37-1221 Dundix Road,Mississauga, ON L4Y 3Y9
Mississauga, ON L4Y 3Y9

Description
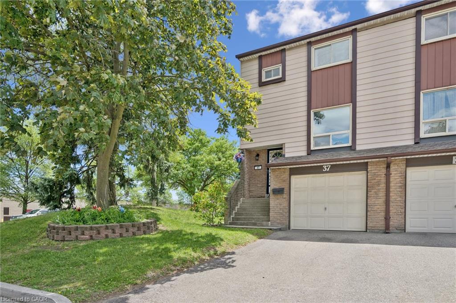
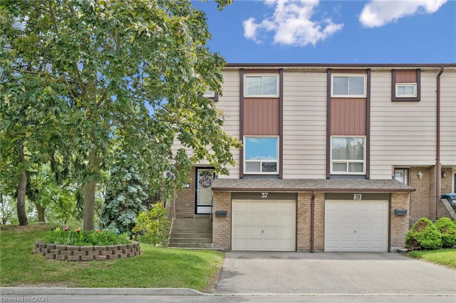
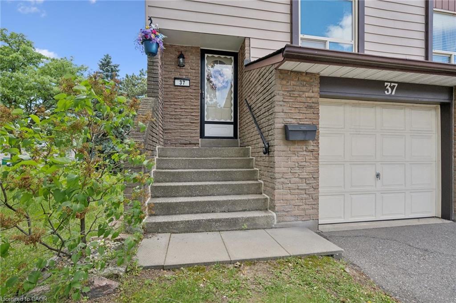
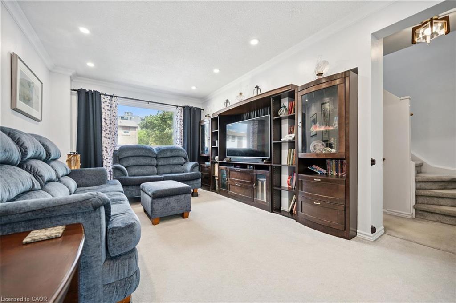
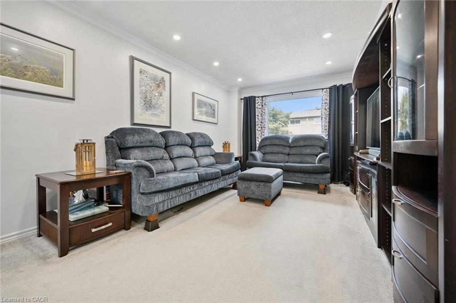
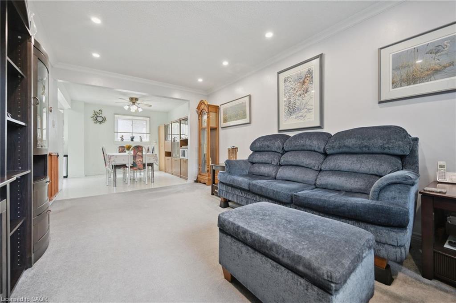
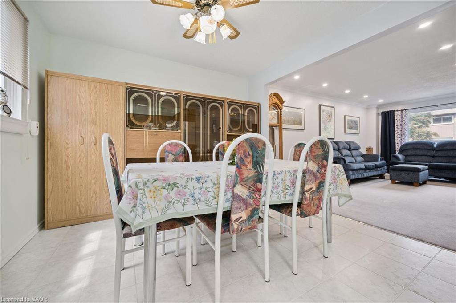
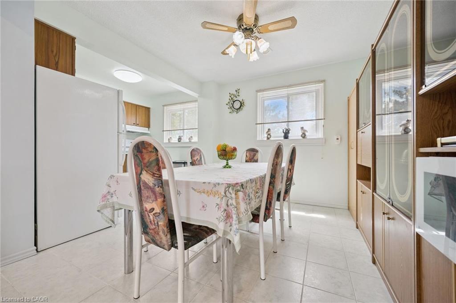
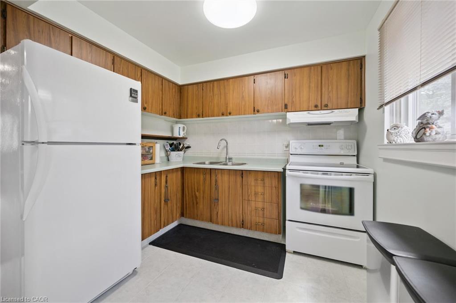
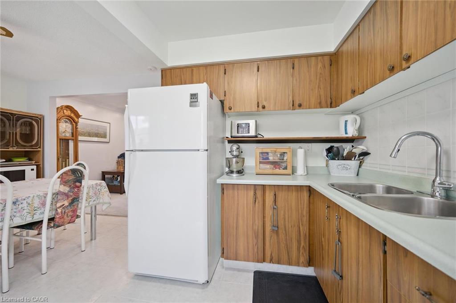
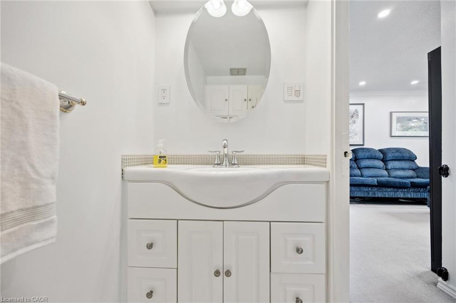
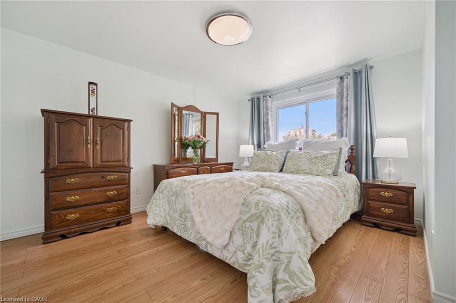
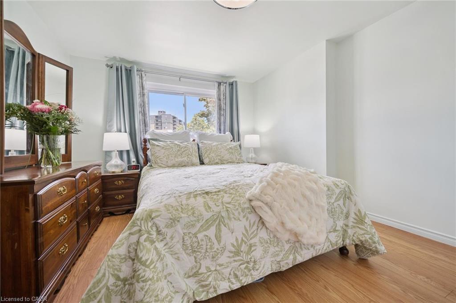
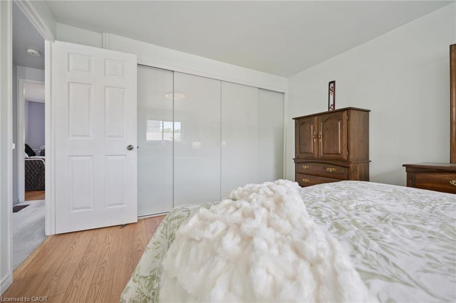
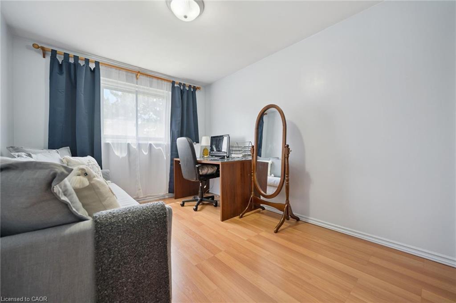
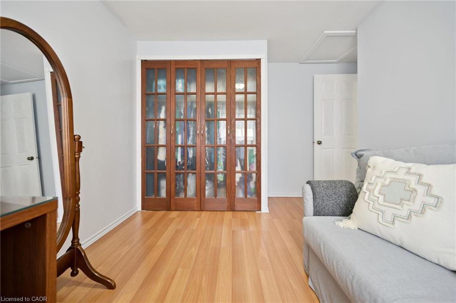
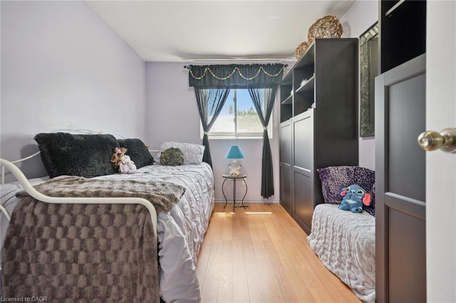
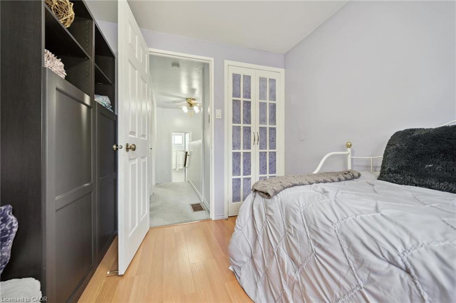
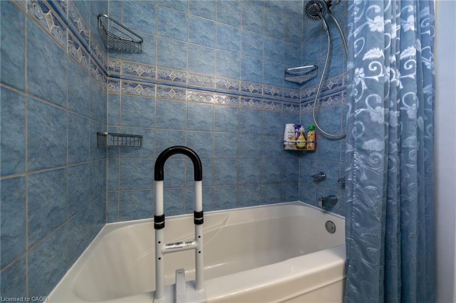
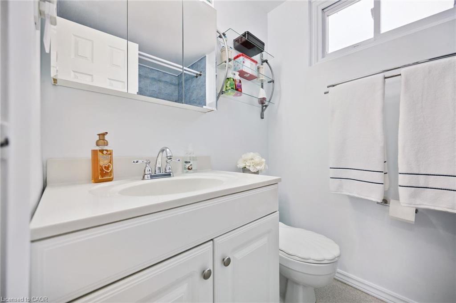
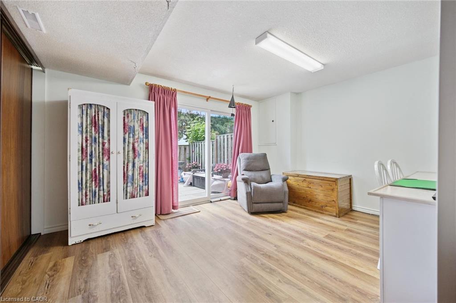
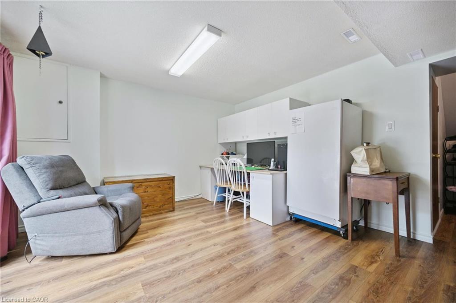
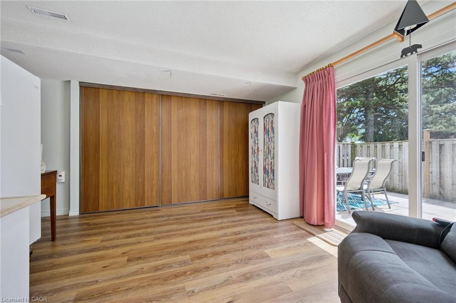
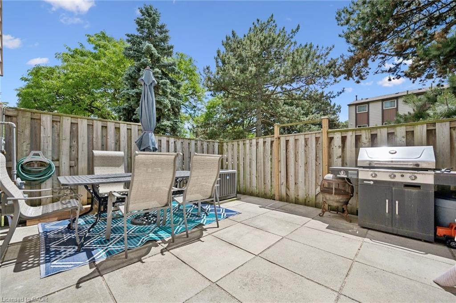
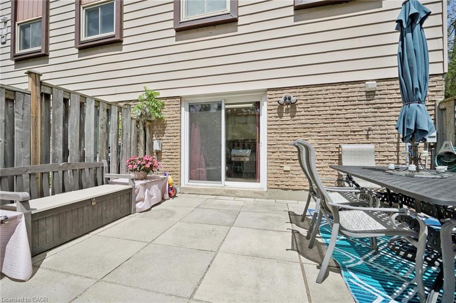
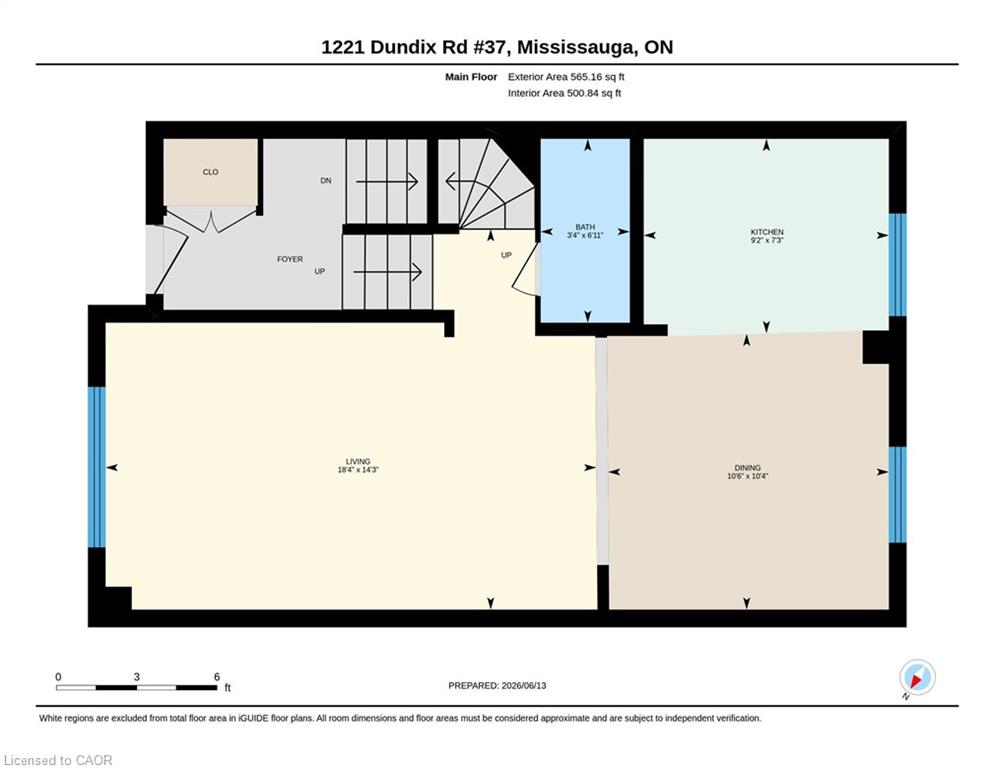
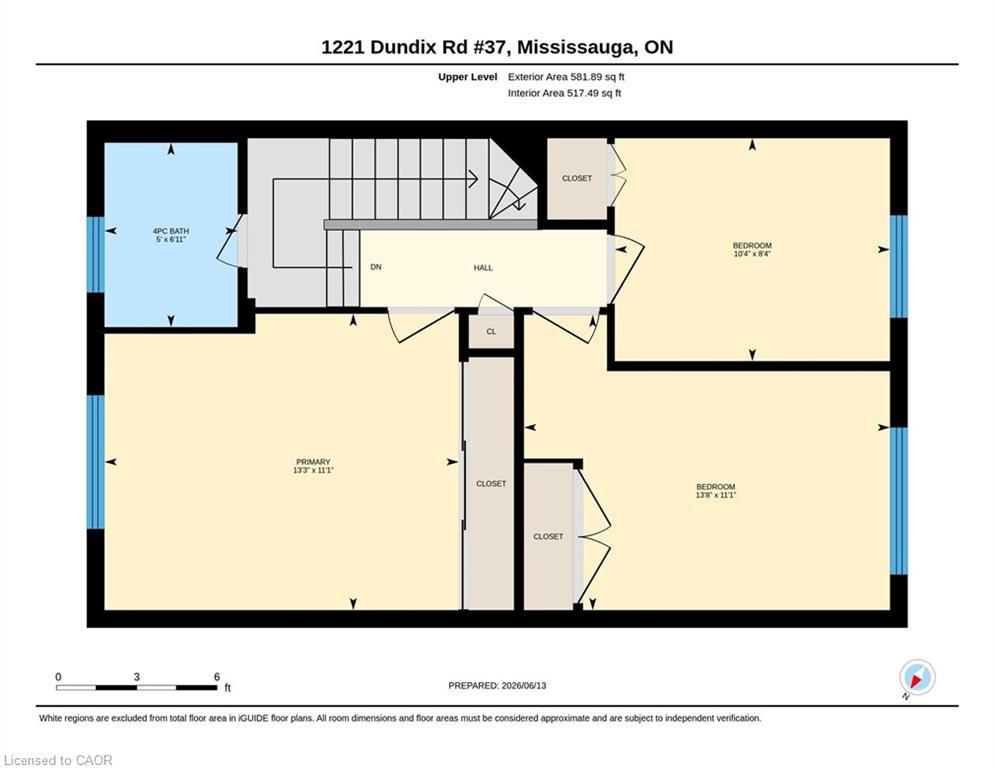
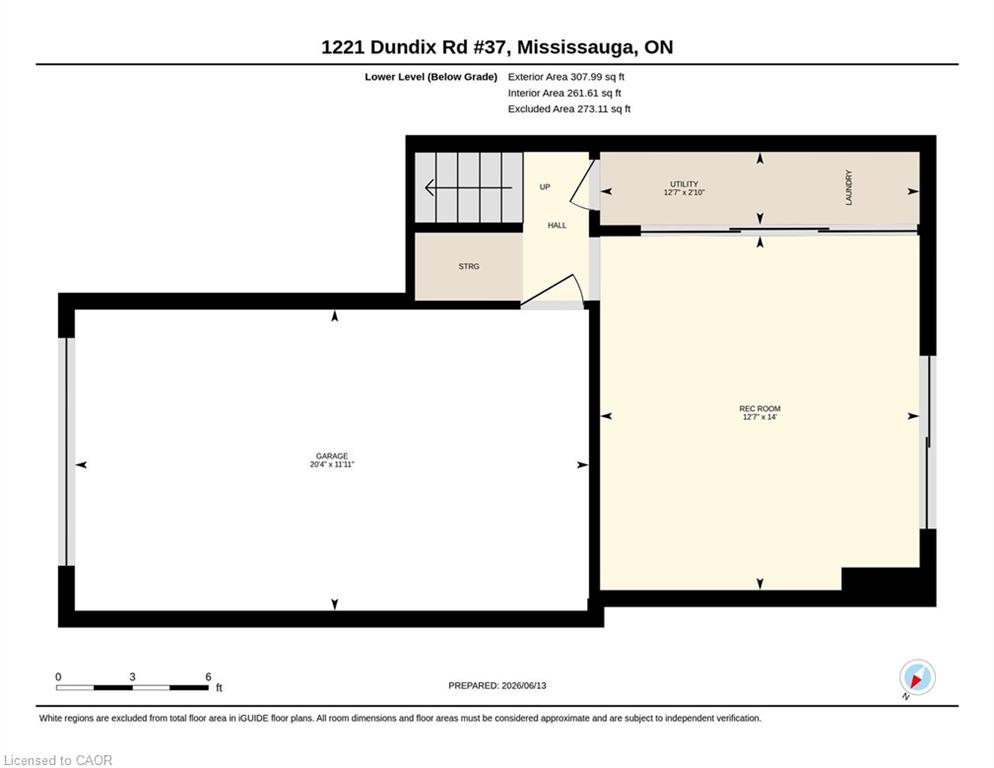
Lovingly Cared For Family Home By The Same Owners For Many Years, This End-Unit Townhome Offers A Wonderful Opportunity To Move Into A Convenient Sought-After Applewood Community And Make It Your Own Over Time. Filled With Pride Of Ownership, This Home Has Been Lovingly Maintained And Features A Spacious And Versatile Layout With Three Generous Bedrooms, Bright Principal Rooms, And A Walk-Out Lower Level That Can Easily Serve As A Family Room, Home Office, Gym, Guest Space, Or Playroom. Enjoy The Convenience Of Direct Garage Access And A Private Fenced Backyard With Patio, Perfect For Relaxing Or Entertaining. This Home T Has Been Exceptionally Cared For, Providing A Solid Foundation For Buyers Looking To Personalize Their New Home To Their Own Tastes And Style. Set Within A Well-Managed Complex With Multiple Playgrounds, Residents Also Enjoy Easy Access To A Nearby Community Pool And The Popular Applewood Trail, Offering Kilometres Of Scenic Pathways For Walking, Running, And Cycling. Ideally Located Close To Shopping, Restaurants, Schools, Parks, Public Transit, Dixie Go Station, Sherway Gardens, And Major Highways Including The Qew, 401, 403, And 427, This Is A Location That Makes Everyday Living And Commuting Effortless.A Rare Opportunity To Own A Versatile Home With Endless Potential In One Of Mississauga's Most Established And Convenient Neighbourhoods.
Details
| MLS # | 40837454 |
|---|---|
| Listing Type | For Sale |
| Style | Town House |
| HOA Dues | $515 |
| Sub-Type | Resale |
| Status | Active |
| Year | 1976 |
| Days On Site | 70 |
| Listing Provided By | Royal LePage Realty Plus Oakville Ltd. | Dewi Fairclough |
Features
| Bed(s) | 3 |
|---|---|
| Bath(s) | 2 Total |
| SQ Feet | 1,279 |
| Garage | 1 |
| Basement | Y |
| Story(s) | 2 |
| Zoning | RM5 |
Interior
| Appliances | Water Heater |
|---|---|
| Rooms Total | 10 |
| Interior Features | Floor Drains, Separate Heating Controls, Separate Hydro Meters |
| Cooling | Central Air |
| Cooling Yes / No | No |
| Heating | Forced Air, Natural Gas |
| Heating Yes / No | Yes |
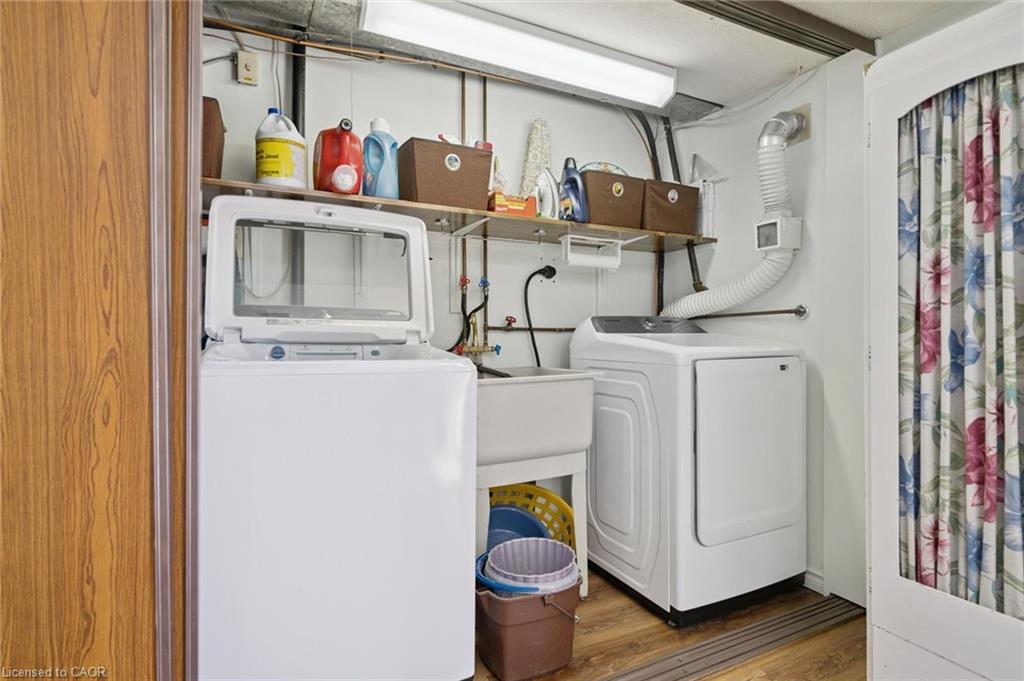
| Laundry Features | Lower Level |
Exterior
| Exterior Features | Privacy, Private Entrance, Separate Hydro Meters, Year Round Living |
|---|---|
| Lot Features | Urban, Paved, Highway Access, Major Anchor, Major Highway, Park, Place of Worship, Public Transit, Quiet Area, School Bus Route, Schools, Shopping Nearby |
| Construction Materials | Aluminum Siding, Brick |
| Roof | Asphalt Shing |
| Foundation Details | Unknown |
| Patio And Porch Features | Terrace |
Parking
| Garage Spaces | 1 |
|---|---|
| Parking Features | Attached Garage, Asphalt, Built-In, Exclusive |
| Open Parking Yes / No | Yes |
| Attached Garage Yes / No | Yes |
Utilities
| Utilities | Cable Available, Electricity Connected, High Speed Internet Avail, Natural Gas Connected, Street Lights, Phone Available |
|---|---|
| Sewer | Sewer (Municipal) |
Taxes
| Tax Annual Amount | 4525.67 |
|---|
Area Information
| Province | ON |
|---|---|
| Region | Peel |
| City | Mississauga |
| Postal Code | L4Y 3Y9 |
| Area | MS Mississauga |
| Subarea | 0310 Applewood |
| Community Name | 0310 Applewood |
| Listing VS Median (in 0310 Applewood) | |
Price: $649,900 low | high Med: $479,900 sqft: 1,279 low | high Med: 1,190 $ / sqft: $508 low | high Med: $403 On site: 70 low | high Med: 142 | |
Request a showing
Request a showing
Contact
Learn More About This Property

| Province | ON |
|---|---|
| Region | Peel |
| City | Mississauga |
| Postal Code | L4Y 3Y9 |
| Area | MS Mississauga |
| Subarea | 0310 Applewood |
| Community Name | 0310 Applewood |
| Listing VS Median (in 0310 Applewood) | |
Price: $649,900 low | high Med: $479,900 sqft: 1,279 low | high Med: 1,190 $ / sqft: $508 low | high Med: $403 On site: 70 low | high Med: 142 | |