

3693 Elm Street,Fort Erie, ON L0S 1N0
Fort Erie, ON L0S 1N0









Description
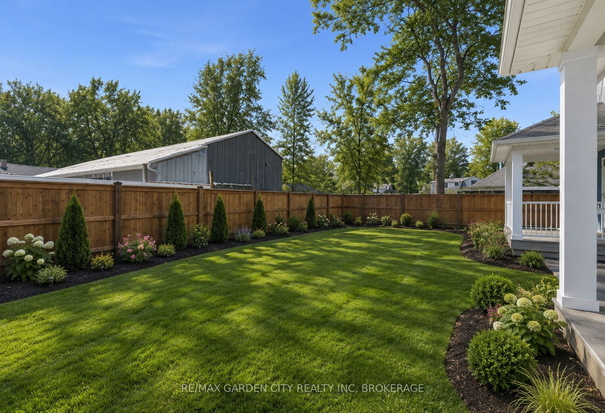
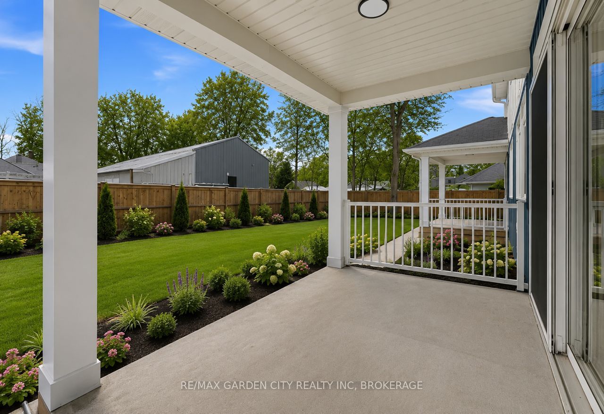
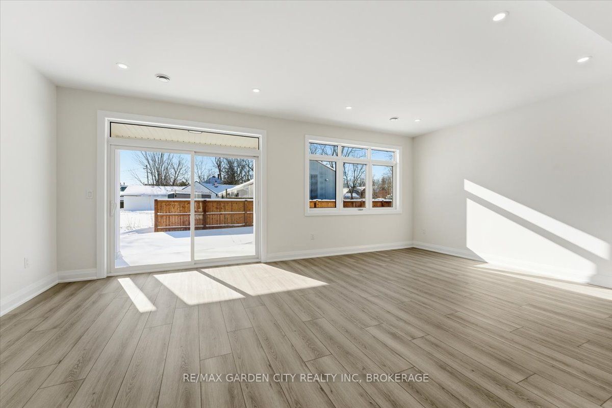
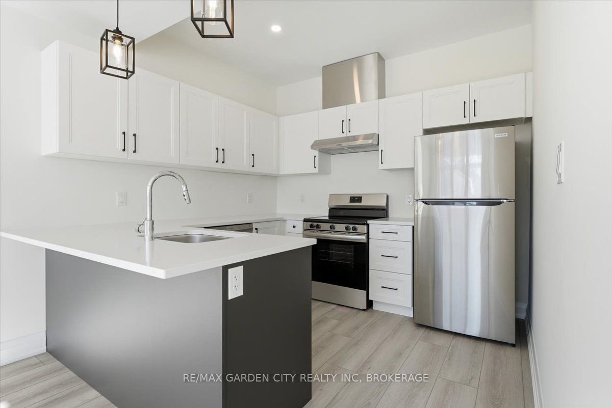
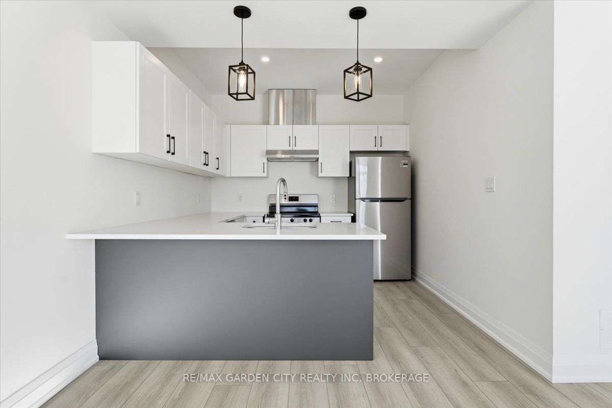
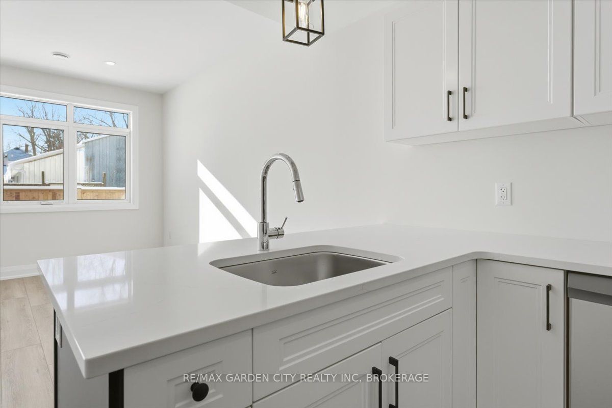
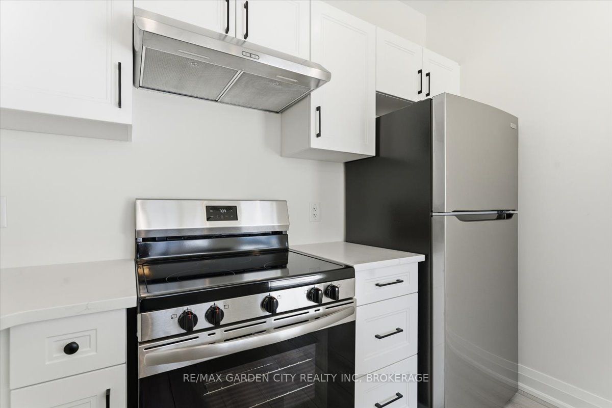
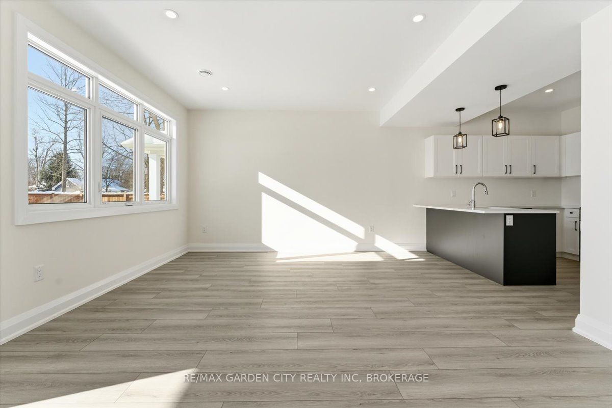
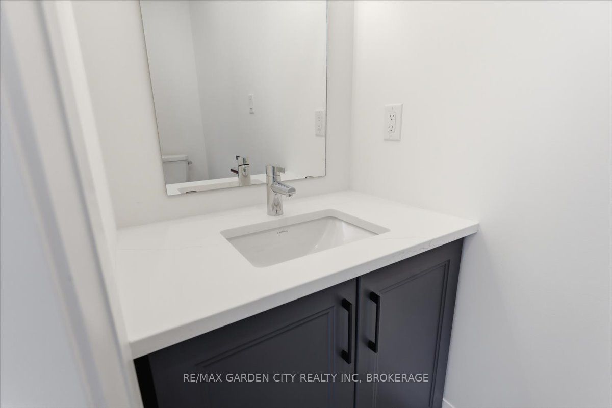
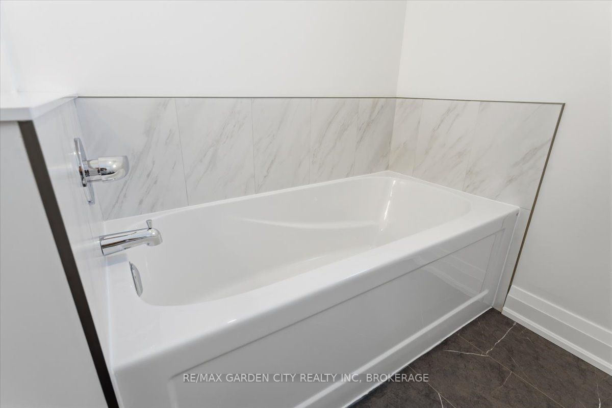
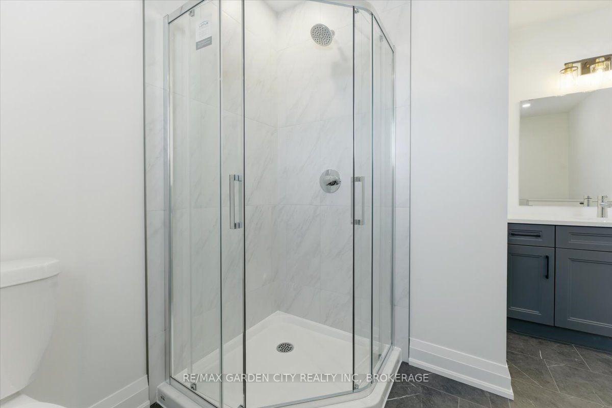
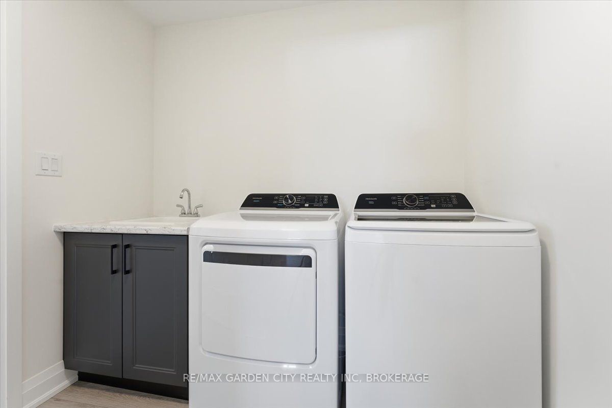
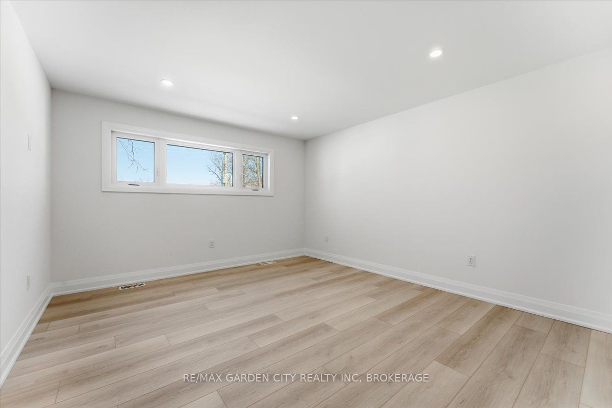
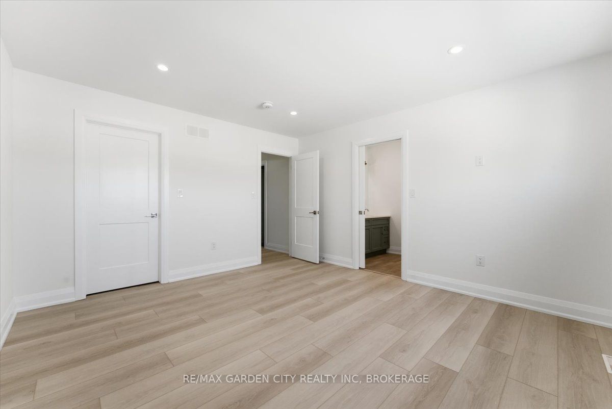
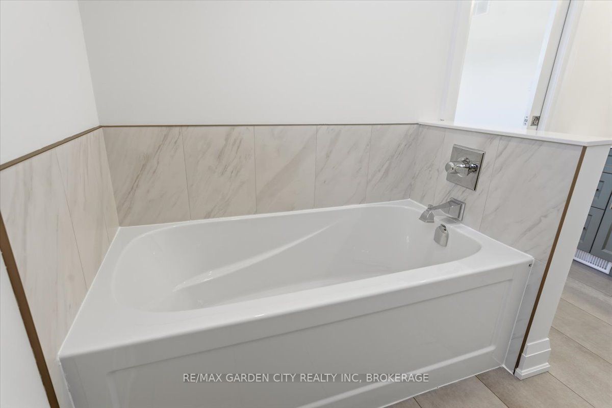
Construction has started, Hurry and Buy Now so you can select your finishes. Builder is passing on the HST Savings up front - Welcome to your New Home on Elm. Lovely Newly constructed Freehold Semi-detached homes right in the heart of Downtown Ridgeway. --- Discover the charm of Downtown Ridgeway with a brand-new semi-detached home to be constructed in the heart of this picturesque community. Nestled in Fort Erie, Ridgeway offers a walkable neighbourhood filled with boutique shops, cozy bistros, and delightful restaurants all just a few blocks from the beach and the Buffalo border. This uniquely designed semidetached unit features 3 spacious bedrooms, including a master suite with an ensuite bathroom and a walk-in closet. Enjoy an open-concept living area and kitchen adorned with high-end finishes. The home also includes a full basement, with the option to add a 1-bedroom bachelor apartment with a separate entrance for an additional cost a great option for those who may want to rent the space out, providing extra income or a comfortable area for guests. Personalize your new home with custom finishes and create a space that's perfectly suited to every stage of your life.
Details
| MLS # | X13520844 |
|---|---|
| Listing Type | For Sale |
| Style | House |
| Sub-Type | Resale |
| Status | New |
| Year | 0 |
| Days On Site | 60 |
| Listing Provided By | RE/MAX GARDEN CITY REALTY INC, BROKERAGE | X13520844 056503 |
Features
| Bed(s) | 3 |
|---|---|
| Bath(s) | 2 |
| Garage | 1 |
| Basement | Y |
| Story(s) | 2 |
| Acreage | 0.08 |
| Water Front | None |
Interior
| Interior Features | On Demand Water Heater, Air Exchanger |
|---|---|
| Cooling | Central Air |
| Heat Source | Gas |
| Fireplace Yes / No | No |
| Rooms Total | 11 |
Exterior
| Exterior Features | Lighting, Patio |
|---|---|
| Roof | Asphalt Shingle |
| Foundation Details | Concrete |
| Construction Materials | Board & Batten , Stone |
| Security Features | Carbon Monoxide Detectors, Smoke Detector |
Parking
| Garage Yes / No | Yes |
|---|---|
| Parking Features | Private |
Utilities
| Sewer | Sewer |
|---|
Taxes
| Tax Annual Amount | 800 |
|---|---|
| Tax Legal Description | PART LOT 10 S/S ELM STREET PLAN 349, PART 5 59R18102 AND PART OF LOT B PLAN 349, PART 6 59R18102 SUBJECT TO AN EASEMENT OVER PART 5 59R18102 IN FAVOUR OF PART LOT 10 S/S ELM STREET PLAN 349 PARTS 2, 3 & 4 59R18102 & PART LOT B PLAN 349 PART 7 59R18102 AS IN SN826808 TOGETHER WITH AN EASEMENT OVER PART LOT 10 S/S ELM STREET PLAN 349 PART 4 59R18102 AS IN SN826807 TOWN OF FORT ERIE |
| Tax Year | 2025 |
Area Information
| Province | ON |
|---|---|
| Region | Niagara |
| City | Fort Erie |
| Postal Code | L0S 1N0 |
| Area | 335 Ridgeway |
| Listing VS Median (in L0S 1N0) | |
Price: $749,000 low | high Med: $799,000 On site: 60 low | high Med: 70 | |
Request a showing
Request a showing
Contact
Learn More About This Property

| Province | ON |
|---|---|
| Region | Niagara |
| City | Fort Erie |
| Postal Code | L0S 1N0 |
| Area | 335 Ridgeway |
| Listing VS Median (in L0S 1N0) | |
Price: $749,000 low | high Med: $799,000 On site: 60 low | high Med: 70 | |
