
362 Mcgarry Road,Hastings Highlands, ON K0L 2S0
Hastings Highlands, ON K0L 2S0



Description
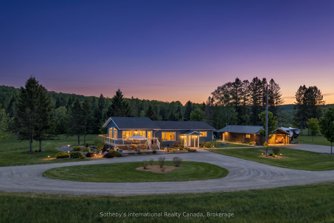
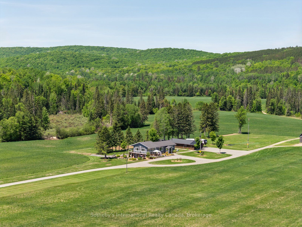
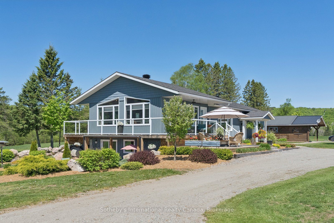
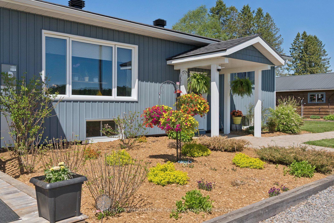
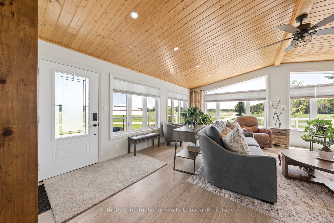
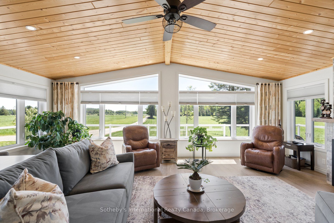
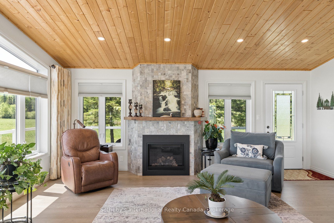
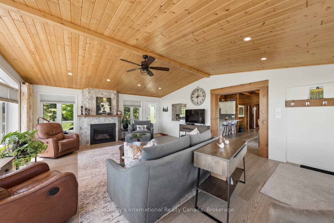
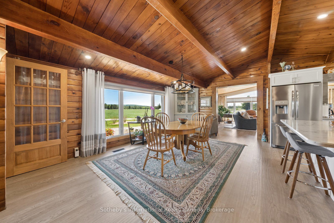
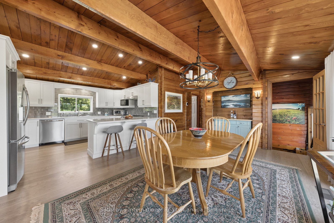
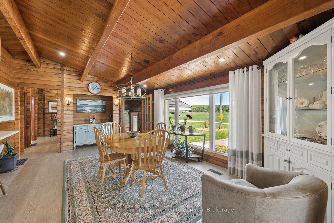
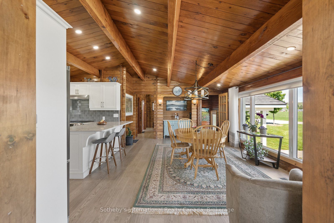
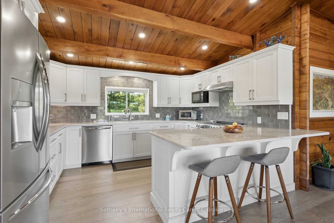
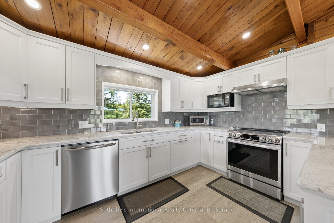
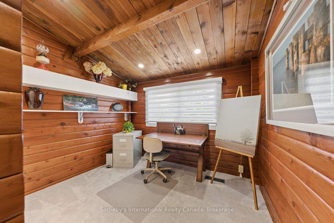
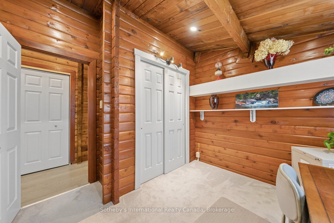
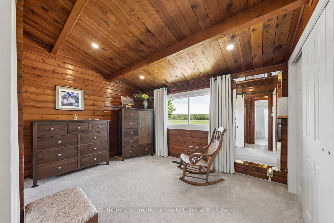
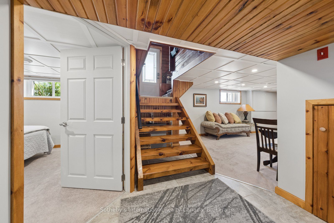
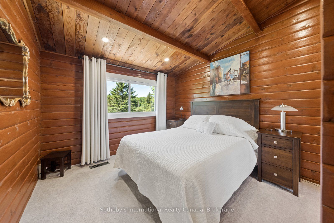
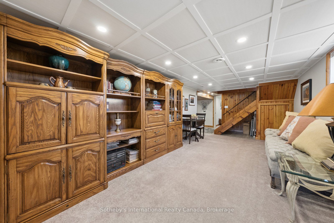
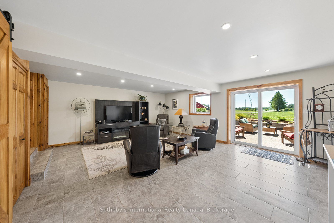
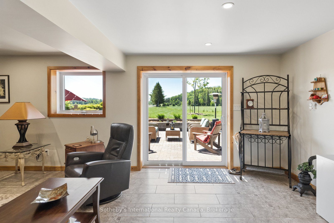
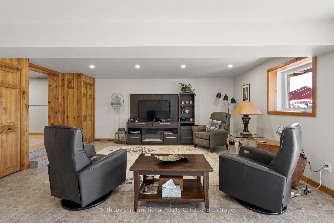
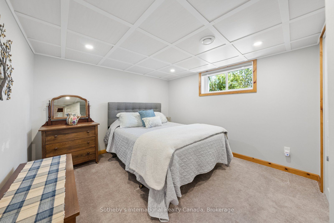
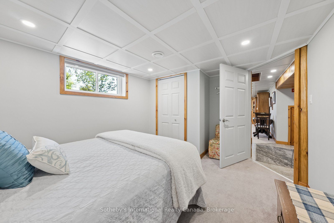
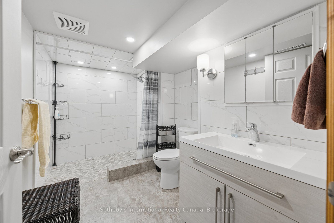
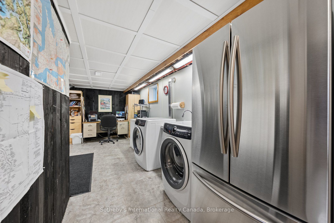
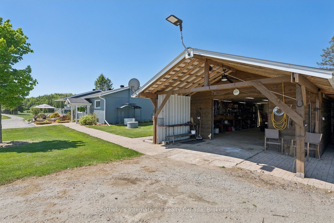
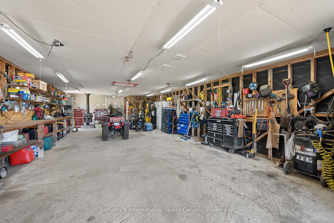
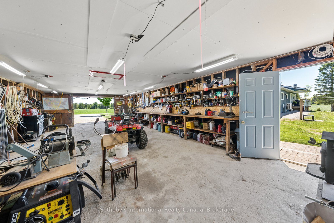
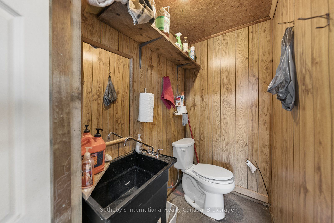
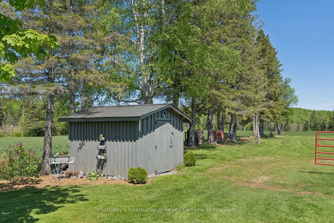
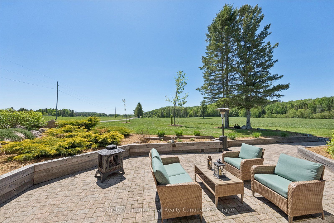
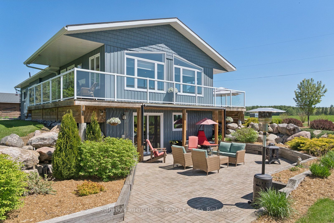
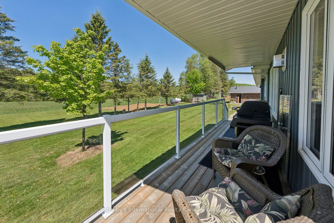
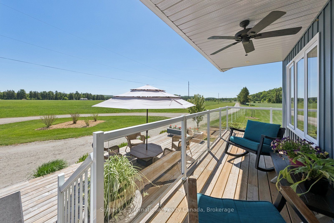
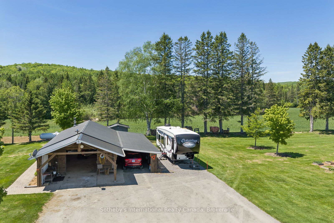
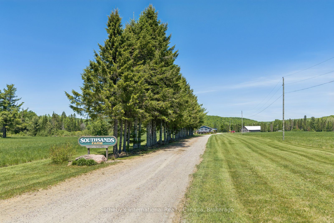
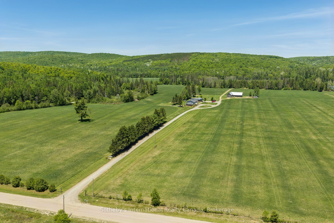
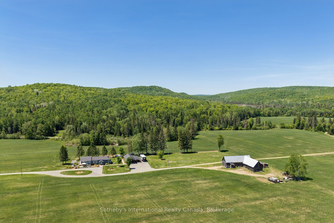
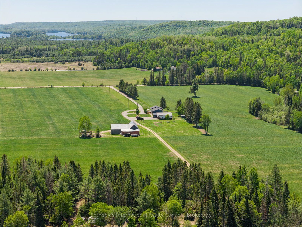
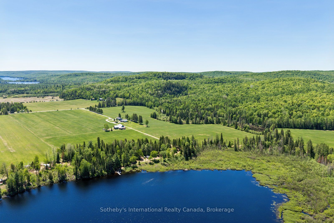
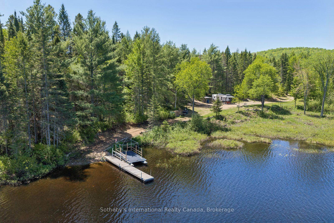
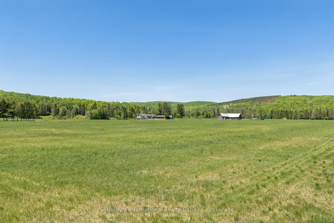
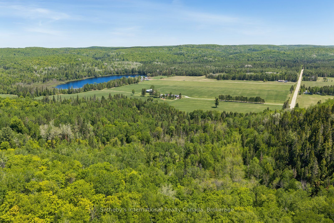
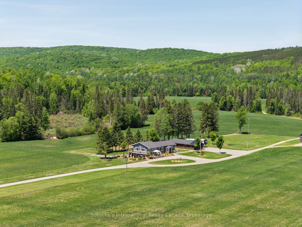
Retreat to exceptional privacy on this 123.55-acre lakefront estate with approximately 1,594 feet of natural shoreline on quiet Chubb Lake. This rare offering combines expansive acreage, private waterfront access, and a fully modernized four-season residence. Originally constructed as a log home, the dwelling was upgraded with exterior vinyl cladding and added insulation, and underwent extensive 2020 improvements including new plumbing, wiring, heating systems, a 200-amp electrical service, and enhanced insulation for year-round comfort. The main level features open-concept living spaces with natural wood accents and large windows framing views of the cleared grounds, rolling terrain, and surrounding forest. The finished lower level provides additional living space with partial radiant in-floor heating, ideal for guests, hobbies, or flexible use. Multiple outbuildings enhance the property's utility, including a functional workshop with a bathroom and a large barn adapted for storage. The land offers a blend of open acreage and mature forest with extensive trails for walking, ATV riding, snowshoeing, and exploring. The private shoreline invites swimming, paddling, and fishing in a peaceful natural setting. Located minutes from Maynooth and a short drive to Bancroft, this property offers exceptional seclusion with convenient access to nearby services - a rare opportunity to acquire a substantial lakefront parcel with significant land, established infrastructure, and a versatile residential layout.
Details
| MLS # | X13429880 |
|---|---|
| Listing Type | For Sale |
| Style | House |
| Sub-Type | Resale |
| Status | New |
| Year | 0 |
| Days On Site | 74 |
| Listing Provided By | Sotheby's International Realty Canada | X13429880 552803 |
Features
| Bed(s) | 3 |
|---|---|
| Bath(s) | 2 |
| Garage | 2 |
| Car Port | Yes |
| Basement | Y |
| Acreage | 31.37 |
| Water Front | Indirect |
| Property View | Forest, Garden, Hills, Meadow, Park, |
Interior
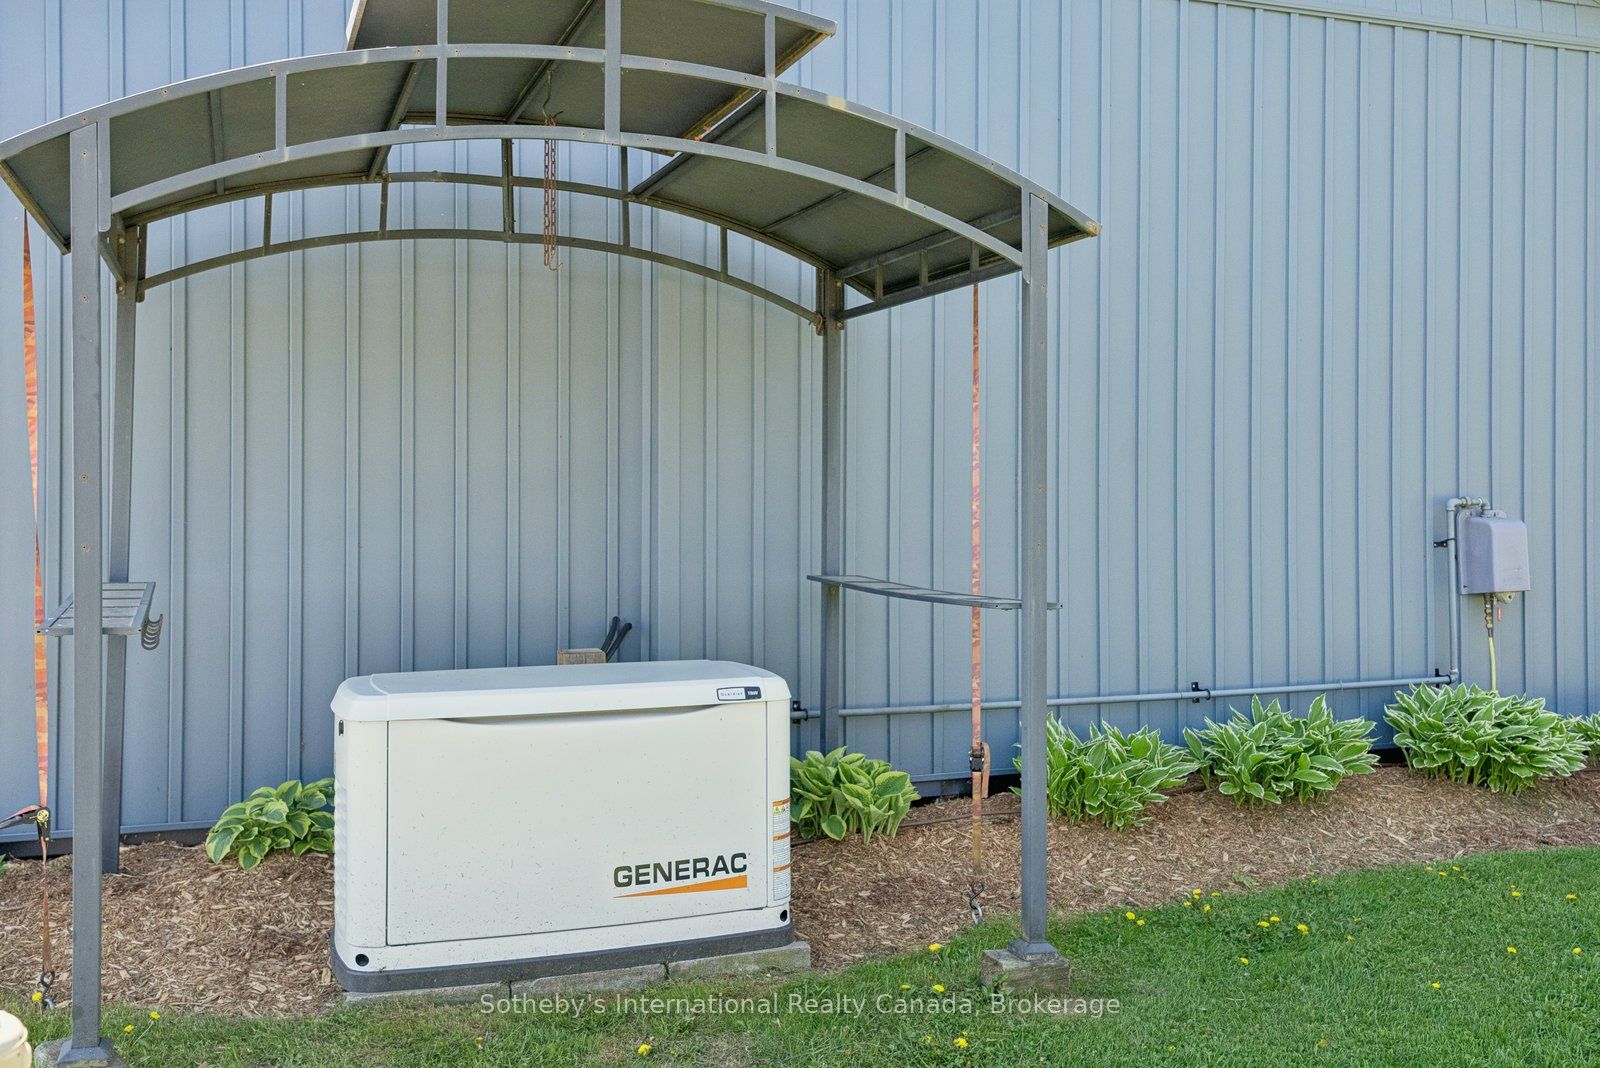
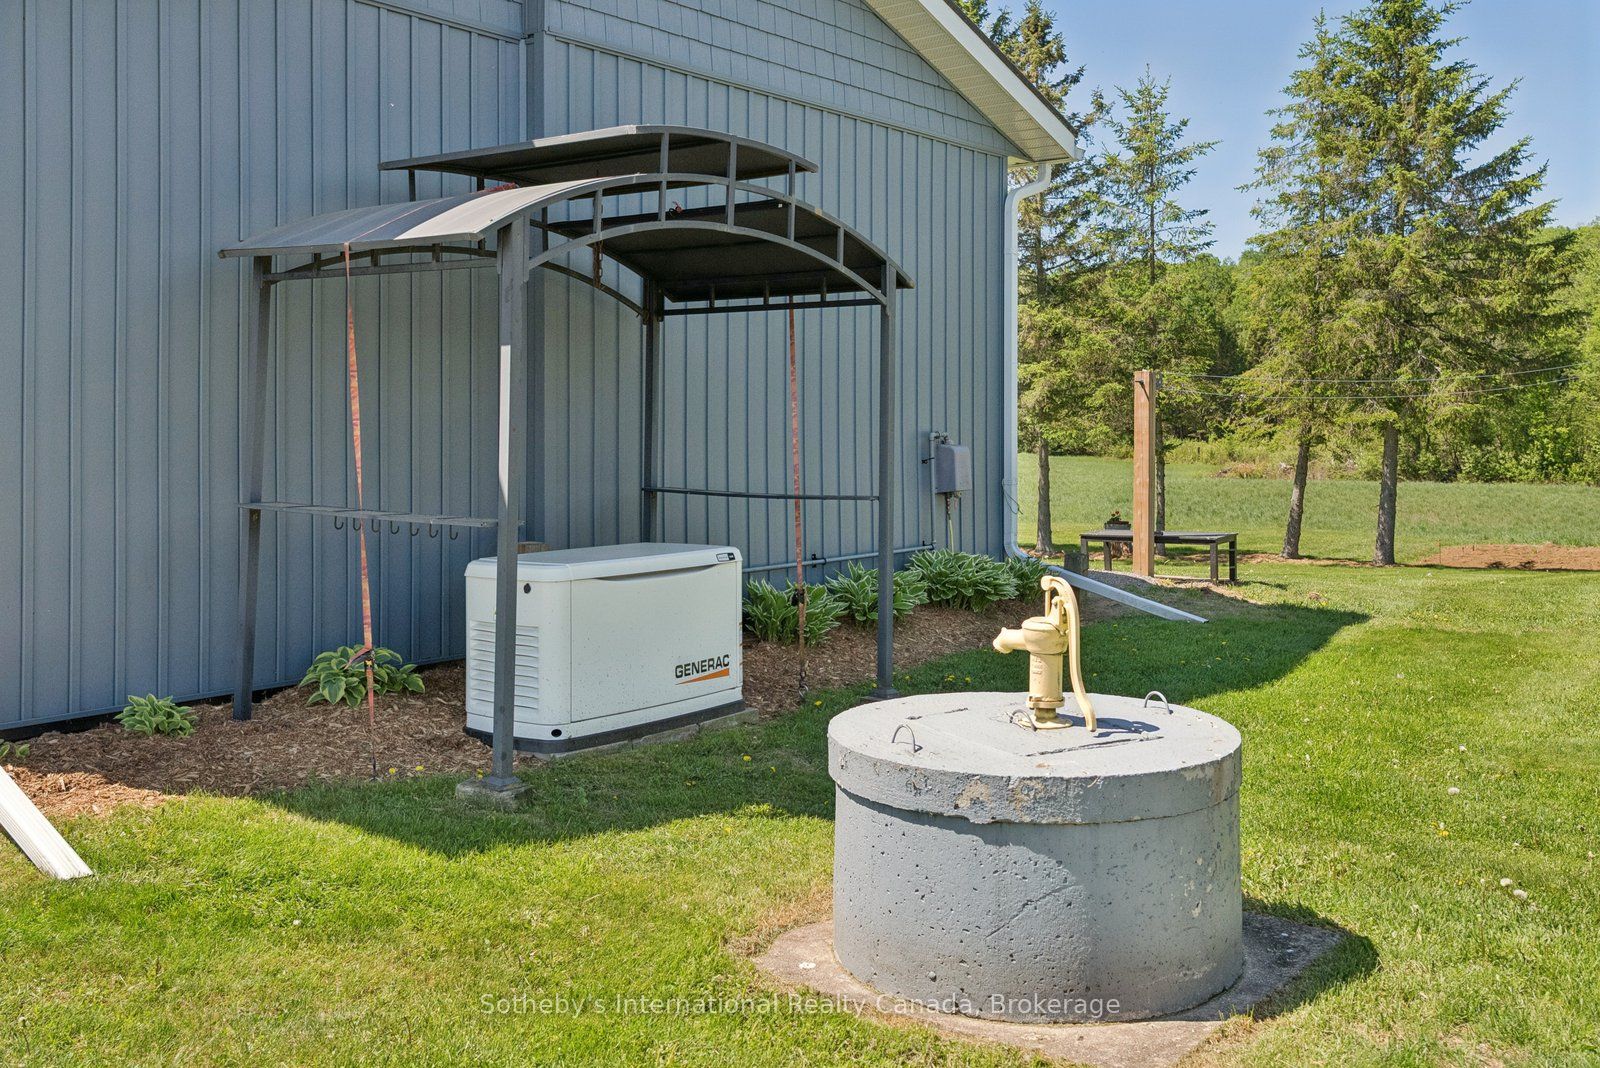
| Interior Features | Generator - Full, Primary Bedroom - Main Floor, Separate Heating Controls, Upgraded Insulation, Water Heater Owned, Workbench |
|---|---|
| Cooling | Central Air |
| Heat Source | Propane |
| Fireplace Features | Propane |
| Fireplace Yes / No | Yes |
Exterior
| Exterior Features | Awnings, Canopy, Deck, Landscaped, Patio, Private Pond, Year Round Living |
|---|---|
| Roof | Metal |
| Foundation Details | Block, Concrete, Concrete Block, Insulated Concrete Form, Poured Concrete, Slab |
| Topography | Flat, Logging Potential, Marsh, Open Space, Partially Cleared, Wetlands, Wooded/Treed |
| Water View | Obstructive |
| Waterfront Features | Beach Front, Dock |
| View | Forest, Garden, Hills, Meadow, Park/Greenbelt, Pasture, Trees/Woods |
| Construction Materials | Vinyl Siding |
| Security Features | Carbon Monoxide Detectors, Security System |
Parking
| Garage Yes / No | Yes |
|---|---|
| Parking Features | Circular Drive, Private |
Utilities
| Sewer | Septic |
|---|
Taxes
| Tax Annual Amount | 4552 |
|---|---|
| Tax Legal Description | PT LT 13-14 CON 11 HERSCHEL AS IN QR504840 E OF QR118162; HASTINGS HIGHLANDS; COUNTY OF HASTINGS |
| Tax Year | 2026 |
Other
| Docking Type | Private |
|---|
Area Information
| Province | ON |
|---|---|
| Region | Hastings |
| City | Hastings Highlands |
| Postal Code | K0L 2S0 |
| Area | Herschel Ward |
| Listing VS Median (in K0L 2S0) | |
Price: $2,300,000 low | high Med: $829,000 On site: 74 low | high Med: 147 | |
Request a showing
Request a showing
Contact
Learn More About This Property

| Province | ON |
|---|---|
| Region | Hastings |
| City | Hastings Highlands |
| Postal Code | K0L 2S0 |
| Area | Herschel Ward |
| Listing VS Median (in K0L 2S0) | |
Price: $2,300,000 low | high Med: $829,000 On site: 74 low | high Med: 147 | |