
3612 Indian Trail,Ancaster, ON N3T 5M1
Ancaster, ON N3T 5M1

Description
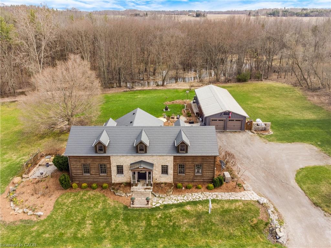
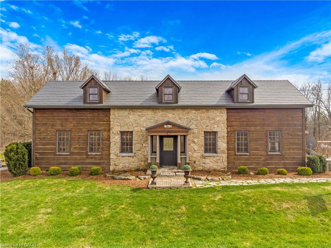
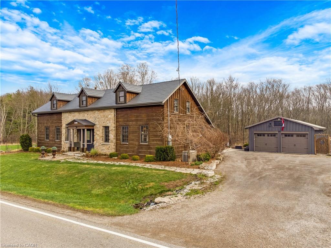
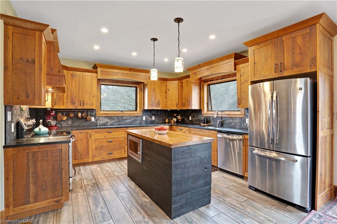
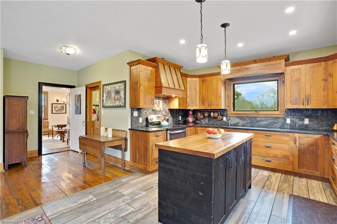
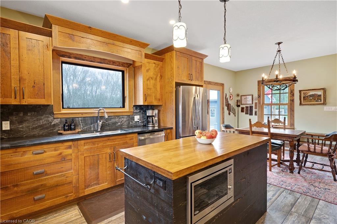
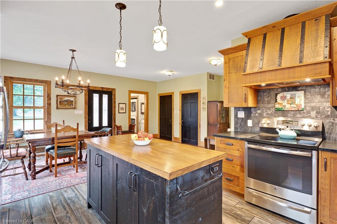
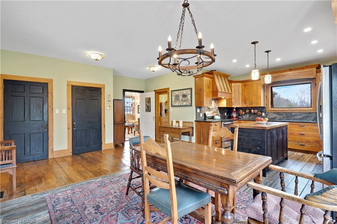
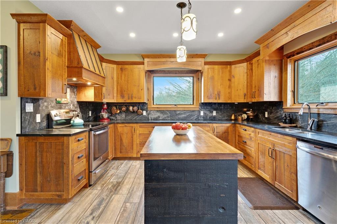
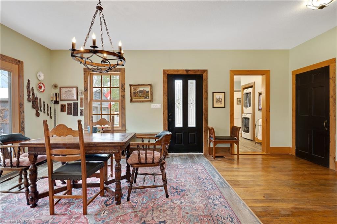
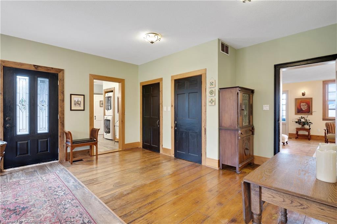
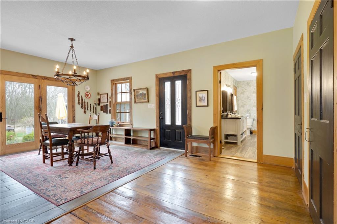
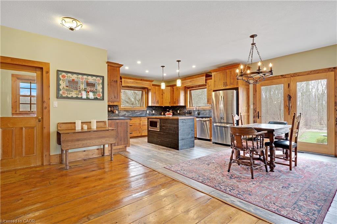
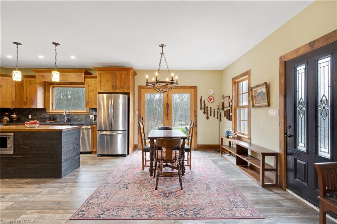
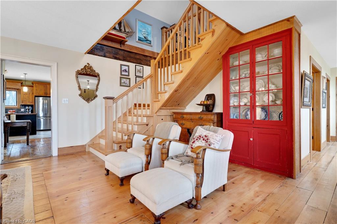
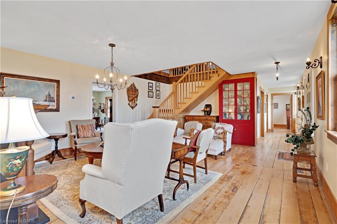
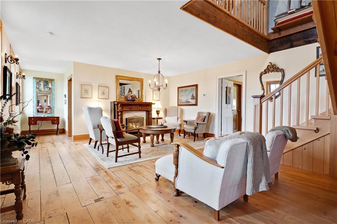
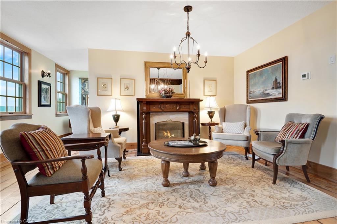
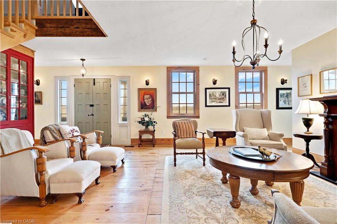
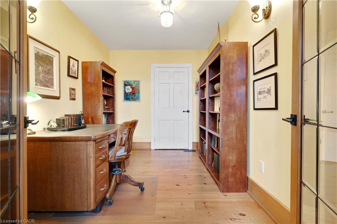
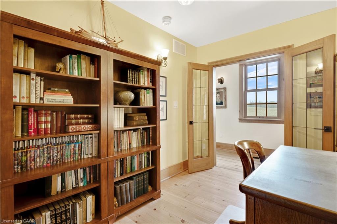
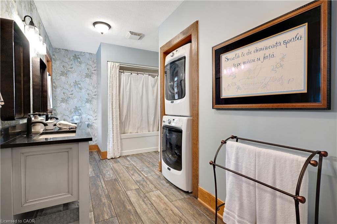
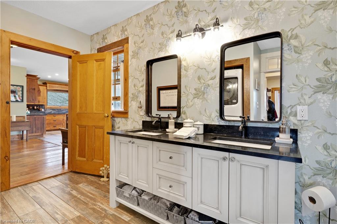
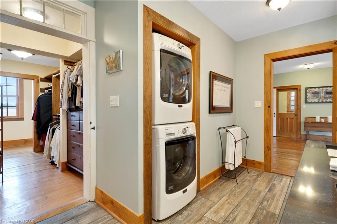
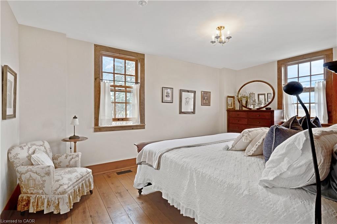
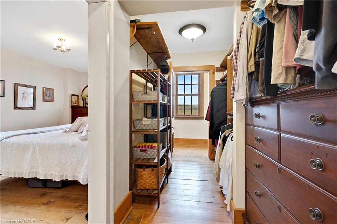
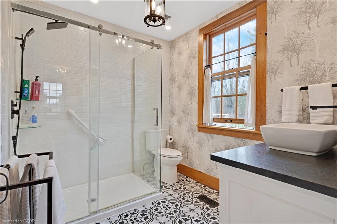
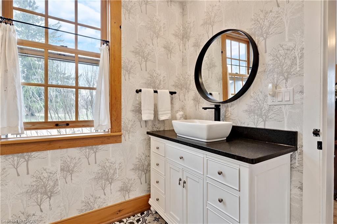
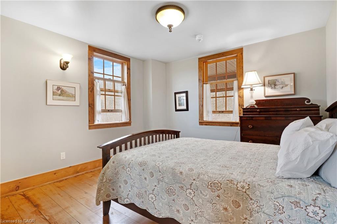
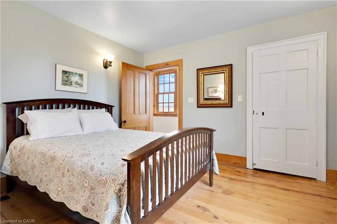
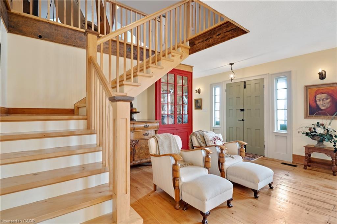
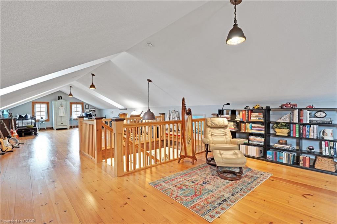
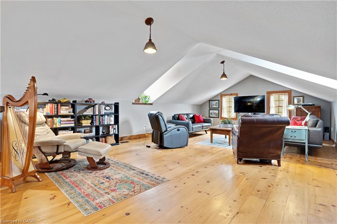
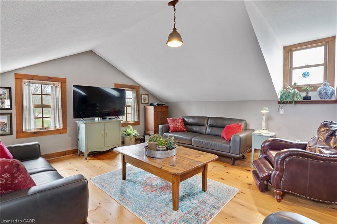
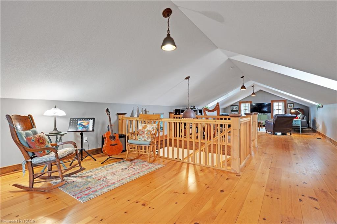
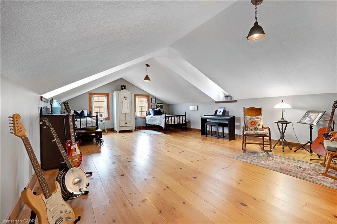
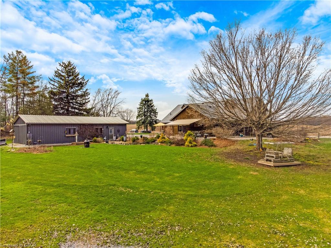
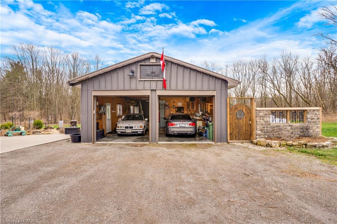
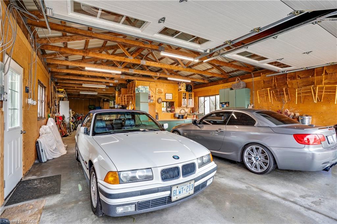
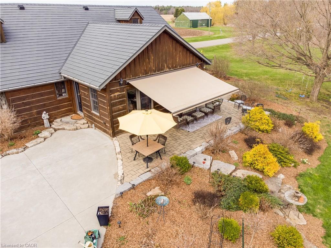
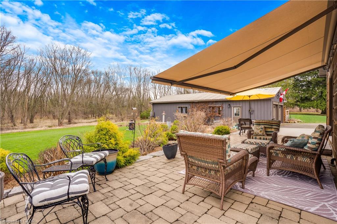

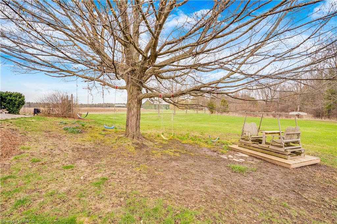
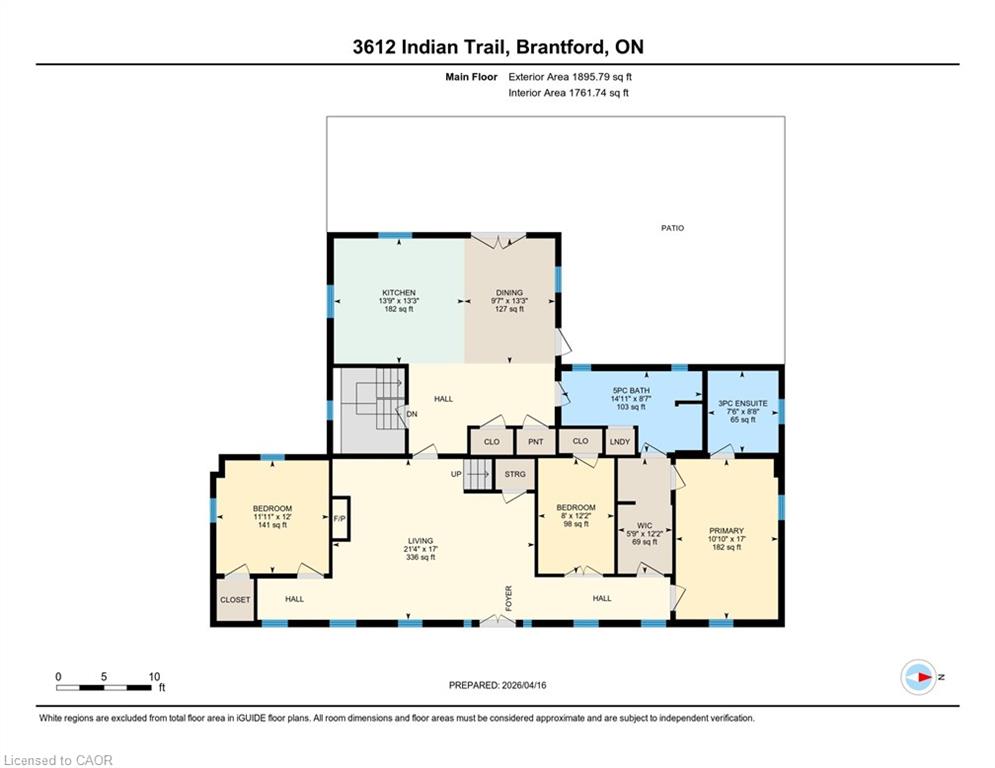
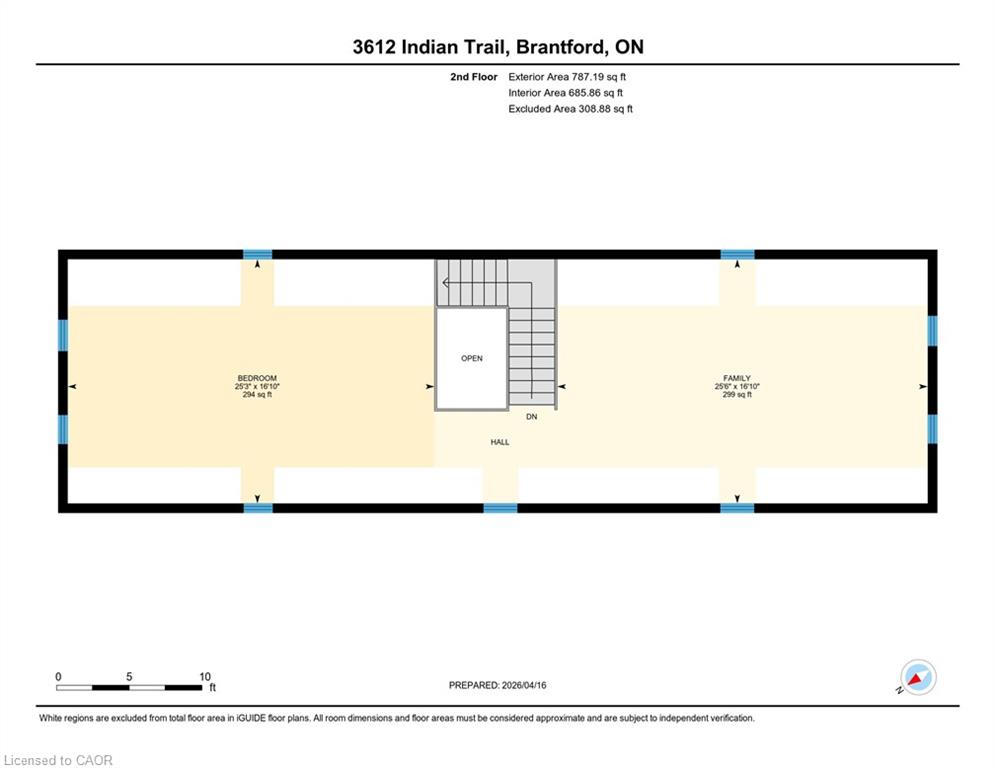
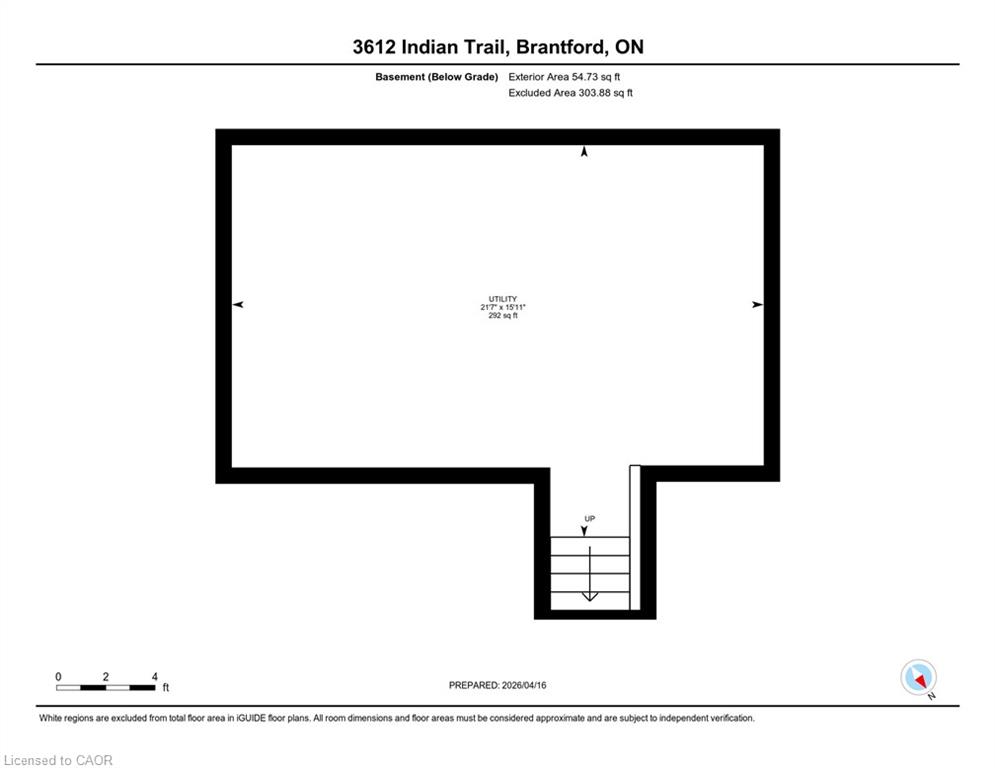
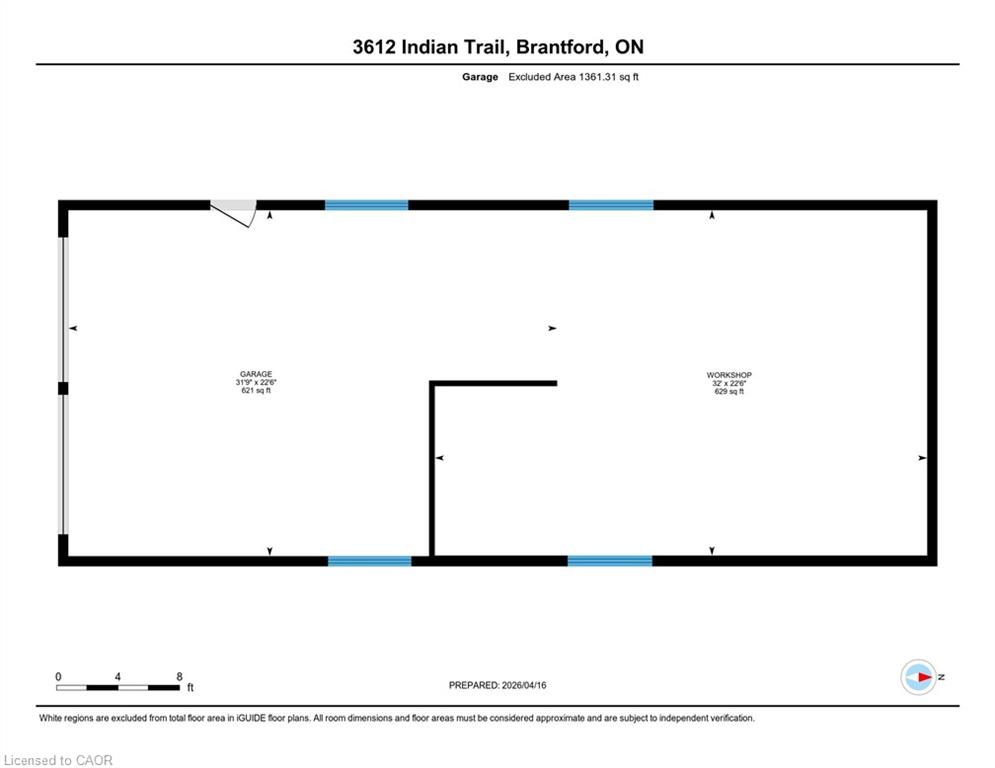
Nestled on the edge of Brantford in Ancaster, this beautifully updated country home offers the perfect blend of history, charm, nature, and modern comfort. Originally built in 1845, this bungalow with loft is filled with warmth and character, while preserving treasured original details including some hardwood flooring and the original front door. Extensively renovated between 2015 and 2020, the home offers over 3,000 sq. ft. of finished living space, a new septic system installed in 2020, a durable metal roof, and a full Generac generator for added peace of mind. Inside, rich wood trim, wide plank floors, granite counters, 2 bathrooms, 3 bedrooms, and a spacious loft provide inviting and flexible living space for family, guests, or additional sleeping areas. The home has a cozy country feel throughout, with timeless details that make it truly special. Set on a picturesque property surrounded by natural beauty, the setting is peaceful and private, with views of the stream, open fields, forest, mature trees, gardens, and abundant birdlife. Multiple outdoor sitting areas create the perfect places to enjoy morning coffee, quiet evenings, or simply take in the surrounding nature. A standout feature of the property is the impressive detached 4-car garage/workshop. Complete with hydro, concrete floor, two garage doors, and a rear sliding door, this exceptional space is ideal for a hobbyist, car enthusiast, tradesperson, storage, or anyone looking for a large and functional workshop. With its beautiful rural views, extensive gardens, large driveway, modern updates, preserved historic charm, and incredible garage/shop, this is a rare opportunity to own a truly special country property in a peaceful setting.
Details
| MLS # | 40838705 |
|---|---|
| Listing Type | For Sale |
| Style | House |
| Sub-Type | Resale |
| Status | Active |
| Days On Site | 73 |
| Listing Provided By | RE/MAX TWIN CITY REALTY INC. | Kathy Long |
Features
| Bed(s) | 4 |
|---|---|
| Bath(s) | 2 Total |
| SQ Feet | 2,683 |
| Garage | 4 |
| Basement | Y |
| Story(s) | 1 |
| Zoning | A1/P7 |
| Acreage | 0.82 |
| Water Front | Yes |
| Property View | Yes |
Interior
| Appliances | Built-in Microwave, Dishwasher, Dryer, Refrigerator, Stove, Washer |
|---|---|
| Rooms Total | 10 |
| Interior Features | Ceiling Fan(s) |
| Cooling | Central Air |
| Cooling Yes / No | No |
| Heating | Forced Air-Propane, Propane |
| Heating Yes / No | Yes |
| Fireplaces Total | 1 |
| Fireplace Features | Living Room, Gas |
| Window Features | Window Coverings |
Exterior
| Lot Features | Rural, Ample Parking, Quiet Area |
|---|---|
| Construction Materials | Board & Batten Siding, Stone |
| Roof | Metal |
| Waterfront Features | River/Stream |
Parking
| Garage Spaces | 4 |
|---|---|
| Parking Features | Detached Garage |
| Open Parking Yes / No | Yes |
| Attached Garage Yes / No | No |
Utilities
| Sewer | Septic Tank |
|---|
Taxes
| Tax Annual Amount | 8806.83 |
|---|
Area Information
| Province | ON |
|---|---|
| Region | Hamilton |
| City | Ancaster |
| Postal Code | N3T 5M1 |
| Area | 42 Ancaster |
| Subarea | 420 Sulphur Springs |
| Community Name | 420 Sulphur Springs |
| Listing VS Median (in 420 Sulphur Springs) | |
Price: $1,499,000 low | high Med: $1,275,000 sqft: 2,683 low | high Med: 3,200 $ / sqft: $559 low | high Med: $398 On site: 73 low | high Med: 2 | |
Request a showing
Request a showing
Contact
Learn More About This Property

| Province | ON |
|---|---|
| Region | Hamilton |
| City | Ancaster |
| Postal Code | N3T 5M1 |
| Area | 42 Ancaster |
| Subarea | 420 Sulphur Springs |
| Community Name | 420 Sulphur Springs |
| Listing VS Median (in 420 Sulphur Springs) | |
Price: $1,499,000 low | high Med: $1,275,000 sqft: 2,683 low | high Med: 3,200 $ / sqft: $559 low | high Med: $398 On site: 73 low | high Med: 2 | |