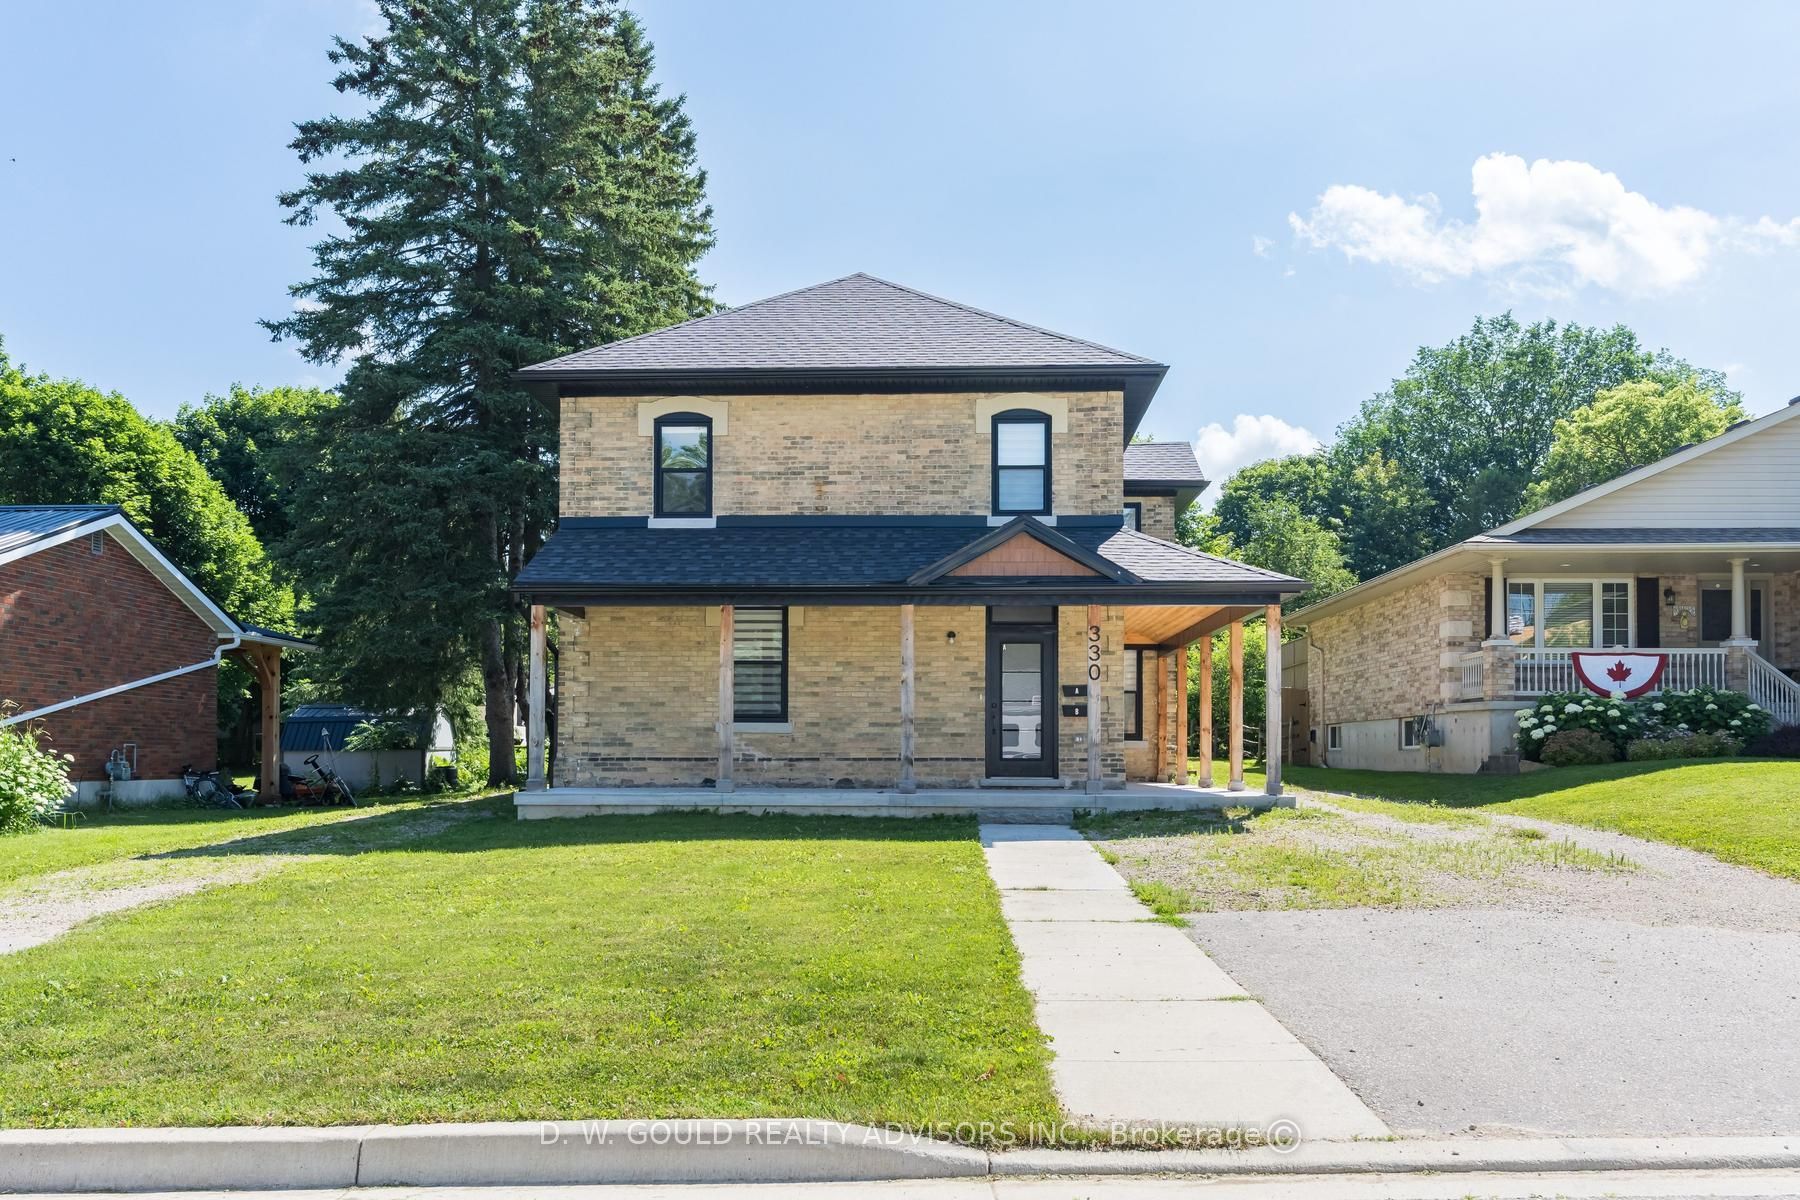
361 William Street,Wellington North, ON N0G 2L3
Wellington North, ON N0G 2L3


Description
Perfect for first-time buyers or young families looking to settle into a welcoming community! Located in a family friendly neighbourhood just a short walk to schools, the arena, and parks, this move-in ready home offers comfort, convenience, and an impressive list of recent updates! Enjoy peace of mind with a beautifully updated bathroom, central air (2025), metal roof on the home (2025), garage shingles (2023), all new windows and patio door (2024), new eavestroughs (2025), and a professionally renovated laundry and mudroom featuring brand new drywall, insulation, door, and windows (2025). The bright main level features a convenient bedroom, ideal for parents or guests, an eat-in Kitchen along with a sun filled dining area complete with patio doors leading to a beautiful stamped concrete patio and a recently updated bathroom. Whether you're hosting summer barbecues, enjoying outdoor meals, or watching the kids play in the yard, this outdoor space is ready to be enjoyed. Upstairs offers a spacious bedroom plus a versatile bonus room perfect for a nursery, playroom, office, or additional living space. The professionally refinished mudroom and laundry area adds exceptional functionality and organization for busy family life. Outside, the detached single-car garage offers more than just parking, featuring a loft for additional storage and a 220V plug ideal for hobbyists, projects, or workshop use. Set on a generous lot, the sprawling maple tree offers ample shade, making the backyard an ideal place for kids to play and families to gather all summer long. Warm, inviting, and thoughtfully updated from top to bottom, this home is the perfect opportunity to put down roots in a neighbourhood families truly love!
Details
| MLS # | X13638750 |
|---|---|
| Listing Type | For Sale |
| Style | House |
| Sub-Type | Resale |
| Status | Price Change |
| Year | 0 |
| Days On Site | 25 |
| Listing Provided By | eXp Realty | X13638750 562106 |
Features
| Bed(s) | 2 |
|---|---|
| Bath(s) | 1 |
| Garage | 1 |
| Basement | Y |
| Story(s) | 1 |
| Acreage | 0.19 |
Interior
| Interior Features | Primary Bedroom - Main Floor, Water Heater Owned |
|---|---|
| Cooling | Central Air |
| Heat Source | Gas |
| Fireplace Yes / No | No |
Exterior
| Exterior Features | Landscaped, Patio, Year Round Living |
|---|---|
| Roof | Metal |
| Foundation Details | Stone, Concrete Block |
| Construction Materials | Vinyl Siding |
| Security Features | Carbon Monoxide Detectors, Smoke Detector |
Parking
| Garage Yes / No | Yes |
|---|
Utilities
| Sewer | Sewer |
|---|
Taxes
| Tax Annual Amount | 1958.43 |
|---|---|
| Tax Legal Description | PT LT 4 W/S WILLIAM ST PL TOWN OF MOUNT FOREST MOUNT FOREST; PT LT 5 W/S WILLIAM ST PL TOWN OF MOUNT FOREST MOUNT FOREST AS IN RON85554 EXCEPT PT 2, 61R5972 & DN16308; WELLINGTON NORTH |
| Tax Year | 2025 |
Area Information
| Province | ON |
|---|---|
| Region | Wellington |
| City | Wellington North |
| Postal Code | N0G 2L3 |
| Area | Mount Forest |
| Listing VS Median (in N0G 2L3) | |
Price: $430,000 low | high Med: $0 On site: 25 low | high Med: | |
Request a showing
Request a showing
Contact
Learn More About This Property

| Province | ON |
|---|---|
| Region | Wellington |
| City | Wellington North |
| Postal Code | N0G 2L3 |
| Area | Mount Forest |
| Listing VS Median (in N0G 2L3) | |
Price: $430,000 low | high Med: $0 On site: 25 low | high Med: | |