
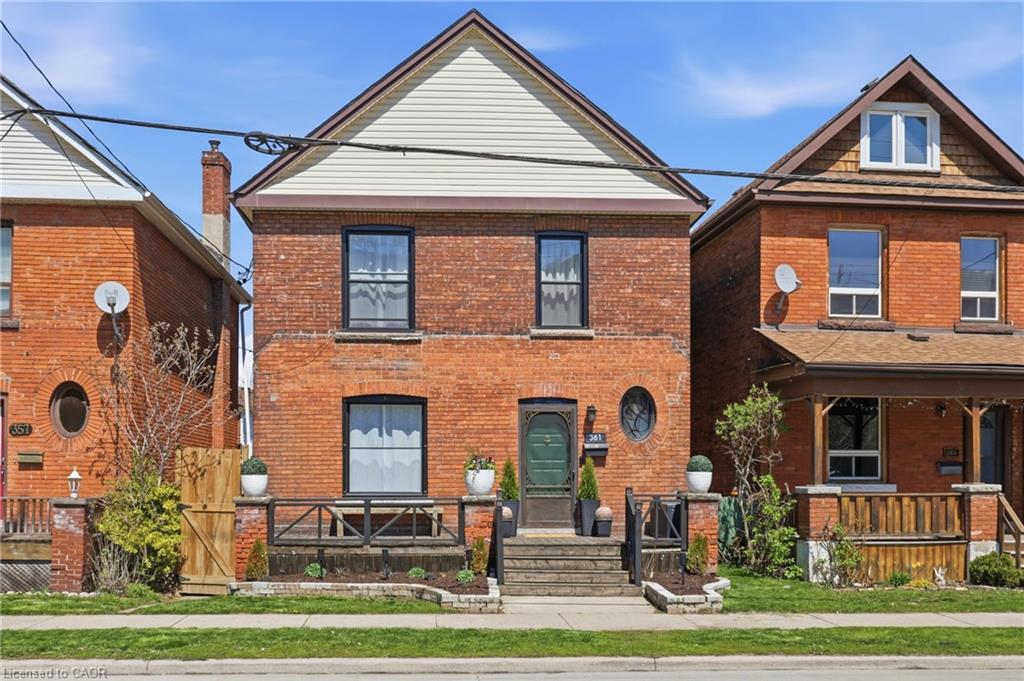
361 Cumberland Avenue,Hamilton, ON L8M 2A5
Hamilton, ON L8M 2A5








Description
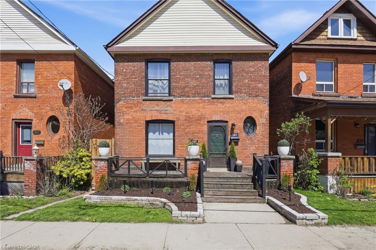
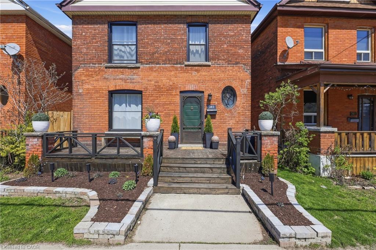
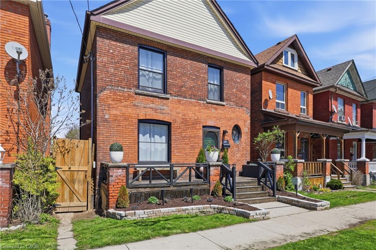
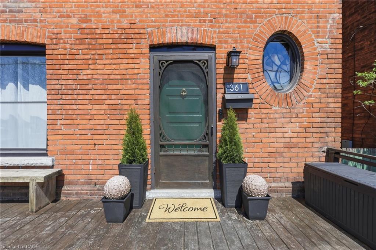
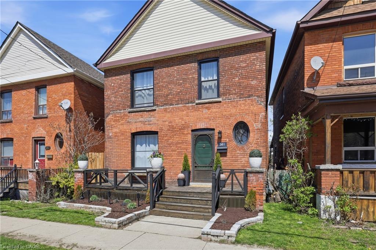
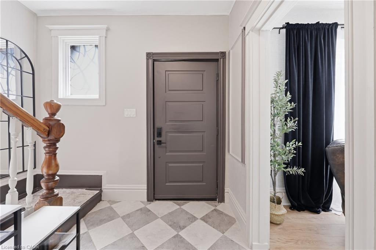
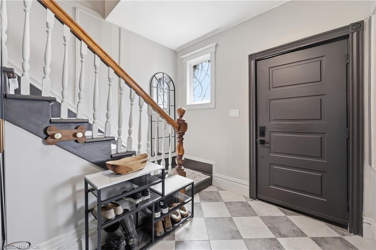
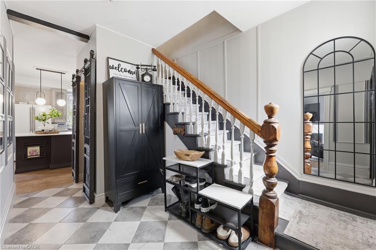
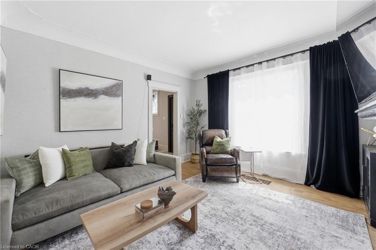
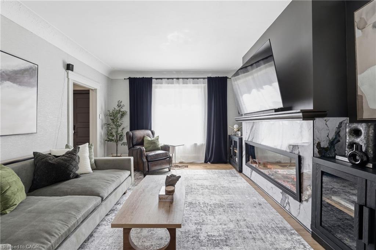
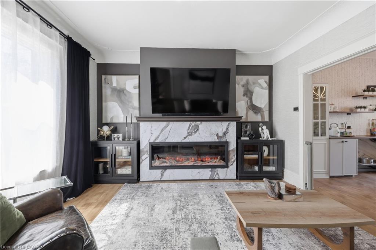
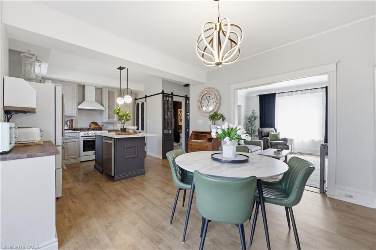
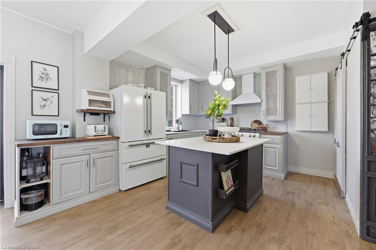
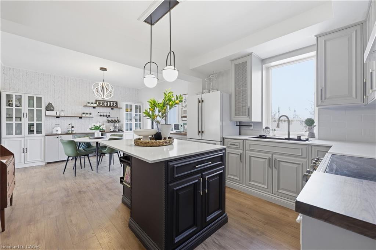
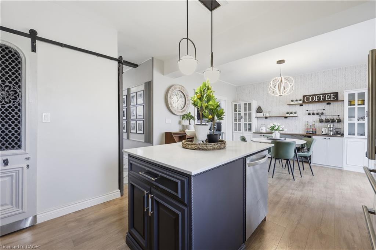
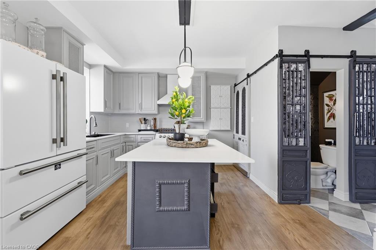
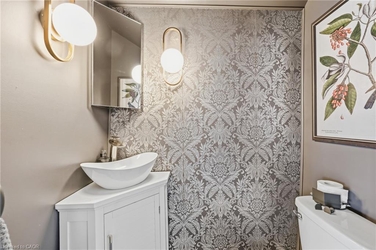
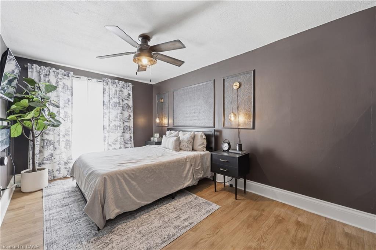
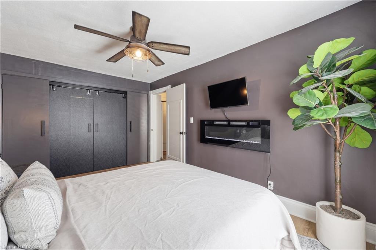
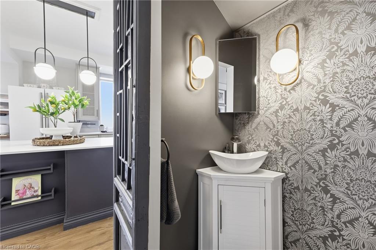
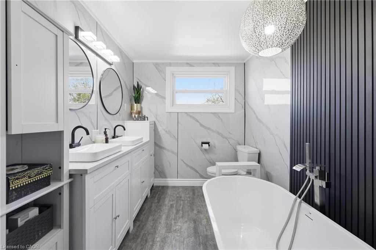
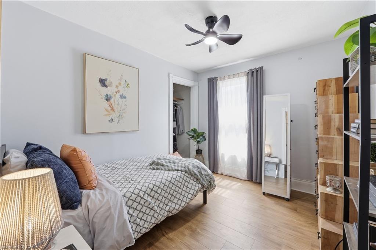
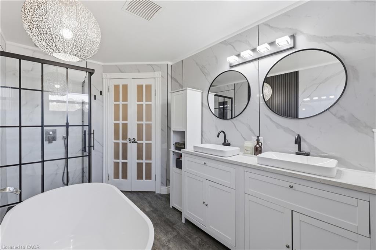
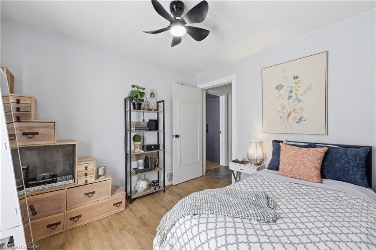
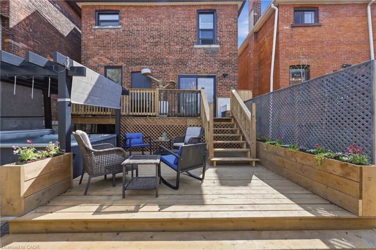
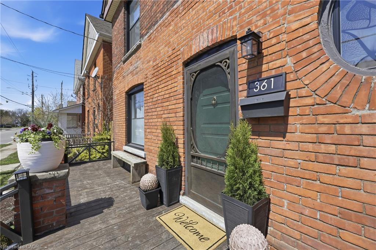
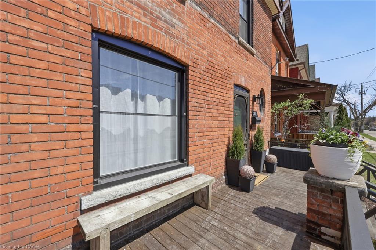
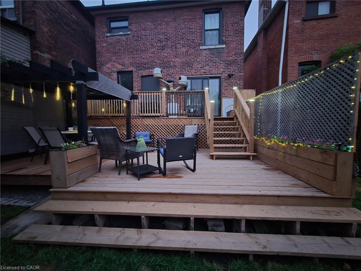
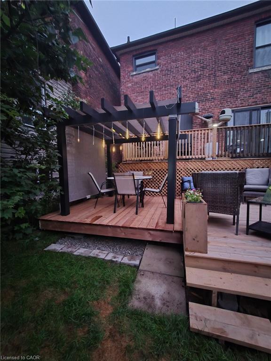
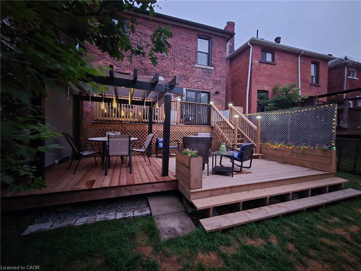
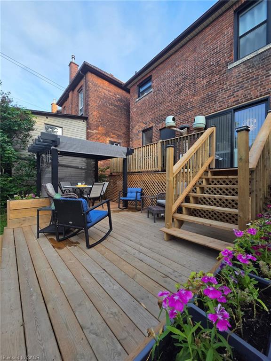
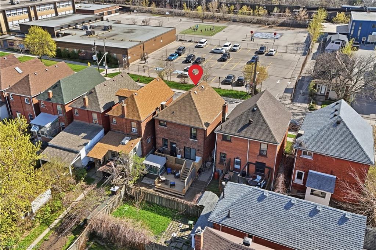
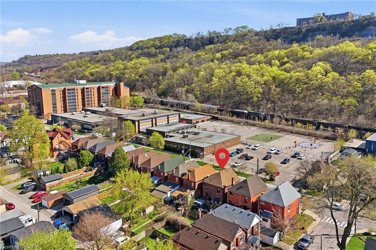
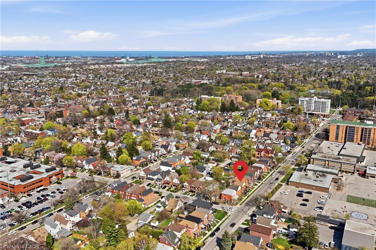
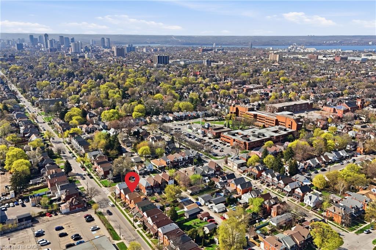
Experience the perfect fusion of 1899 character and modern design in this solid-brick Victorian located in the sought-after Blakeley neighborhood. Fully modernized for ultimate peace of mind, this home boasts newer windows, a 200-amp electrical panel and all-new electrical and plumbing completed in 2024. The interior opens with a striking checkered foyer leading into a sophisticated main floor, anchored by a living room featuring a sleek marble-patterned fireplace surround and elegant matte-black cabinetry. The heart of the home is the chef’s kitchen, showcasing premium white appliances, a Black center island with quartz counters, and custom cabinetry with stylish rattan inserts. This space flows seamlessly into a dedicated coffee bar and a sun-drenched dining area with sliding door access to the rear deck. Upstairs, the primary retreat offers a boutique atmosphere with custom wall paneling and gold sconce lighting. The spa-inspired bathroom is a true showstopper, featuring a freestanding soaking tub, a massive black-framed glass shower and a double vanity set against a marble-veined feature wall. The outdoor oasis is designed for entertaining, featuring a multi-tier deck, all framed by custom planters and designer privacy fencing. This move-in ready masterpiece offers a luxury lifestyle and mechanical reliability just steps from Gage Park and Hamilton's best local amenities
Details
| MLS # | 40842496 |
|---|---|
| Listing Type | For Sale |
| Style | House |
| Sub-Type | Resale |
| Status | Active |
| Year | 1899 |
| Days On Site | 70 |
| Listing Provided By | Royal LePage State Realty Inc. | Naima Cothran |
Features
| Bed(s) | 3 |
|---|---|
| Bath(s) | 2 Total |
| SQ Feet | 1,360 |
| Basement | Y |
| Story(s) | 2 |
| Zoning | D |
| Acreage | 0.05 |
Interior
| Appliances | Water Heater, Dishwasher, Dryer, Freezer, Range Hood, Refrigerator, Stove, Washer |
|---|---|
| Rooms Total | 9 |
| Interior Features | High Speed Internet |
| Cooling | Central Air |
| Cooling Yes / No | No |
| Heating | Forced Air, Natural Gas |
| Heating Yes / No | Yes |
| Fireplaces Total | 1 |
| Fireplace Features | Electric, Family Room |
| Window Features | Window Coverings |
| Laundry Features | In Basement, In-Suite |
Exterior
| Exterior Features | Landscaped, Lighting |
|---|---|
| Lot Features | Urban, Rectangular, Highway Access, Hospital, Major Highway, Park, Place of Worship, Rec./Community Centre, School Bus Route, Schools, Shopping Nearby |
| Construction Materials | Brick |
| Roof | Asphalt Shing |
| Foundation Details | Stone |
| Patio And Porch Features | Deck |
| Security Features | Carbon Monoxide Detector, Smoke Detector, Carbon Monoxide Detector(s), Smoke Detector(s) |
Parking
| Garage Spaces | 0 |
|---|---|
| Parking Features | Other |
| Attached Garage Yes / No | No |
Utilities
| Utilities | Cell Service, Electricity Connected, Garbage/Sanitary Collection, Natural Gas Connected |
|---|---|
| Sewer | Sewer (Municipal) |
Taxes
| Tax Annual Amount | 3653.02 |
|---|
Area Information
| Province | ON |
|---|---|
| Region | Hamilton |
| City | Hamilton |
| Postal Code | L8M 2A5 |
| Area | 22 Hamilton Centre |
| Subarea | 220 St. Clair | Blakeley |
| Community Name | 220 St. Clair/Blakeley |
| School District | Bernie Custis S.S.St. Ann, Catho |
| Elementary School | Prince Of Wales P.S.Holy Name Of |
| High School | Bernie Custis S.S.St. Ann, Catho |
| Listing VS Median (in 220 St. Clair/Blakeley) | |
Price: $659,999 low | high Med: $519,000 sqft: 1,360 low | high Med: 1,148 $ / sqft: $485 low | high Med: $452 On site: 70 low | high Med: 0 | |
Request a showing
Request a showing
Contact
Learn More About This Property

| Province | ON |
|---|---|
| Region | Hamilton |
| City | Hamilton |
| Postal Code | L8M 2A5 |
| Area | 22 Hamilton Centre |
| Subarea | 220 St. Clair | Blakeley |
| Community Name | 220 St. Clair/Blakeley |
| School District | Bernie Custis S.S.St. Ann, Catho |
| Elementary School | Prince Of Wales P.S.Holy Name Of |
| High School | Bernie Custis S.S.St. Ann, Catho |
| Listing VS Median (in 220 St. Clair/Blakeley) | |
Price: $659,999 low | high Med: $519,000 sqft: 1,360 low | high Med: 1,148 $ / sqft: $485 low | high Med: $452 On site: 70 low | high Med: 0 | |

