3600 Hibbard Street,Fort Erie, ON L0S 1N0
Fort Erie, ON L0S 1N0


Description
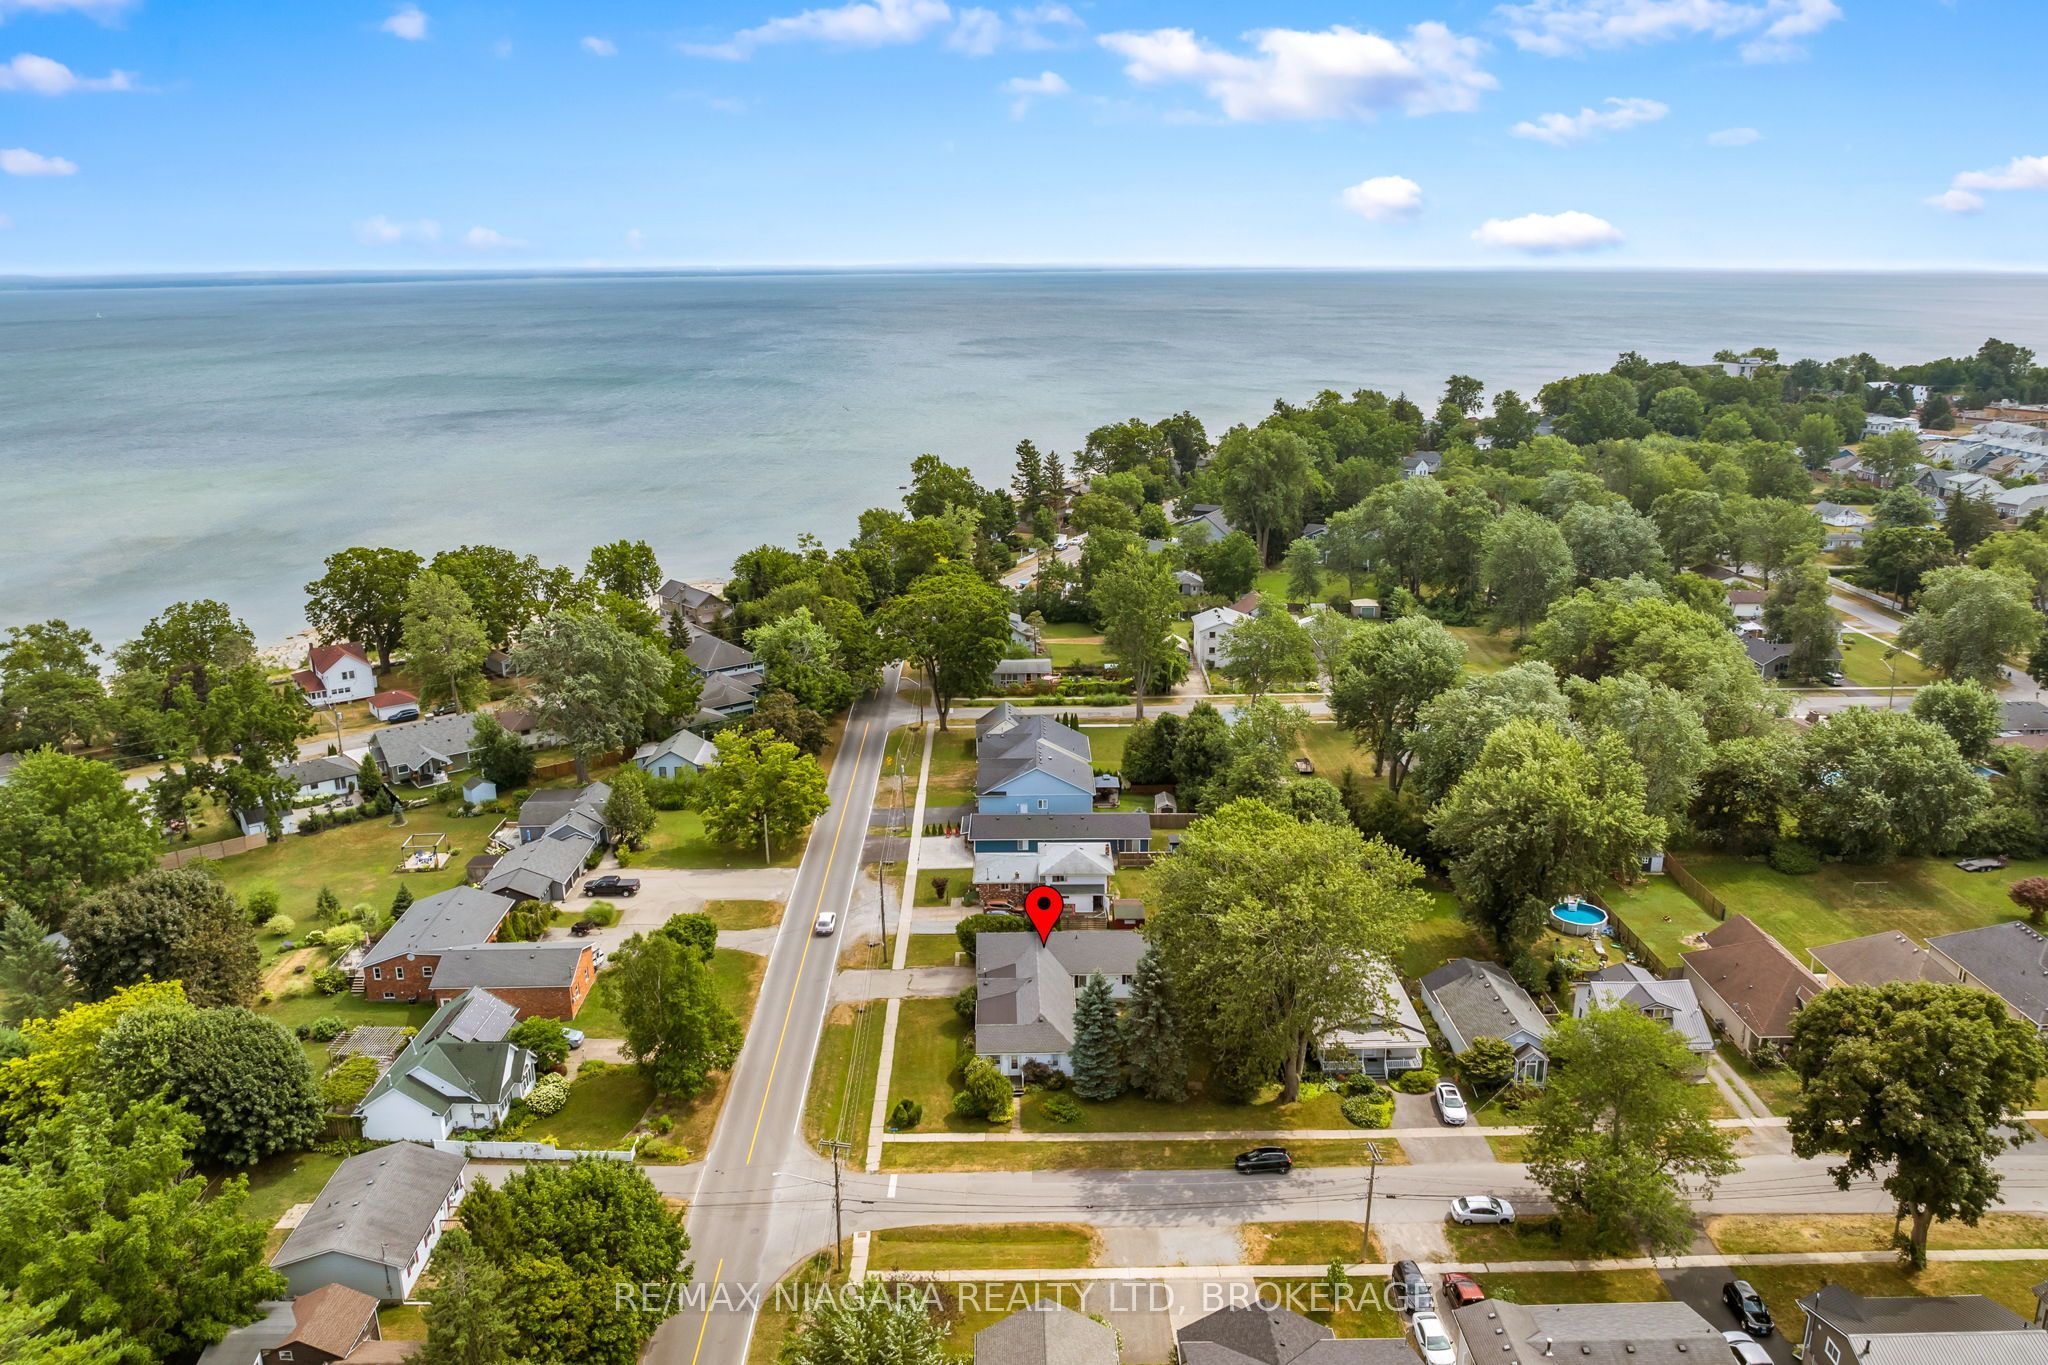
PARK YOUR BOAT OR RV IN THE SECOND DRIVEWAY! Top 5 things you will love: 1. Freehold townhome with no condo fees. 2. Rare corner lot end-unit bungalow design. 3. Finished walk-out basement with separate entrance and kitchen rough-in. 4. Generac standby generator for added peace of mind. 5. Main-floor laundry. - Welcome to 3600 Hibbard Street in Ridgeway. Meticulously maintained and thoughtfully designed, this home offers stylish finishes and a comfortable low-maintenance lifestyle. Step inside to a bright open-concept main level filled with natural light from large windows. Elegant design details, including decorative wainscoting and quality finishes, create a warm and inviting atmosphere. The upgraded kitchen features custom cabinetry, a large granite island, and gas stove, seamlessly connecting to the living and dining areas, ideal for everyday living and entertaining.The primary bedroom includes a walk-in closet and private 4-piece ensuite. A second main-floor bedroom, currently used as a dining room, offers flexible space for guests, a home office, or an additional bedroom. The lower level expands the living space with a third bedroom, spacious family room, generous storage, and excellent flexibility for a variety of living arrangements. Outside, the fully fenced yard offers exceptional privacy with landscaped gardens, interlock patios, and two vinyl decks, creating a peaceful outdoor retreat designed for easy upkeep.Located close to beaches, schools, the hospital, and everyday amenities, this move-in ready home offers comfort, flexibility, and a relaxed lifestyle in the heart of Ridgeway. With its thoughtful layout, quality finishes, and generous parking, this property presents an excellent opportunity for buyers seeking both convenience and long-term value. Discover the charm and possibilities this home has to offer.
Details
| MLS # | X13598830 |
|---|---|
| Listing Type | For Sale |
| Style | House |
| Sub-Type | Resale |
| Status | New |
| Year | 0 |
| Days On Site | 43 |
| Listing Provided By | RE/MAX NIAGARA REALTY LTD, BROKERAGE | X13598830 322310 |
Features
| Bed(s) | 3 |
|---|---|
| Bath(s) | 3 |
| Garage | 1 |
| Basement | Y |
| Acreage | 0.12 |
Interior
| Interior Features | Air Exchanger, Auto Garage Door Remote, Generator - Partial, In-Law Capability, Storage |
|---|---|
| Cooling | Central Air |
| Heat Source | Gas |
| Fireplace Features | Electric, Natural Gas |
| Fireplace Yes / No | Yes |
Exterior
| Exterior Features | Deck, Landscape Lighting, Landscaped, Patio, Privacy |
|---|---|
| Roof | Asphalt Shingle |
| Foundation Details | Concrete |
| Construction Materials | Stone, Vinyl Siding |
Parking
| Garage Yes / No | Yes |
|---|
Utilities
| Sewer | Sewer |
|---|
Taxes
| Tax Annual Amount | 4637 |
|---|---|
| Tax Legal Description | PART BLOCK 2, PLAN 59M453, PARTS 24, 25, 26 AND 27 PLAN 59R16292 SUBJECT TO AN EASEMENT IN GROSS OVER PART 25 PLAN 59R16292 AS IN SN557597 SUBJECT TO AN EASEMENT OVER PART 26 PLAN 59R16292 IN FAVOUR OF PART BLOCK 2, PLAN 59M453, PARTS 11 TO 23 PLAN 59R16292 AS IN SN664224 SUBJECT TO AN EASEMENT FOR ENTRY AS IN SN664224 TOWN OF FORT ERIE |
| Tax Year | 2025 |
Area Information
| Province | ON |
|---|---|
| Region | Niagara |
| City | Fort Erie |
| Postal Code | L0S 1N0 |
| Area | 335 Ridgeway |
| Listing VS Median (in L0S 1N0) | |
Price: $699,000 low | high Med: $799,000 On site: 43 low | high Med: 73 | |
Request a showing
Request a showing
Contact
Learn More About This Property

| Province | ON |
|---|---|
| Region | Niagara |
| City | Fort Erie |
| Postal Code | L0S 1N0 |
| Area | 335 Ridgeway |
| Listing VS Median (in L0S 1N0) | |
Price: $699,000 low | high Med: $799,000 On site: 43 low | high Med: 73 | |