New Listing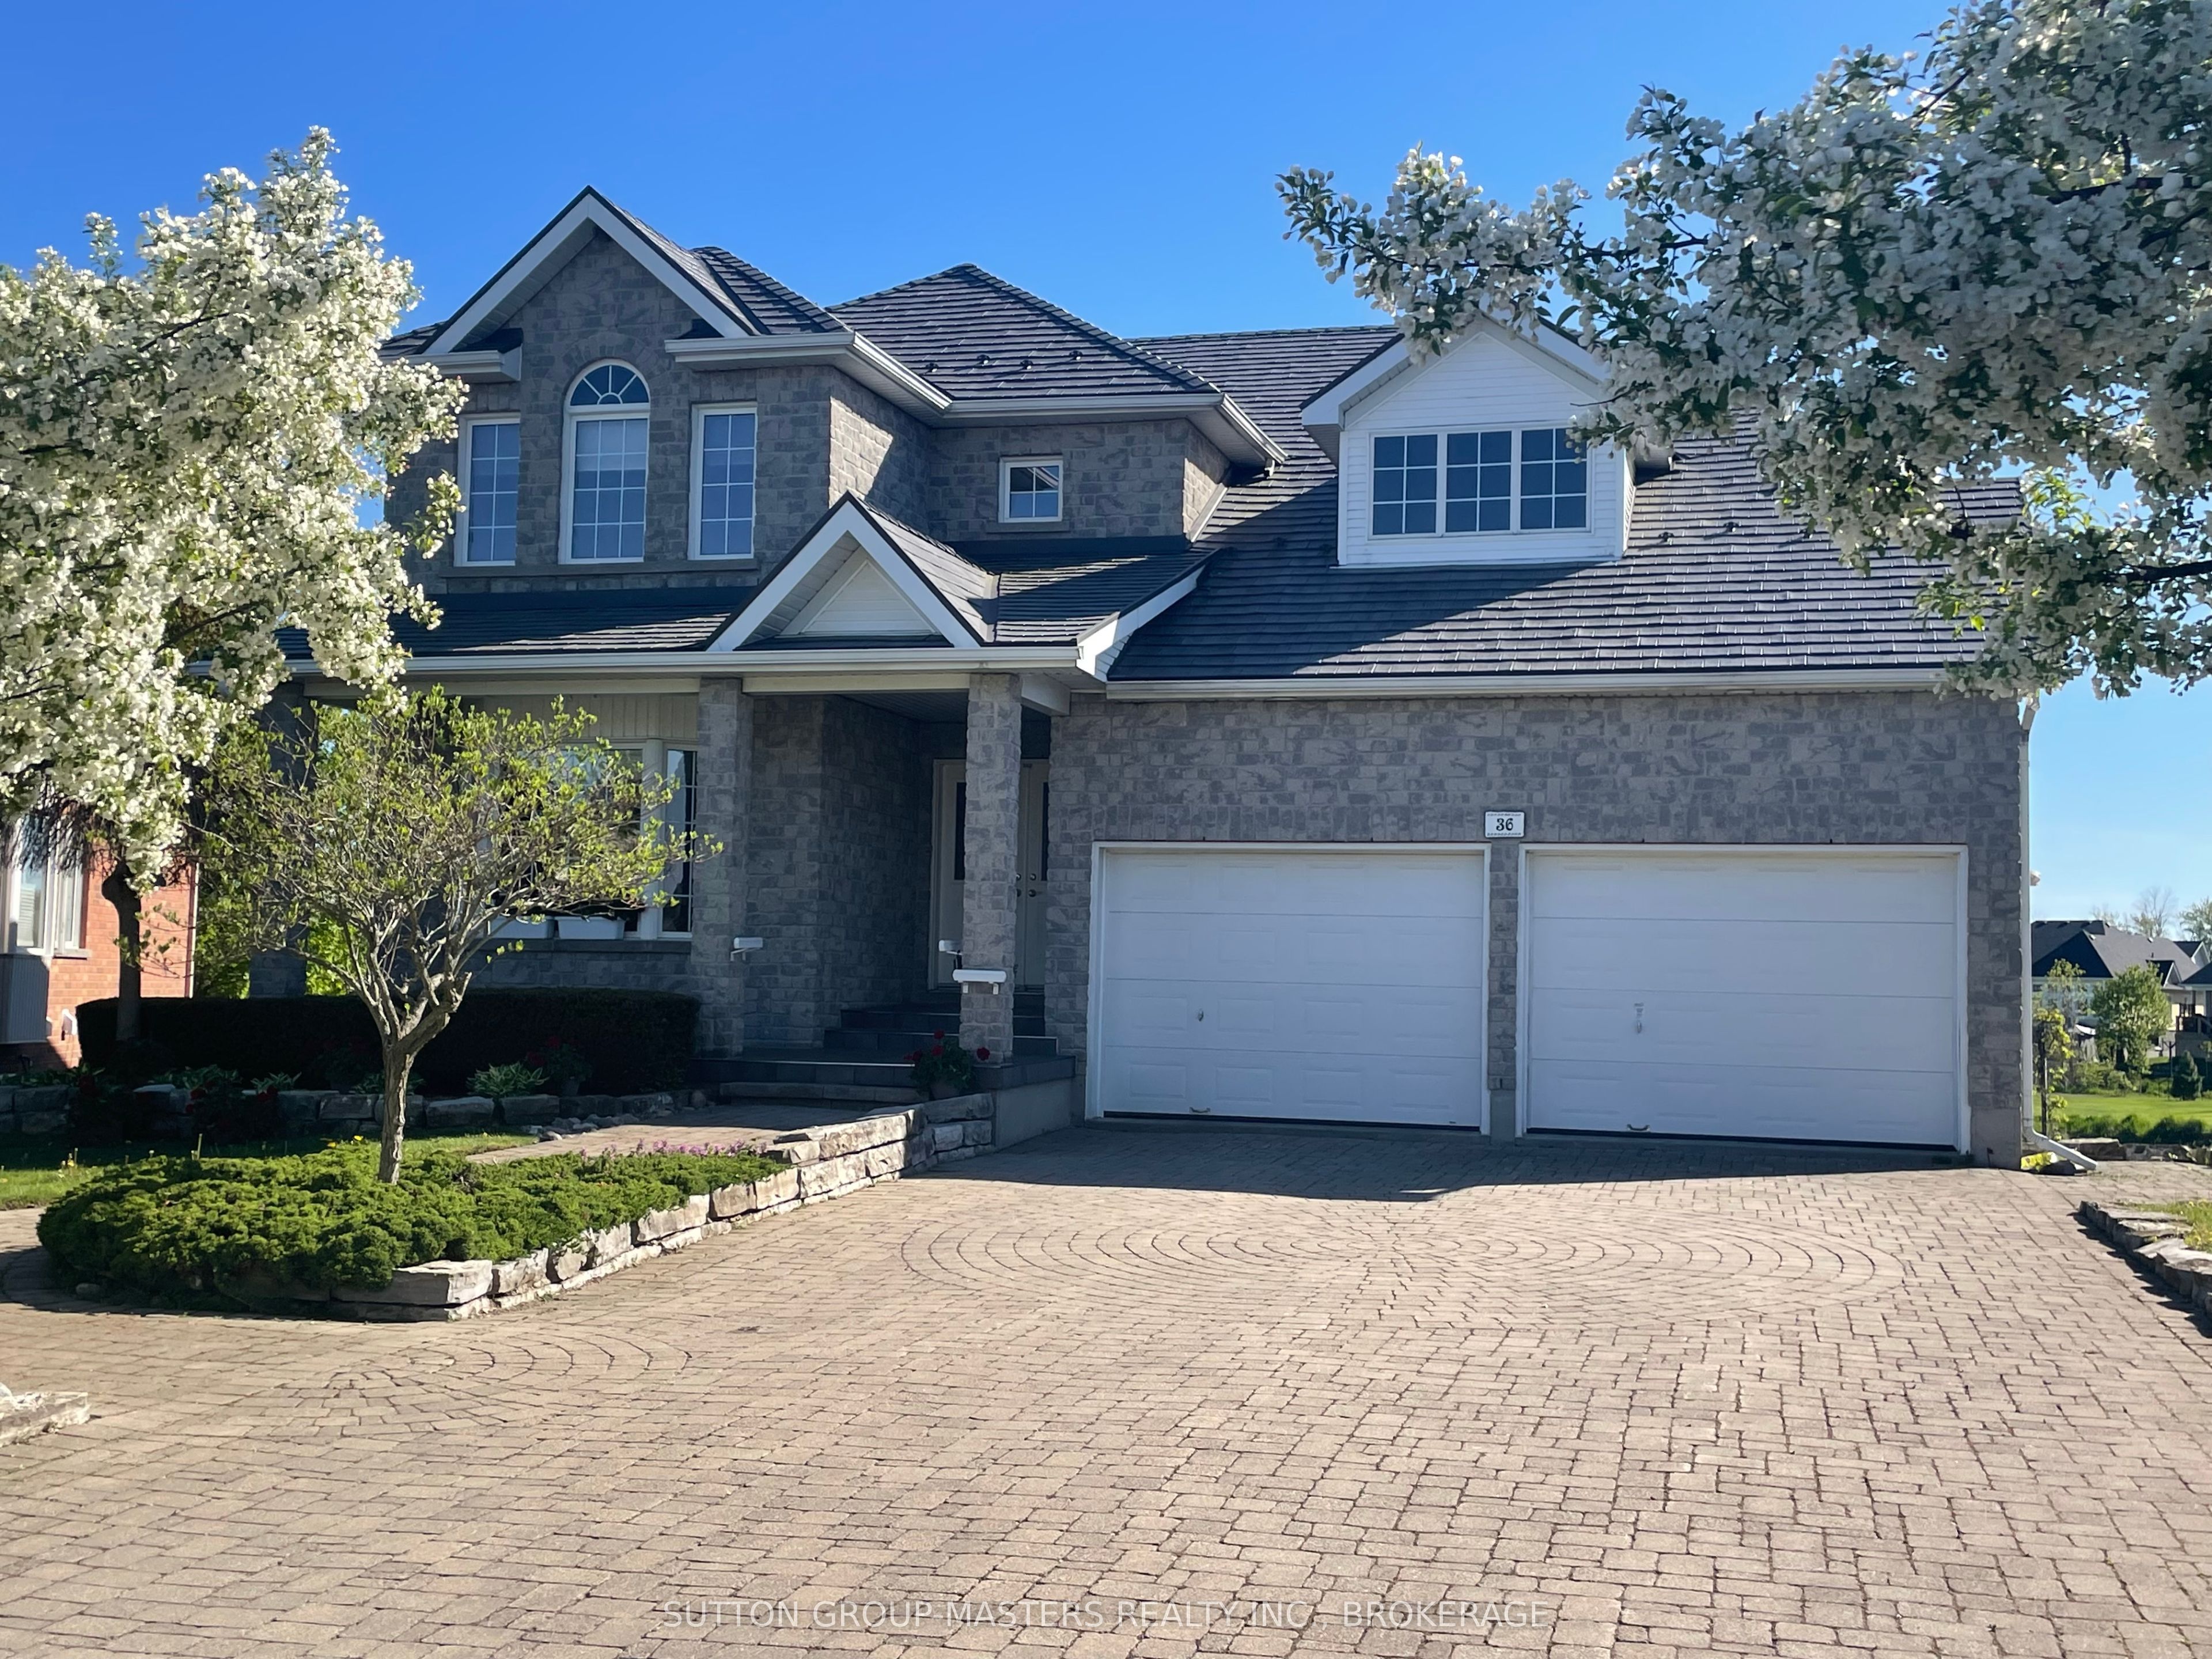
36 Glenora Drive,Loyalist, ON K0H 1G0
Loyalist, ON K0H 1G0



Description
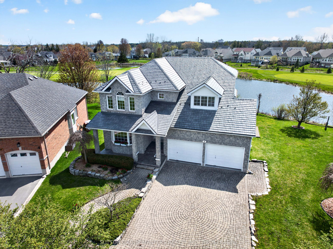
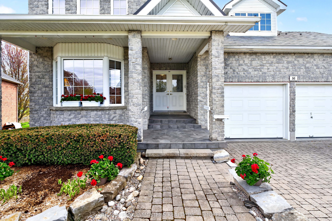
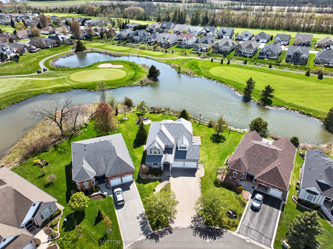
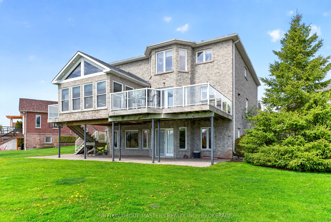
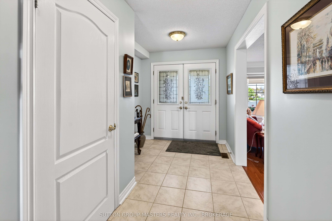
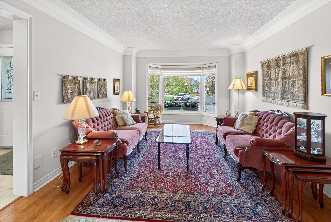
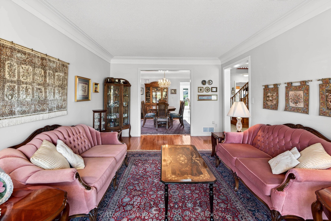
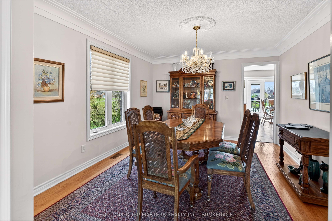
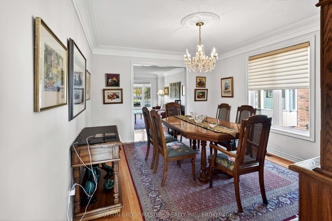
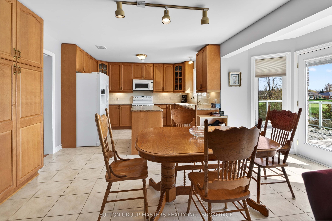
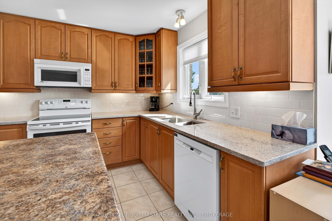
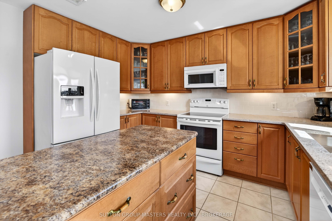
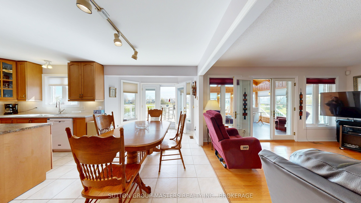
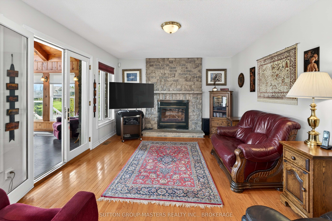
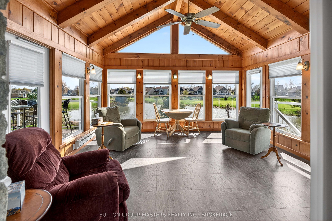
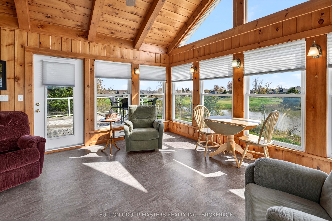
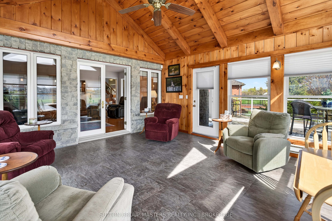
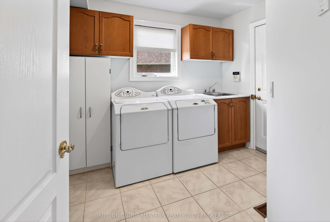
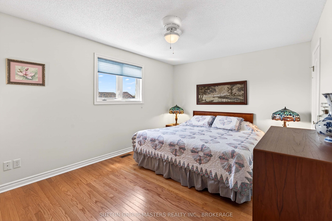
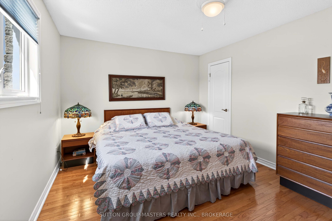
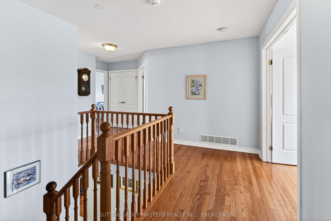
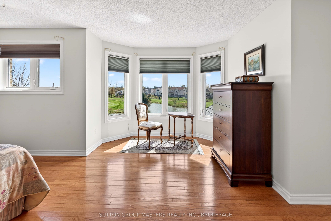
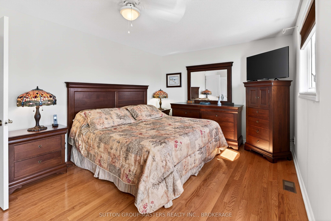
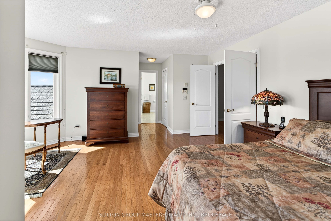
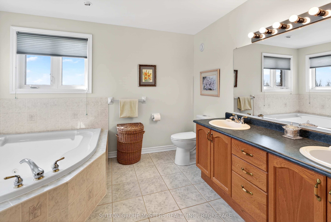
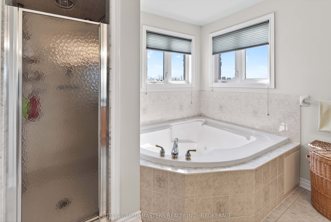
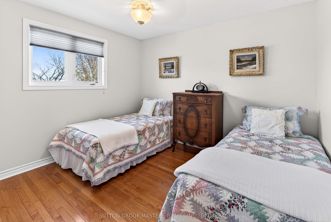
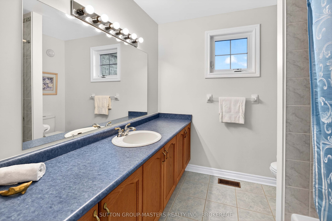
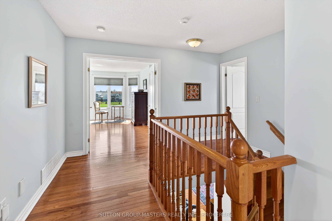
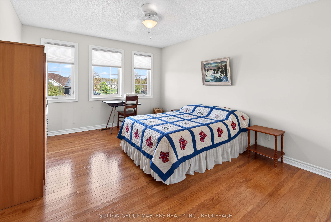
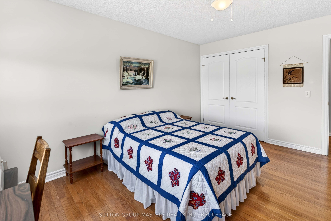
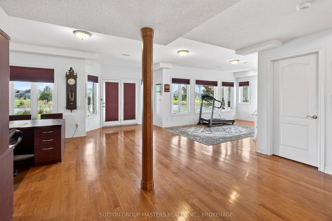
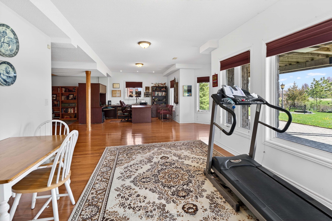
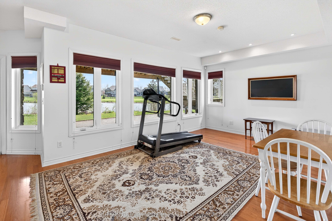
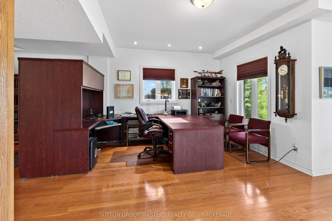
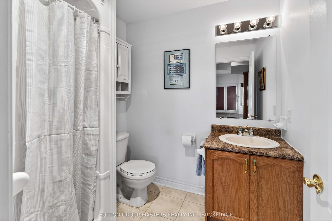
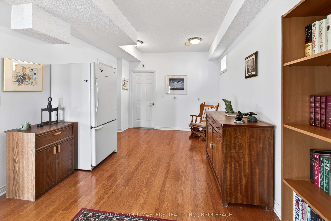
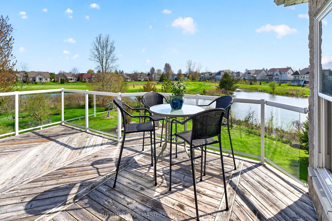
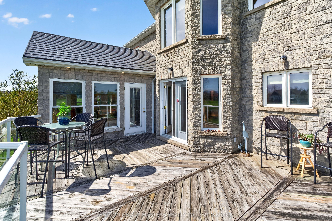
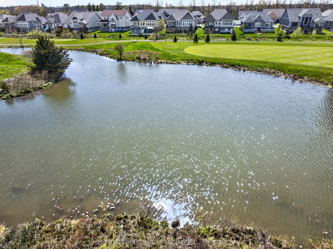
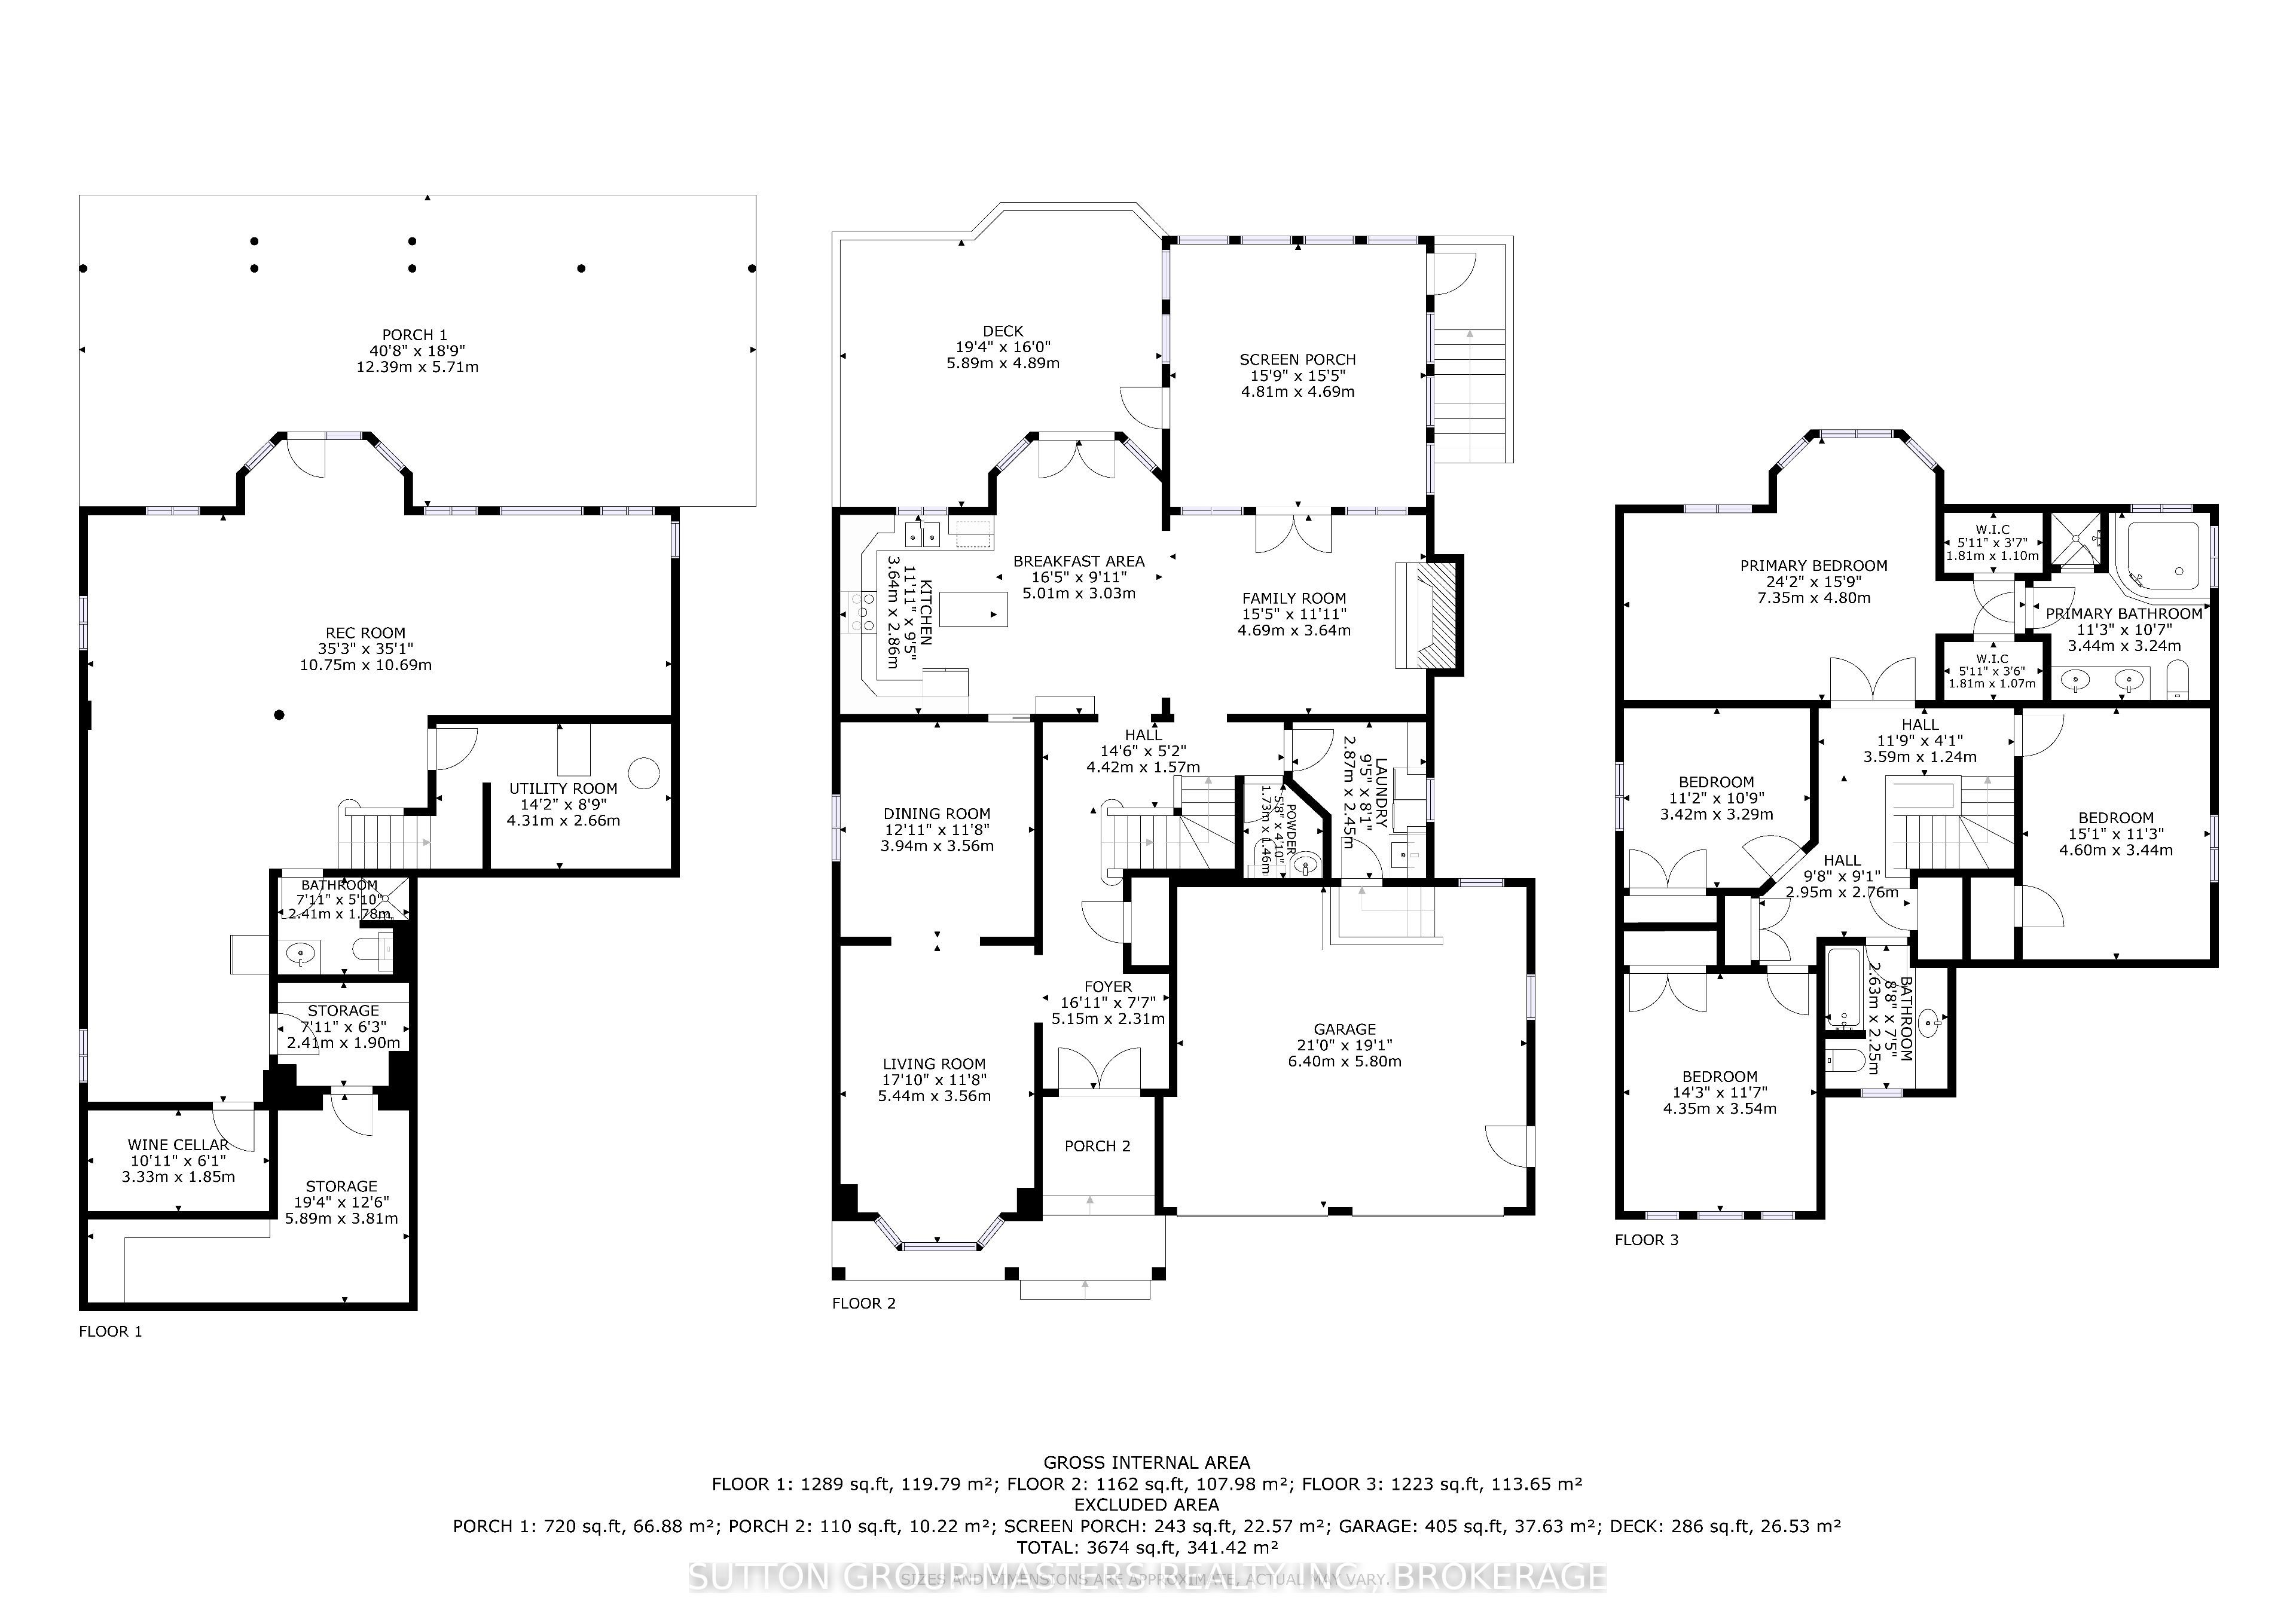
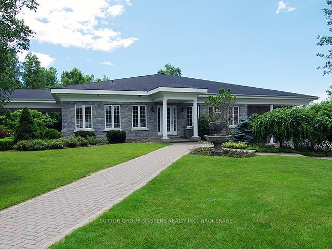
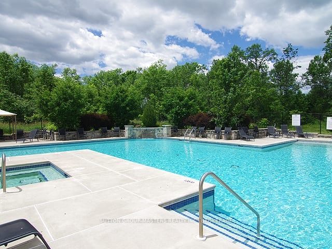
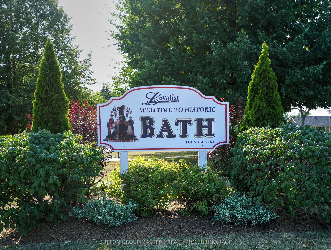
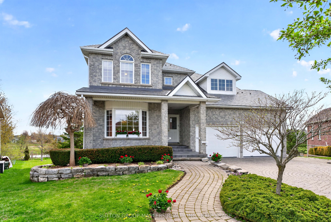
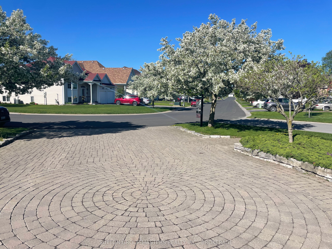
Welcome to 36 Glenora Drive in sought-after Loyalist Lifestyle Community in the historic Village of Bath. This impressive executive two-storey home offers 4 bedrooms, 4 baths and is perfectly positioned on a premium lot bordering a tranquil pond and the 17th hole of Loyalist Golf & Country Club. Designed for both comfortable living and entertaining, the main floor features a spacious living/dining room combination, a bright kitchen with breakfast area and pantry, and a welcoming family room with gas fireplace. A huge three-season sun room overlooks the golf course and enjoys desirable southwest exposure with some of the most beautiful sunsets in the community. The second floor features a large primary bedroom with en-suite bath, along with three additional bright airy bedrooms and a full bath - ideal for family and guests alike. The walkout lower level boasts 9-foot ceilings, in-floor heating, and a huge finished open area perfect for a family room, den/office, games room, or workout space. A wine cellar and plenty of storage space complete this area. Patio doors lead to a stone patio and beautifully landscaped rear yard with multiple private sitting areas to relax and enjoy the surroundings. Additional features include a full brick exterior, metal roof, deck off the sunroom, and community membership with full access to clubhouse facilities and a seasonal pool and hot tub. Located on one of the quietest streets in Loyalist, this home offers a peaceful and private setting. Loyalist Lifestyle Community is located in the historic Village of Bath, offering quiet small-town living just 15 minutes west of Kingston along the shores of Lake Ontario. The Village features many amenities including a marina, waterfront parks, pickleball club, championship golf course, restaurants, shops, and many established local businesses. A welcoming, warm, and neighbourly lifestyle awaits. See MULTI-MEDIA for FLOOR PLANS, VIRTUAL TOUR, PROPERTY VIDEO, and VILLAGE OF BATH VIDEO
Details
| MLS # | X13732954 |
|---|---|
| Listing Type | For Sale |
| Style | House |
| Sub-Type | Resale |
| Status | New |
| Year | 0 |
| Days On Site | 5 |
| Listing Provided By | SUTTON GROUP-MASTERS REALTY INC., BROKERAGE | X13732954 469400 |
Features
| Bed(s) | 4 |
|---|---|
| Bath(s) | 4 |
| Garage | 2 |
| Basement | Y |
| Story(s) | 2 |
| Acreage | 0.12 |
| Property View | Pond, Golf Course |
Interior
| Interior Features | Auto Garage Door Remote, ERV/HRV, Sump Pump |
|---|---|
| Cooling | Central Air |
| Heat Source | Gas |
| Fireplace Features | Natural Gas |
| Fireplace Yes / No | Yes |
Exterior
| Exterior Features | Deck, Recreational Area, Lawn Sprinkler System |
|---|---|
| Roof | Metal |
| Foundation Details | Poured Concrete |
| Topography | Flat |
| View | Pond, Golf Course |
| Construction Materials | Brick Veneer |
Parking
| Garage Yes / No | Yes |
|---|---|
| Parking Features | Private Double |
Utilities
| Sewer | Sewer |
|---|
Taxes
| Tax Annual Amount | 7056 |
|---|---|
| Tax Legal Description | Lot 14 PL 1193 |
| Tax Year | 2025 |
Area Information
| Province | ON |
|---|---|
| Region | Lennox & Addington |
| City | Loyalist |
| Postal Code | K0H 1G0 |
| Area | 57 Bath |
| Listing VS Median (in K0H 1G0) | |
Price: $850,000 low | high Med: $999,000 On site: 5 low | high Med: 263 | |
Request a showing
Request a showing
Contact
Learn More About This Property

| Province | ON |
|---|---|
| Region | Lennox & Addington |
| City | Loyalist |
| Postal Code | K0H 1G0 |
| Area | 57 Bath |
| Listing VS Median (in K0H 1G0) | |
Price: $850,000 low | high Med: $999,000 On site: 5 low | high Med: 263 | |