New Listing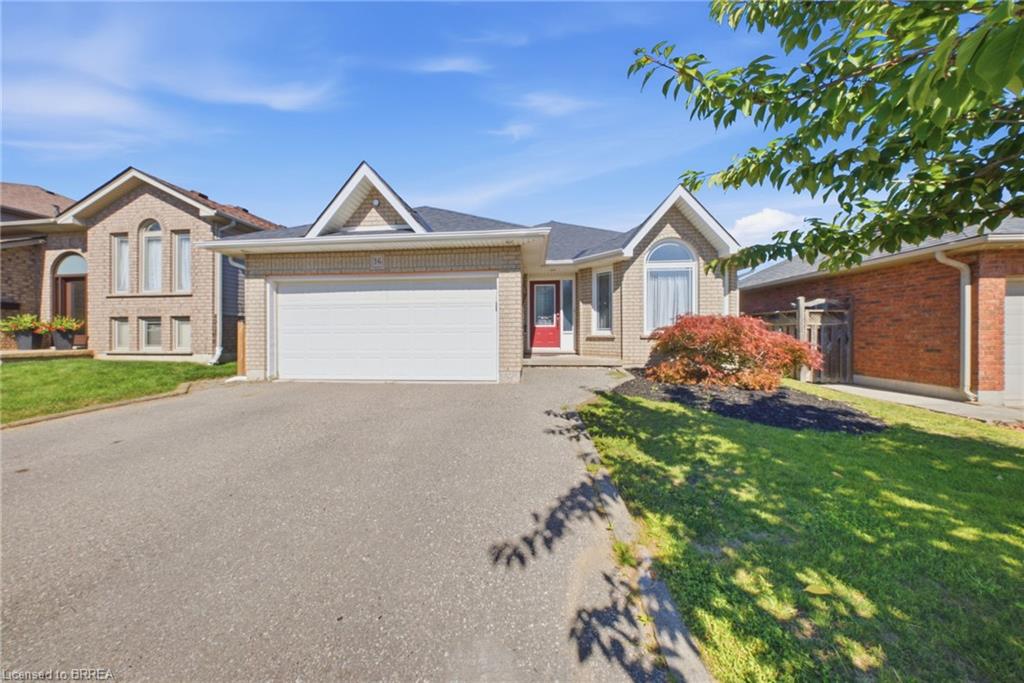
36 Garner's Lane,Brantford, ON N3T 6P5
Brantford, ON N3T 6P5

Description
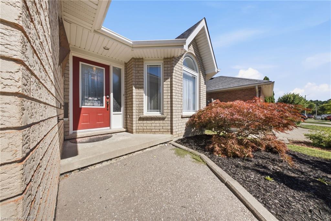
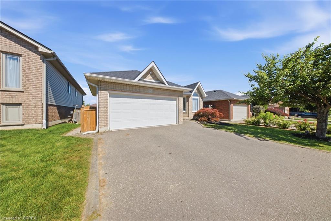
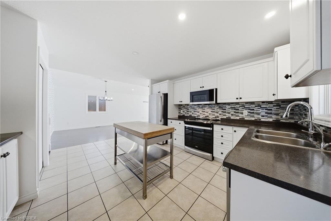
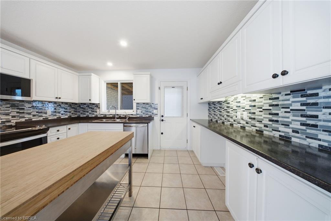
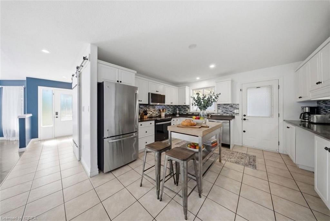
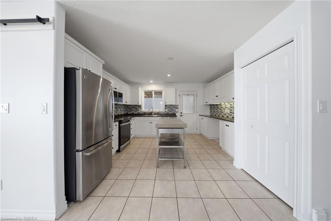
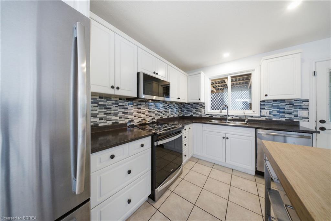
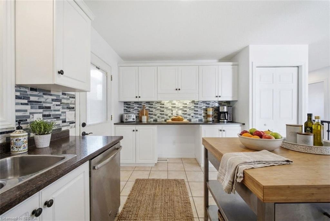
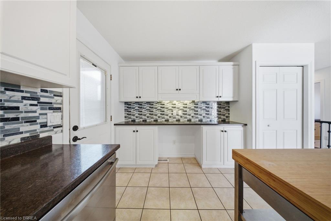
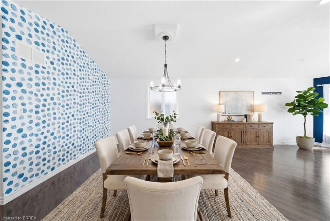
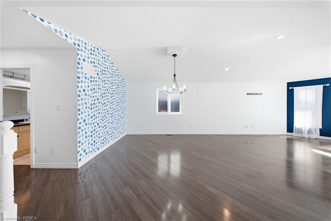
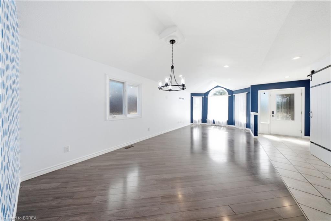
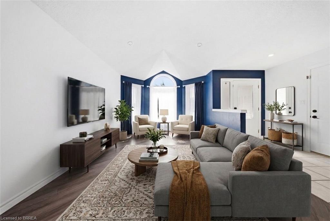
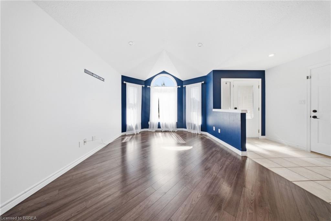
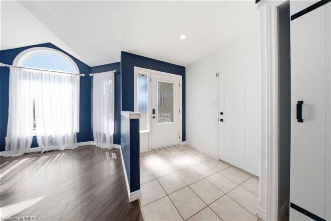
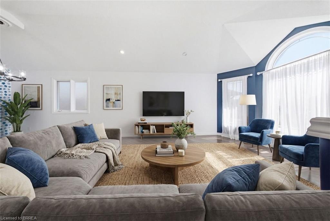
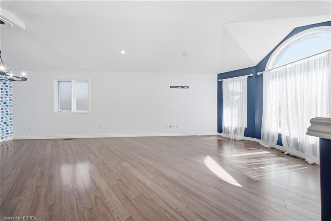
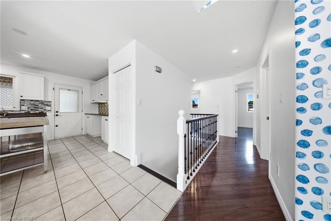
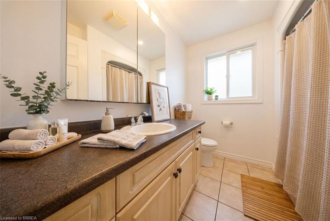
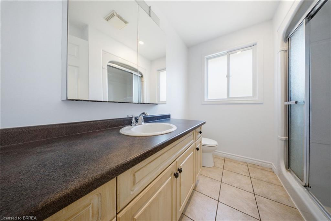
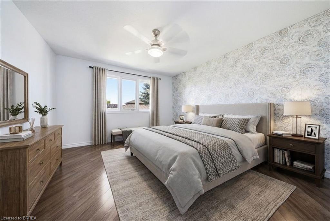
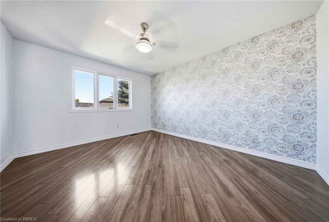
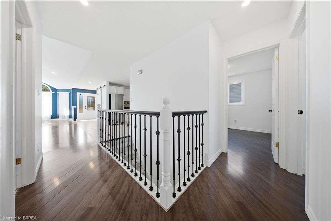
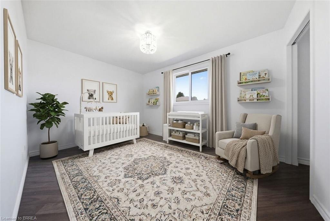
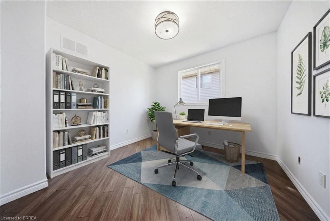
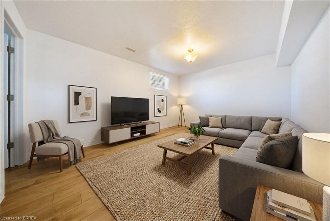
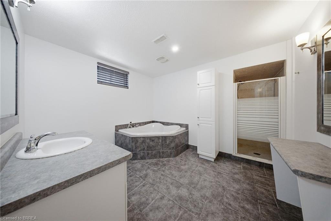
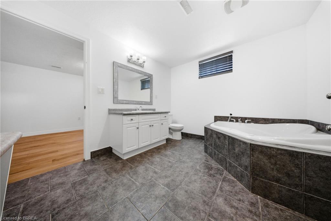
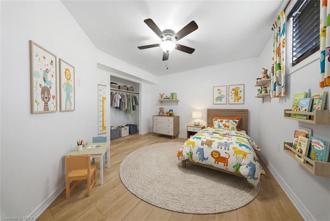
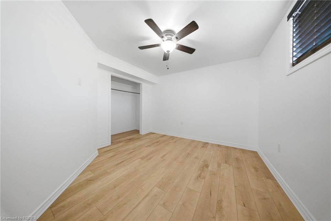
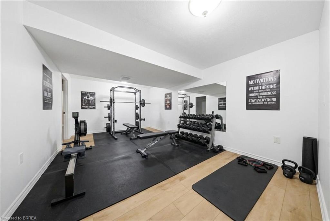
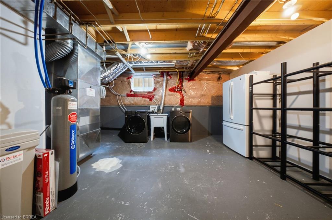
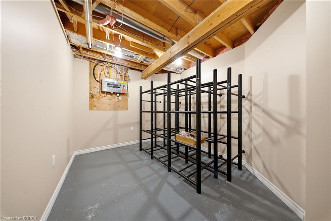
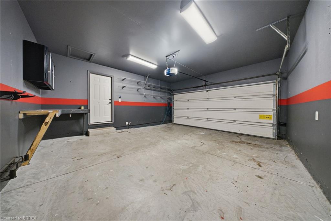
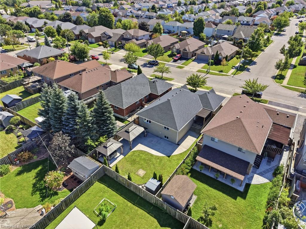
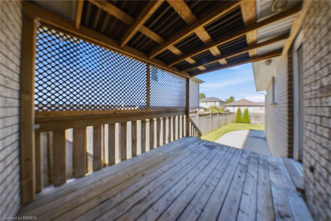
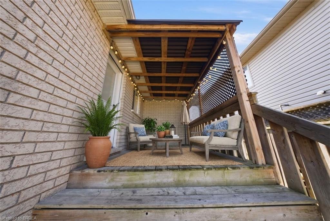
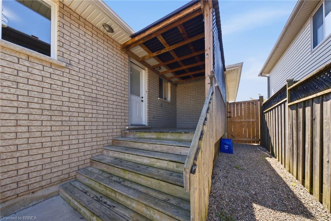
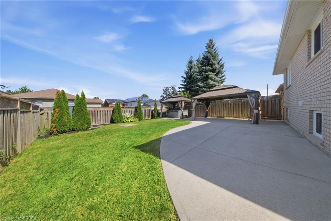
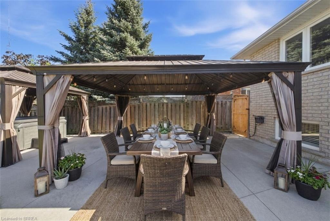
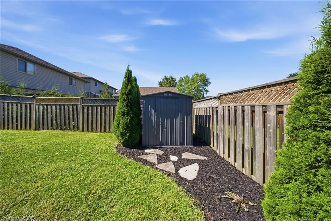
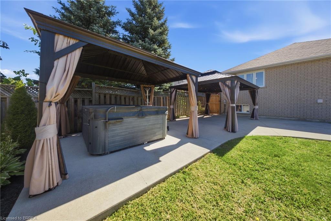
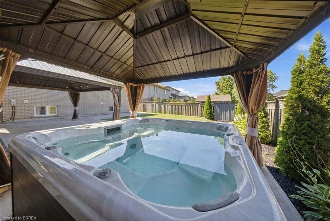
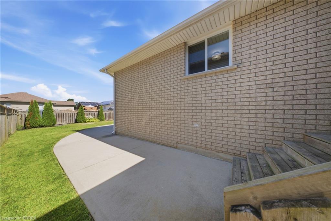
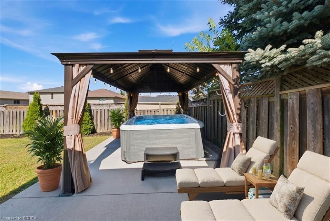
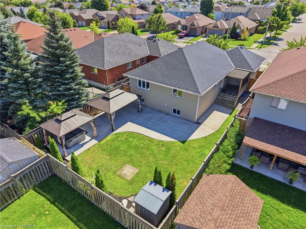
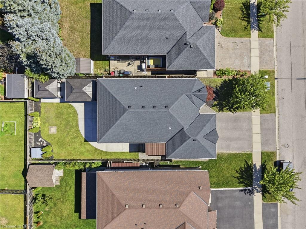
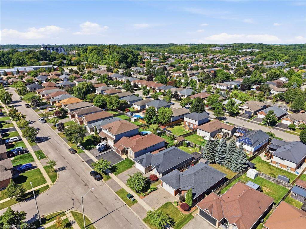
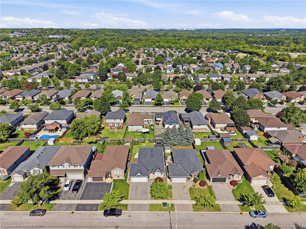
Welcome to 36 Garners Lane, a beautifully updated all-brick bungalow in sought-after West Brant. Offering 3+1 bedrooms, 2 full bathrooms and a finished basement, this move-in-ready home provides plenty of space for families or those looking for convenient bungalow living. The bright main floor features solid-surface flooring, a spacious kitchen with stainless steel appliances and centre island, plus a primary bedroom with custom closet storage and live-edge wood accents. The finished lower level offers additional living space, a fourth bedroom, generous storage and an impressive bathroom with tiled shower and separate jacuzzi tub. Recent updates include new basement vinyl plank flooring and stair carpeting in 2026, fresh paint and numerous fixtures in 2024. Outside, enjoy a private backyard built for entertaining with a covered deck, large concrete patio, hot tub and two gazebos. Complete with a double-car garage and double driveway, all just minutes from schools, parks, trails, shopping and amenities.
Details
| MLS # | 40859395 |
|---|---|
| Listing Type | For Sale |
| Style | House |
| Sub-Type | Resale |
| Status | Active |
| Year | 2004 |
| Days On Site | 4 |
| Listing Provided By | Real Broker Ontario Ltd | Ryan Campbell |
Features
| Bed(s) | 4 |
|---|---|
| Bath(s) | 2 Total |
| SQ Feet | 1,272 |
| Garage | 2 |
| Basement | Y |
| Story(s) | 1 |
| Zoning | R1C |
| Acreage | 0.12 |
Interior
| Appliances | Instant Hot Water, Water Softener, Dishwasher, Dryer, Microwave, Refrigerator, Stove, Washer |
|---|---|
| Rooms Total | 13 |
| Interior Features | High Speed Internet, Auto Garage Door Remote(s), Ceiling Fan(s) |
| Cooling | Central Air |
| Cooling Yes / No | No |
| Heating | Forced Air, Natural Gas |
| Heating Yes / No | Yes |
| Laundry Features | In Basement |
Exterior
| Lot Features | Urban, Rectangular, Park, Place of Worship, Playground Nearby, Public Transit, Quiet Area, School Bus Route, Schools, Shopping Nearby |
|---|---|
| Construction Materials | Brick |
| Roof | Asphalt Shing |
| Fencing | Full |
| Foundation Details | Poured Concrete |
| Patio And Porch Features | Deck, Patio |
Parking
| Garage Spaces | 2 |
|---|---|
| Parking Features | Attached Garage, Garage Door Opener, Asphalt |
| Open Parking Yes / No | Yes |
| Attached Garage Yes / No | Yes |
Utilities
| Utilities | Natural Gas Connected |
|---|---|
| Sewer | Sewer (Municipal) |
Taxes
| Tax Annual Amount | 4348 |
|---|
Area Information
| Province | ON |
|---|---|
| Region | Brantford |
| City | Brantford |
| Postal Code | N3T 6P5 |
| Area | 2067 West Brant |
| Subarea | 2073 Empire |
| Community Name | 2073 Empire |
| School District | Assumption - Catholic / Bci - Pu |
| Elementary School | Edith Monture - Public / St Gabr |
| High School | Assumption - Catholic / Bci - Pu |
| Listing VS Median (in 2073 Empire) | |
Price: $729,000 low | high Med: $659,000 sqft: 1,272 low | high Med: 1,548 $ / sqft: $573 low | high Med: $426 On site: 4 low | high Med: 261 | |
Request a showing
Request a showing
Contact
Learn More About This Property

| Province | ON |
|---|---|
| Region | Brantford |
| City | Brantford |
| Postal Code | N3T 6P5 |
| Area | 2067 West Brant |
| Subarea | 2073 Empire |
| Community Name | 2073 Empire |
| School District | Assumption - Catholic / Bci - Pu |
| Elementary School | Edith Monture - Public / St Gabr |
| High School | Assumption - Catholic / Bci - Pu |
| Listing VS Median (in 2073 Empire) | |
Price: $729,000 low | high Med: $659,000 sqft: 1,272 low | high Med: 1,548 $ / sqft: $573 low | high Med: $426 On site: 4 low | high Med: 261 | |