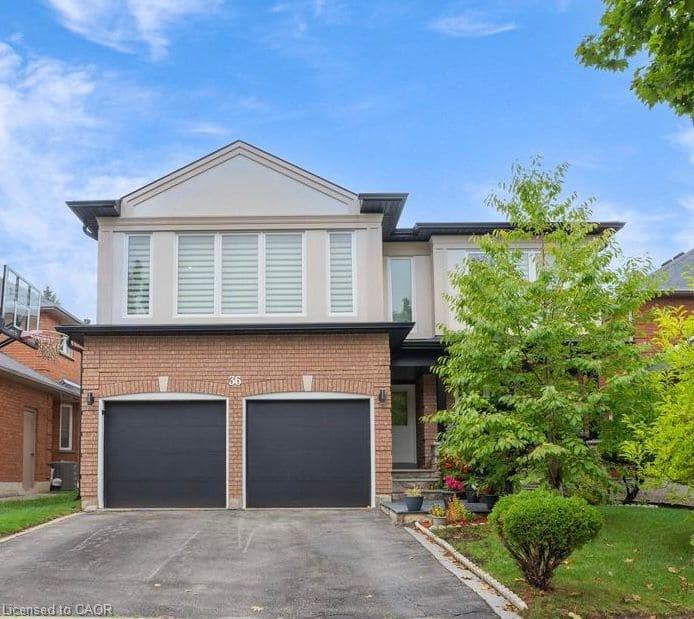
36 Devonsleigh Boulevard,Richmond Hill, ON L4S 1H4
Richmond Hill, ON L4S 1H4

Description
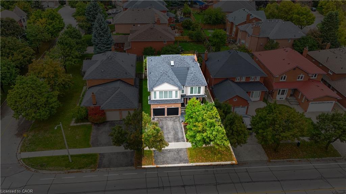
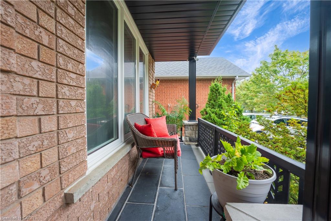
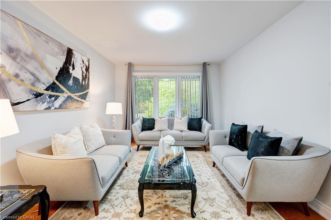
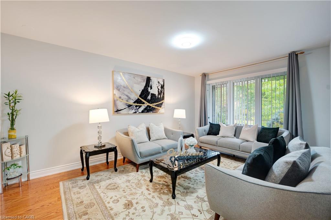
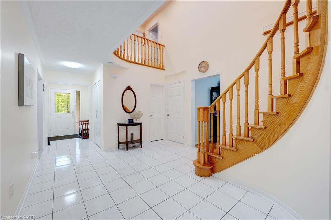
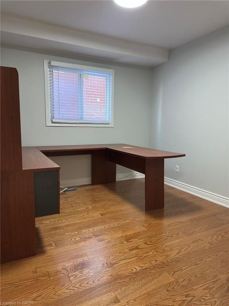
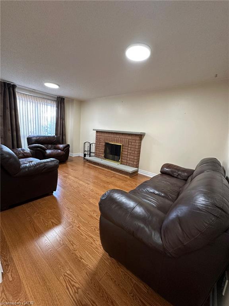
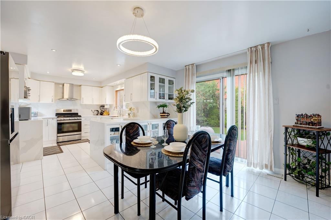
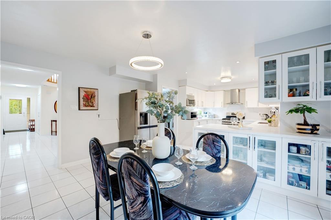
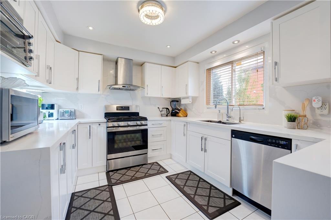
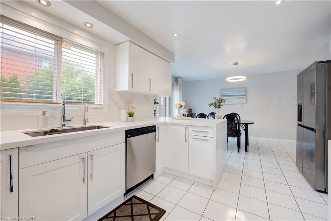
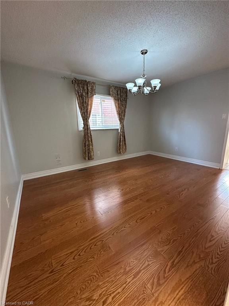
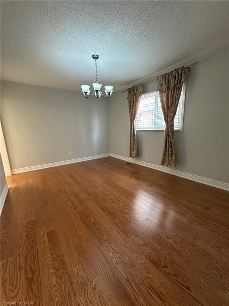
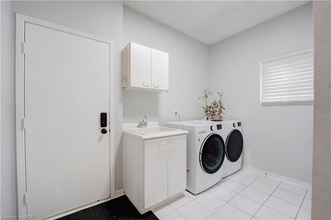
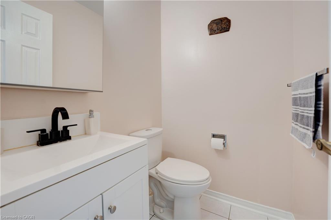
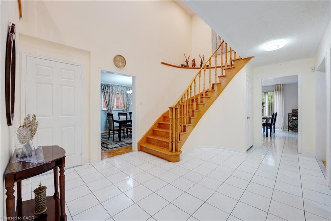
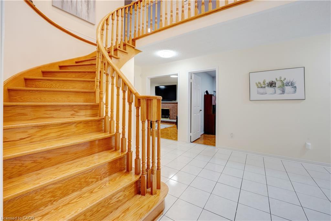
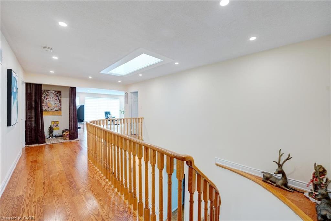
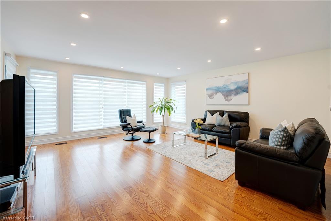
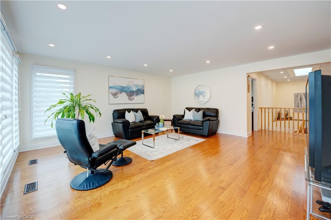
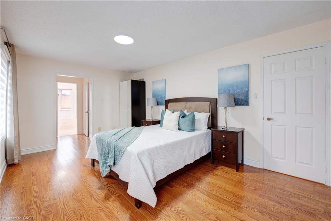
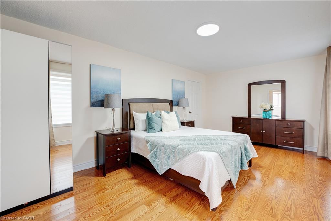
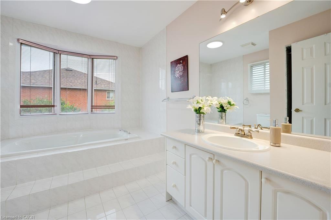
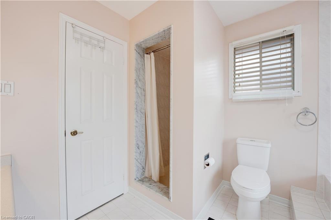
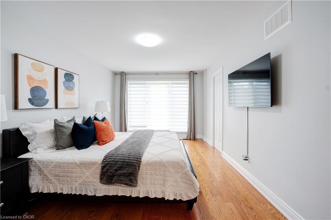
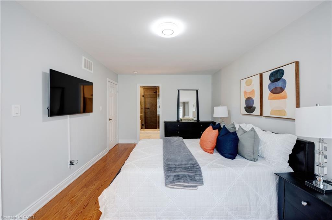
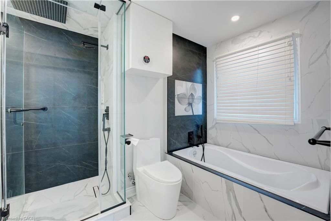
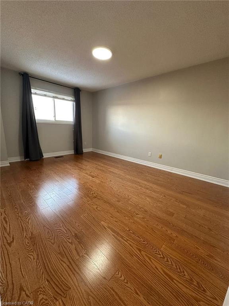
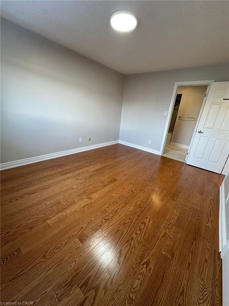
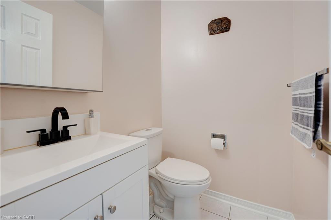
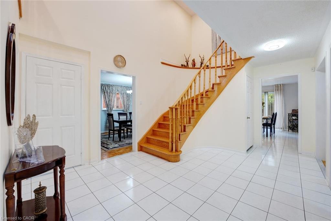
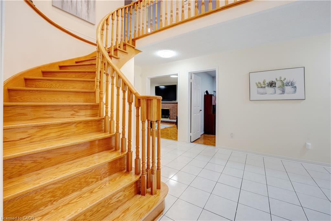
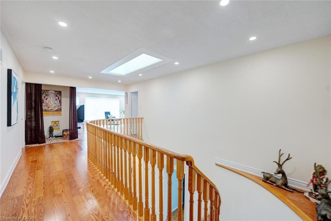
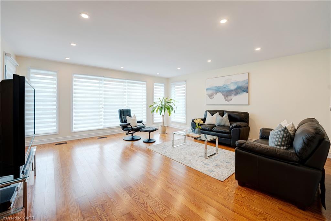
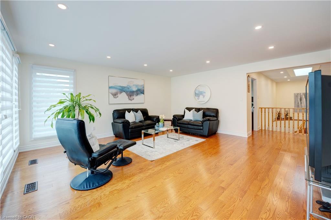
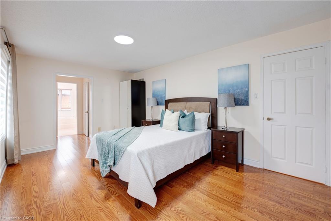
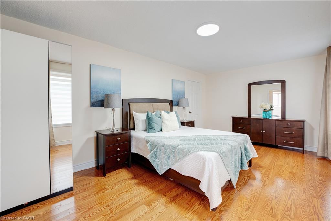
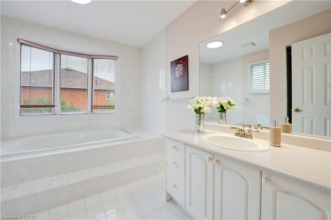
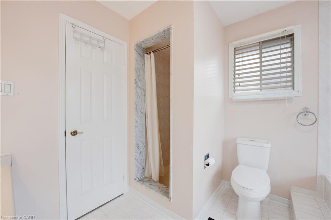
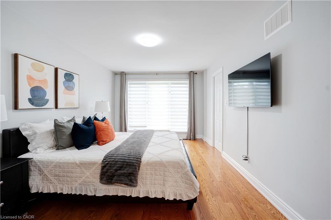
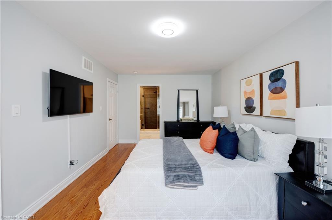
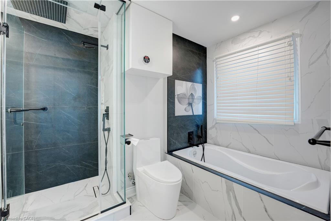
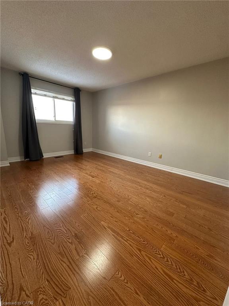
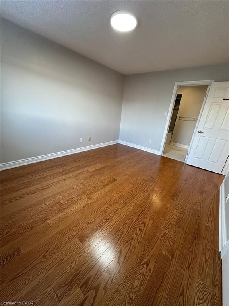
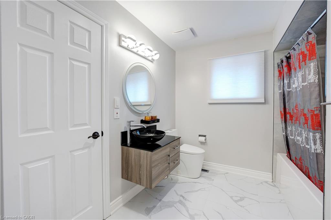
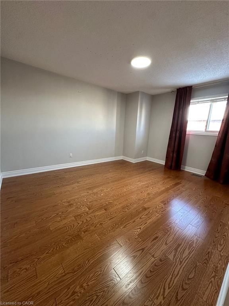
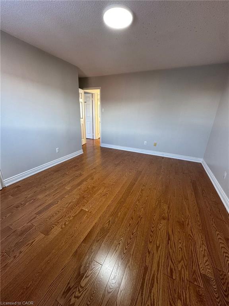
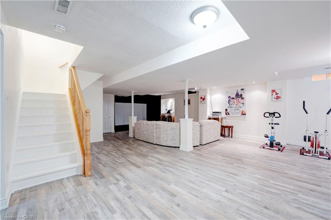
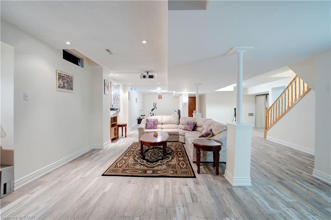
Welcome To This Stunning Custom Renovated Green Park Detached Home In The Highly Sought-After Devonsleigh Community Of Richmond Hill. Offering Approx. 3,400 Sq Ft Above Grade Plus Approx. 1,300 Sq Ft Of Finished Basement Space, This Exceptional Home Features Spacious 5 Bedrooms, 5 Bathrooms And Finished Basement With A Bedroom And Large Rec Room. Grand Foyer With Soaring Ceilings, Open Staircase & Oversized Skylight Filling The Home With Natural Light. Spacious Separate Living & Family Rooms With Fireplace, Formal Dining Room, Dedicated Main Floor Office, And Modern White Kitchen Featuring Quartz Counters, Stainless Steel Appliances & Bright Breakfast Area. FullSized Laundry Room With Sink & Convenient Powder Room On Main Floor. Second Floor Offers 5 Generously Sized Bedrooms With Oversized Windows, Walk-In/Large Closets & 3 Upgraded Bathrooms Featuring Designer Tiles, Glass Showers, Soaker Tub, Steam bath, Double Vanities & Quartz Counters. Primary Bedroom Includes Luxurious 5-Piece Ensuite, Walk-In Closet & Abundant Natural Light. Professionally Finished Basement With Open Concept Recreation Room, A Large Bedroom, Plus a Den Ideal For Office/Gym, 4-Piece Bathroom & Cold Cellar. Hardwood Flooring Throughout (Carpet Free). Extensive Upgrades Include Upgraded ELF's & Pot Lights(2022), Central Vac (2024), Newer Garage Doors With GDO (2022), EV Charger (2023), Newer Furnace, Roof & Windows (2022), Owned HWT (2024) & Over $300K Spent On Custom Structural & Interior Renovations (2022-2024). Listing Price Includes Building Permit of Basement Apartment With A Separate Side Entrance Approved By The City Of Richmond Hill - Adds Excellent Future Income Potential. Excellent Location Close To Hwy 404, Top-Rated Schools, Parks, Shopping Plazas & All Amenities. A Rare Turnkey Opportunity & Must See!
Details
| MLS # | 40846398 |
|---|---|
| Listing Type | For Sale |
| Style | House |
| Sub-Type | Resale |
| Status | Pending |
| Days On Site | 59 |
| Listing Provided By | RE/MAX Realty Specialists Inc. | Shiv Sharma |
Features
| Bed(s) | 6 |
|---|---|
| Bath(s) | 5 Total |
| SQ Feet | 3,406 |
| Garage | 2 |
| Basement | Y |
| Story(s) | 2 |
| Zoning | R2 |
| Acreage | 0.11 |
Interior
| Appliances | Water Heater Owned, Dishwasher, Dryer, Hot Water Tank Owned, Range Hood, Stove, Washer |
|---|---|
| Rooms Total | 21 |
| Interior Features | Central Vacuum, Auto Garage Door Remote(s), Water Meter |
| Cooling | Central Air |
| Cooling Yes / No | No |
| Heating | Forced Air, Natural Gas |
| Heating Yes / No | Yes |
| Window Features | Window Coverings |
| Laundry Features | Laundry Room, Main Level |
Exterior
| Exterior Features | Awning(s) |
|---|---|
| Lot Features | Urban, Park, Place of Worship, Public Transit, Schools |
| Construction Materials | Block, Stucco |
| Roof | Asphalt Shing |
| Foundation Details | Concrete Block |
| Patio And Porch Features | Deck |
Parking
| Garage Spaces | 2 |
|---|---|
| Parking Features | Attached Garage, Garage Door Opener |
| Open Parking Yes / No | Yes |
| Attached Garage Yes / No | Yes |
Utilities
| Sewer | Sewer (Municipal) |
|---|
Taxes
| Tax Annual Amount | 7149 |
|---|
Area Information
| Province | ON |
|---|---|
| Region | York |
| City | Richmond Hill |
| Postal Code | L4S 1H4 |
| Area | Richmond Hill |
| Subarea | Richmond Hill |
| Community Name | Richmond Hill |
| Listing VS Median (in Richmond Hill) | |
Price: $1,399,990 low | high Med: $1,186,950 sqft: 3,406 low | high Med: 2,120 $ / sqft: $411 low | high Med: $592 On site: 59 low | high Med: 129.5 | |
Request a showing
Request a showing
Contact
Learn More About This Property

| Province | ON |
|---|---|
| Region | York |
| City | Richmond Hill |
| Postal Code | L4S 1H4 |
| Area | Richmond Hill |
| Subarea | Richmond Hill |
| Community Name | Richmond Hill |
| Listing VS Median (in Richmond Hill) | |
Price: $1,399,990 low | high Med: $1,186,950 sqft: 3,406 low | high Med: 2,120 $ / sqft: $411 low | high Med: $592 On site: 59 low | high Med: 129.5 | |