3594 County Road 27 Road,Elizabethtown-Kitley, ON K0E 1M0
Elizabethtown-Kitley, ON K0E 1M0








Description
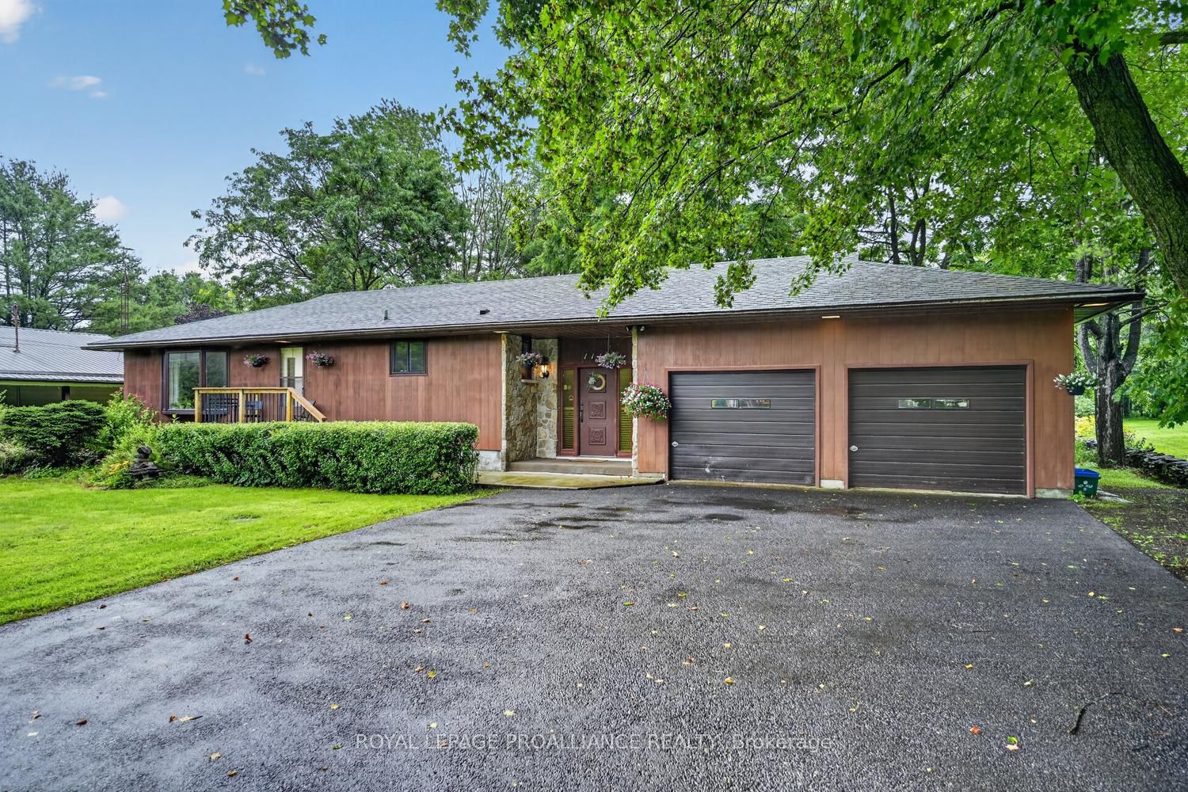
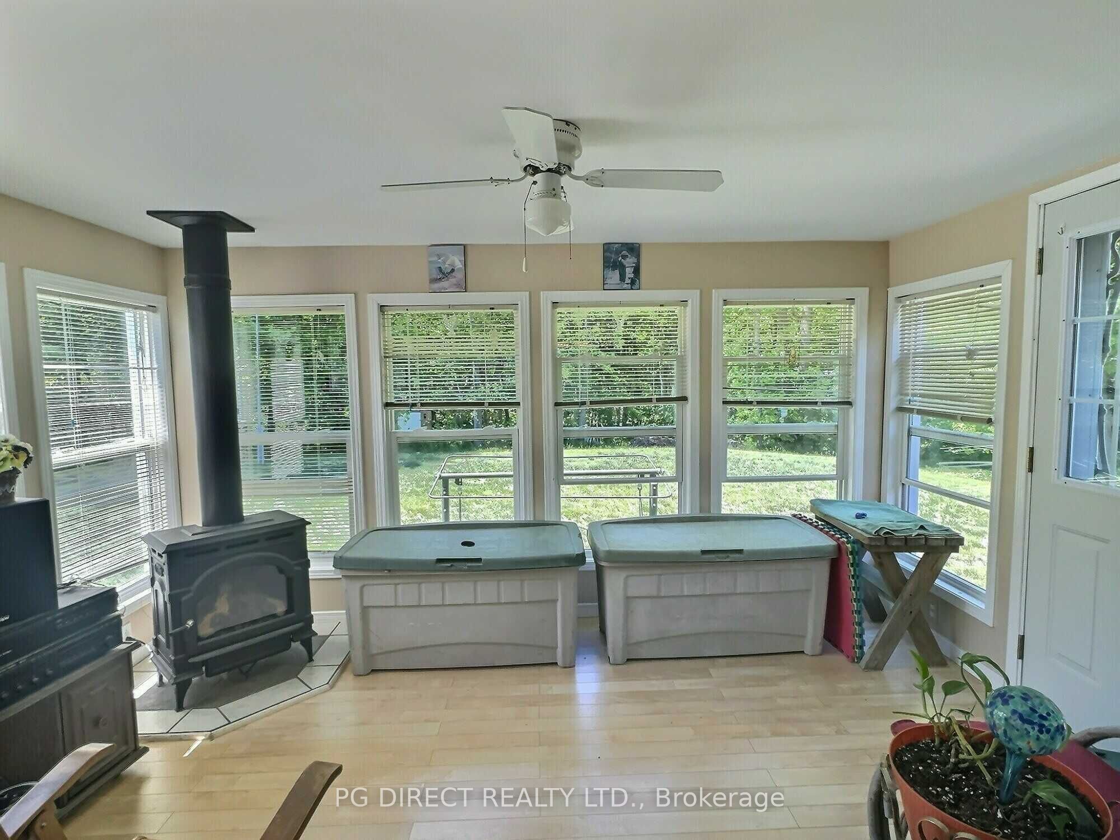
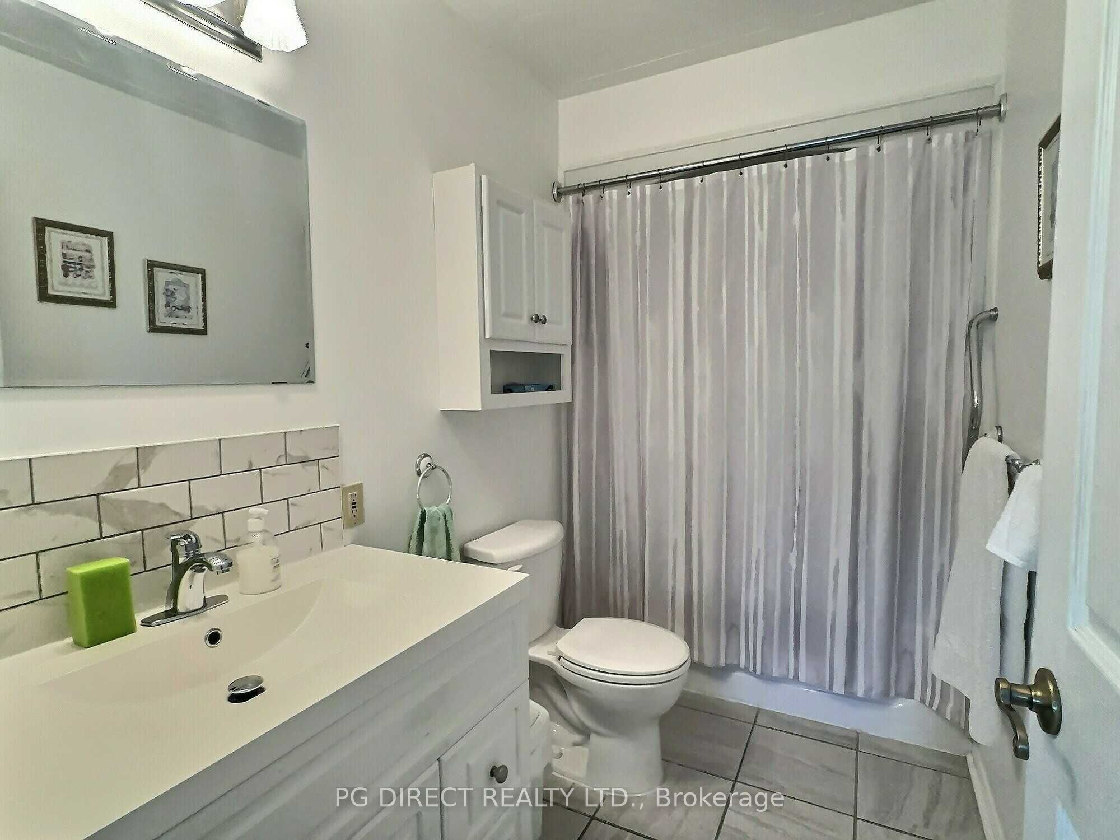
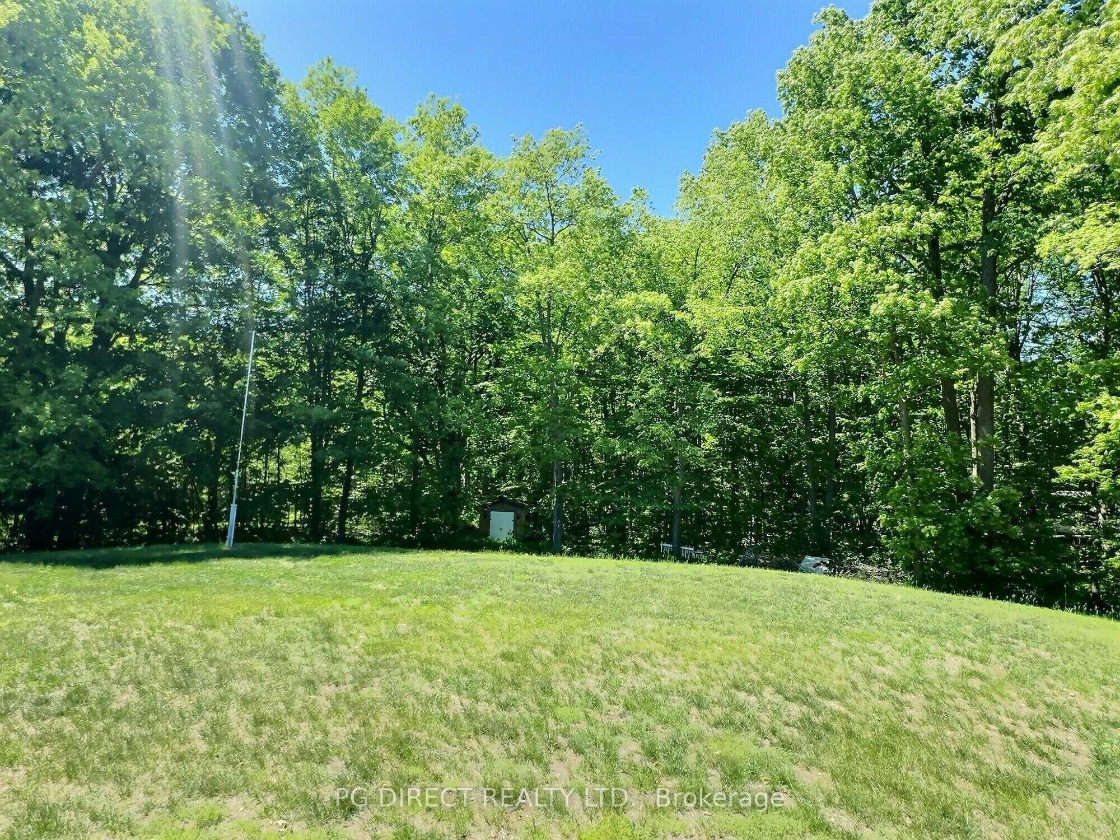
Visit the REALTOR website for further information about this listing Welcome to this well-maintained bungalow on a beautifully private 1.5-acre lot just minutes north of Brockville. Set behind a mature cedar hedge and backing onto a treed yard with over 390 feet of depth, this property offers privacy, functionality, and efficient living. Featuring two separate driveways, an attached garage with high ceilings, a 24' x 10' shelter, and ample parking, there is no shortage of space for vehicles, hobbies, tools, and outdoor equipment. Inside, the thoughtfully designed layout maximizes every square foot, with a spacious eat-in kitchen offering cabinetry and cooking space, a versatile dining room that could easily serve as a third bedroom, and a bright four-season sunroom overlooking the peaceful backyard. The main level includes two bedrooms, an updated bathroom, and comfortable living spaces enhanced by natural gas fireplaces for year-round comfort and energy-efficient heating. The partially finished lower level adds even more value with a family room, workshop, utility area, dedicated storage rooms, and future potential for additional living space. Outside, enjoy relaxing or entertaining on the 16' x 16' deck with awning while taking in the quiet surroundings. Built in 2000 and proudly cared for by only its second owners, this move-in-ready property delivers exceptional storage, practical features, low-maintenance living, and the privacy of a country setting, all on a paved road just minutes from Brockville's amenities.
Details
| MLS # | X13421368 |
|---|---|
| Listing Type | For Sale |
| Style | House |
| Sub-Type | Resale |
| Status | Sold Conditional |
| Year | 0 |
| Days On Site | 76 |
| Listing Provided By | PG DIRECT REALTY LTD. | X13421368 499600 |
Features
| Bed(s) | 2 |
|---|---|
| Bath(s) | 2 |
| Garage | 1 |
| Basement | Y |
| Acreage | 1.48 |
Interior
| Interior Features | Air Exchanger, Auto Garage Door Remote, Central Vacuum, Primary Bedroom - Main Floor, Storage, Sump Pump, Water Softener, Water Treatment |
|---|---|
| Cooling | Central Air |
| Heat Source | Gas |
| Fireplace Features | Natural Gas |
| Fireplace Yes / No | Yes |
Exterior
| Exterior Features | Awnings, Deck, Landscaped |
|---|---|
| Roof | Asphalt Shingle |
| Foundation Details | Concrete |
| Construction Materials | Vinyl Siding |
Parking
| Garage Yes / No | Yes |
|---|---|
| Parking Features | Private Double |
Utilities
| Sewer | Septic |
|---|
Taxes
| Tax Annual Amount | 2760.5 |
|---|---|
| Tax Legal Description | PT LT 17 CON 3 ELIZABETHTOWN PT 1 28R4438; ELIZABETHTOWN-KITLEY |
| Tax Year | 2026 |
Area Information
| Province | ON |
|---|---|
| Region | Leeds and Grenville |
| City | Elizabethtown-Kitley |
| Postal Code | K0E 1M0 |
| Area | 811 Elizabethtown Kitley (Old Kitley) Twp |
| Listing VS Median (in K0E 1M0) | |
Price: $525,000 low | high Med: $200,850 On site: 76 low | high Med: 120 | |
Request a showing
Request a showing
Contact
Learn More About This Property

| Province | ON |
|---|---|
| Region | Leeds and Grenville |
| City | Elizabethtown-Kitley |
| Postal Code | K0E 1M0 |
| Area | 811 Elizabethtown Kitley (Old Kitley) Twp |
| Listing VS Median (in K0E 1M0) | |
Price: $525,000 low | high Med: $200,850 On site: 76 low | high Med: 120 | |