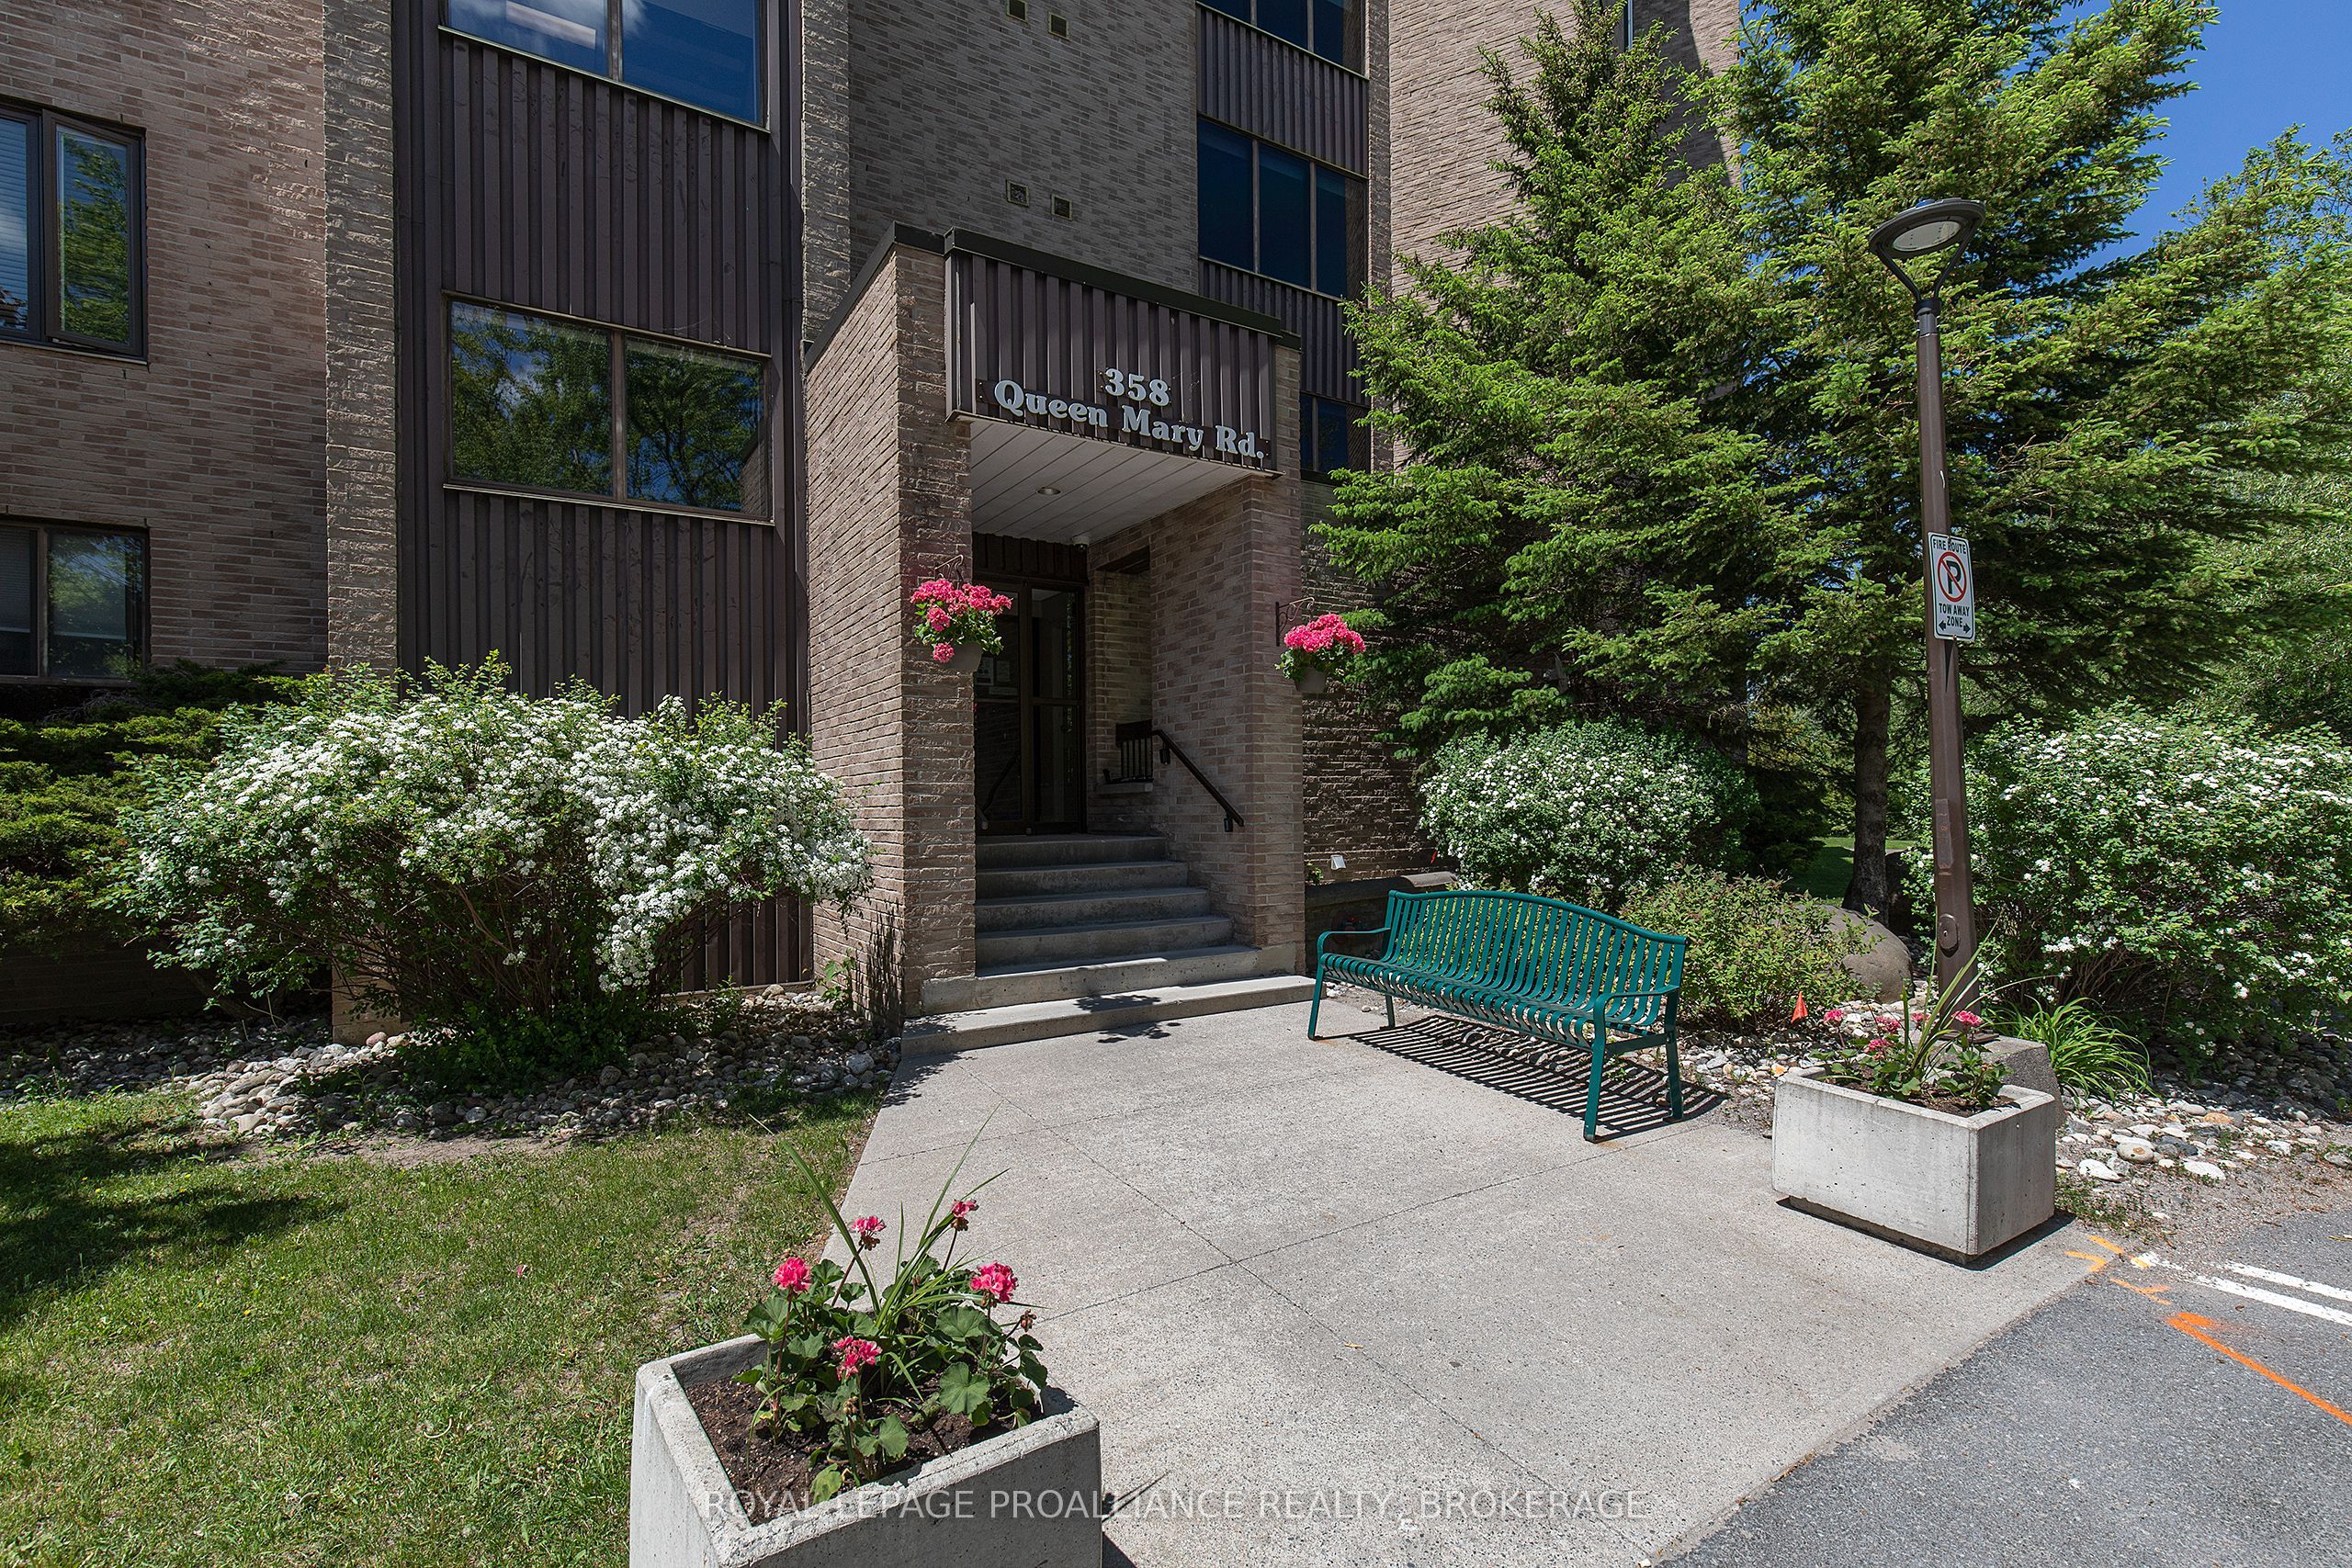
358 Queen Mary Road 609,Kingston, ON K7M 7E8
Kingston, ON K7M 7E8




Description
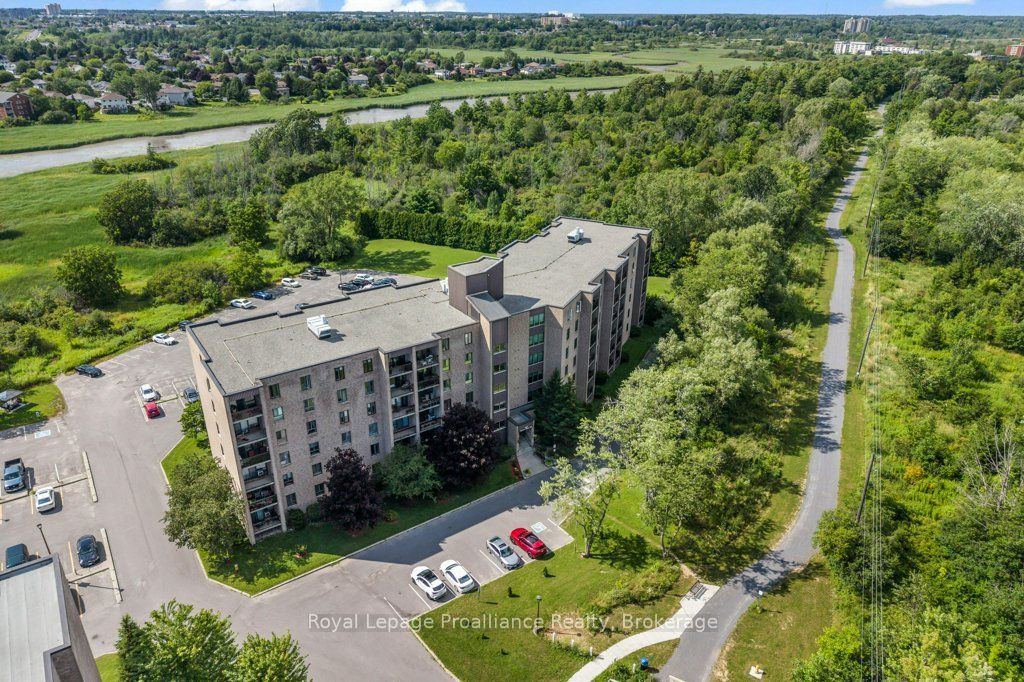
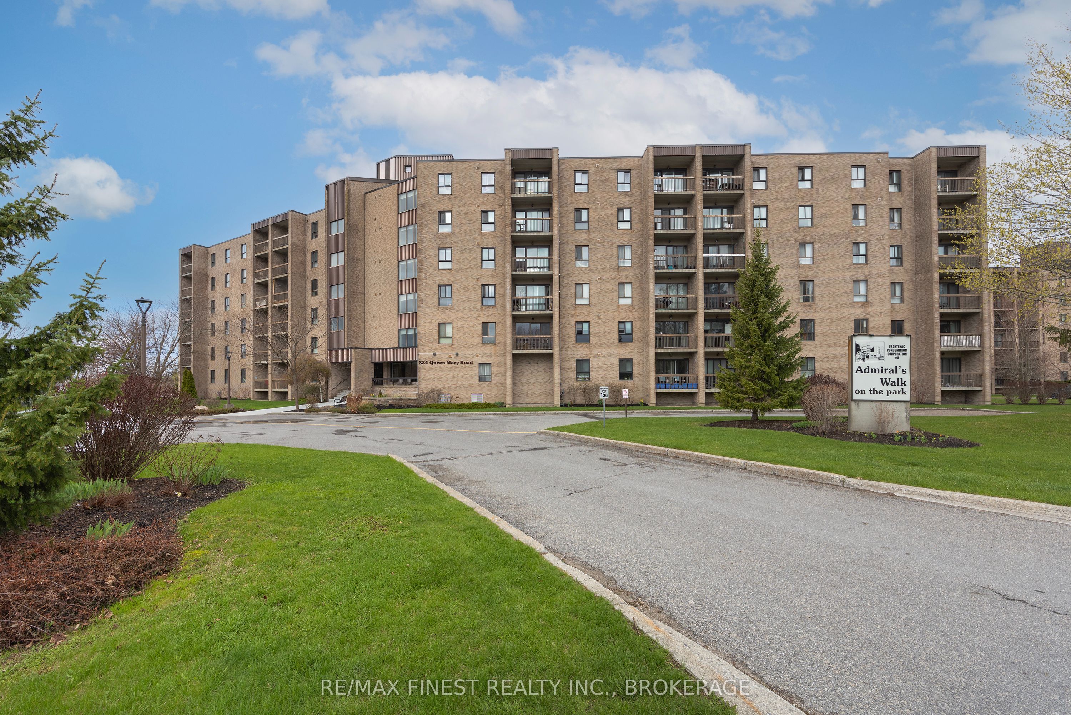
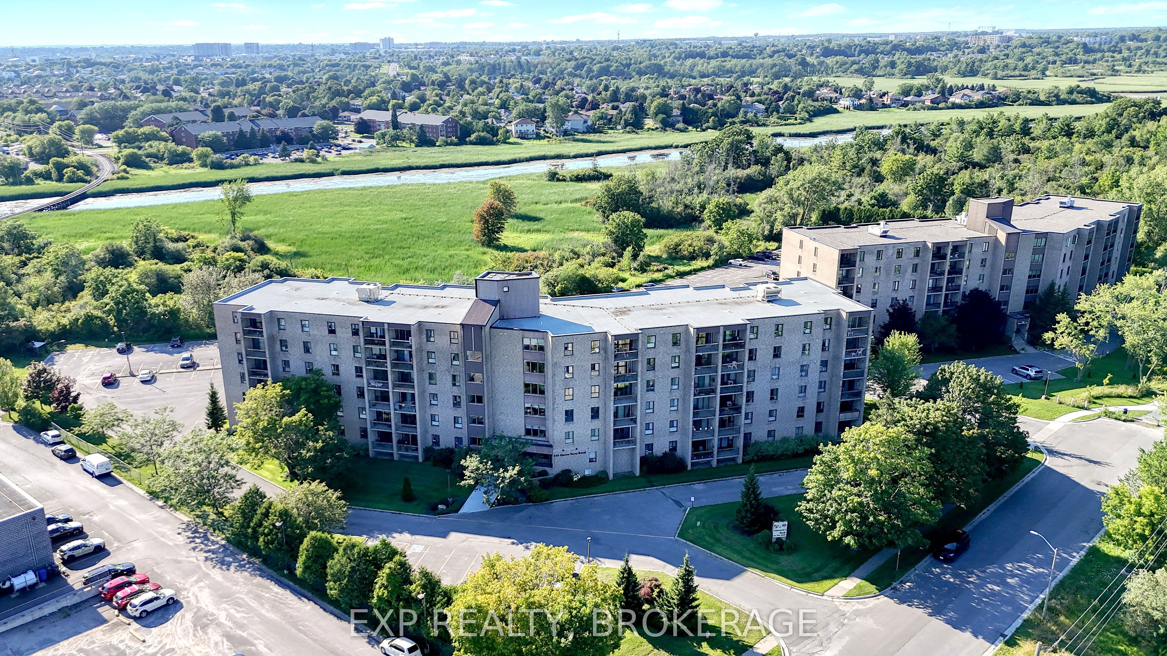
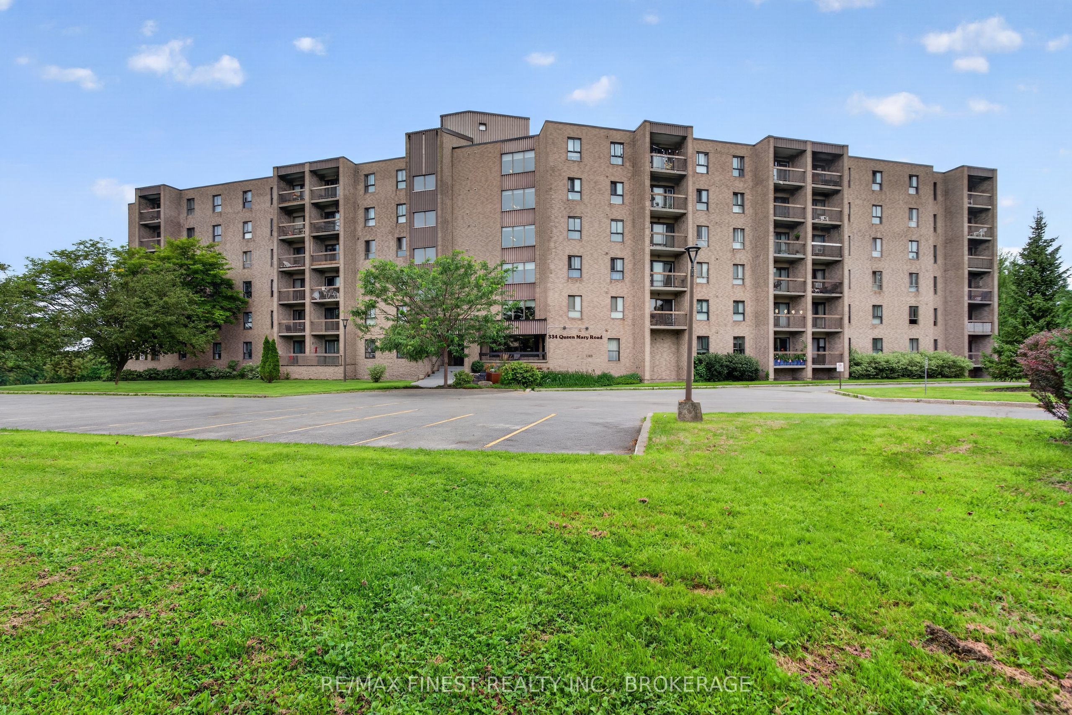
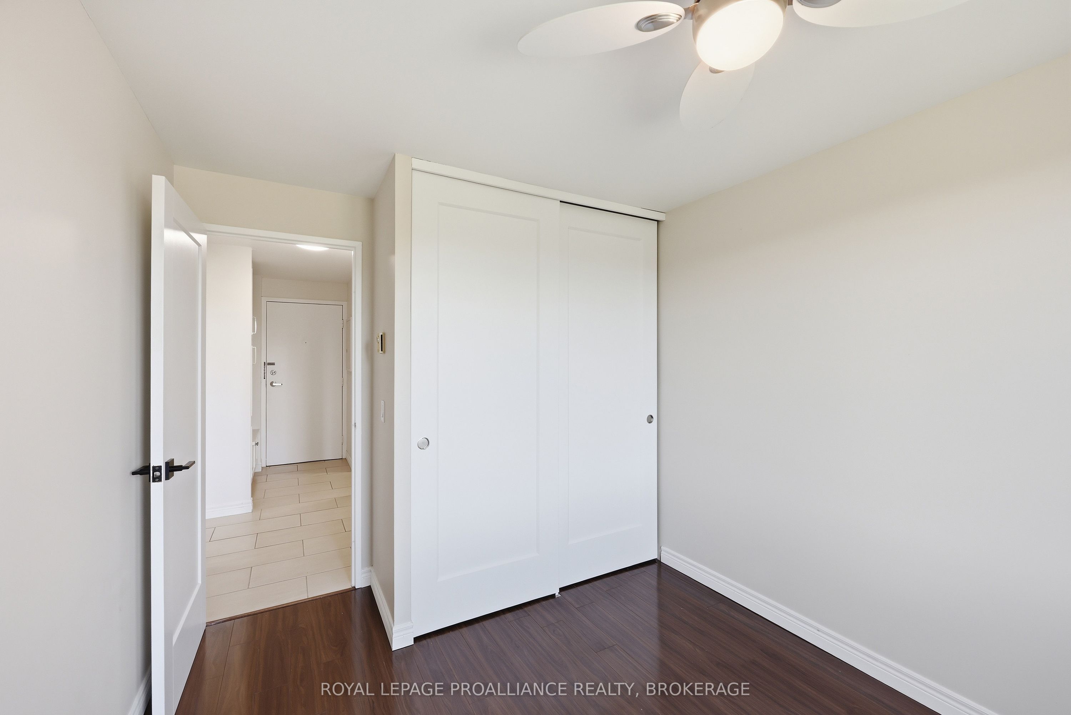
Situated on the top floor with a private balcony overlooking the scenic Rideau Trail and conservation area, this beautifully renovated two-bedroom condominium offers the perfect blend of style, comfort, and tranquility. Thoughtfully updated with designer-inspired finishes worthy of the pages of House & Home Magazine, this turn-key suite is truly move-in ready and waiting for you to call home. The welcoming tiled foyer features a custom quartz-topped bench with built-in storage for outerwear, pantry items, and small appliances (2021) - combining everyday functionality with sophisticated design. The stunning renovated kitchen (2021) showcases crisp white cabinetry, quartz countertops, a contemporary backsplash, & stainless-steel appliances. Both spacious bedrooms maximize closet space with custom sliding doors and built-in shelving (2021), while a generous in-unit storage room adds even more convenience. Additional upgrades include windows and sliding patio door with exterior steel framing (2022), updated bathroom (2021), modern lighting throughout & ceiling fans in both bedrooms (2021), interior doors and hardware (2022), and the hot water tank (2022). This well-maintained building offers excellent amenities including a dedicated parking space, laundry facilities on every floor, fitness room, games room, party/common room, and beautifully landscaped green space complete with a gazebo and BBQ area. Building upgrades in the past five years include: new gazebo, resident BBQ & updates to the gym (2025); brick repointing (2024); painted balcony railing for all units with balconies (2024); new building HVAC system (2022); & a new roof (2022). A rare opportunity to own a quiet, stylishly updated condo surrounded by nature while enjoying a central city location. Conveniently situated on bus routes and just minutes to Queen's University, St. Lawrence College, Kingston Health Sciences Centre, downtown, and everyday amenities. Don't wait - this exceptional home won't last long.
Details
| MLS # | X13635066 |
|---|---|
| Listing Type | For Sale |
| Style | Condominium |
| HOA Dues | $518 |
| Sub-Type | Resale |
| Status | New |
| Year | 0 |
| Days On Site | 26 |
| Listing Provided By | ROYAL LEPAGE PROALLIANCE REALTY, BROKERAGE | X13635066 179024 |
Features
| Bed(s) | 2 |
|---|---|
| Bath(s) | 1 |
| Property View | Trees, Woods |
Interior
| Interior Features | Carpet Free, Storage, Water Heater Owned |
|---|---|
| Cooling | Other |
| Heat Source | Electric |
| Fireplace Yes / No | No |
| Laundry Features | Coin Operated, Laundry Room, Multiple Locations |
Exterior
| Exterior Features | Year Round Living |
|---|---|
| Roof | Tar and Gravel |
| Topography | Level |
| View | Trees/Woods |
| Construction Materials | Brick |
Parking
| Garage Yes / No | No |
|---|---|
| Parking Features | Reserved/Assigned, Surface |
Taxes
| Tax Annual Amount | 2463.58 |
|---|---|
| Tax Assessed Value | 155000 |
| Tax Year | 2026 |
Area Information
| Province | ON |
|---|---|
| Region | Frontenac |
| City | Kingston |
| Postal Code | K7M 7E8 |
| Area | 25 West of Sir John A. Blvd |
| Listing VS Median (in K7M 7E8) | |
Price: $335,500 low | high Med: $0 On site: 26 low | high Med: | |
Request a showing
Request a showing
Contact
Learn More About This Property

| Province | ON |
|---|---|
| Region | Frontenac |
| City | Kingston |
| Postal Code | K7M 7E8 |
| Area | 25 West of Sir John A. Blvd |
| Listing VS Median (in K7M 7E8) | |
Price: $335,500 low | high Med: $0 On site: 26 low | high Med: | |