358 Gerry Lalonde Drive,Orleans - Cumberland and Area, ON K4A 0Y3
Orleans - Cumberland and Area, ON K4A 0Y3




Description
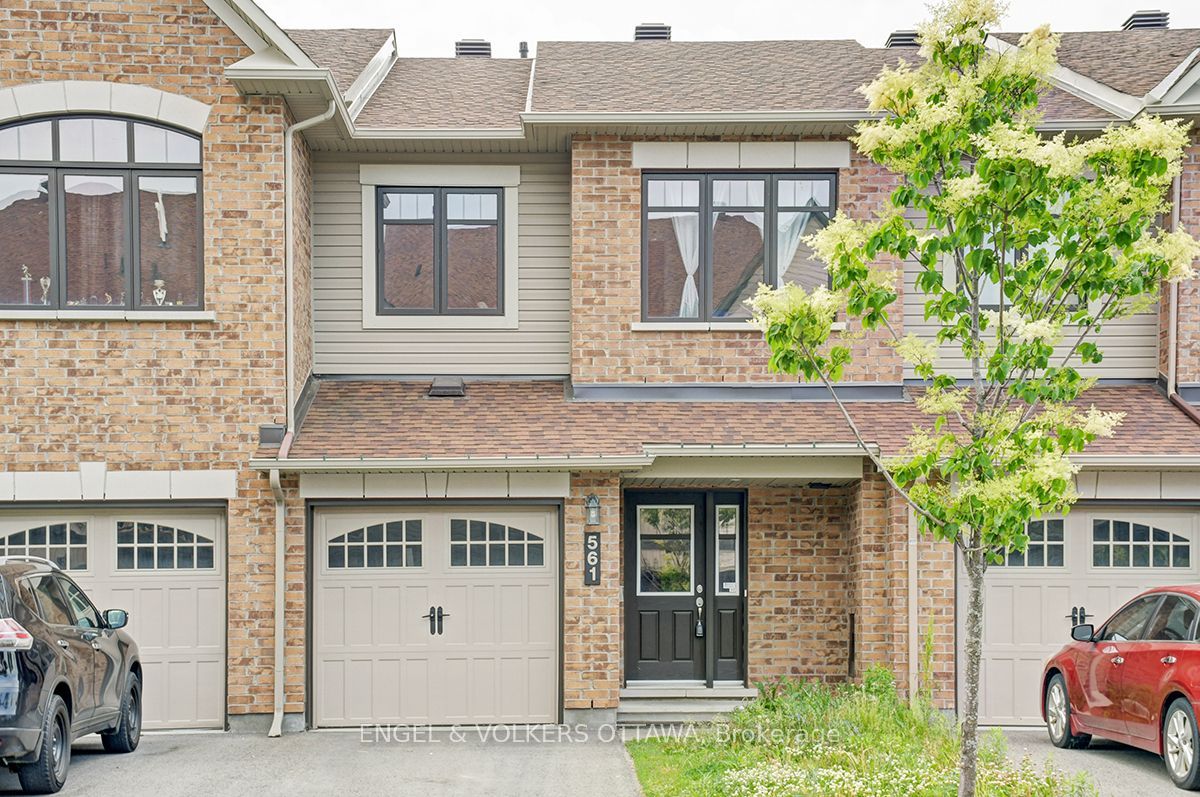
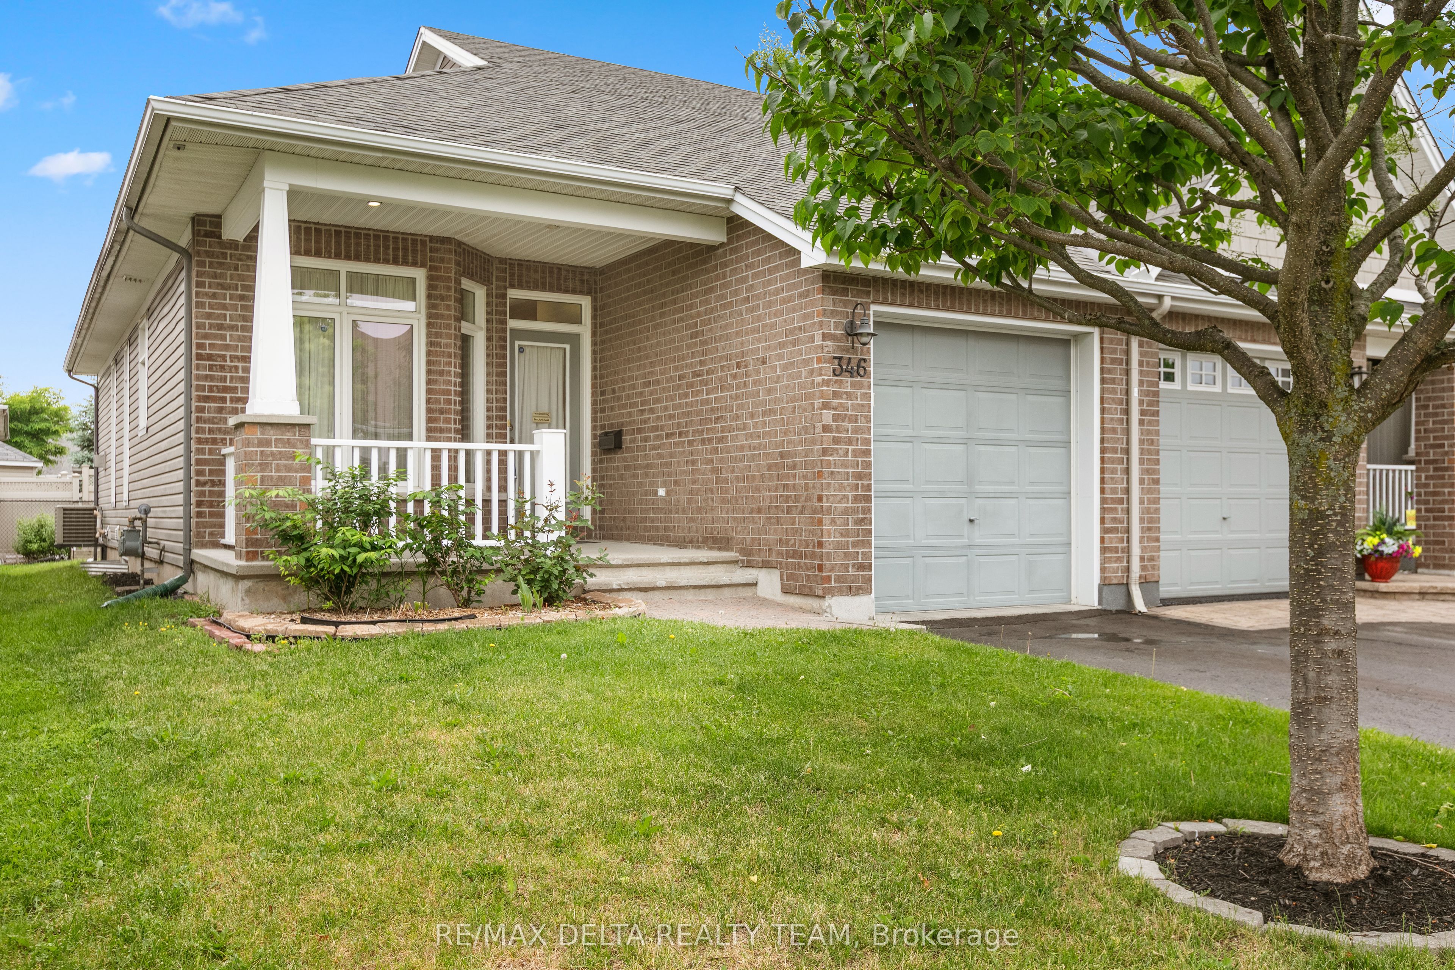
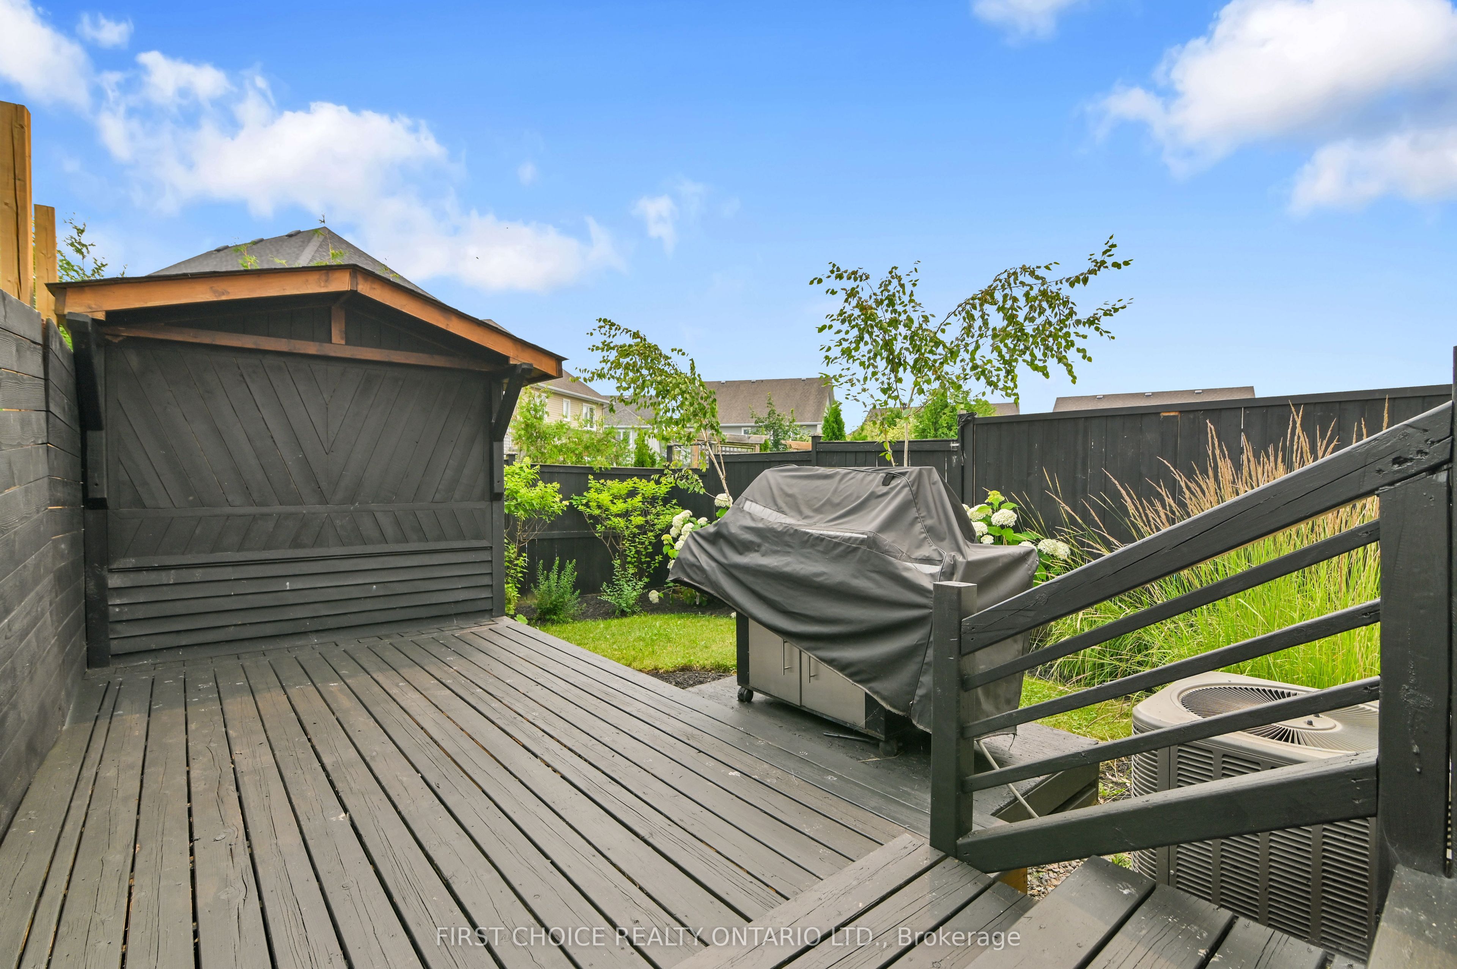
This gorgeous three bedroom, three bathroom townhome has been beautifully updated to offer a luxurious, refined interior which compliments the magnificent rear yard oasis and spectacular front yard gardens. A stunning kitchen with granite counters, large under mount sink, high quality faucet, stainless steel appliances, and ample cupboards, opens to the living and dining rooms. Rich hardwood flooring, a gas fireplace, extensive mill work throughout, and a 2 pc powder room complete the main level. The second level features a generous primary bedroom with ensuite bath offering a separate shower & soaker tub & walk-in closet. Bedrooms 2 and 3 and the second full bathroom complete the second floor. The basement is finished and offers a large family room with a huge window. In addition there is a large storage room and laundry/utility room. Professionally painted throughout. Relax or entertain in the beautiful, sunny south facing, private rear yard, on the large deck immersed in the delightful perennial flower gardens. With all services, schools, shopping, recreation and amenities just a short walk away, this home provides the ultimate in easy living. Whether you're looking to entertain or unwind, this one of a kind townhouse offers the perfect setting. Immediate possession is available. Move right in to this lovely home.
Details
| MLS # | X13644838 |
|---|---|
| Listing Type | For Sale |
| Style | House |
| Sub-Type | Resale |
| Status | Price Change |
| Year | 0 |
| Days On Site | 18 |
| Listing Provided By | FIRST CHOICE REALTY ONTARIO LTD. | X13644838 489000 |
Features
| Bed(s) | 3 |
|---|---|
| Bath(s) | 3 |
| Garage | 1 |
| Basement | Y |
| Story(s) | 2 |
| Acreage | 0.05 |
Interior
| Interior Features | Water Heater |
|---|---|
| Cooling | Central Air |
| Heat Source | Gas |
| Fireplace Features | Natural Gas, Living Room |
| Fireplace Yes / No | Yes |
Exterior
| Roof | Asphalt Shingle |
|---|---|
| Foundation Details | Poured Concrete |
| Construction Materials | Brick, Vinyl Siding |
Parking
| Garage Yes / No | Yes |
|---|---|
| Parking Features | Inside Entry |
Utilities
| Sewer | Sewer |
|---|
Taxes
| Tax Annual Amount | 4427.41 |
|---|---|
| Tax Legal Description | PART OF BLOCK 8 PLAN 4M-1524, BEING PARTS 17 AND 18 ON PLAN 4R-28364 |
| Tax Year | 2025 |
Area Information
| Province | ON |
|---|---|
| Region | Ottawa |
| City | Orleans - Cumberland and Area |
| Postal Code | K4A 0Y3 |
| Area | 1117 Avalon West |
| Listing VS Median (in K4A 0Y3) | |
Price: $579,000 low | high Med: $0 On site: 18 low | high Med: | |
Request a showing
Request a showing
Contact
Learn More About This Property

| Province | ON |
|---|---|
| Region | Ottawa |
| City | Orleans - Cumberland and Area |
| Postal Code | K4A 0Y3 |
| Area | 1117 Avalon West |
| Listing VS Median (in K4A 0Y3) | |
Price: $579,000 low | high Med: $0 On site: 18 low | high Med: | |