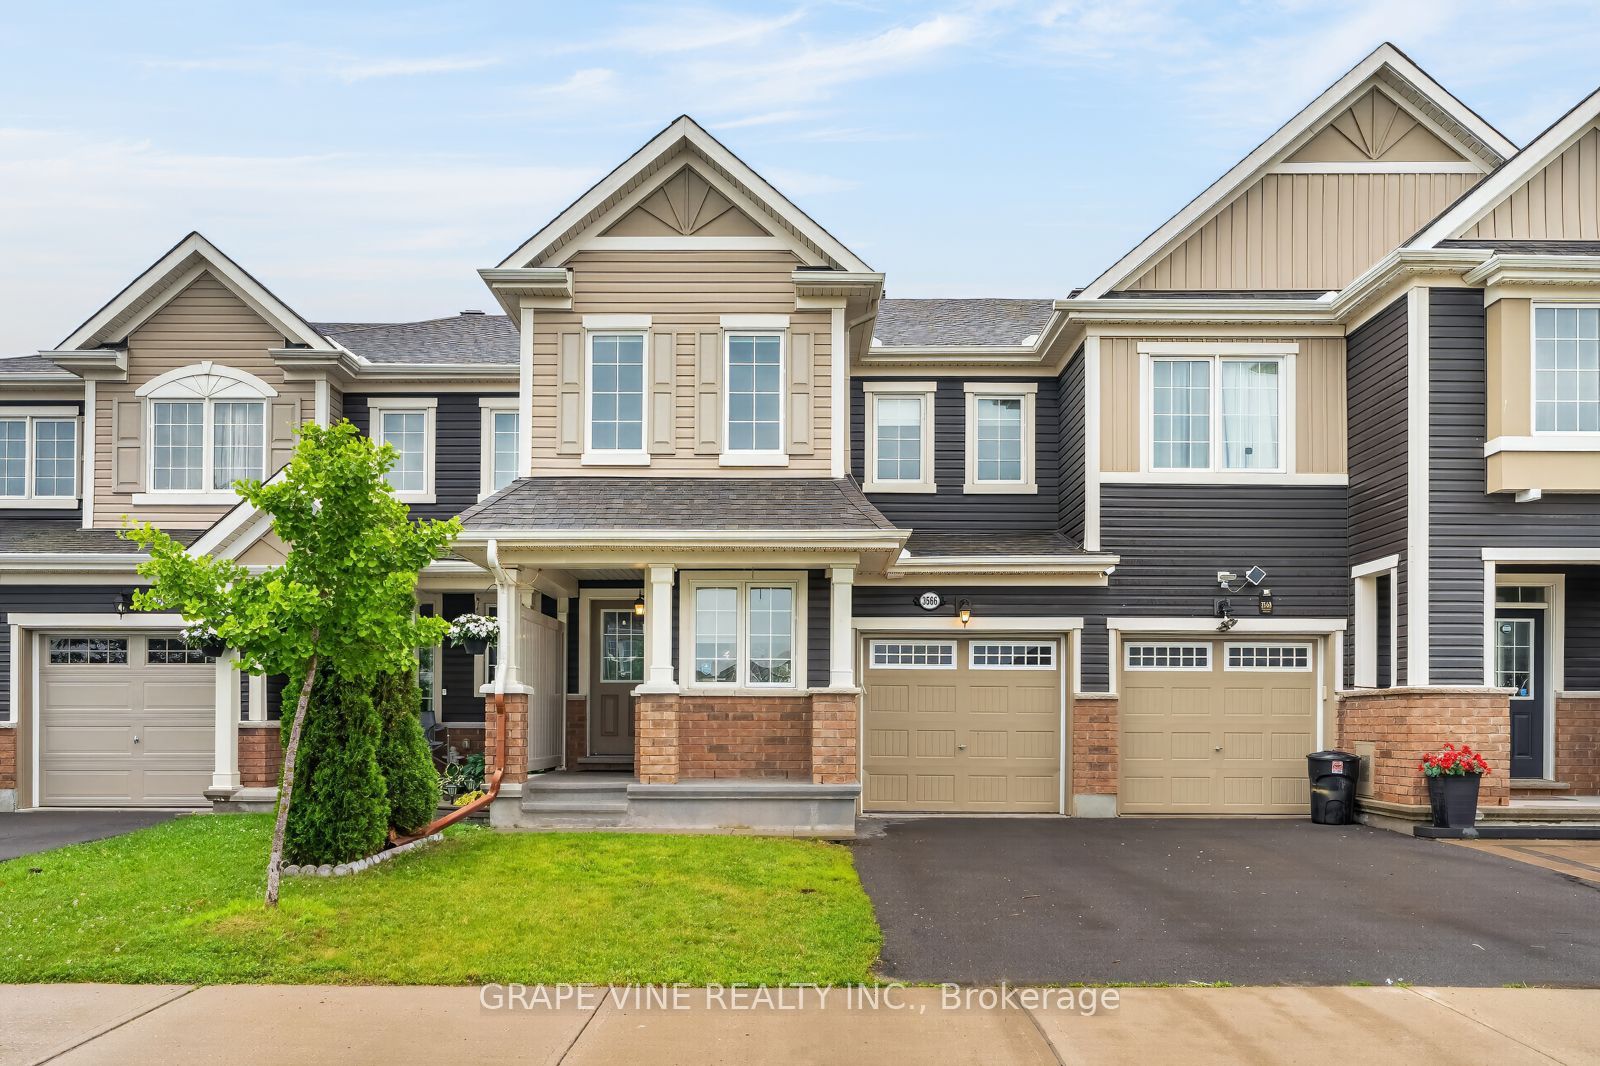
3566 River Run Avenue,Barrhaven, ON K2J 6J7
Barrhaven, ON K2J 6J7


Description
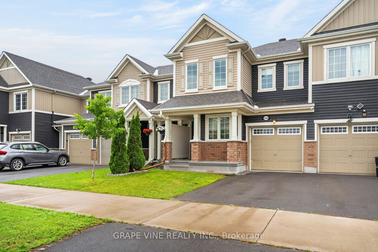
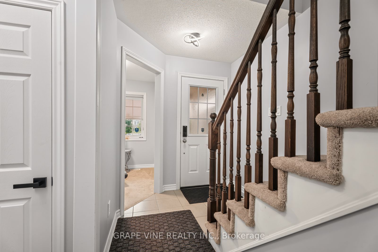
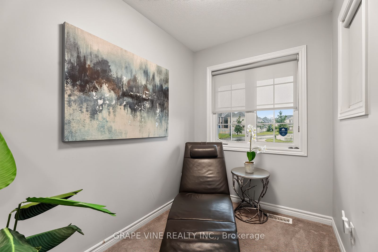
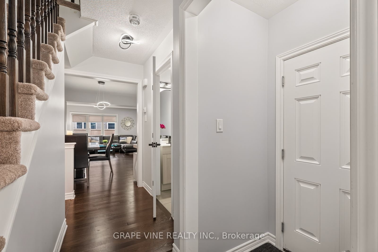
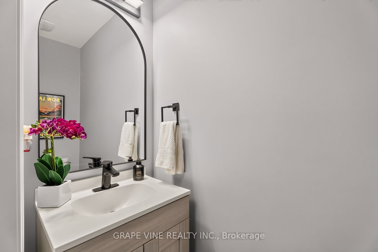
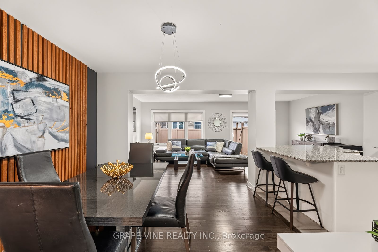
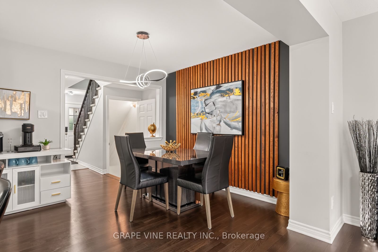
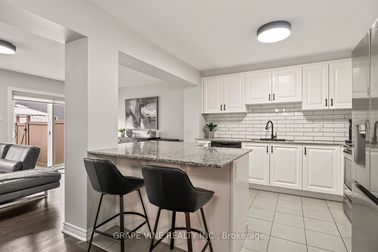
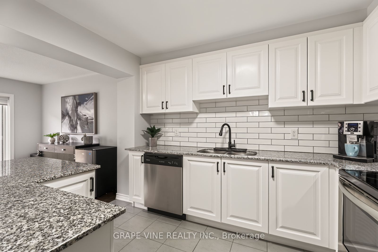
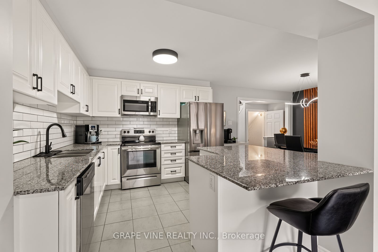
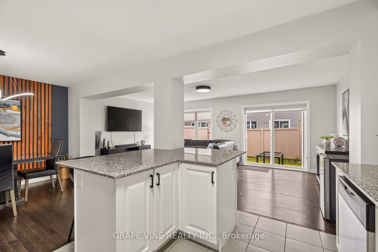
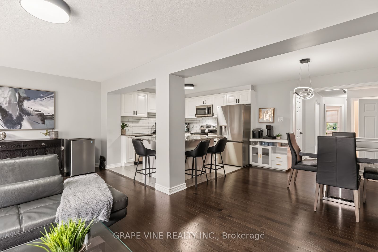
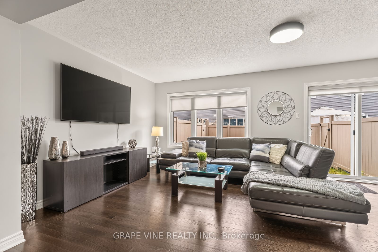
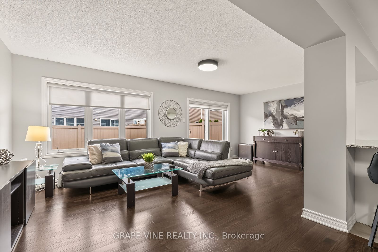
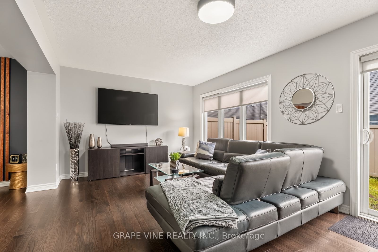
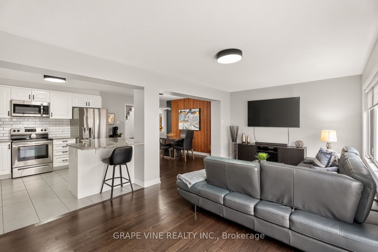
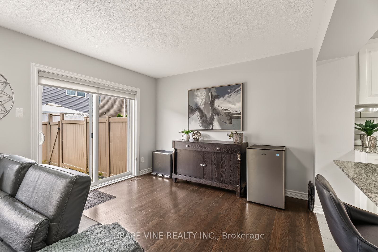
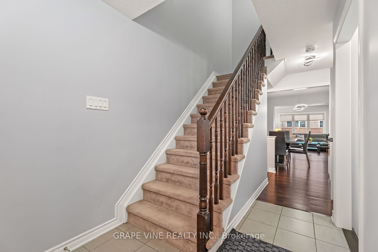
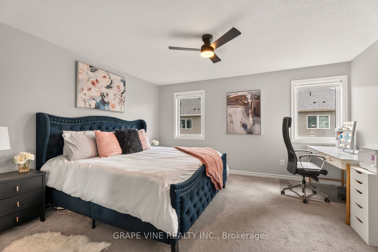
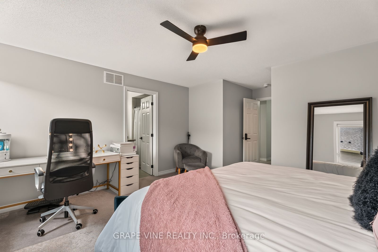
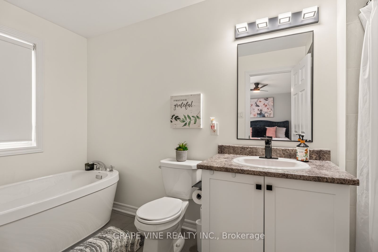
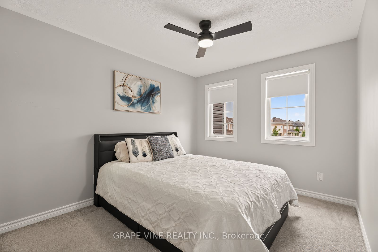
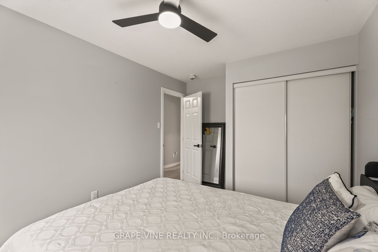
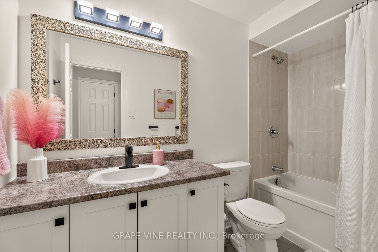
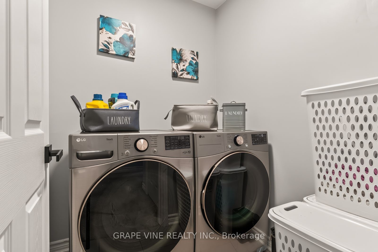
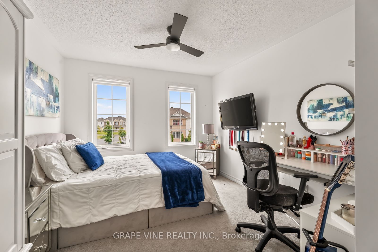
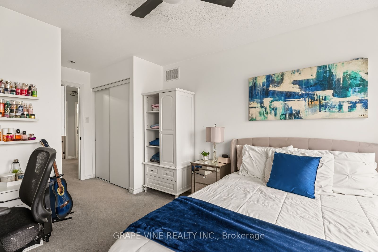
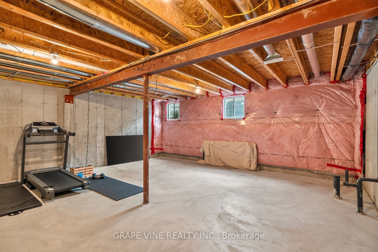
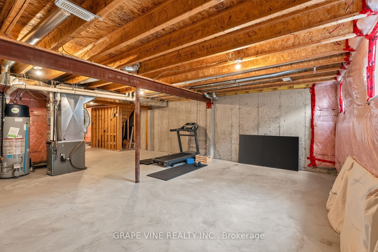
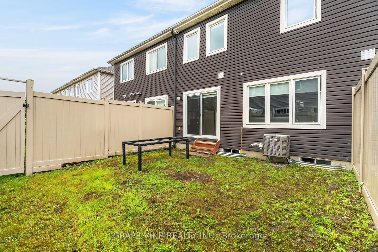
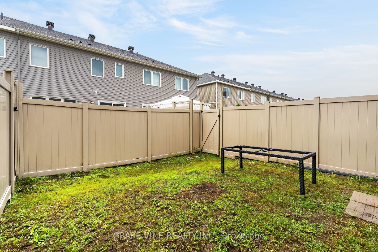
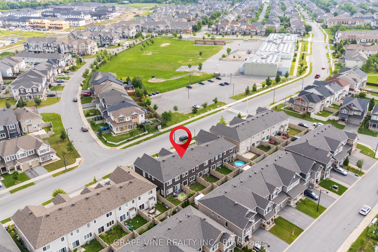
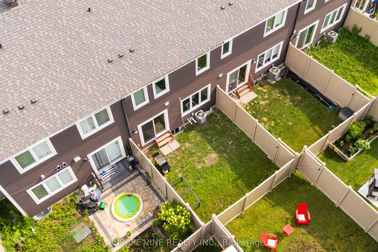
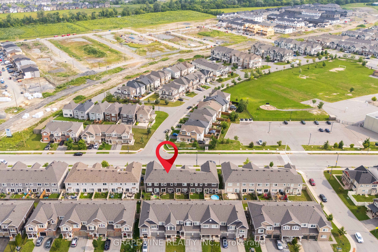
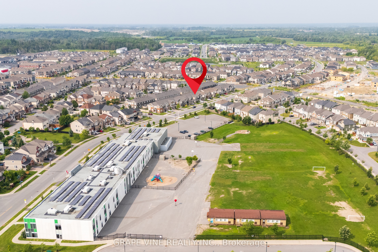
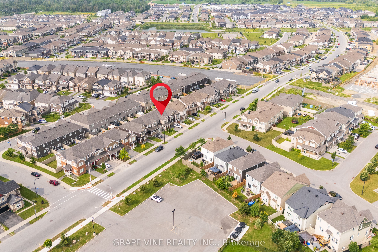
Welcome to this beautifully maintained freehold Mattamy townhome, built in 2017, offering the perfect blend of modern style, comfort, and convenience. Located in Half Moon Bay, Barrhaven.This spacious home features 3 bedrooms and 2.5 bathrooms, including a generous primary bedroom complete with a private ensuite. The open-concept main floor is designed for both everyday living and entertaining, with a bright and inviting layout that seamlessly connects the large living room, dining area, and kitchen. A cozy kitchenette area provides the perfect space for casual dining or morning coffee.The main level showcases elegant hardwood flooring, while the upper level offers the warmth and comfort of carpeting throughout.Thoughtfully updated with modern finishes, this home features stylish black fixtures throughout, including updated light fixtures, kitchen faucet and cabinet hardware, door handles and hinges, and bathroom lights, taps and mirror. The powder room has also been refreshed with a new vanity, adding a contemporary touch.Step outside to enjoy the fully PVC-fenced backyard, providing a private, low-maintenance outdoor space ideal for relaxing, entertaining, or family time.The unfinished basement is waiting for your ideas and imagination.Located in a sought-after neighbourhood, you'll appreciate the convenience of being just minutes from grocery stores, schools, walking paths, the Minto Recreation Complex, and a variety of everyday amenities.This move-in-ready home offers modern updates, functional living space, and an unbeatable location-making it the perfect place to call home.
Details
| MLS # | X13652396 |
|---|---|
| Listing Type | For Sale |
| Style | House |
| Sub-Type | Resale |
| Status | New |
| Year | 0 |
| Days On Site | 16 |
| Listing Provided By | GRAPE VINE REALTY INC. | X13652396 490400 |
Features
| Bed(s) | 3 |
|---|---|
| Bath(s) | 3 |
| Garage | 1 |
| Basement | Y |
| Story(s) | 2 |
| Acreage | 0.04 |
Interior
| Interior Features | Other |
|---|---|
| Cooling | Central Air |
| Heat Source | Gas |
| Fireplace Yes / No | No |
Exterior
| Roof | Asphalt Shingle |
|---|---|
| Foundation Details | Concrete |
| Construction Materials | Brick, Vinyl Siding |
Parking
| Garage Yes / No | Yes |
|---|
Utilities
| Sewer | Sewer |
|---|
Taxes
| Tax Annual Amount | 3902 |
|---|---|
| Tax Legal Description | PART OF BLOCK 179, PLAN 4M1585, PARTS 3 AND 4 PLAN 4R30727 SUBJECT TO AN EASEMENT IN GROSS AS IN OC1892033 SUBJECT TO AN EASEMENT AS IN OC1892090 SUBJECT TO AN EASEMENT AS IN OC1892112 TOGETHER WITH AN EASEMENT OVER PART OF BLOCK 179, PLAN 4M1585, PARTS 1, 2, 5 AND 6 PLAN 4R30727 AS IN OC1951474 SUBJECT TO AN EASEMENT IN FAVOUR OF PART OF BLOCK 179, PLAN 4M1585, PARTS 1, 2, 5 AND 6 PLAN 4R30727 AS IN OC1951474 SUBJECT TO AN EASEMENT OVER PART 4 ... |
| Tax Year | 2025 |
Area Information
| Province | ON |
|---|---|
| Region | Ottawa |
| City | Barrhaven |
| Postal Code | K2J 6J7 |
| Area | 7711 Barrhaven Half Moon Bay |
| Listing VS Median (in K2J 6J7) | |
Price: $598,000 low | high Med: $0 On site: 16 low | high Med: | |
Request a showing
Request a showing
Contact
Learn More About This Property

| Province | ON |
|---|---|
| Region | Ottawa |
| City | Barrhaven |
| Postal Code | K2J 6J7 |
| Area | 7711 Barrhaven Half Moon Bay |
| Listing VS Median (in K2J 6J7) | |
Price: $598,000 low | high Med: $0 On site: 16 low | high Med: | |