

353 Lakeshore Road,Alnwick/Haldimand, ON K9A 4J8
Alnwick/Haldimand, ON K9A 4J8

















Description
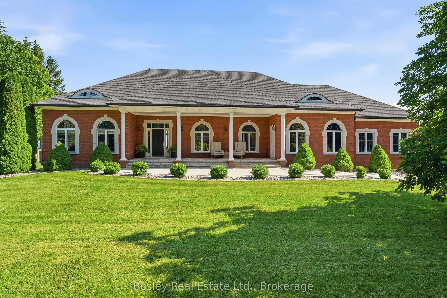
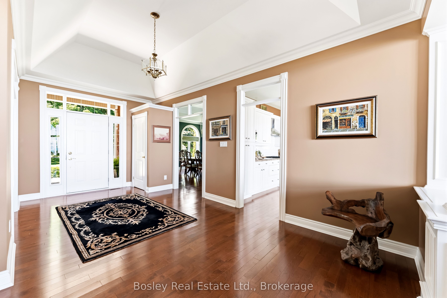
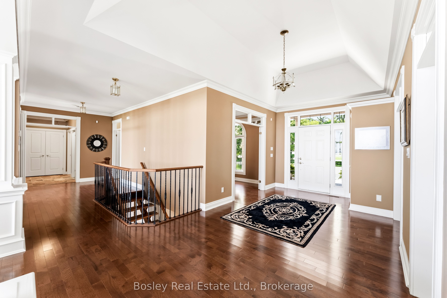
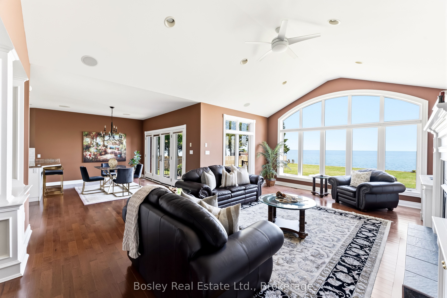
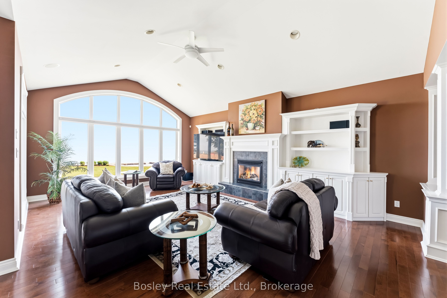
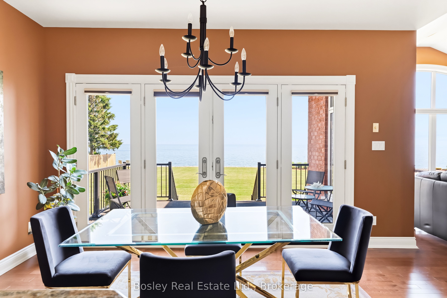
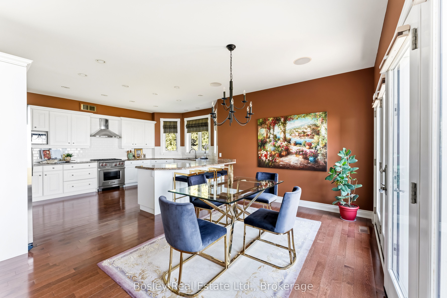
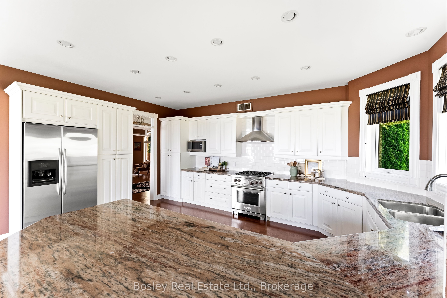
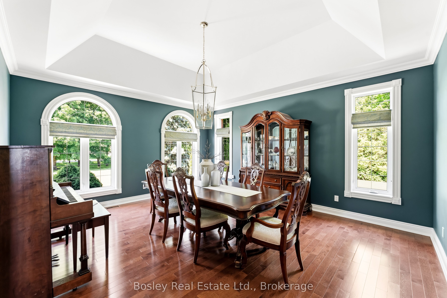
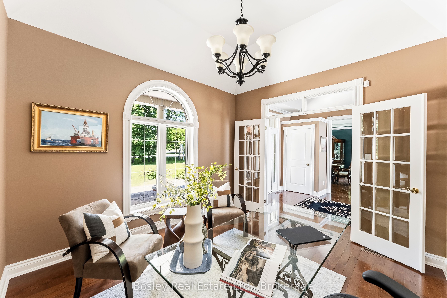
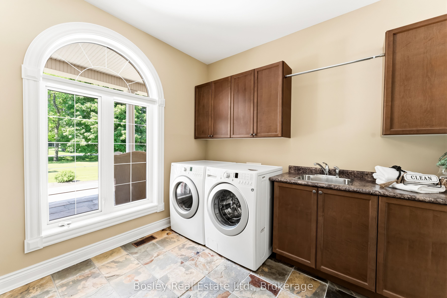
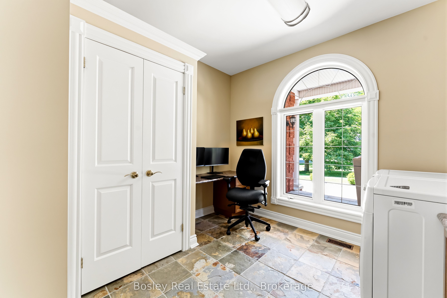
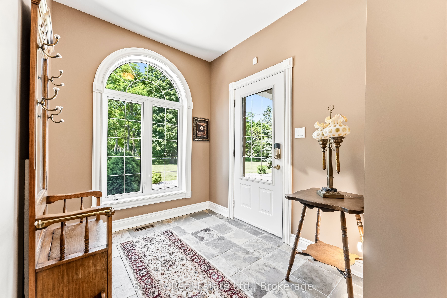
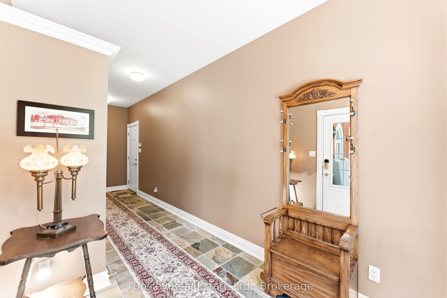
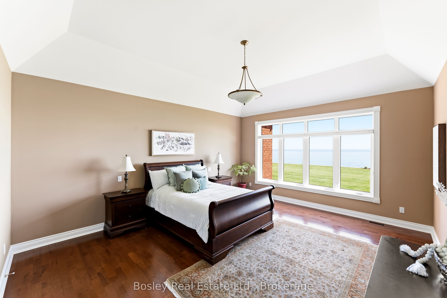
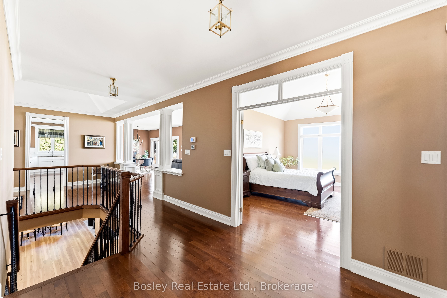
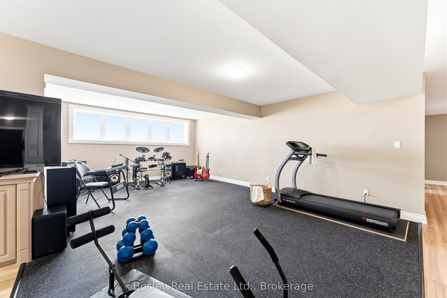
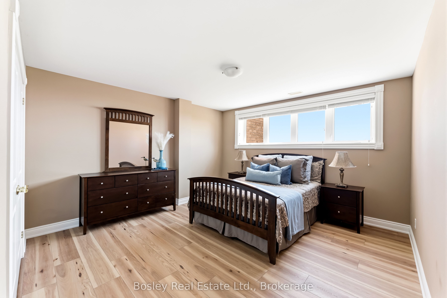
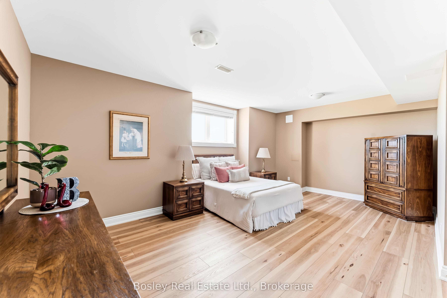
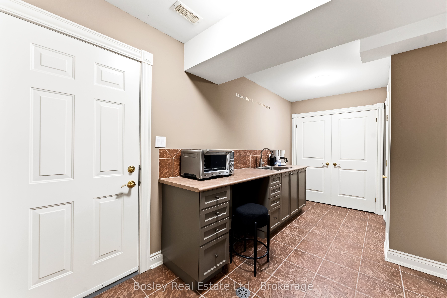
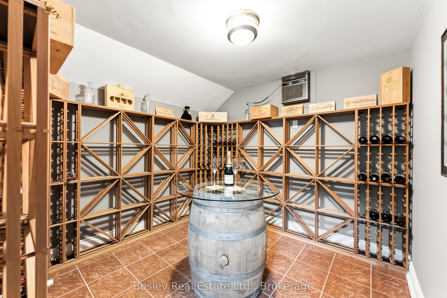
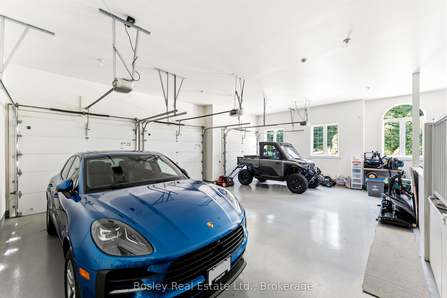
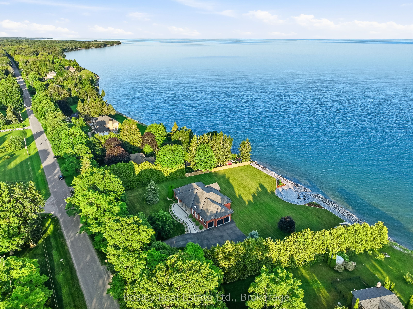
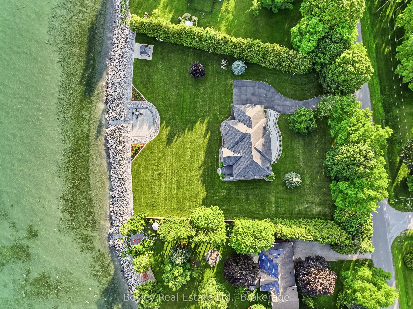
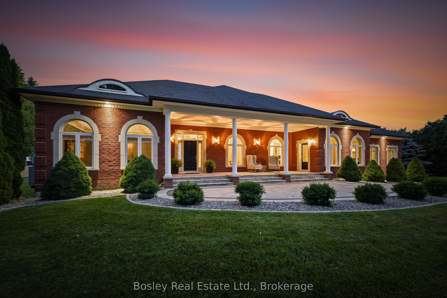
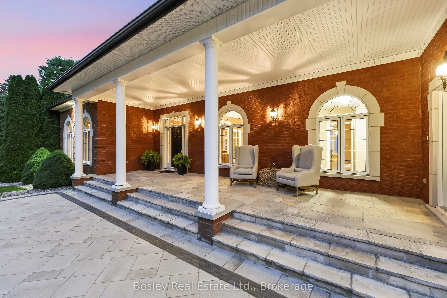
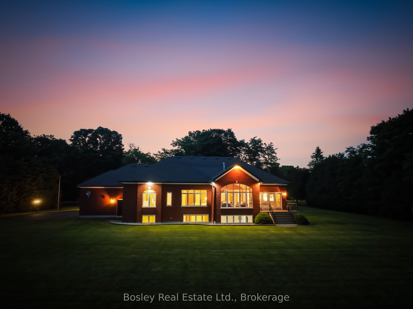
A rare opportunity to own a 1.5+-acre Lake Ontario waterfront estate in prestigious Haldimand Shores - now featuring an expanded lot size from recently acquired additional land attached to original parcel with separate PIN. Enjoy 253 feet of pristine shoreline, a private beach and breathtaking, unobstructed water views. Just minutes from the charm and amenities of Cobourg, this custom-built brick bungalow on a mature, treed lot offers over 5,200 sq. ft. of refined living space. Overlooking the lake on the main floor, you will find a sun-filled living room with a gas fireplace, a luxurious primary suite with a spa-inspired ensuite, and a spacious eat-in kitchen. The main level is completed by a formal dining room, a private office and convenient main-floor laundry. Spectacular lake vistas persist throughout the bright, fully finished lower level. This space features a large family room with a gas fireplace, a kitchenette, a fitness area, a climate-controlled wine cellar and three large bedrooms. Impeccable, professionally landscaped grounds feature a large patio, gazebo, and a smokeless fire pit. An oversized 3-car garage (accessible from both levels), Geothermal heating/cooling, and a 2025 Kohler 26 kW home standby generator with 200A automatic transfer switch complete this remarkable offering.
Details
| MLS # | X13567268 |
|---|---|
| Listing Type | For Sale |
| Style | House |
| Sub-Type | Resale |
| Status | New |
| Year | 0 |
| Days On Site | 57 |
| Listing Provided By | Bosley Real Estate Ltd. | X13567268 063505 |
Features
| Bed(s) | 4 |
|---|---|
| Bath(s) | 3 |
| Garage | 3 |
| Basement | Y |
| Acreage | 1.40 |
| Water Front | Direct |
| Property View | Clear, Lake, Water |
Interior
| Interior Features | Carpet Free, ERV/HRV, Generator - Full, Primary Bedroom - Main Floor, Water Heater Owned, Water Purifier, Water Softener, Water Treatment, Sump Pump, Storage, Auto Garage Door Remote, Central Vacuum |
|---|---|
| Cooling | Other |
| Heat Source | Ground Source |
| Fireplace Features | Natural Gas, Living Room, Rec Room |
| Fireplace Yes / No | Yes |
Exterior
| Exterior Features | Awnings, Deck, Fishing, Landscaped, Lighting, Patio, Privacy, Porch, Year Round Living |
|---|---|
| Roof | Asphalt Shingle |
| Foundation Details | Poured Concrete |
| Topography | Flat, Wooded/Treed |
| Water View | Direct |
| Waterfront Features | Beach Front, Seawall, Waterfront-Deeded |
| View | Clear, Lake, Water |
| Construction Materials | Brick, Concrete Poured |
| Security Features | Alarm System, Carbon Monoxide Detectors, Security System, Smoke Detector |
Parking
| Garage Yes / No | Yes |
|---|---|
| Parking Features | Private |
Utilities
| Sewer | Septic |
|---|
Taxes
| Tax Annual Amount | 13468.58 |
|---|---|
| Tax Legal Description | LT 12 PL 439 HALDIMAND; ALNWICK/HALDIMAND |
| Tax Year | 2026 |
Other
| Docking Type | None |
|---|
Area Information
| Province | ON |
|---|---|
| Region | Northumberland |
| City | Alnwick/Haldimand |
| Postal Code | K9A 4J8 |
| Area | Rural Alnwick | Haldimand |
| Listing VS Median (in K9A 4J8) | |
Price: $2,495,000 low | high Med: $12 On site: 57 low | high Med: 2 | |
Request a showing
Request a showing
Contact
Learn More About This Property

| Province | ON |
|---|---|
| Region | Northumberland |
| City | Alnwick/Haldimand |
| Postal Code | K9A 4J8 |
| Area | Rural Alnwick | Haldimand |
| Listing VS Median (in K9A 4J8) | |
Price: $2,495,000 low | high Med: $12 On site: 57 low | high Med: 2 | |