3515 Kariya Drive 3207,Mississauga, ON L5B 0C1
Mississauga, ON L5B 0C1




Description
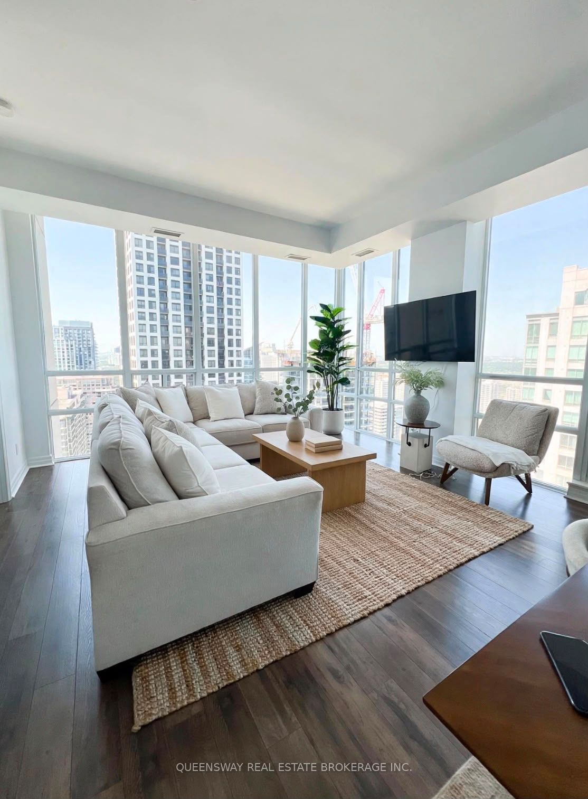
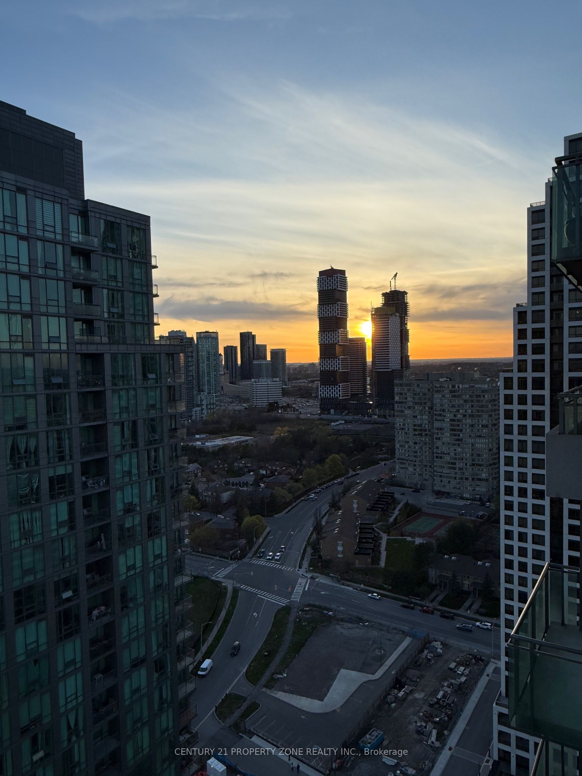
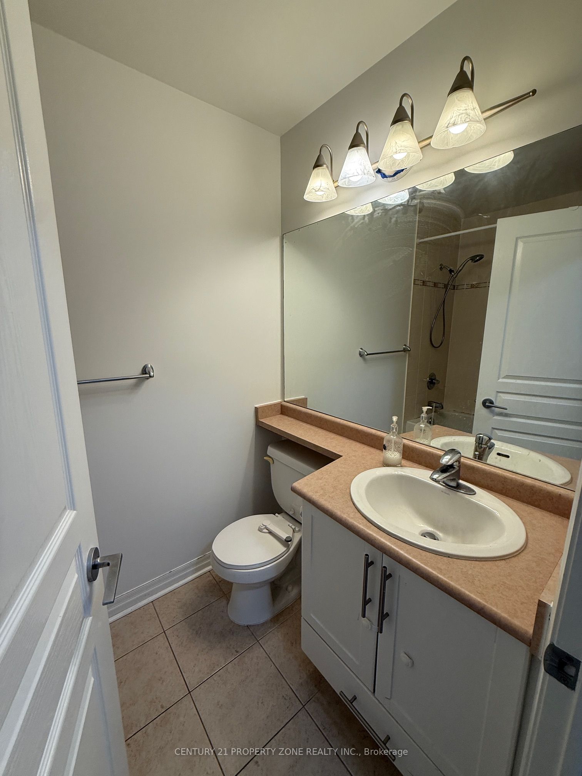
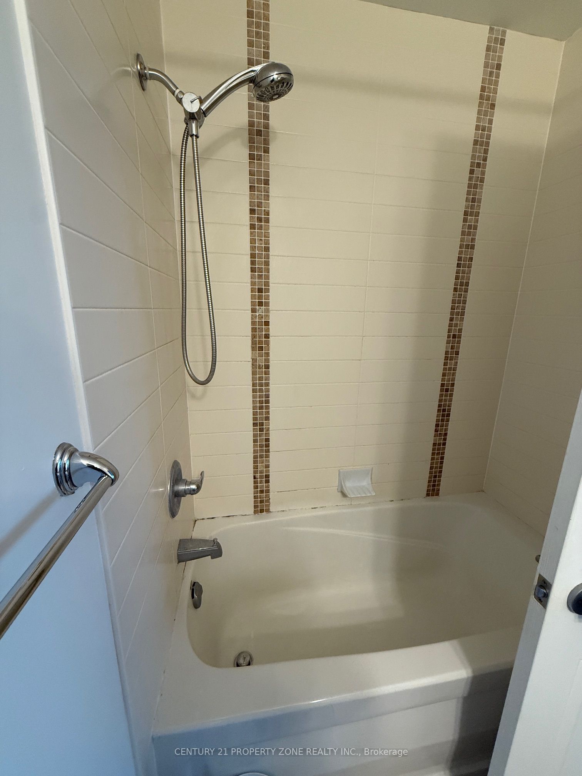
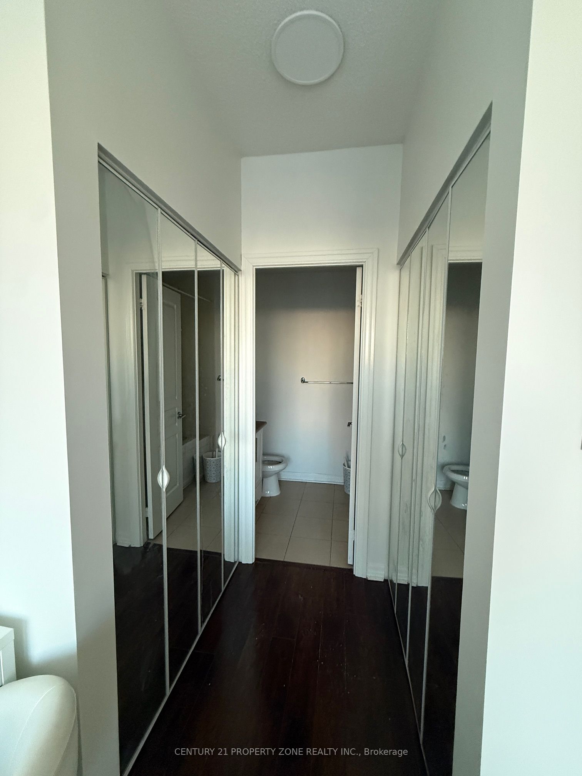
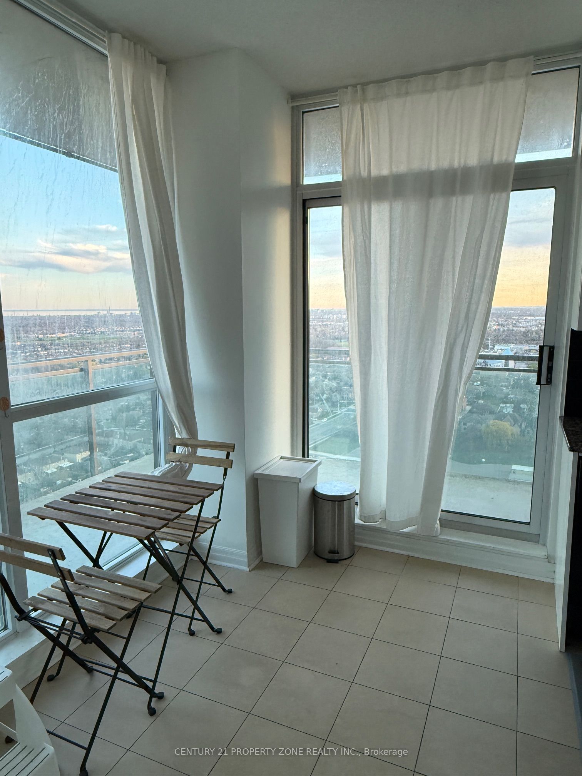
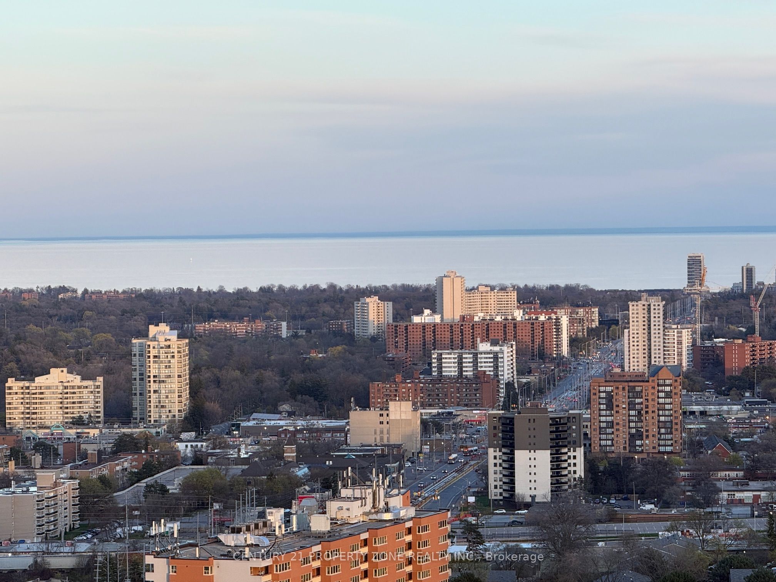
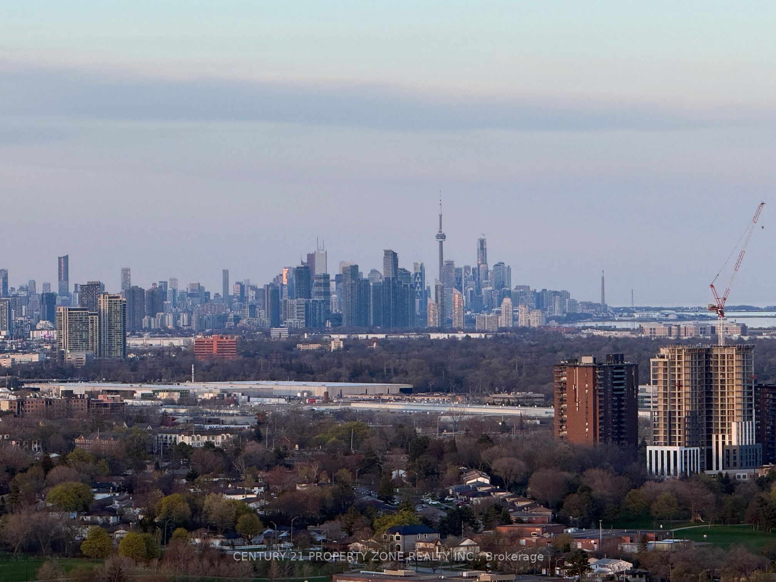
A rare opportunity. A view you won't forget. Come for a showing and enjoy sunsetsImagine starting every morning with Toronto's skyline glittering across the horizon and LakeOntario shimmering in the distance - not from a window, but from your own wrap-around balcony,coffee in hand, the city laid out before you like a reward.942 sq ft of beautifully designed interior flows effortlessly onto one of the largest privateoutdoor terraces in modern Mississauga high-rise living - a true wraparound balcony thattransforms your home into an entertainer's paradise and a private urban retreat, all in one.Enjoy a sense of scale that newer builds simply cannot replicate.Soaring 9-foot ceilings and floor-to-ceiling windows command natural light from every angle,while the open-concept layout - two generous bedrooms, two full bathrooms, a versatile den, andan updated kitchen with its own window and walk-out balcony access - offers the kind ofthoughtful, livable design that turns square footage into sanctuary.The recently refreshed kitchen features sleek modern cabinetry and a bright eat-in area thatspills directly onto the balcony, blurring the line between indoor dining and entertaining.Updated lighting throughout ties the entire suite together with a contemporary warmth thatphotographs don't fully capture - you have to feel it.The location is equally exceptional. Tucked within one of Mississauga's most connectedneighbourhoods, you're: 2 minutes to Elm Public School 5 minutes to the serene beauty of Kariya Park Under 10 minutes to Square One - the heartbeat of the city's retail, dining, andtransit hubAnd when you're home, building amenities rival those of a boutique hotel: theatre room, partyroom, fully equipped gym, BBQ terrace, games room, and more.Most condos give you four walls and a view. This one gives you a wraparound stage fro yur mmornings, your gatherings, your life.Some photos are virtually staged.
Details
| MLS # | W13634556 |
|---|---|
| Listing Type | For Sale |
| Style | Condominium |
| HOA Dues | $905 |
| Sub-Type | Resale |
| Status | New |
| Year | 0 |
| Days On Site | 34 |
| Listing Provided By | CENTURY 21 PROPERTY ZONE REALTY INC. | W13634556 420400 |
Features
| Bed(s) | 3 |
|---|---|
| Bath(s) | 2 |
| Garage | 1 |
Interior
| Interior Features | Carpet Free |
|---|---|
| Heating Yes / No | Yes |
| Cooling Yes / No | Yes |
| Cooling | Central Air |
| Heat Source | Gas |
| Fireplace Yes / No | No |
| Laundry Features | Ensuite |
| Rooms Total | 7 |
Exterior
| Construction Materials | Concrete |
|---|
Parking
| Attached Garage Yes / No | Yes |
|---|---|
| Garage Yes / No | Yes |
| Parking Features | Underground |
Taxes
| Tax Annual Amount | 3587.51 |
|---|---|
| Tax Year | 2025 |
Area Information
| Province | ON |
|---|---|
| Region | Peel |
| City | Mississauga |
| Postal Code | L5B 0C1 |
| Area | City Centre |
| Listing VS Median (in L5B 0C1) | |
Price: $599,900 low | high Med: $0 On site: 34 low | high Med: | |
Request a showing
Request a showing
Contact
Learn More About This Property

| Province | ON |
|---|---|
| Region | Peel |
| City | Mississauga |
| Postal Code | L5B 0C1 |
| Area | City Centre |
| Listing VS Median (in L5B 0C1) | |
Price: $599,900 low | high Med: $0 On site: 34 low | high Med: | |