351 Shuttleworth Drive,Leitrim, ON K1T 0T6
Leitrim, ON K1T 0T6

Description
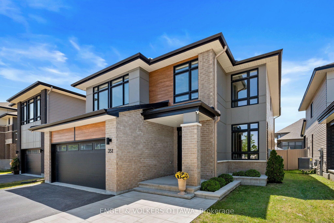
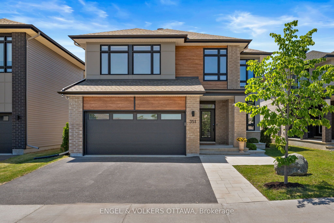
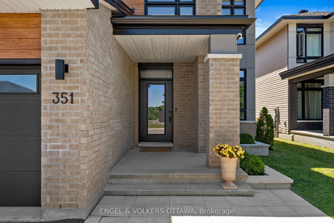
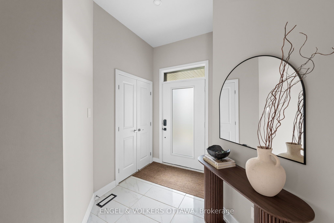
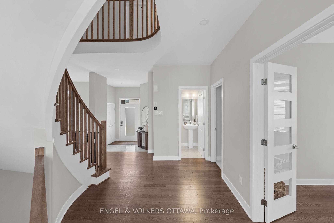
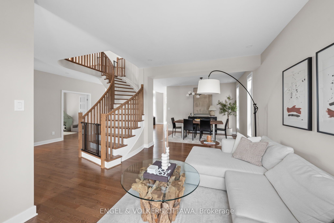
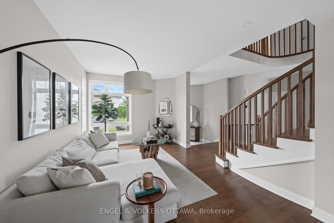
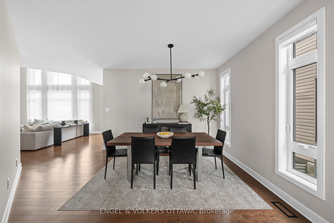
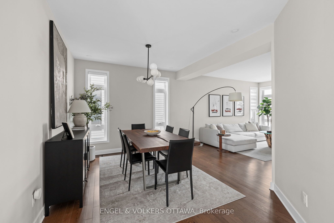
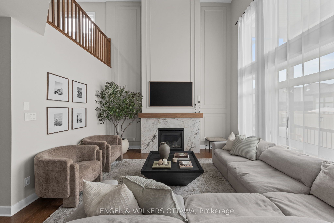
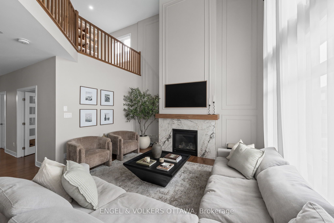
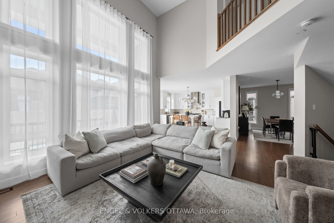
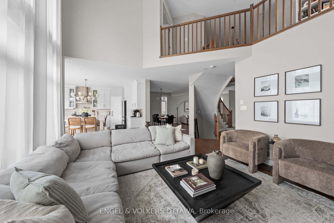
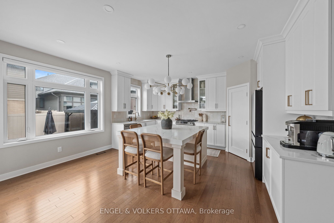
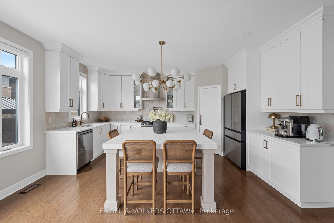
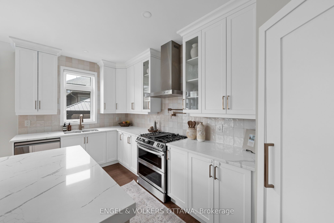
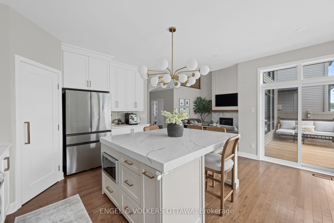
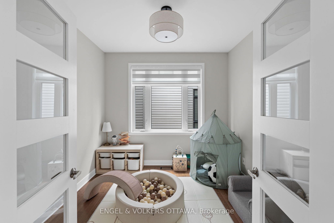
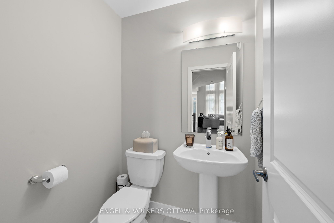
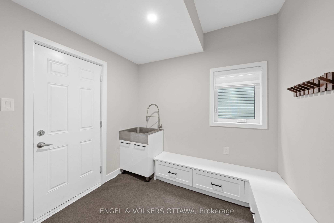
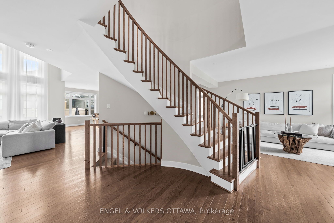
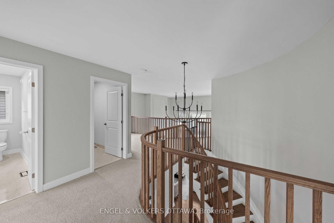
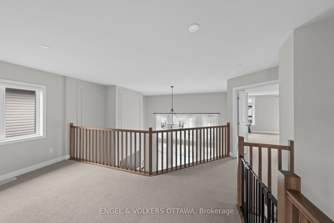
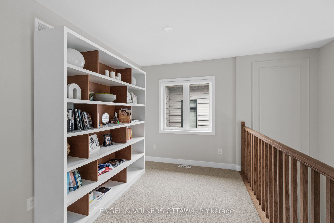
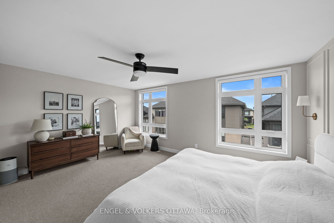
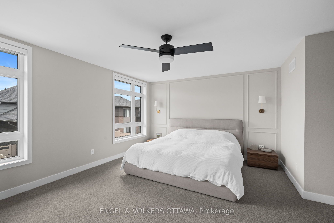
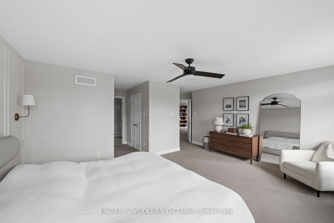
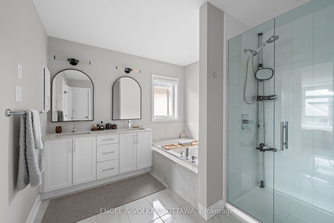
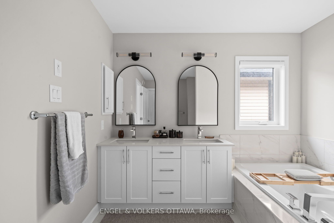
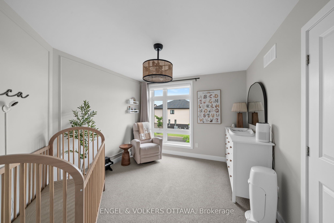
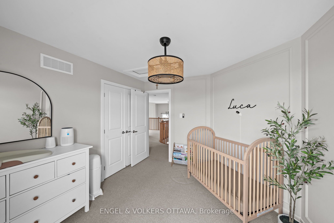
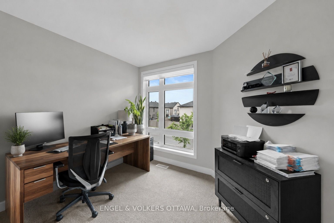
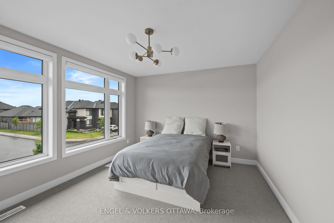
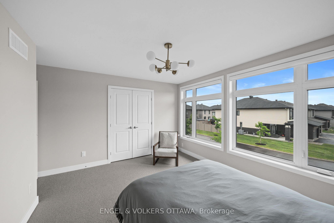
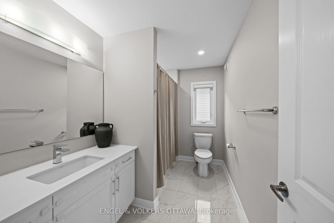
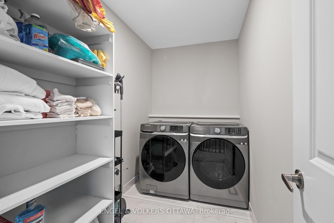
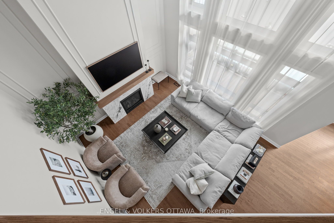
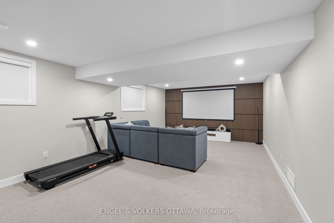
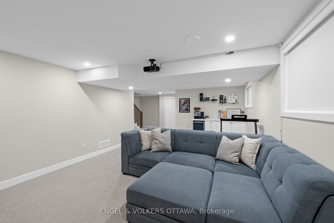
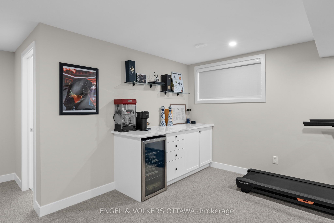
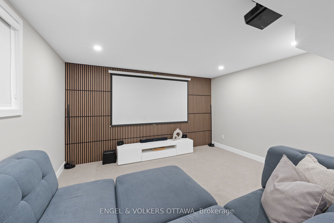
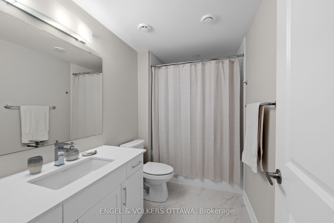
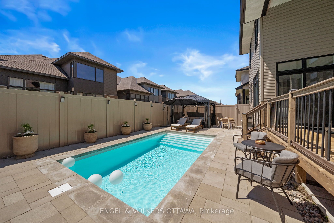

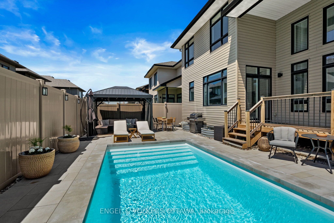
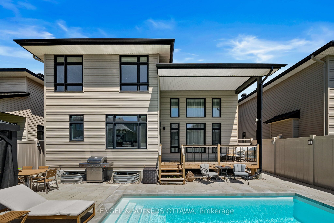
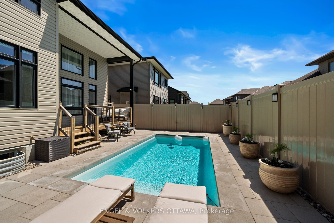
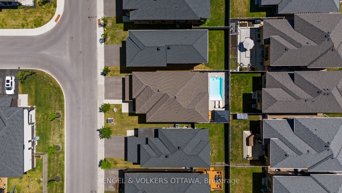
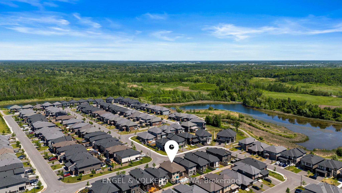
Welcome to 351 Shuttleworth Drive, where timeless elegance meets modern luxury in this exceptional Urbandale-built R-2000 certified home. Showcasing over $150,000 in post-builder upgrades, this Energy Star rated residence offers 4 spacious bedrooms, a versatile loft, 4 beautifully finished bathrooms, and a professionally finished lower level.The heart of the home is a stunning custom chef's kitchen featuring a rebuilt oversized island with Calacatta Laza quartz, upgraded cabinetry, designer backsplash, and an open-concept layout that flows seamlessly into bright, spacious living areas highlighted by a custom fireplace with elegant tile, mantle, and wainscoting. Premium finishes continue throughout with custom mudroom built-ins and sink, bedroom wainscoting, custom blinds, designer floor vents, and a basement entertainment bar with Calacatta quartz countertops, beverage fridge, and wood feature wall.Step outside to your professionally landscaped backyard oasis featuring a 12' x 21' heated in-ground fibreglass saltwater pool with upgraded pump, natural gas heater, cartridge filtration, automated multi-colour lighting, and a large wood deck-creating the perfect space for entertaining or relaxing.Completing this exceptional home are a high-efficiency heat pump, smart home technology including thermostat, lighting, and keypad entry, and the superior quality and energy savings of R-2000 construction. A rare opportunity to own one of the community's most impressive turnkey homes.
Details
| MLS # | X13666404 |
|---|---|
| Listing Type | For Sale |
| Style | House |
| Sub-Type | Resale |
| Status | Sold Conditional |
| Year | 0 |
| Days On Site | 8 |
| Listing Provided By | ENGEL & VOLKERS OTTAWA | X13666404 487800 |
Features
| Bed(s) | 4 |
|---|---|
| Bath(s) | 4 |
| Garage | 2 |
| Basement | Y |
| Pool | Yes |
| Story(s) | 2 |
| Acreage | 0.10 |
| Water Front | None |
Interior
| Interior Features | Air Exchanger, Auto Garage Door Remote, Bar Fridge, Countertop Range, ERV/HRV, Storage |
|---|---|
| Cooling | Central Air |
| Heat Source | Gas |
| Fireplace Features | Family Room, Natural Gas |
| Fireplace Yes / No | Yes |
Exterior
| Exterior Features | Landscape Lighting, Porch, Deck, Awnings, Landscaped |
|---|---|
| Roof | Asphalt Shingle |
| Foundation Details | Concrete |
| Construction Materials | Brick, Vinyl Siding |
Parking
| Garage Yes / No | Yes |
|---|
Utilities
| Sewer | Sewer |
|---|
Taxes
| Tax Annual Amount | 7772.5 |
|---|---|
| Tax Legal Description | LOT 156, PLAN 4M1624 SUBJECT TO AN EASEMENT OVER PARTS 70 & 71, 4R31866 AS IN OC2093475 SUBJECT TO AN EASEMENT IN GROSS OVER PART 70, 4R31866 AS IN OC2093684 CITY OF OTTAWA |
| Tax Year | 2026 |
Area Information
| Province | ON |
|---|---|
| Region | Ottawa |
| City | Leitrim |
| Postal Code | K1T 0T6 |
| Area | 2501 Leitrim |
| Listing VS Median (in K1T 0T6) | |
Price: $1,199,900 low | high Med: $0 On site: 8 low | high Med: | |
Request a showing
Request a showing
Contact
Learn More About This Property

| Province | ON |
|---|---|
| Region | Ottawa |
| City | Leitrim |
| Postal Code | K1T 0T6 |
| Area | 2501 Leitrim |
| Listing VS Median (in K1T 0T6) | |
Price: $1,199,900 low | high Med: $0 On site: 8 low | high Med: | |