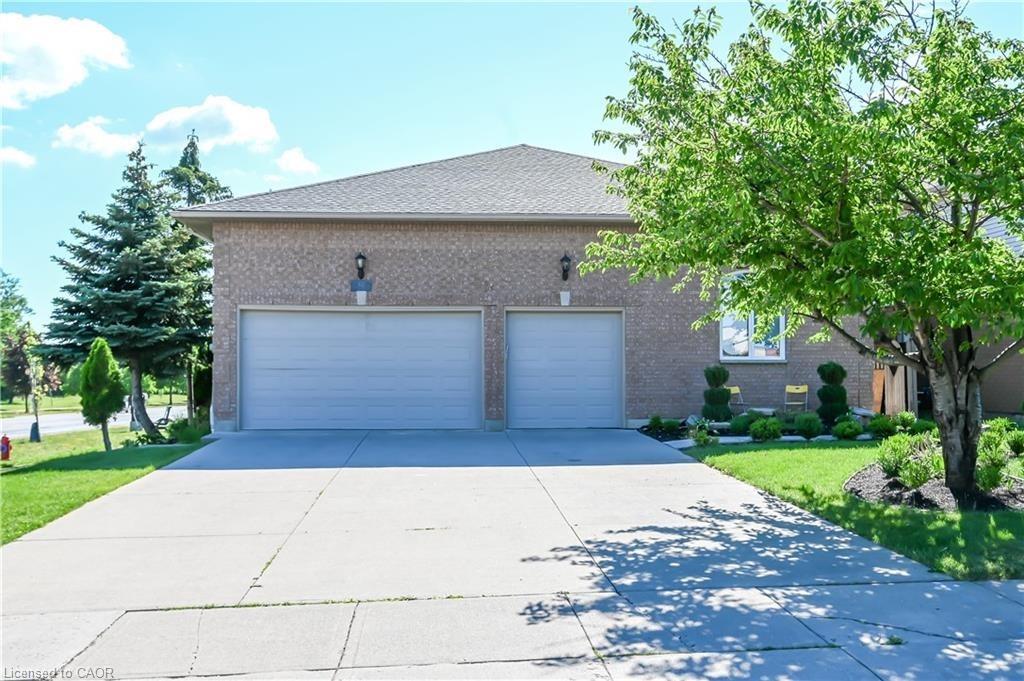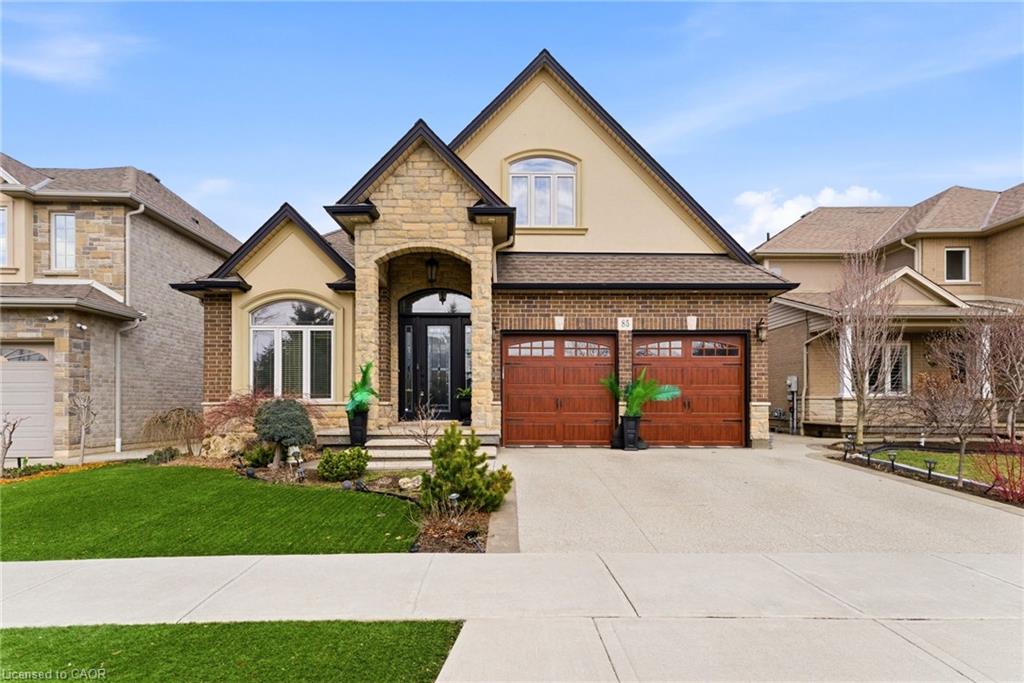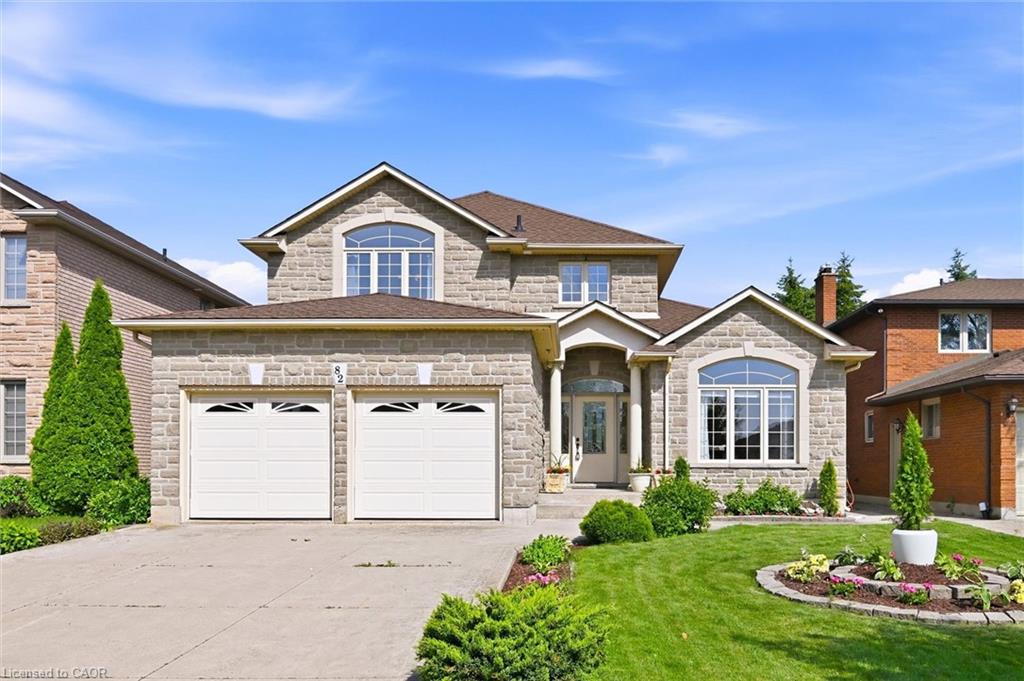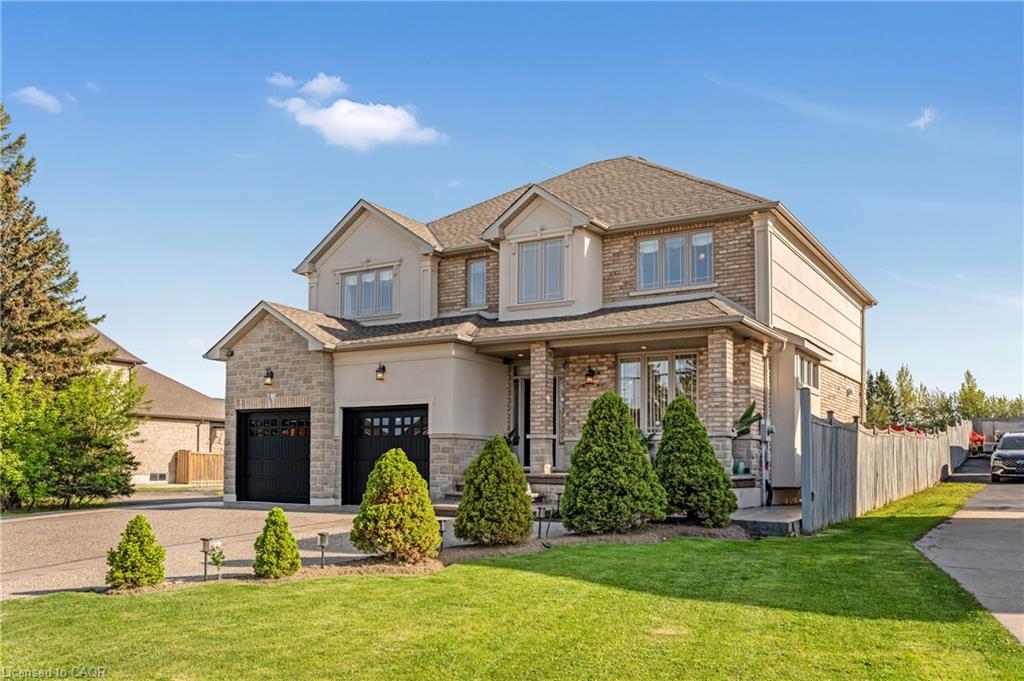
351 Highland Road W,Stoney Creek, ON L8J 2S2
Stoney Creek, ON L8J 2S2

Description
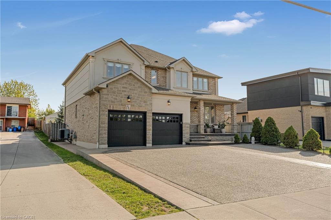
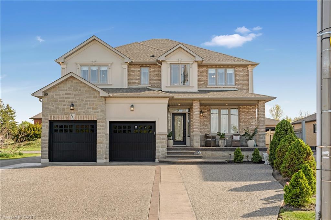
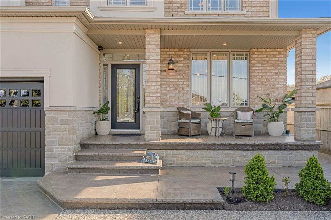
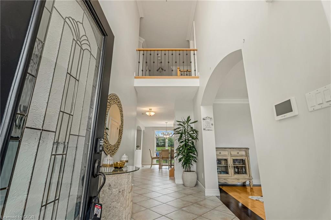
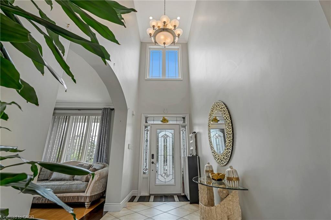
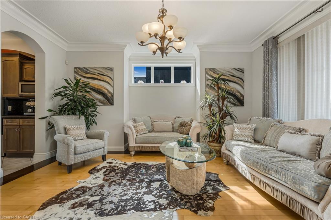
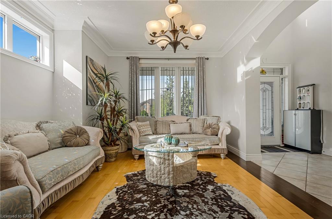
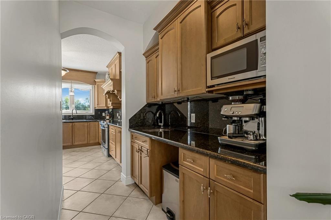
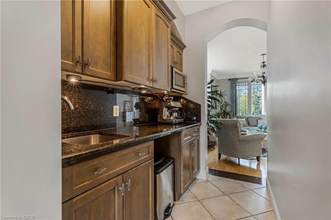
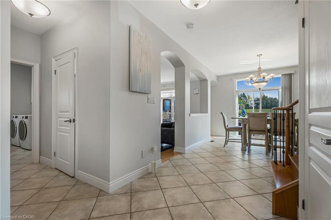
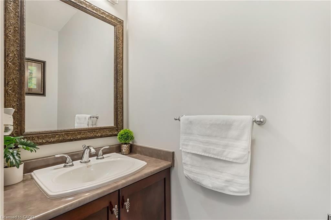
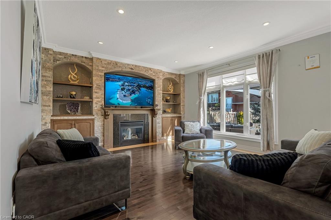
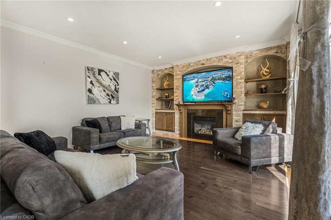
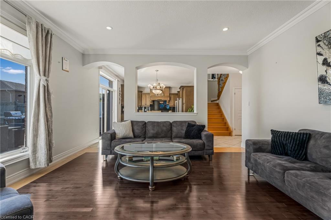
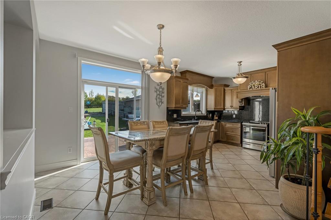
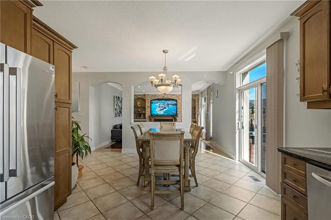
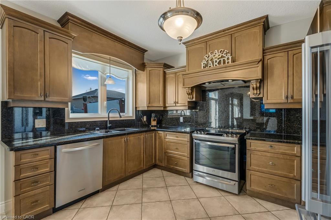
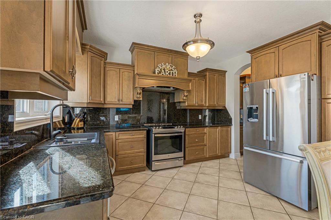
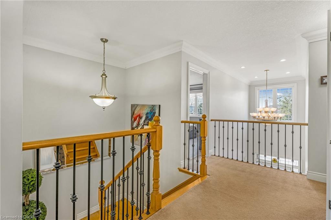
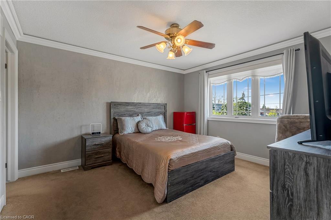
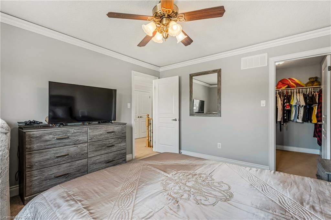
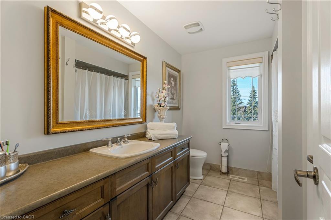
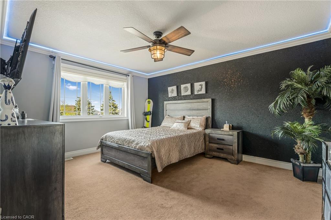
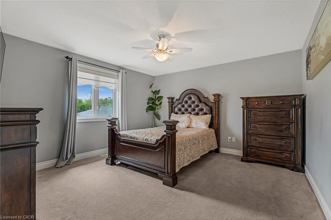
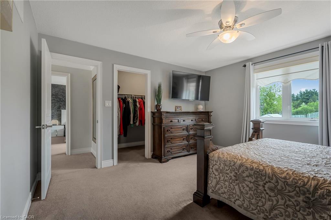
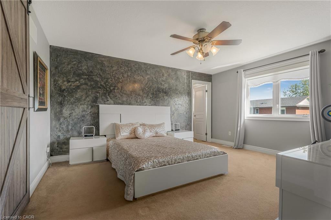
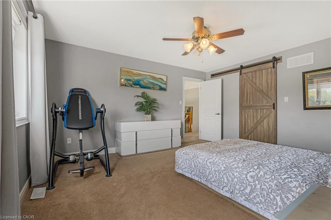
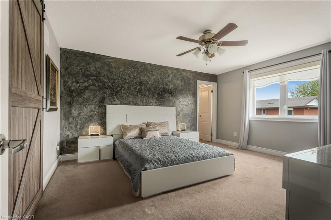
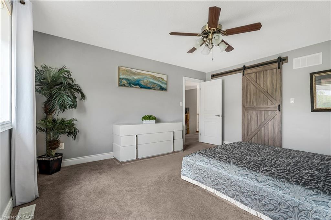
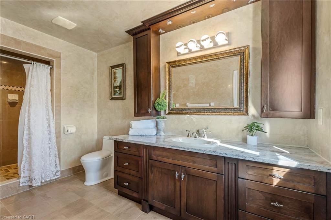
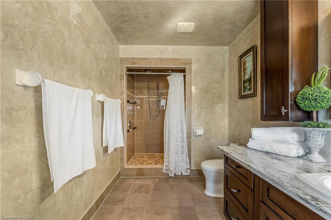
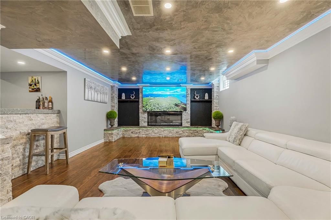
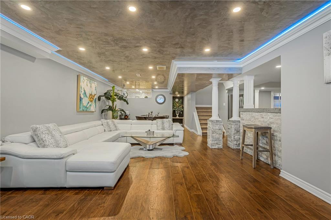
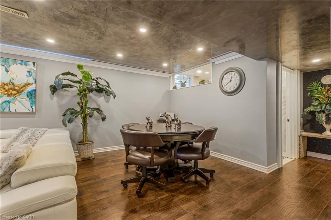
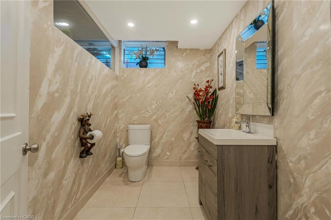
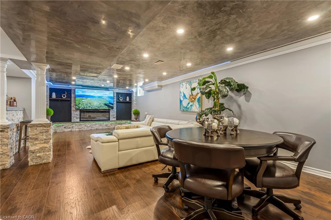
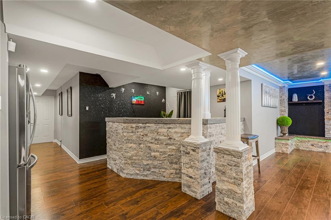
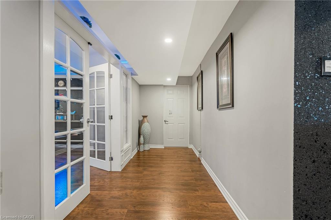
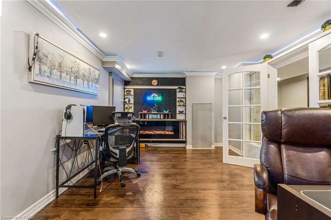
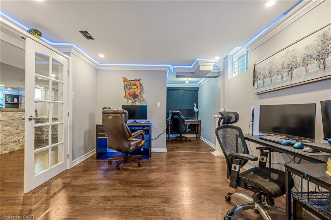
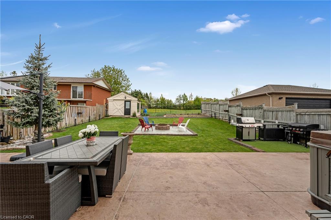
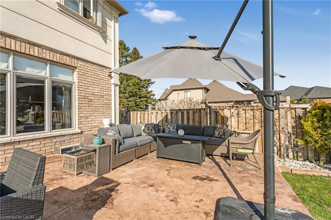
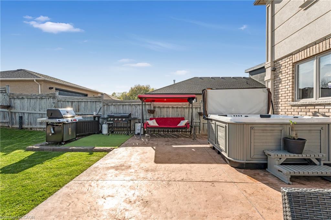
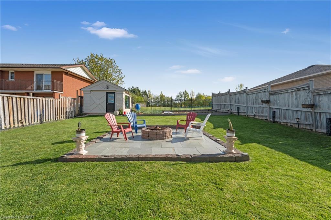
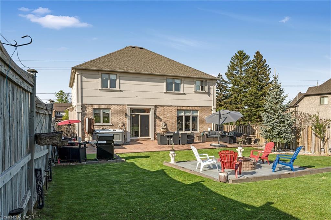
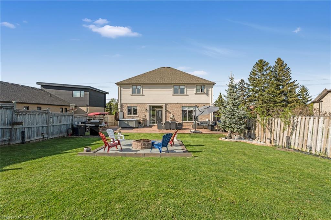
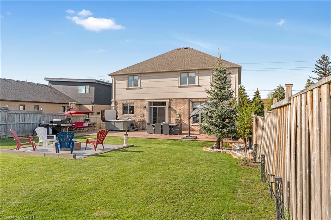
Welcome to 351 Highland Road West, an immaculate custom-built 2-storey home offering 4,207 SqFt of finished luxurious living space with 4spacious bedrooms and 4 bathrooms. Featuring soaring ceilings, hardwood floors, and a beautifully appointed maple kitchen with granite countertops, a stylish backsplash, and a butler's pantry, this home is designed for both comfort and entertaining. Each bedroom includes a walk-in closet, providing ample storage throughout. The exterior boasts a concrete-extended driveway with parking for 6-8 vehicles and a large, well-lit backyard complete with a jacuzzi, ideal for hosting. Conveniently located close to highways, shopping, and entertainment, this exceptional property combines elegance & functionality. It's a must see!!
Details
| MLS # | 40853802 |
|---|---|
| Listing Type | For Sale |
| Style | House |
| Sub-Type | Resale |
| Status | Active |
| Year | 2006 |
| Days On Site | 29 |
| Listing Provided By | Keller Williams Complete Realty | Vera Nura |
Features
| Bed(s) | 4 |
|---|---|
| Bath(s) | 4 Total |
| SQ Feet | 2,805 |
| Garage | 2 |
| Basement | Y |
| Story(s) | 2 |
| Zoning | R1 |
| Acreage | 0.17 |
Interior
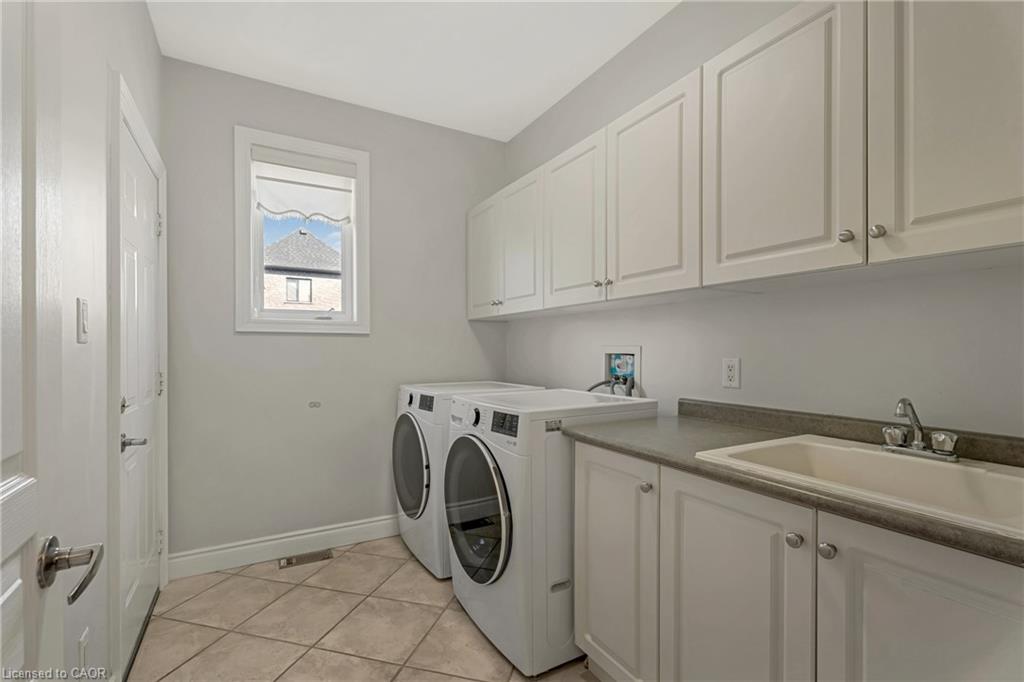
| Appliances | Dishwasher, Dryer, Microwave, Refrigerator, Stove, Washer |
|---|---|
| Rooms Total | 15 |
| Interior Features | Central Vacuum |
| Cooling | Central Air |
| Cooling Yes / No | No |
| Heating | Natural Gas |
| Heating Yes / No | Yes |
| Window Features | Window Coverings |
| Laundry Features | In Area |
Exterior
| Lot Features | Urban, Rectangular, Open Spaces, Park, School Bus Route, Shopping Nearby |
|---|---|
| Construction Materials | Stucco |
| Roof | Asphalt Shing |
| Foundation Details | Concrete Block |
| Security Features | Carbon Monoxide Detector |
Parking
| Garage Spaces | 2 |
|---|---|
| Parking Features | Attached Garage, Garage Door Opener |
| Open Parking Yes / No | Yes |
| Attached Garage Yes / No | Yes |
Utilities
| Sewer | Sewer (Municipal) |
|---|
Taxes
| Tax Annual Amount | 6840 |
|---|
Area Information
| Province | ON |
|---|---|
| Region | Hamilton |
| City | Stoney Creek |
| Postal Code | L8J 2S2 |
| Area | 50 Stoney Creek |
| Subarea | 503 Trinity |
| Community Name | 503 Trinity |
| Listing VS Median (in 503 Trinity) | |
Price: $1,399,000 low | high Med: $599,900 sqft: 2,805 low | high Med: 1,067 $ / sqft: $499 low | high Med: $562 On site: 29 low | high Med: 303 | |
Request a showing
Request a showing
Contact
Learn More About This Property

| Province | ON |
|---|---|
| Region | Hamilton |
| City | Stoney Creek |
| Postal Code | L8J 2S2 |
| Area | 50 Stoney Creek |
| Subarea | 503 Trinity |
| Community Name | 503 Trinity |
| Listing VS Median (in 503 Trinity) | |
Price: $1,399,000 low | high Med: $599,900 sqft: 2,805 low | high Med: 1,067 $ / sqft: $499 low | high Med: $562 On site: 29 low | high Med: 303 | |