35 Trenholme Crescent,Hamilton, ON L8W 2L4
Hamilton, ON L8W 2L4




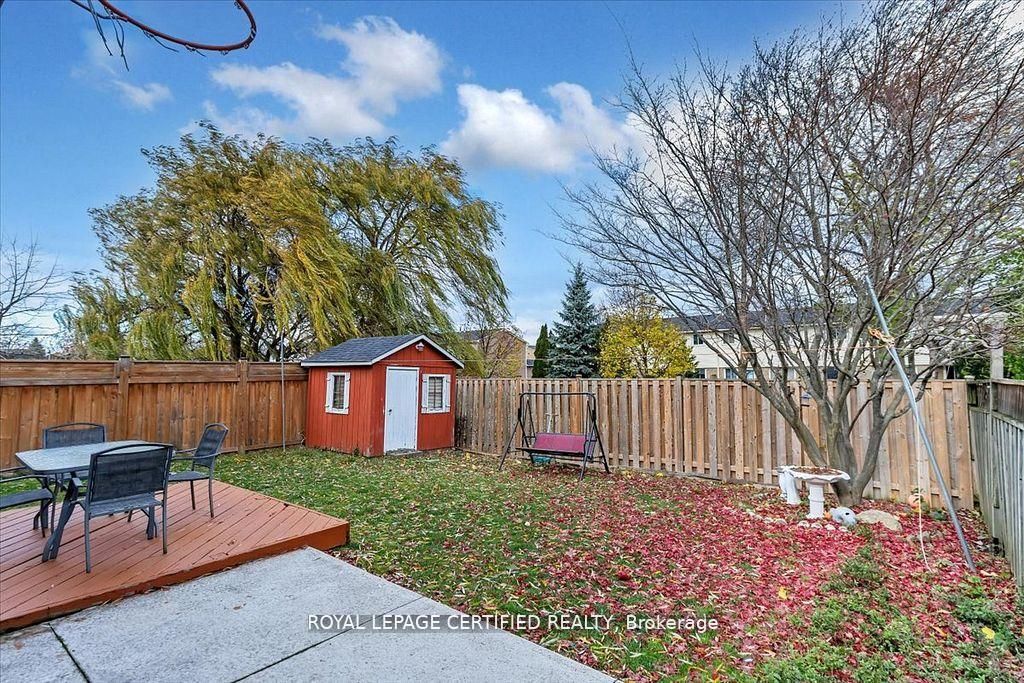

Description
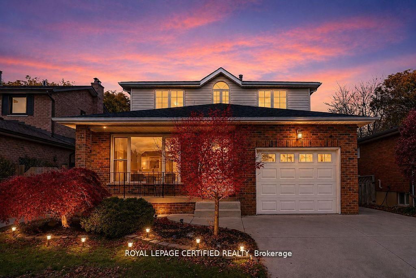
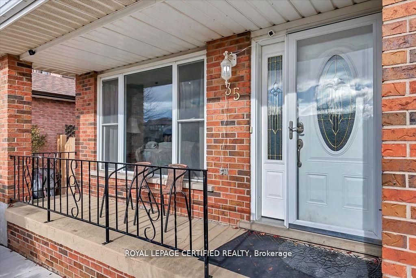
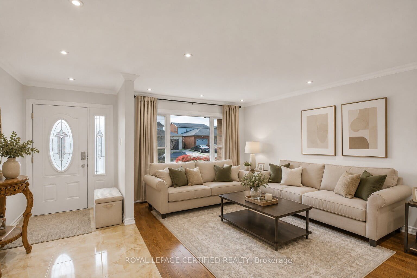
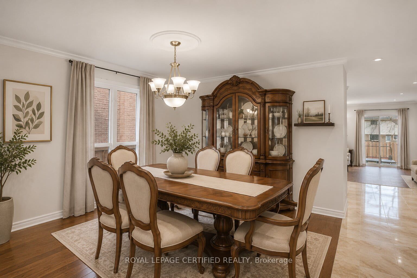
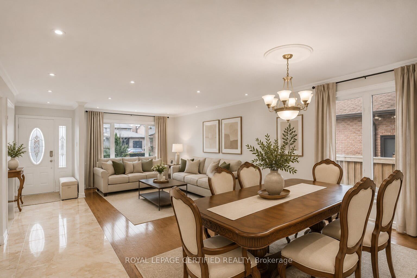
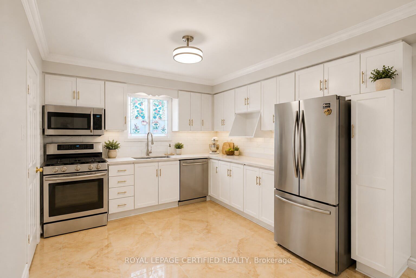
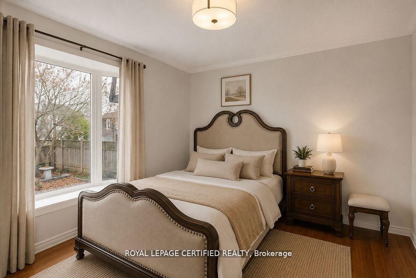
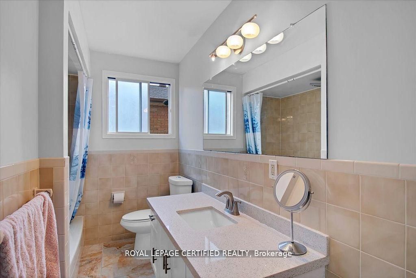
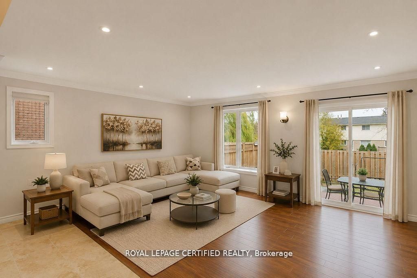
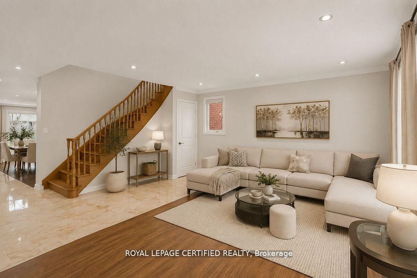
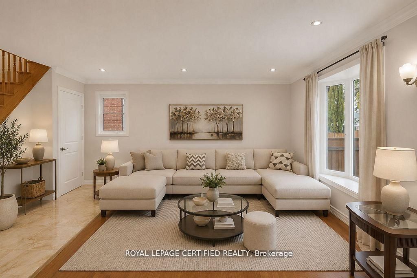
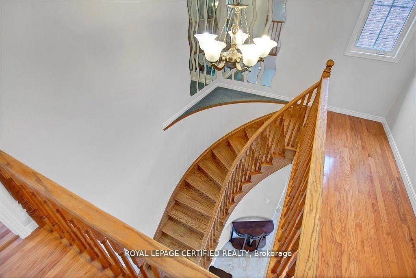
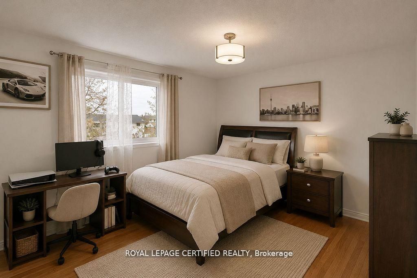
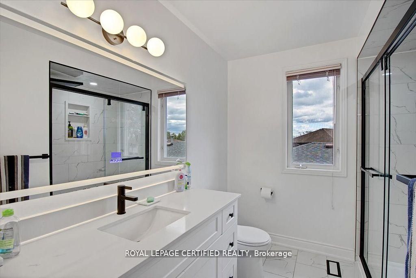
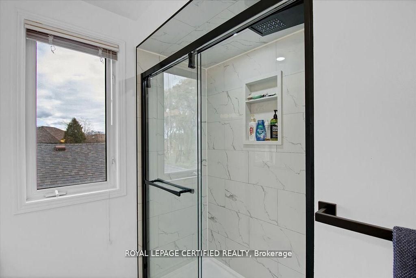
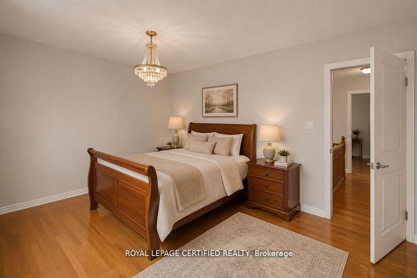
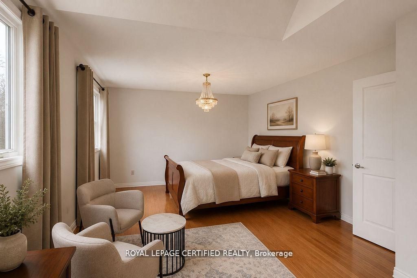
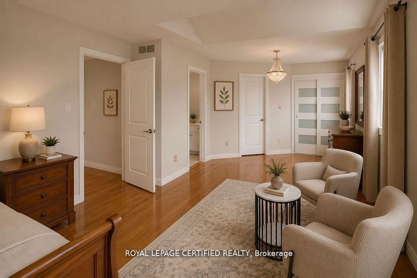
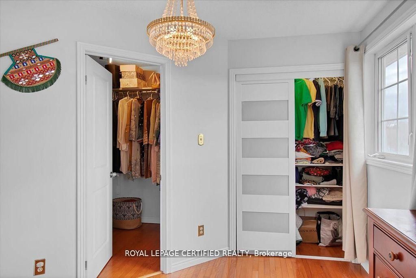
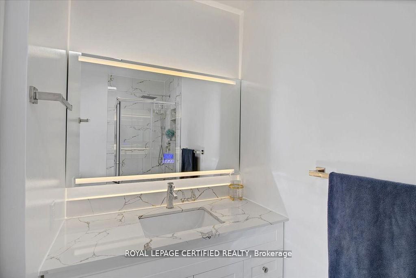
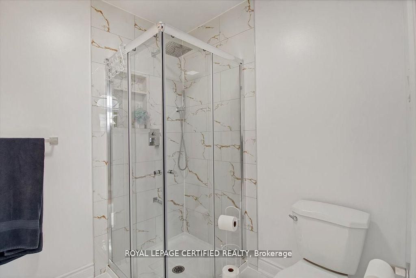
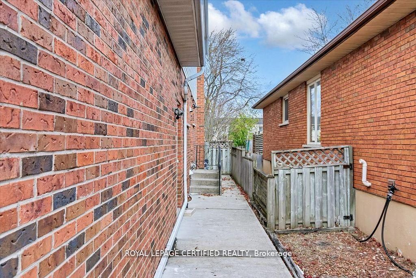
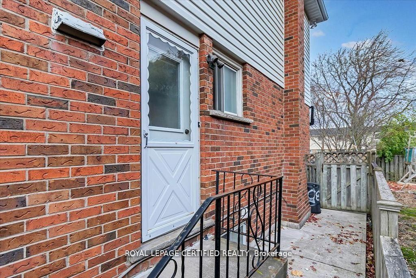
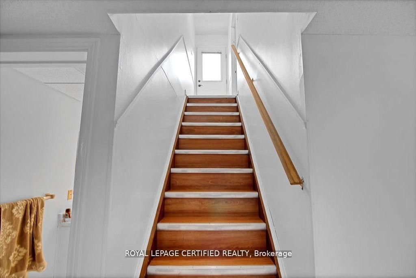
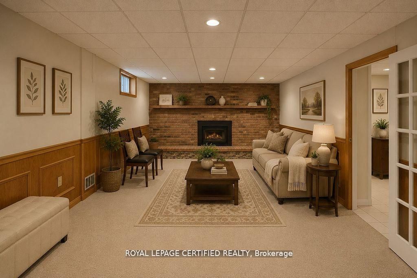
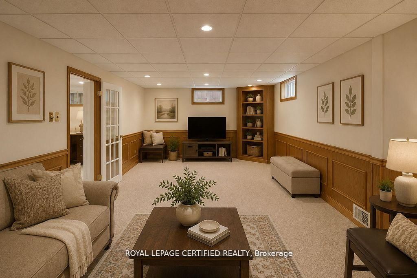
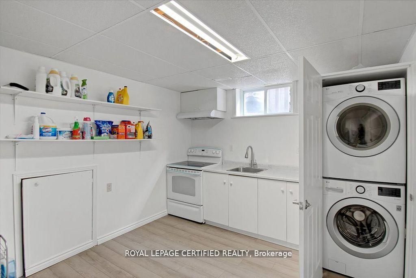
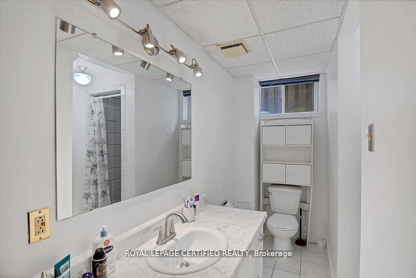
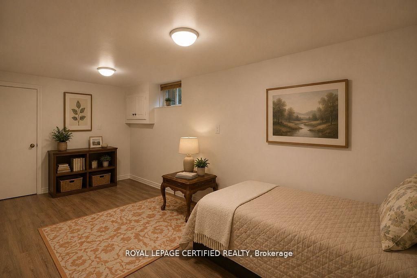
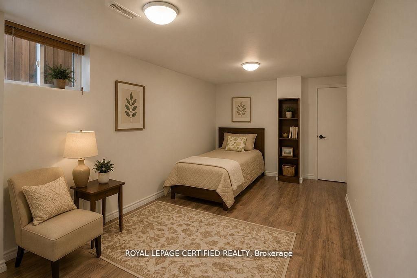
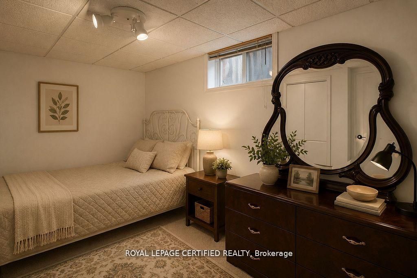
Set on a premium 42 x 110 ft lot, this 4+2 bedroom, 4-bath residence delivers over 3,156 sq. ft. of purposefully designed space, with a separate entrance in-law suite. The main level opens with a fully refinished white chef's kitchen - quartz counters, stainless appliances, porcelain tile and crown moulding - flowing into an open-concept living and dining space designed for entertaining, complemented by a separate family room for everyday living and privacy. A main-floor bedroom features a private full bath with standing tub, solves what most homes can't: multigenerational living, guest privacy, disabled friendly living, or a dedicated home office. Upstairs, the primary suite commands the full width of the home, featuring his-and-hers closets, a newly updated ensuite, and space for a private sitting area. The remaining bedrooms are generously sized and filled with natural light. The fully finished basement, with its own private side entrance, houses a complete in-law suite: two bedrooms, a full bath, kitchen, spacious rec room, and in-suite laundry. Live up and rent down, house extended family, or claim the entire home - the flexibility is yours. Extensively upgraded and move-in ready: hardwood flooring on the main level, bathrooms (2025), roof (2022), concrete driveway (2022), most windows (2023), fresh paint refreshed throughout (2025), and a new garage door (2026). Smoke-free, pet-free interior. Located in a quiet, established neighbourhood minutes from parks, schools, shopping, transit, and major highways - this is the kind of home buyers are actively searching for and rarely find.
Details
| MLS # | X13603702 |
|---|---|
| Listing Type | For Sale |
| Style | House |
| Sub-Type | Resale |
| Status | New |
| Year | 0 |
| Days On Site | 43 |
| Listing Provided By | ROYAL LEPAGE CERTIFIED REALTY | AFTAB RANJHA |
Features
| Bed(s) | 6 |
|---|---|
| Bath(s) | 4 |
| Garage | 1 |
| Basement | Y |
| Story(s) | 2 |
| Acreage | 0.10 |
Interior
| Interior Features | In-Law Suite, Primary Bedroom - Main Floor, Water Heater |
|---|---|
| Cooling | Central Air |
| Heat Source | Gas |
| Fireplace Yes / No | No |
Exterior
| Exterior Features | Deck, Patio, Privacy |
|---|---|
| Roof | Asphalt Shingle |
| Foundation Details | Poured Concrete |
| Construction Materials | Brick, Vinyl Siding |
Parking
| Garage Yes / No | Yes |
|---|---|
| Parking Features | Available |
Utilities
| Sewer | Sewer |
|---|
Taxes
| Tax Annual Amount | 6647 |
|---|---|
| Tax Legal Description | PCL 9-1, SEC 62M420 ; LT 9, PL 62M420 , S/T LT199739 ; HAMILTON |
| Tax Year | 2025 |
Area Information
| Province | ON |
|---|---|
| Region | Hamilton |
| City | Hamilton |
| Postal Code | L8W 2L4 |
| Area | Trenholme |
| Listing VS Median (in L8W 2L4) | |
Price: $925,000 low | high Med: $0 On site: 43 low | high Med: | |
Request a showing
Request a showing
Contact
Learn More About This Property

| Province | ON |
|---|---|
| Region | Hamilton |
| City | Hamilton |
| Postal Code | L8W 2L4 |
| Area | Trenholme |
| Listing VS Median (in L8W 2L4) | |
Price: $925,000 low | high Med: $0 On site: 43 low | high Med: | |