

35 Trailwood Drive 311,Mississauga, ON L4Z 3L6
Mississauga, ON L4Z 3L6










Description
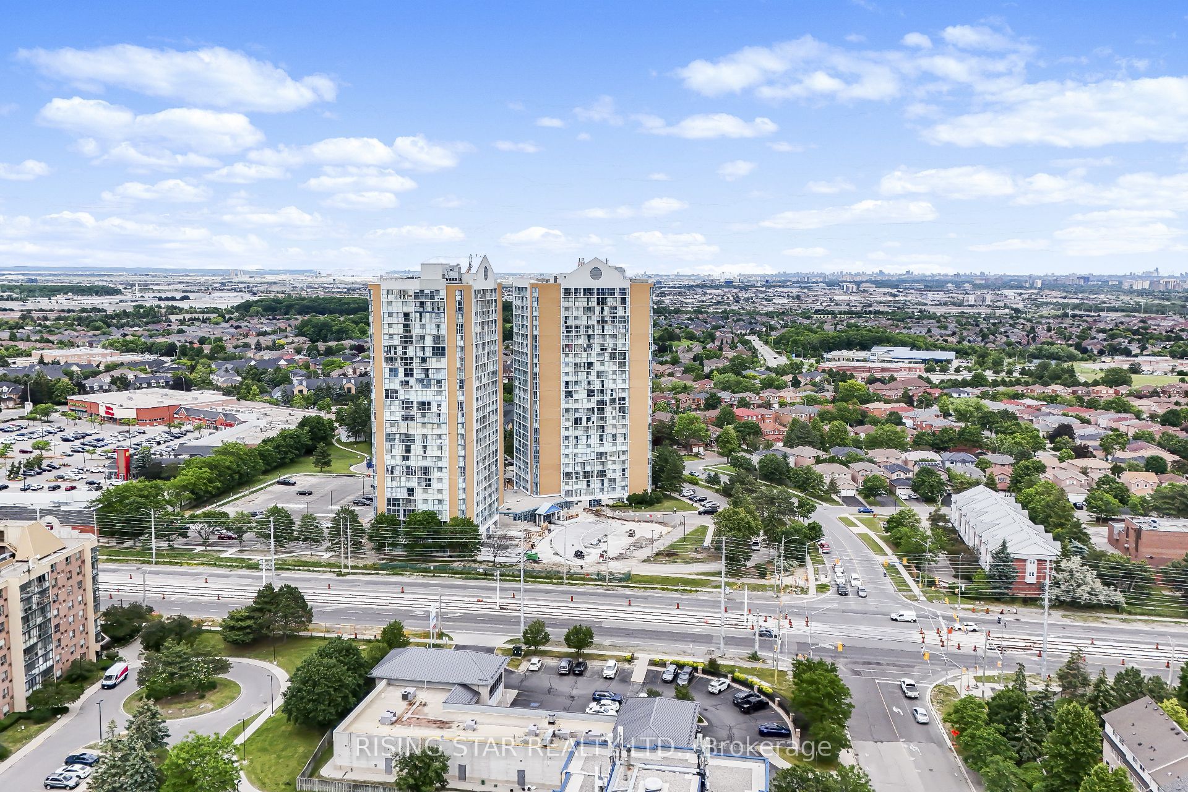
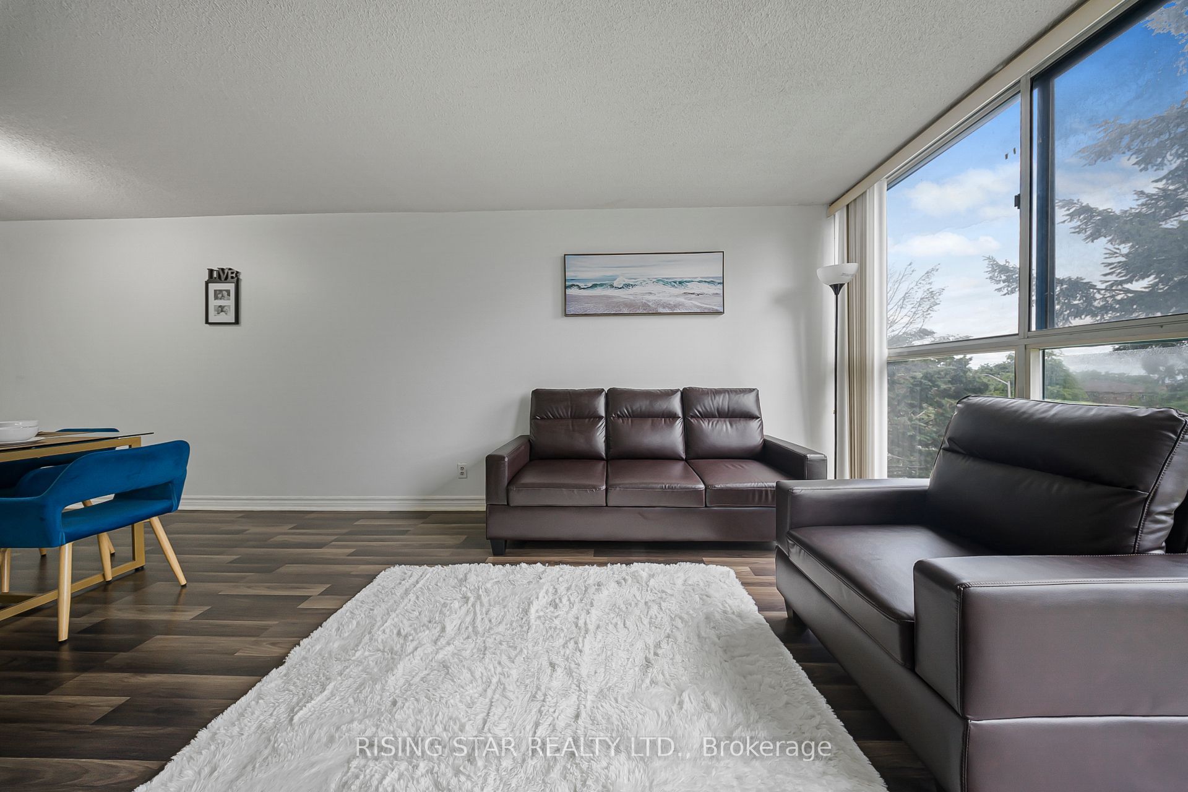
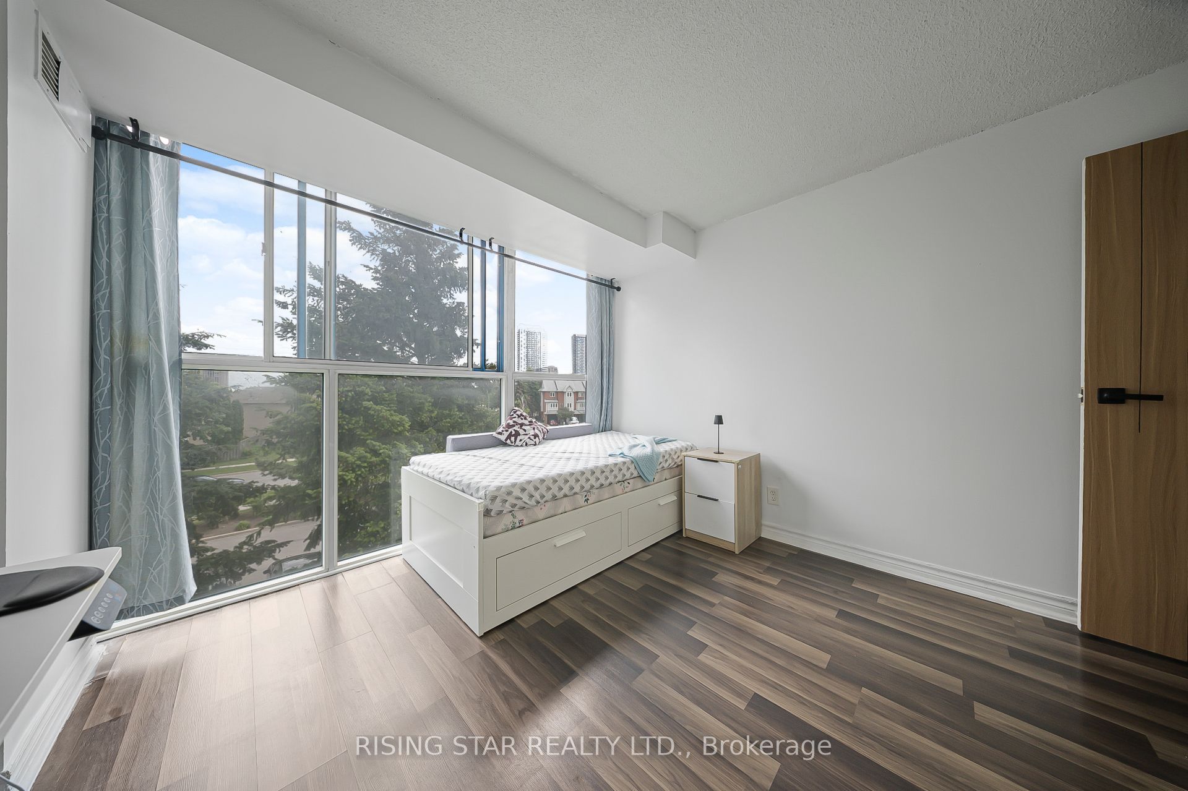
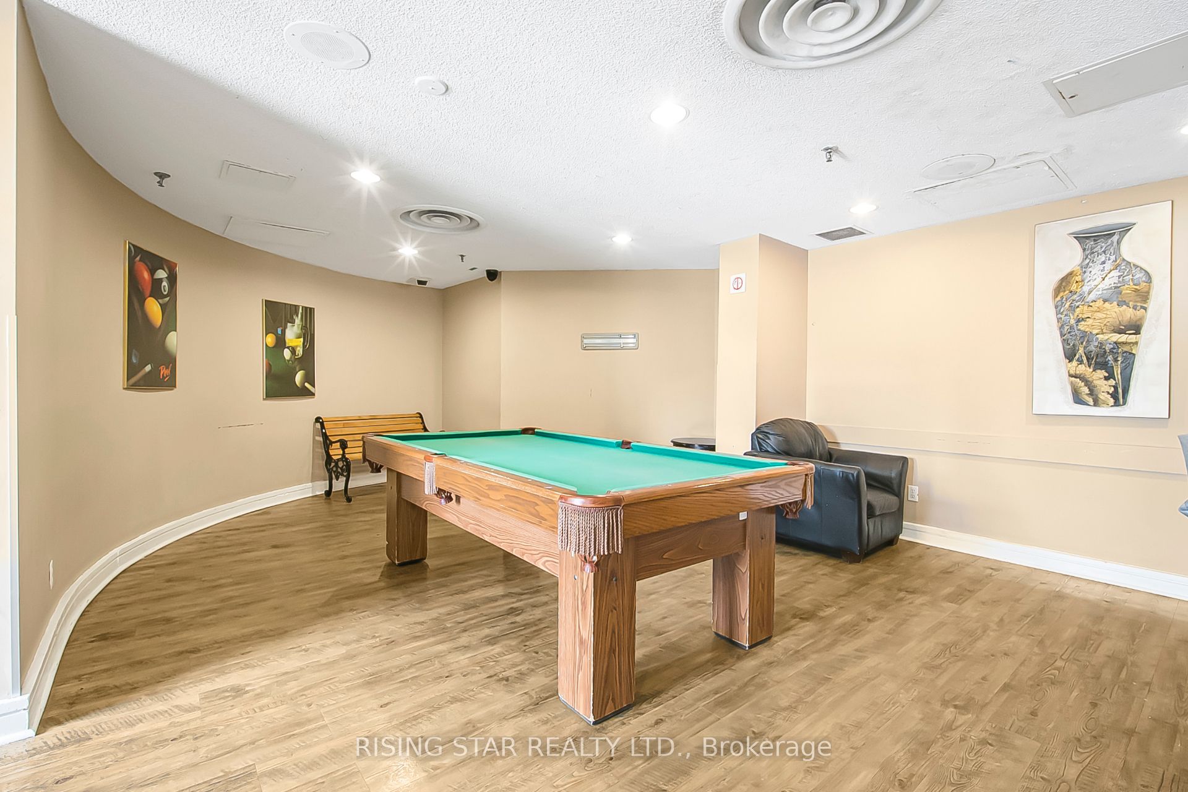
Welcome to this beautifully updated and move-in-ready 2-bedroom, 2-bathroom condominium offering approximately 1,000 sq. ft. of bright and functional living space in one of Mississauga's most convenient and sought-after locations along the Hurontario corridor. This spacious unit features an excellent open-concept layout with large windows that fill the home with natural light throughout the day. Extensively upgraded over the past two years, improvements include a renovated kitchen, fresh paint throughout, new flooring in the primary bedroom, closet and hallway, upgraded LED lighting, a smart Wi-Fi-enabled stove, new washer and dryer, updated bathroom vanity mirror and lighting, upgraded fan coil system, professionally cleaned ductwork, updated interior doors with modern hardware, and recently replaced kitchen plumbing connections. The building has also completed a full exhaust system replacement backed by a 10-year warranty. The thoughtfully designed floor plan offers spacious principal rooms, two full bathrooms, and ample storage, making it ideal for first-time buyers, downsizers, professionals, or investors. A rare bonus is the extra-long parking space capable of accommodating up to two vehicles. Residents enjoy excellent amenities including an indoor swimming pool, fitness centre, party room, car wash with vacuum, visitor parking, and beautifully maintained common areas. Condo fees include heat, hydro, water, building insurance, and common elements, providing exceptional value and predictable monthly expenses. High-speed Bell Fibre Internet is available through the building's bulk agreement for approximately $50/month. Ideally located in the heart of Mississauga, within Minutes to Square One, Heartland Town Centre, Highways 401, 403 & 407, GO Transit, and the upcoming Hurontario LRT at your doorstep. An exceptional opportunity to own a meticulously maintained, extensively upgraded home in a vibrant, amenity-rich community. Simply move in and enjoy!
Details
| MLS # | W13453566 |
|---|---|
| Listing Type | For Sale |
| Style | House |
| HOA Dues | $975 |
| Sub-Type | Resale |
| Status | Price Change |
| Year | 0 |
| Days On Site | 75 |
| Listing Provided By | RISING STAR REALTY LTD. | W13453566 382700 |
Features
| Bed(s) | 2 |
|---|---|
| Bath(s) | 2 |
| Garage | 1 |
Interior
| Interior Features | Carpet Free, Separate Heating Controls |
|---|---|
| Lease To Own Equipment | None |
| Cooling | Central Air |
| Heat Source | Gas |
| Fireplace Yes / No | No |
| Laundry Features | Ensuite |
Exterior
| Exterior Features | Controlled Entry, Landscaped |
|---|---|
| Construction Materials | Aluminum Siding, Brick |
| Security Features | Concierge/Security, Security Guard, Smoke Detector, Carbon Monoxide Detectors |
Parking
| Garage Yes / No | Yes |
|---|---|
| Parking Features | Underground, Tandem |
Taxes
| Tax Annual Amount | 2326 |
|---|---|
| Tax Year | 2025 |
Area Information
| Province | ON |
|---|---|
| Region | Peel |
| City | Mississauga |
| Postal Code | L4Z 3L6 |
| Area | Hurontario |
| Listing VS Median (in L4Z 3L6) | |
Price: $399,000 low | high Med: $0 On site: 75 low | high Med: | |
Request a showing
Request a showing
Contact
Learn More About This Property

| Province | ON |
|---|---|
| Region | Peel |
| City | Mississauga |
| Postal Code | L4Z 3L6 |
| Area | Hurontario |
| Listing VS Median (in L4Z 3L6) | |
Price: $399,000 low | high Med: $0 On site: 75 low | high Med: | |


