35 Somer Rumm Court,Whitchurch-Stouffville, ON L4A 1X8
Whitchurch-Stouffville, ON L4A 1X8


Description
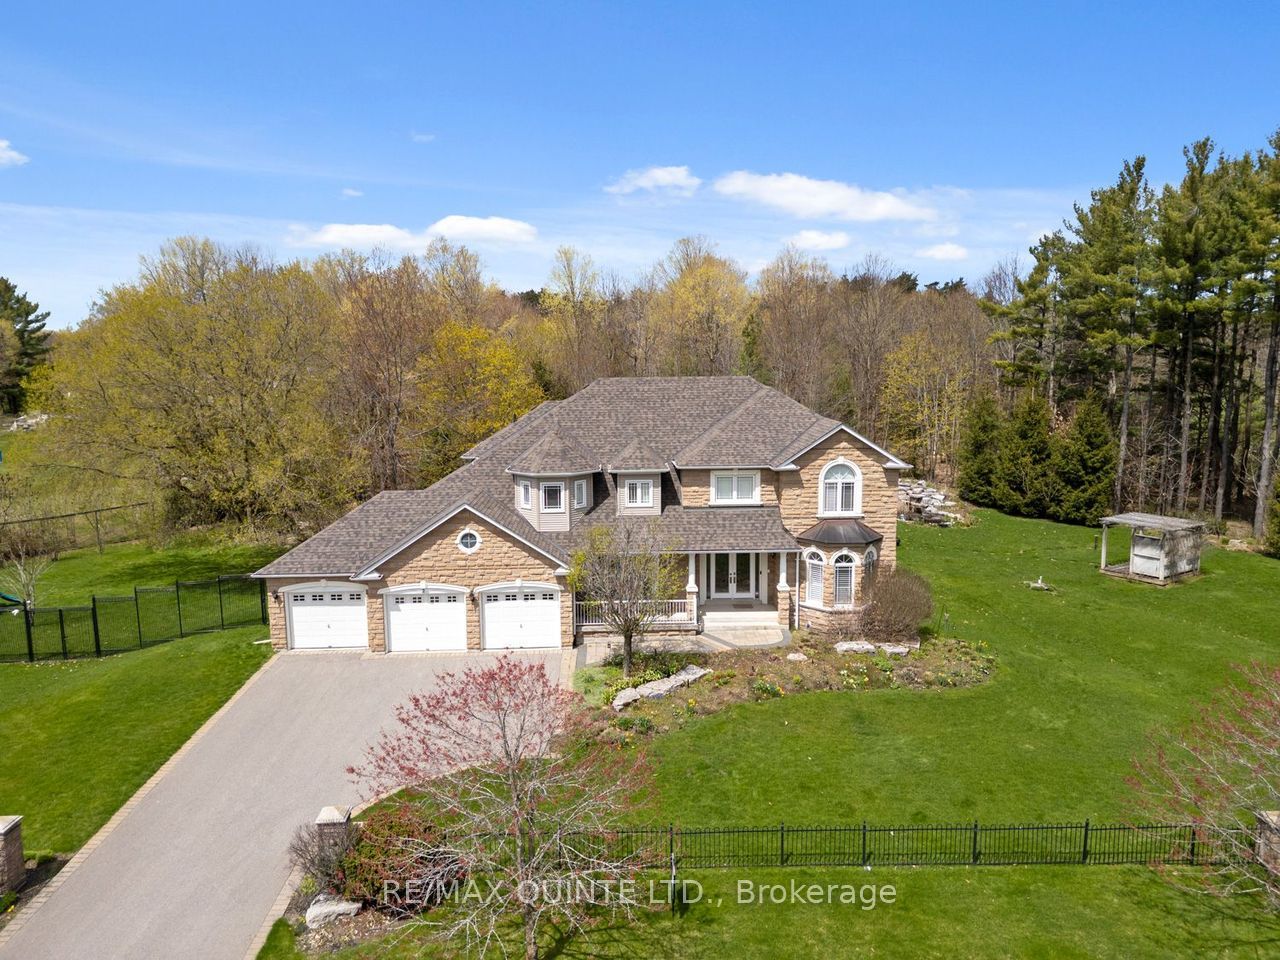
Executive 4433SF (5500sf of living space) 2-Storey stylish home with separate entrance loft, on rare pie shaped approx 1/2 acre very private premium lot with Pool, 3-Car Garage and mostly finished basement at the end of an estate quiet cul-de-sac in desirable Ballantrae. Enjoy a 200ft deep premium lot with no neighbours behind or on the east side offering the ultimate in luscious green privacy. Step into the bright, open-concept main floor where the elegant foyer welcomes you to a formal coffered ceiling dining room, large living room or office with built-in shelving, an entertaining-size dream kitchen with a family-sized breakfast area with center island that opens to a huge family room with built-in shelving, fireplace, and an all-glass sunroom. The main floor is complemented with 2 staircases, one leading to the loft and one to the second-floor bedroom suites, and a mudroom offering a built-in bench, separate dog bathing station, and double closets. The private versatile loft with a separate entrance, exquisite built-in shelving and numerous windows offers additional luxury living space perfect for your office, guest suite, hobbies, gym, or media room. The well planned second floor boasts four generous-sized bedrooms and three baths. The stylish primary suite features a coffered ceiling, hardwood floors, dual walk-in closets, and a luxurious 5-piece ensuite with his-and-her sinks, soaker tub, glass shower, and water closet. The three additional large bedrooms enjoy ensuite access. The second-floor laundry room features a folding counter and upper cabinets. The mostly finished open concept basement expands the living space with a recreation room, games room, exercise room, 3-piece bathroom, numerous above grade windows and generous storage. The Backyard Oasis with unobstructed green views presents saltwater inground pool, professional landscaping with lighting, and perennial gardens that create a private resort-like setting perfect for relaxation and entertaining.
Details
| MLS # | N13709512 |
|---|---|
| Listing Type | For Sale |
| Style | House |
| Sub-Type | Resale |
| Status | New |
| Year | 0 |
| Days On Site | 14 |
| Listing Provided By | ROYAL LEPAGE RCR REALTY | N13709512 074523 |
Features
| Bed(s) | 5 |
|---|---|
| Bath(s) | 5 |
| Garage | 3 |
| Basement | Y |
| Pool | Yes |
| Story(s) | 2 |
| Acreage | 0.20 |
| Property View | Clear, Garden, Meadow, Trees, Woods, |
Interior
| Interior Features | Generator - Full, Guest Accommodations, Storage, Sump Pump |
|---|---|
| Lease To Own Equipment | Water Heater |
| Cooling | Central Air |
| Heat Source | Gas |
| Fireplace Features | Family Room, Natural Gas, Electric |
| Fireplace Yes / No | Yes |
Exterior
| Exterior Features | Landscaped, Patio, Lawn Sprinkler System, Privacy |
|---|---|
| Roof | Shingles |
| Foundation Details | Poured Concrete |
| Topography | Level |
| View | Clear, Garden, Meadow, Trees/Woods, Pool |
| Construction Materials | Brick, Stone |
Parking
| Garage Yes / No | Yes |
|---|
Utilities
| Sewer | Septic |
|---|
Taxes
| Tax Annual Amount | 10700 |
|---|---|
| Tax Legal Description | LOT 11, PLAN 65M4428 SUBJECT TO AN EASEMENT IN GROSS OVER PT 11, PL 65R35347 AS IN YR2224397 SUBJECT TO AN EASEMENT IN GROSS OVER PTS 16 & 17, PL 65R35347 AS IN YR2224399 SUBJECT TO AN EASEMENT FOR ENTRY AS IN YR2355841 SUBJECT TO AN EASEMENT FOR ENTRY AS IN YR2355841 TOWN OF WHITCHURCH-STOUFFVILLE |
| Tax Year | 2026 |
Area Information
| Province | ON |
|---|---|
| Region | York |
| City | Whitchurch-Stouffville |
| Postal Code | L4A 1X8 |
| Area | Ballantrae |
| Listing VS Median (in L4A 1X8) | |
Price: $2,390,000 low | high Med: $0 On site: 14 low | high Med: | |
Request a showing
Request a showing
Contact
Learn More About This Property

| Province | ON |
|---|---|
| Region | York |
| City | Whitchurch-Stouffville |
| Postal Code | L4A 1X8 |
| Area | Ballantrae |
| Listing VS Median (in L4A 1X8) | |
Price: $2,390,000 low | high Med: $0 On site: 14 low | high Med: | |