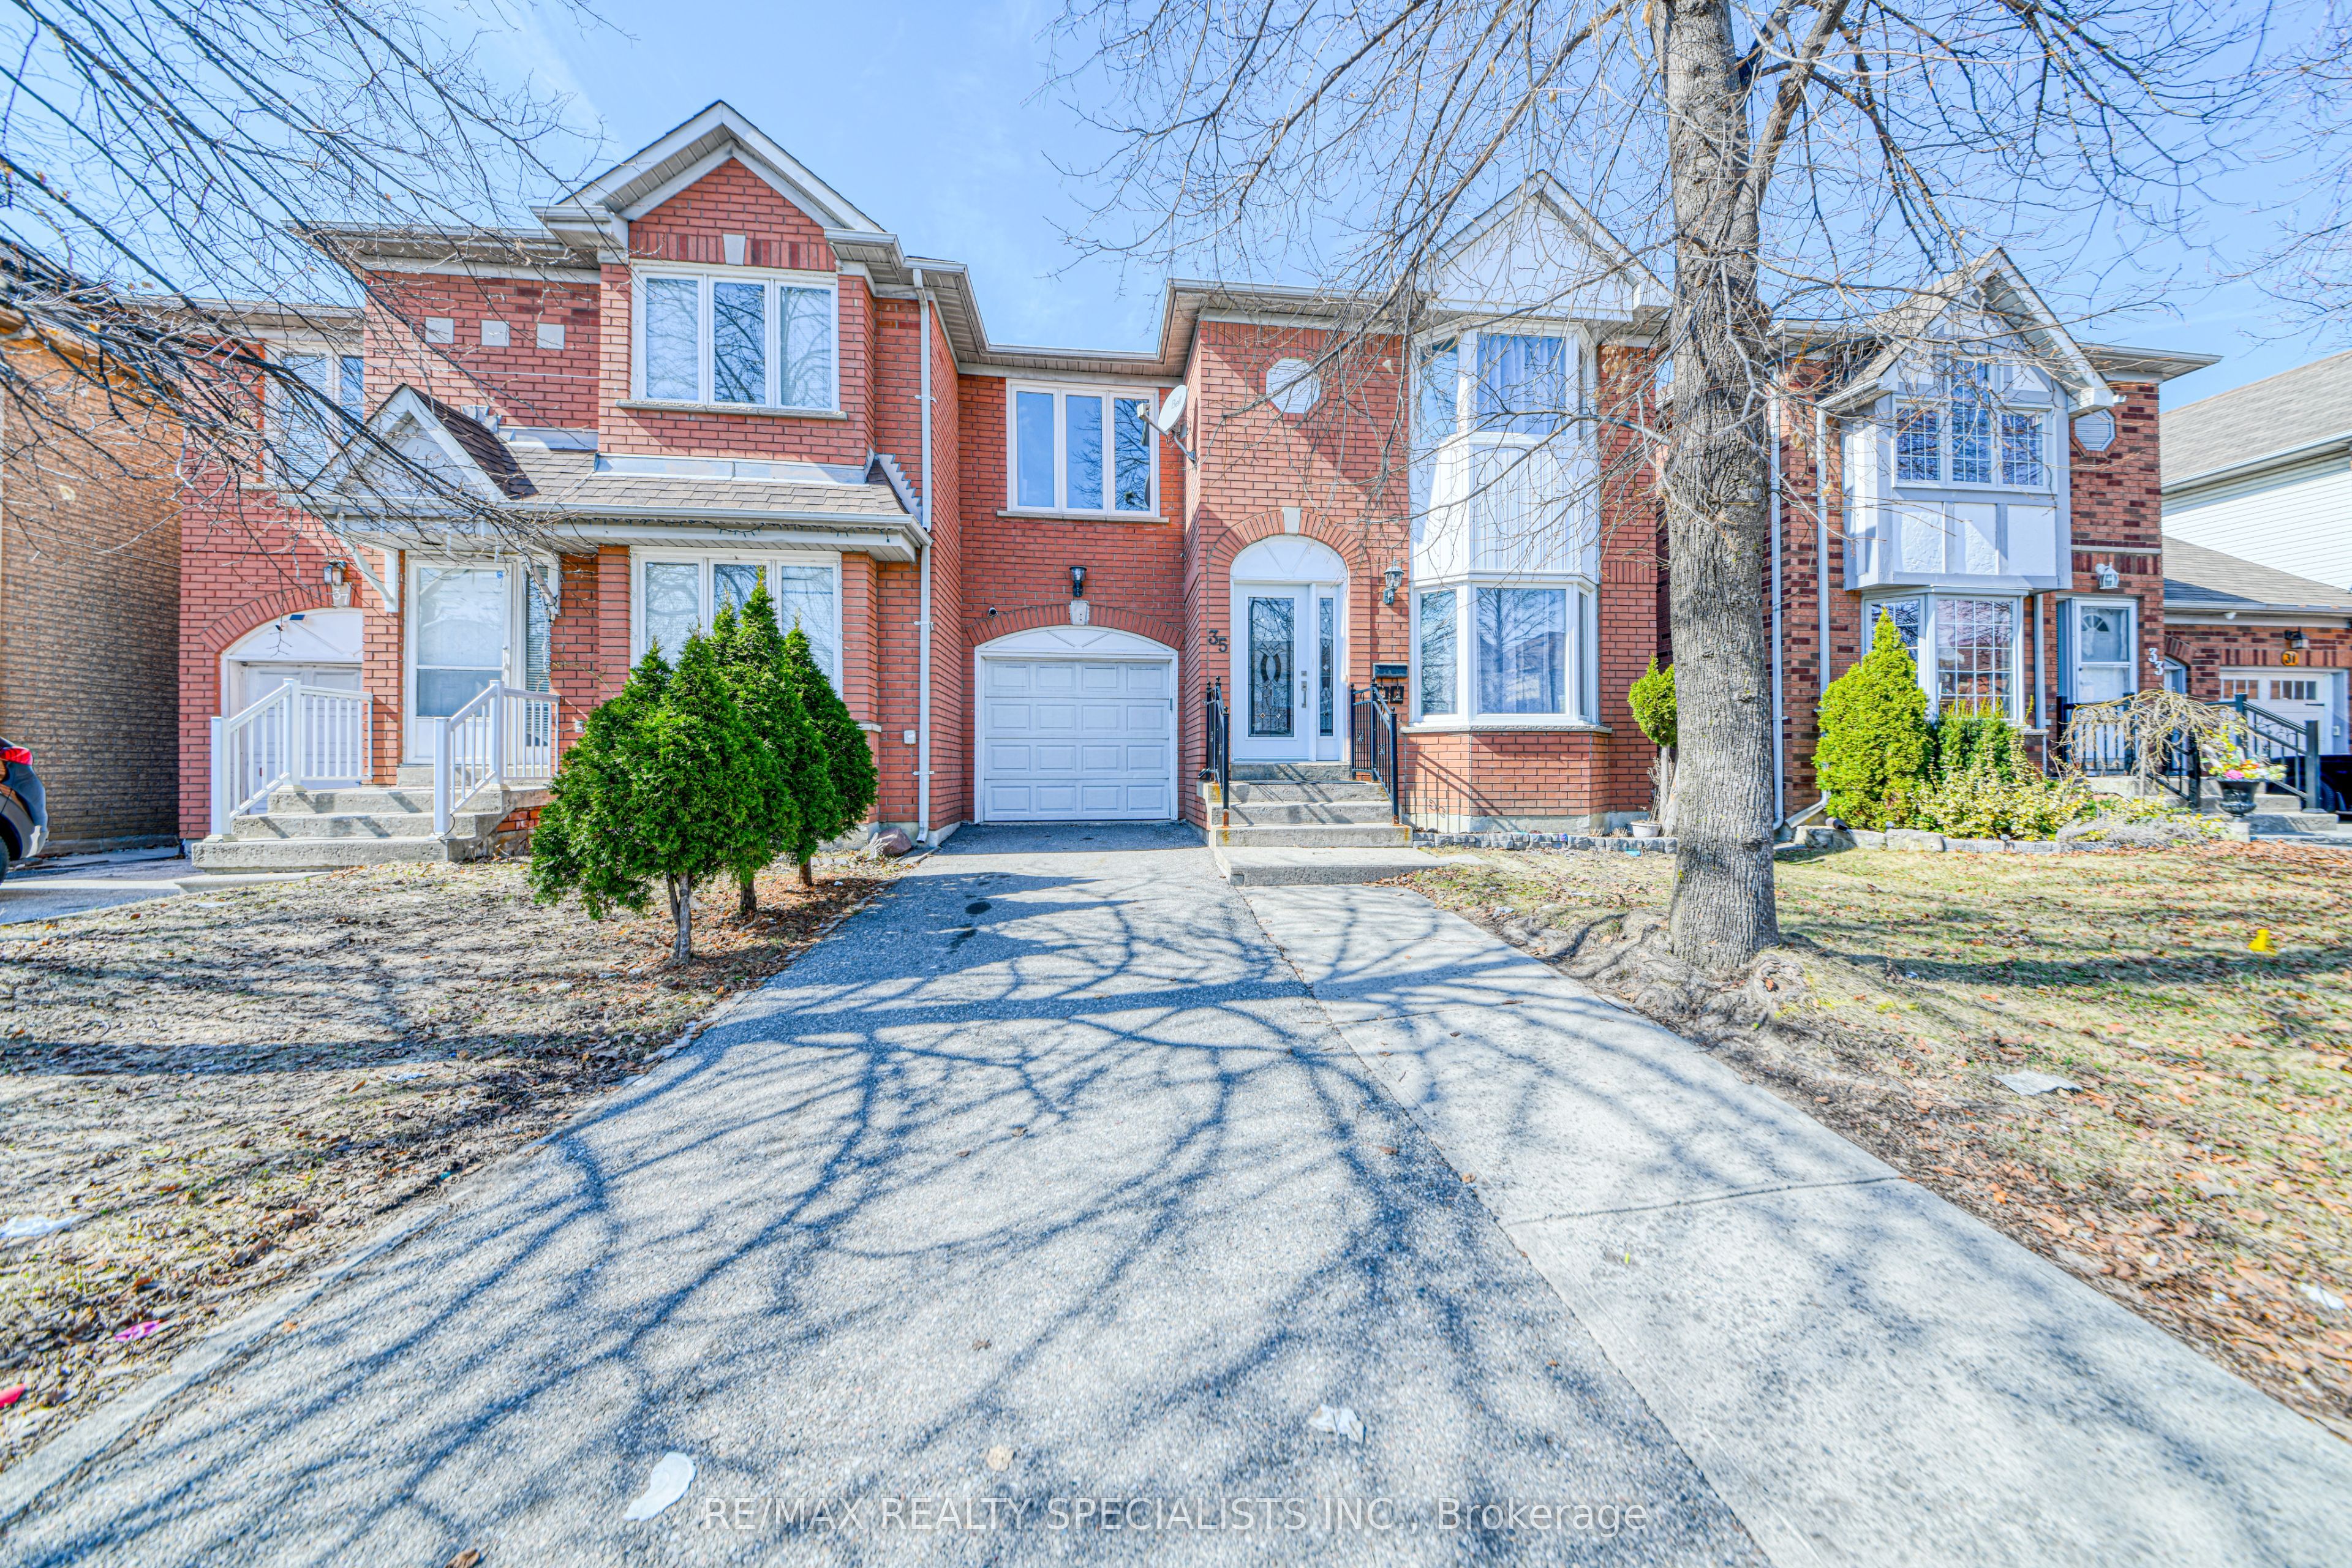
35 Softneedle Avenue,Brampton, ON L6R 1K4
Brampton, ON L6R 1K4

Description
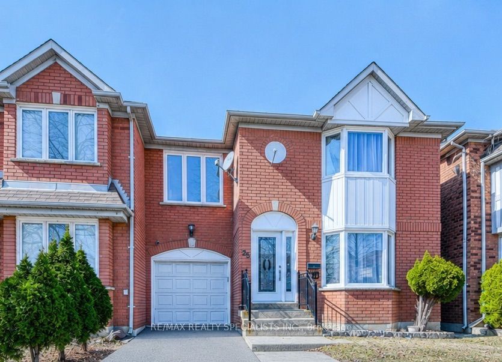
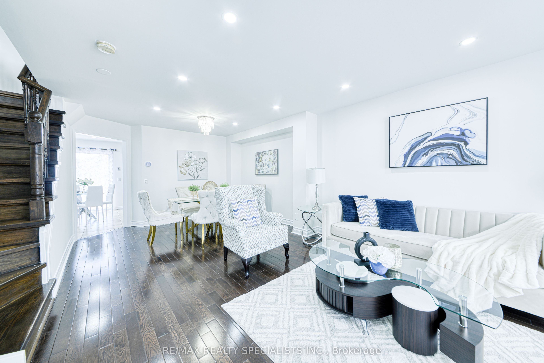
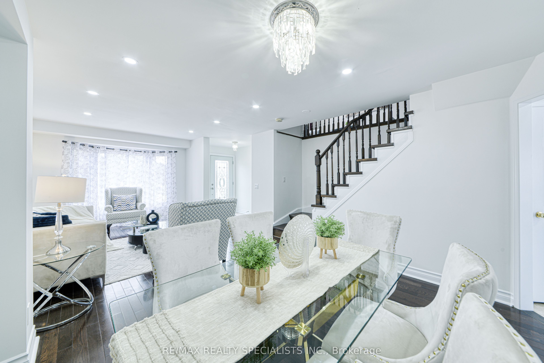
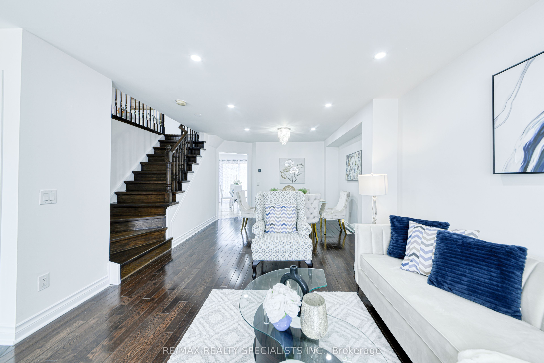
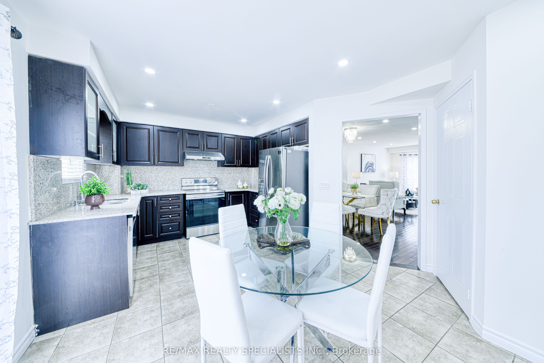
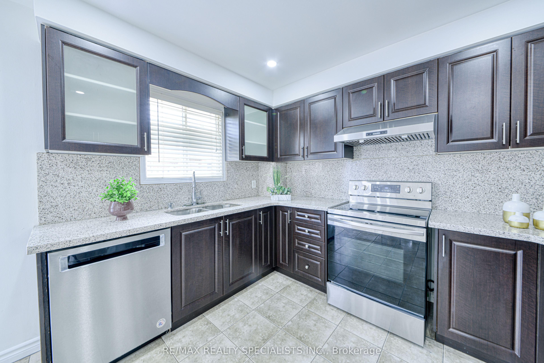
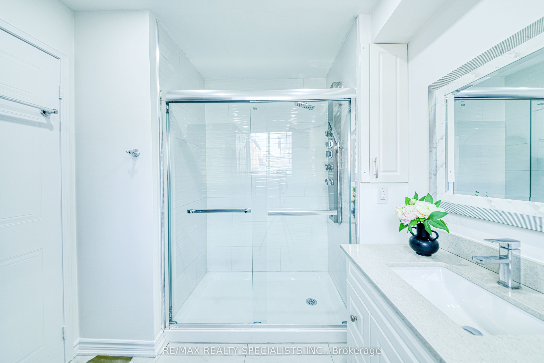
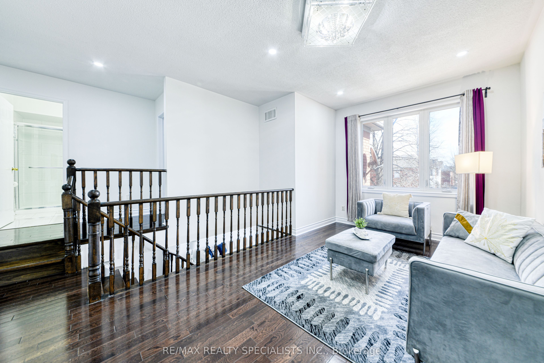
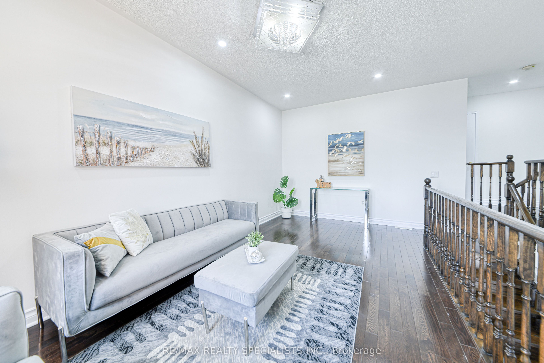
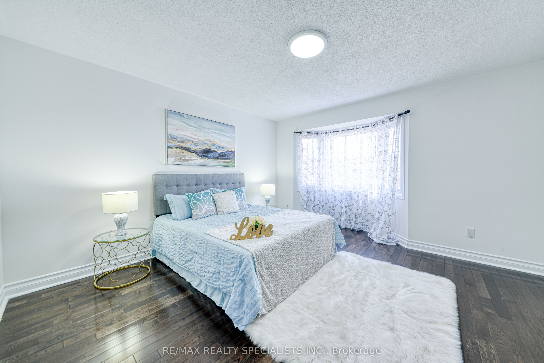
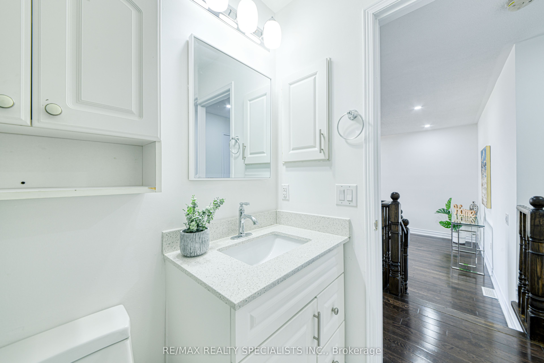
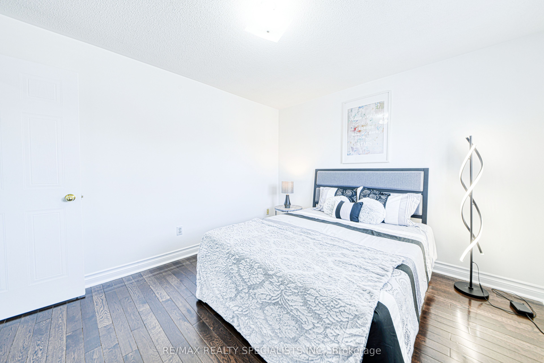
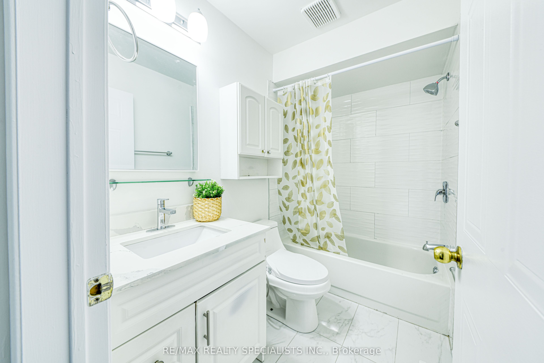
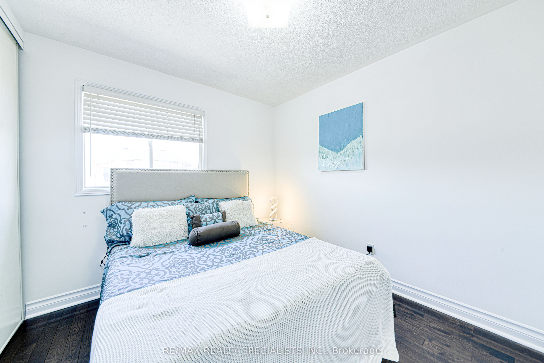
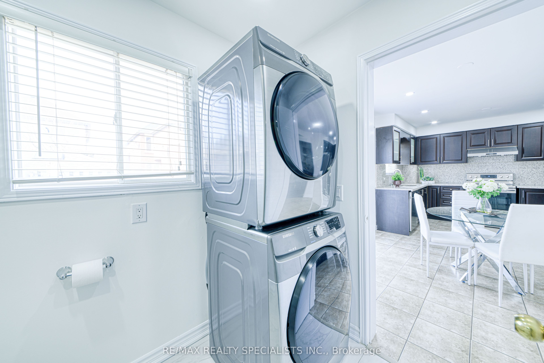
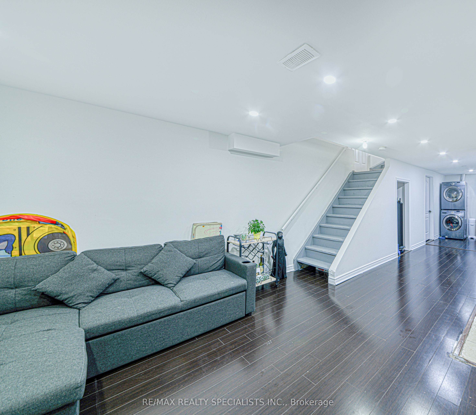
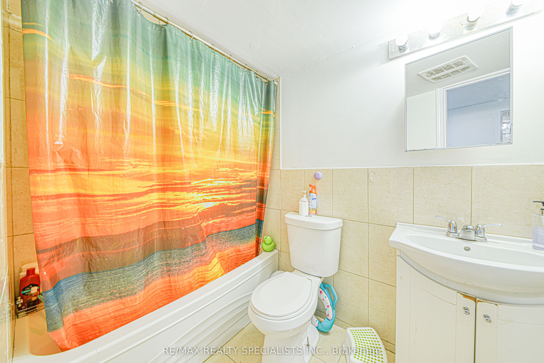
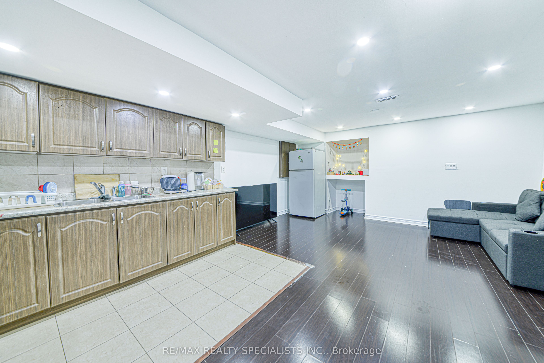
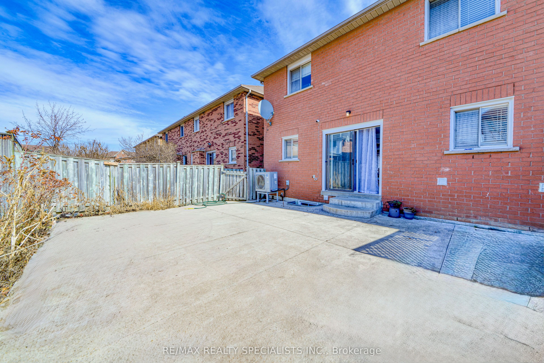
Beautiful and spacious semi-detached home in a highly desirable Brampton neighbourhood! Featuring 3+1 bedrooms and 4 full bathrooms, this home offers a functional layout with a bright and spacious open-concept living and dining room with large windows on the main floor. The kitchen features quartz countertops, stainless steel appliances, pot lights, and a breakfast area with a walk-out to the backyard. Hardwood flooring extends throughout the main and second levels, and a main-floor full bathroom adds extra convenience. The second floor offers a spacious primary bedroom with a private ensuite, two additional bedrooms, a full main bathroom, and a family room that can easily be converted into a 4th bedroom. The finished basement includes a bedroom, kitchen, full bathroom, separate entrance through the garage, and its own laundry, making it ideal for extended family or excellent rental income potential. Parking for 4 vehicles. Owned Lennox furnace, heat pump, and hybrid water heater with no rental equipment. Conveniently located close to Brampton Civic Hospital, Hwy 410, schools, parks, shopping, and more.
Details
| MLS # | W13654506 |
|---|---|
| Listing Type | For Sale |
| Style | House |
| Sub-Type | Resale |
| Status | New |
| Year | 0 |
| Days On Site | 20 |
| Listing Provided By | RE/MAX REALTY SPECIALISTS INC. | W13654506 495301 |
Features
| Bed(s) | 4 |
|---|---|
| Bath(s) | 4 |
| Garage | 1 |
| Basement | Y |
| Story(s) | 2 |
| Acreage | 0.05 |
Interior
| Interior Features | Other |
|---|---|
| Cooling | Central Air |
| Heat Source | Gas |
| Fireplace Yes / No | No |
Exterior
| Roof | Asphalt Shingle |
|---|---|
| Foundation Details | Concrete |
| Construction Materials | Brick |
Parking
| Garage Yes / No | Yes |
|---|
Utilities
| Sewer | Sewer |
|---|
Taxes
| Tax Annual Amount | 5853.29 |
|---|---|
| Tax Legal Description | PCL BLOCK 165-10, SEC 43M1085 ; PT BLK 165, PL 43M1085 , PART 7, 8 & 9 , 43R20129 ; S/T PT 8, 43R20129 IN FAVOUR OF PTS 5 & 6, 43R20129 AS IN LT1459308; T/W PT 11, 43R20129 AS IN LT1460151 (S/T LT1269882, LT1269883, LT1416411, LT1429492, LT1438436, LT1438437 & LT1438438, LT1442185 & LT1456012); S/T PT 9, 43R20129 IN FAVOUR OF PTS 10 & 11, 43R20129 AS IN LT1460151; S/T A RIGHT AS IN LT1460151 ; BRAMPTON |
| Tax Year | 2026 |
Area Information
| Province | ON |
|---|---|
| Region | Peel |
| City | Brampton |
| Postal Code | L6R 1K4 |
| Area | Sandringham Wellington |
| Listing VS Median (in L6R 1K4) | |
Price: $899,900 low | high Med: $0 On site: 20 low | high Med: | |
Request a showing
Request a showing
Contact
Learn More About This Property

| Province | ON |
|---|---|
| Region | Peel |
| City | Brampton |
| Postal Code | L6R 1K4 |
| Area | Sandringham Wellington |
| Listing VS Median (in L6R 1K4) | |
Price: $899,900 low | high Med: $0 On site: 20 low | high Med: | |