35 Midhurst Hts,Stoney Creek, ON L8J 0K9
Stoney Creek, ON L8J 0K9


Description
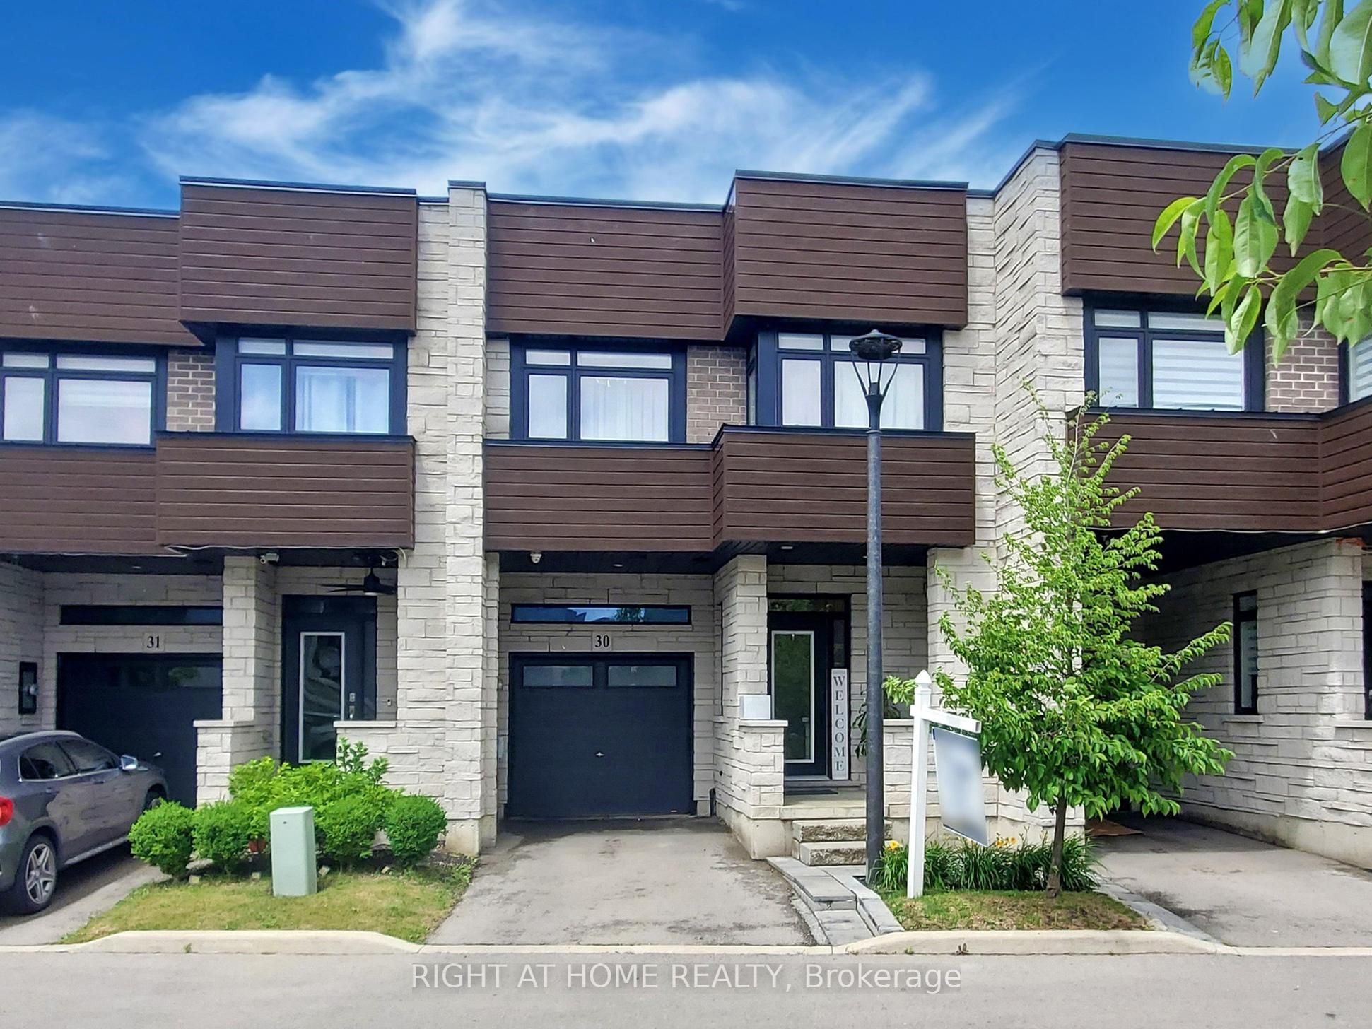
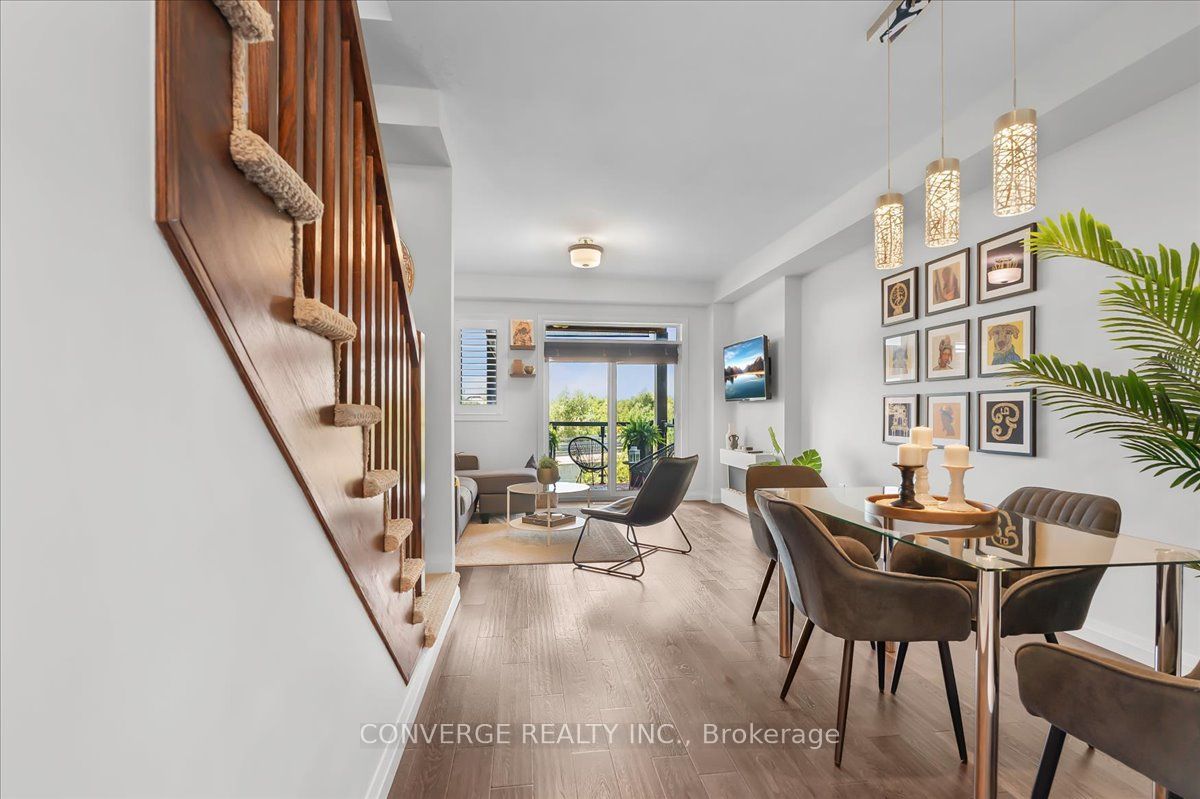
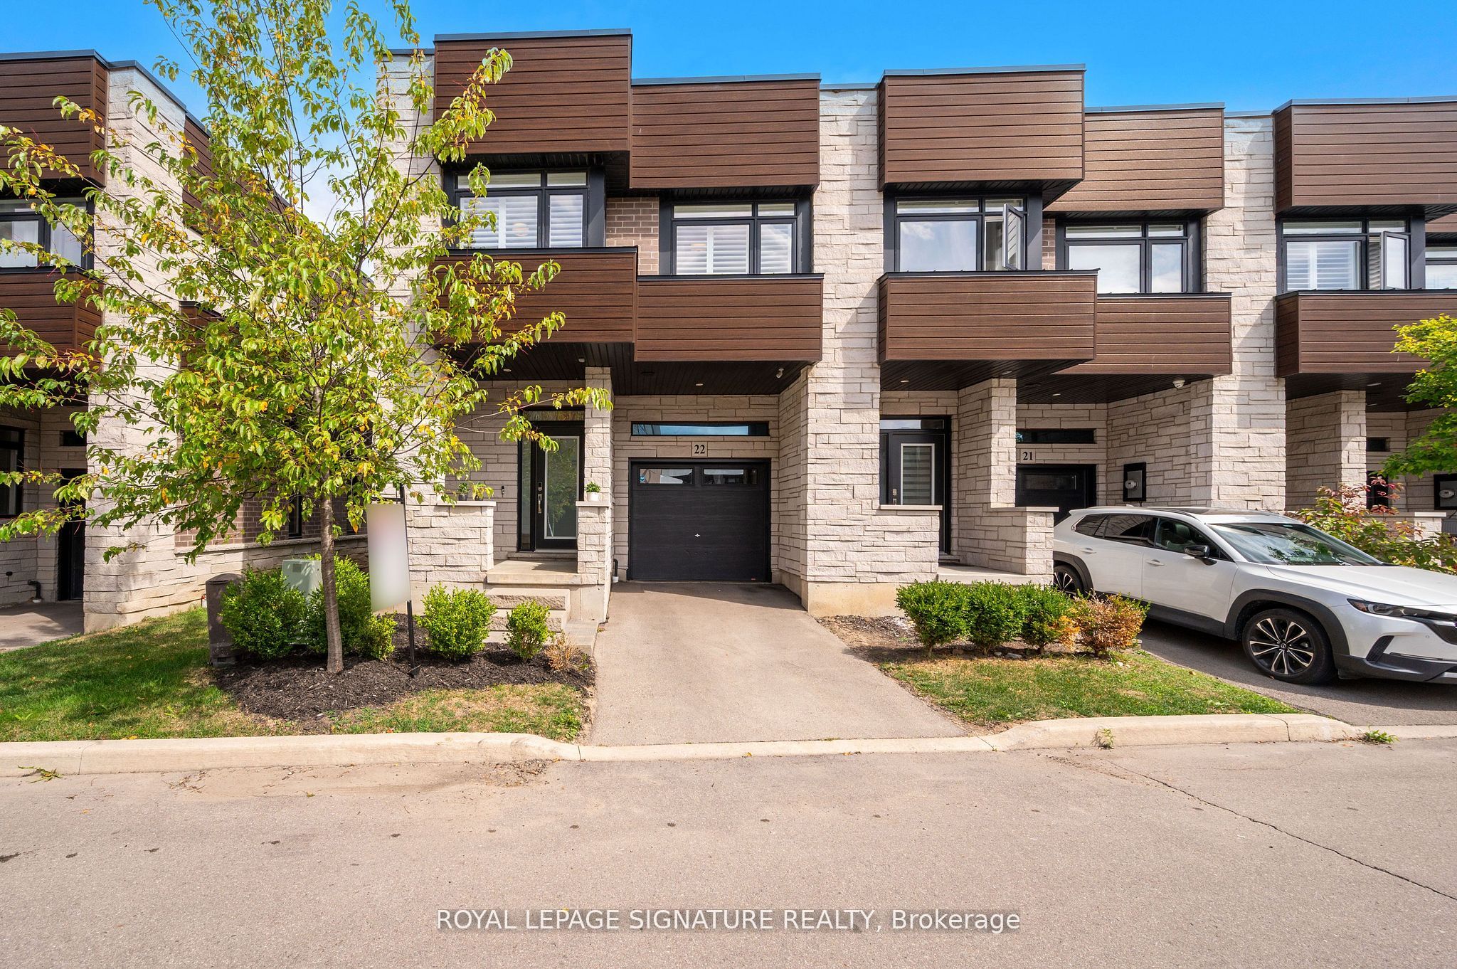
The Ultimate Luxury EXECUTIVE townhouse CORNER Unit (like SEMI) in Stoney Creek by Losani Homes! Welcome to the most coveted floor plan and view in the community! This CORNER UNIT (like a SEMI) with 3 bedrooms, 4baths,HARDWOOD FLOORS all through out, CALIFORNIA Shutters windows all through out, family room in the second floor combines complete privacy with breathtaking, unobstructed views and a serene, private backyard. Step inside and be greeted by a wine cellar to envy, wall-to-wall floor-to-ceiling windows that bathe the open-concept living space in natural light. The chef-inspired kitchen features premium stainless steel appliances, QUARTZ countertops, ample storage, and custom upgrades designed for both style and functionality. The living area exudes warmth and sophistication, anchored by modern fireplace, an elegant feature wall, and designer details throughout. With hardwood floors, soaring 9-FOOT ceilings, pot lights, CALIFORNIA shutters, and SMART HOME technology, every inch reflects luxury living. A striking floating staircase adds an architectural statement. The second floor welcomes you with a bright family room that walks out to the terrace. The master bedroom is elegantly designed for warmth and comfort with walk-in closet and quartz counter 4 piece bathroom. The 2 bedrooms boast light through out. The crown jewel? A private rooftop terrace with sweeping panoramic views-perfect for unforgettable starlit gatherings or tranquil morning coffee moments. The finished basement with a full bathroom offers endless possibilities for a guest suite, home office, or media room. This home doesn't just check boxes-it sets a new standard for modern elegance. Extras: All ELFs, Built-in Microwave with Range Hood, Built-in Dishwasher, Washer & Dryer, Garage Remote, Fridge (purchased 2022), CALIFORNIA SHUTTERS window coverings, EV Charger.
Details
| MLS # | X12643988 |
|---|---|
| Listing Type | For Sale |
| Style | House |
| HOA Dues | $411 |
| Sub-Type | Resale |
| Status | New |
| Year | 0 |
| Days On Site | 248 |
| Listing Provided By | ROYAL LEPAGE SIGNATURE REALTY | X12643988 572001 |
Features
| Bed(s) | 3 |
|---|---|
| Bath(s) | 4 |
| Garage | 1 |
| Basement | Y |
| Story(s) | 2 |
| Property View | City |
Interior
| Interior Features | Auto Garage Door Remote, Built-In Oven, Carpet Free, Countertop Range |
|---|---|
| Cooling | Central Air |
| Heat Source | Electric |
| Fireplace Features | Electric, Living Room |
| Fireplace Yes / No | Yes |
| Laundry Features | In-Suite Laundry |
Exterior
| Exterior Features | Deck, Porch |
|---|---|
| Foundation Details | Concrete |
| View | City |
| Construction Materials | Concrete, Stone |
| Security Features | Carbon Monoxide Detectors, Smoke Detector |
Parking
| Garage Yes / No | Yes |
|---|
Taxes
| Tax Annual Amount | 6103.23 |
|---|---|
| Tax Year | 2024 |
Area Information
| Province | ON |
|---|---|
| Region | Hamilton |
| City | Stoney Creek |
| Postal Code | L8J 0K9 |
| Area | Stoney Creek Mountain |
Request a showing
Request a showing
Contact
Learn More About This Property

| Province | ON |
|---|---|
| Region | Hamilton |
| City | Stoney Creek |
| Postal Code | L8J 0K9 |
| Area | Stoney Creek Mountain |