

35 Bonavista Drive,Brampton, ON L6X 0N2
Brampton, ON L6X 0N2


















Description
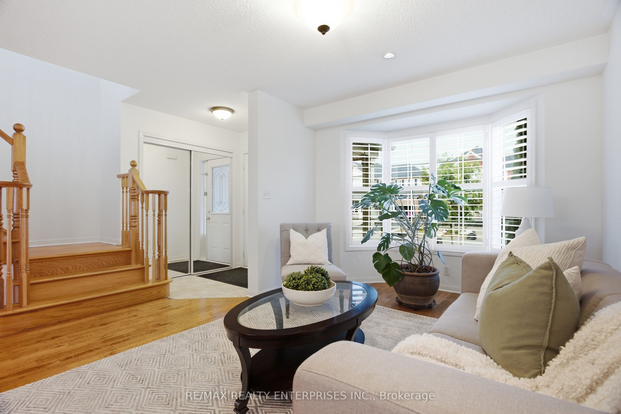
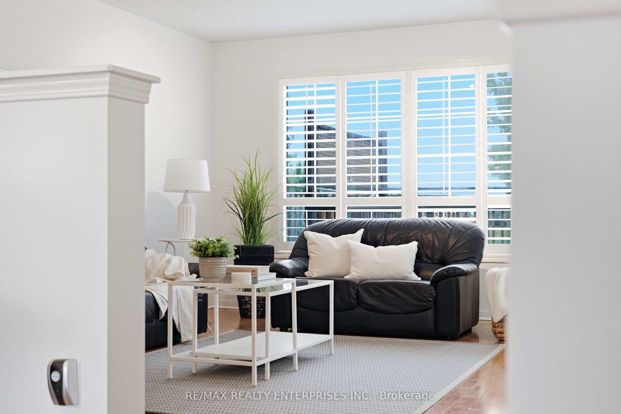
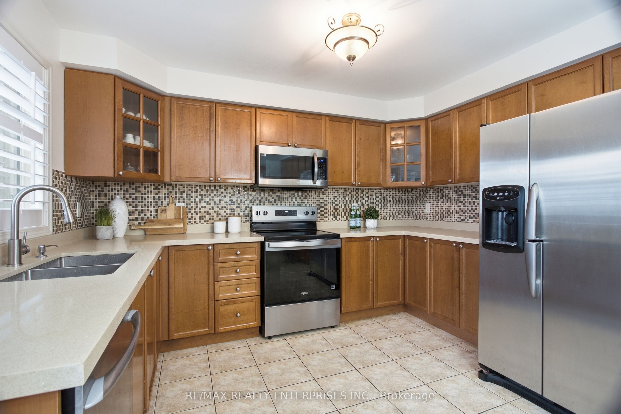
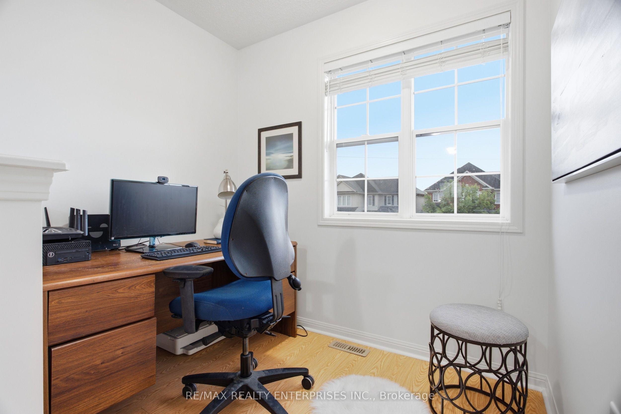
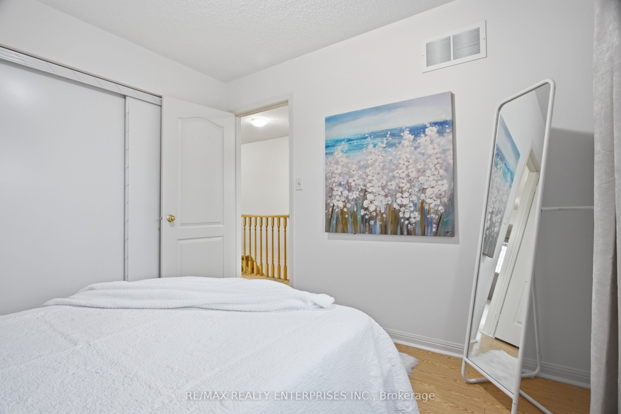
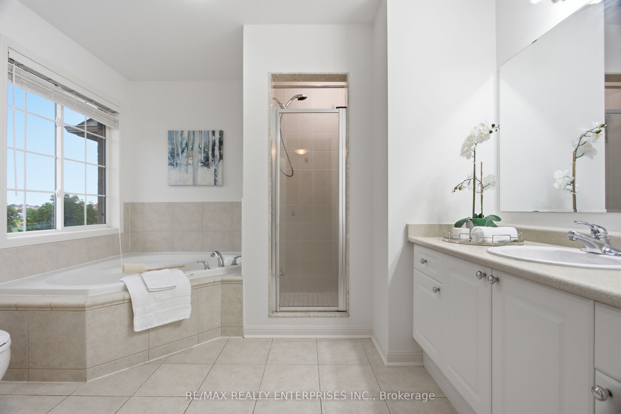
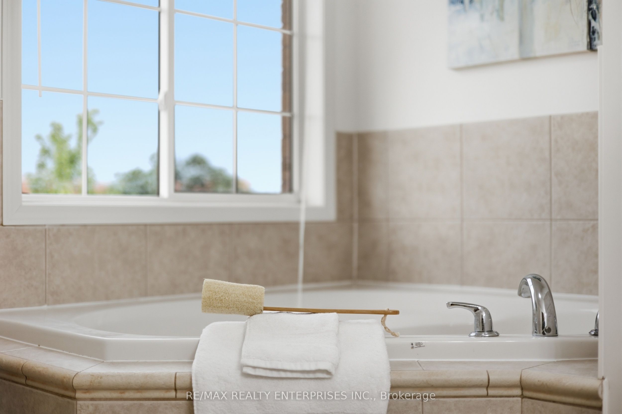
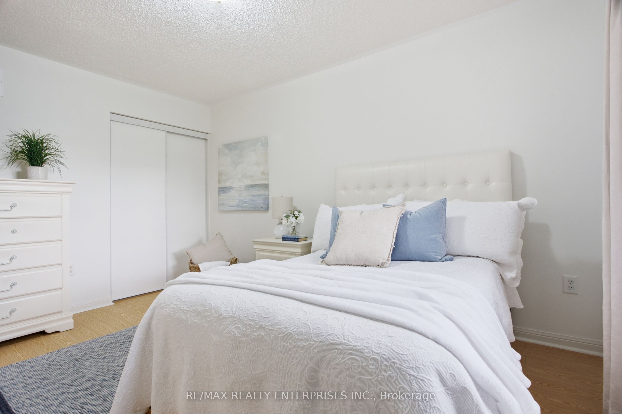
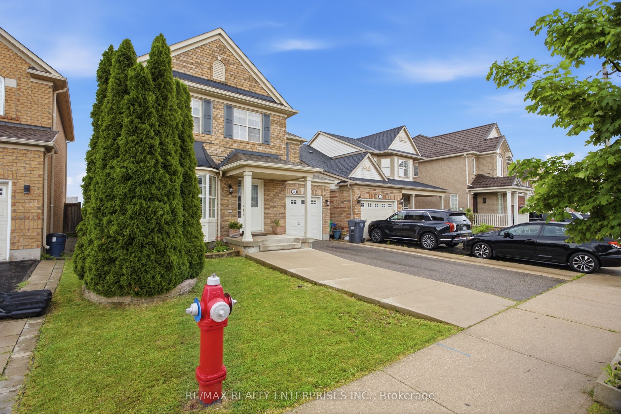
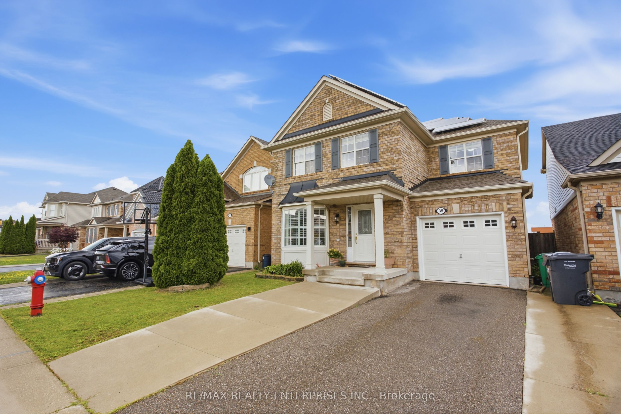
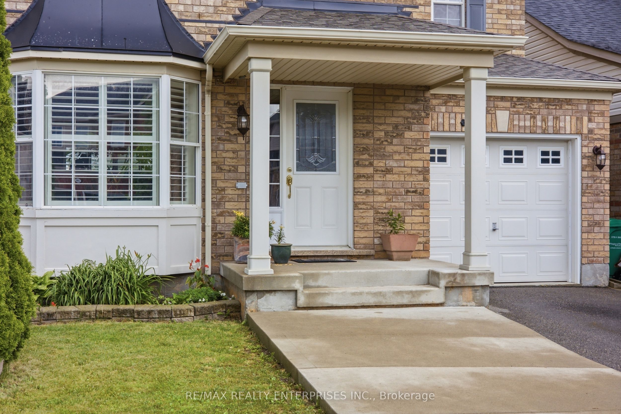
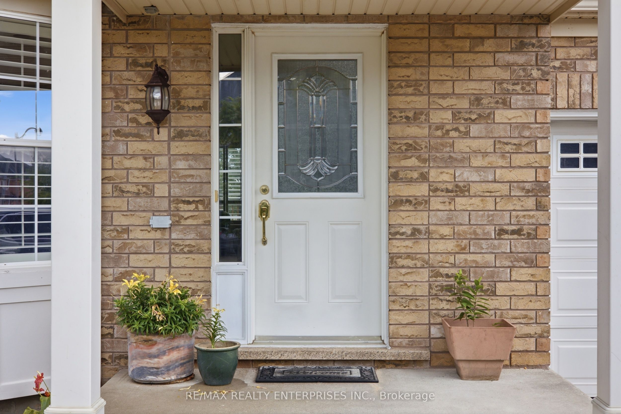
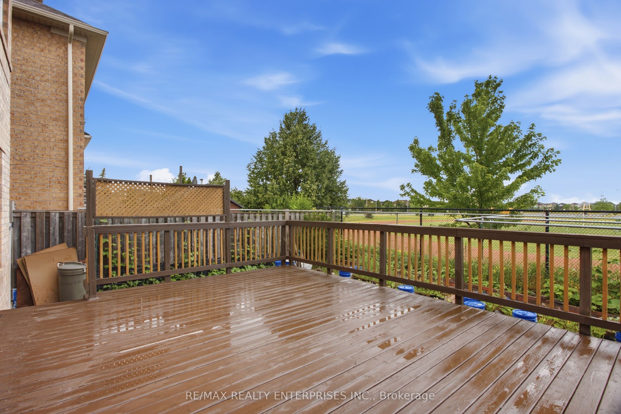
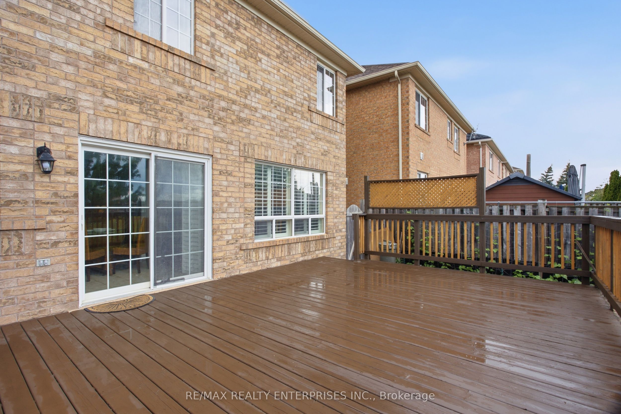
Best on Bonavista. Beautifully maintained and freshly painted, this exceptional detached home offers timeless finishes, generous living space, and the added privacy of no rear neighbours in one of Brampton's most desirable family neighbourhoods. Featuring 3 spacious bedrooms and 3.5 bathrooms, the home welcomes you with a bright, carpet-free interior, rich hardwood flooring throughout, and elegant California shutters that add warmth and character. Recent upgrades include a new roof (2025), furnace (2024), water heater (2025), washer and dryer (2025), oven and stove (2025), and over-the-range microwave (2025). Energy-efficient triple pane windows keep the home comfortable and quiet year-round, with no misting in cold weather. 30 included solar panels help offset electricity costs for the next owner.The main level offers spacious principal rooms ideal for entertaining. The well-appointed kitchen features quartz countertops, abundant cabinetry, and seamless flow into the dining and family areas. Large windows fill the home with natural light throughout.Upstairs, three generously sized bedrooms provide exceptional comfort. The oversized primary suite is a private retreat with a walk-in closet and beautifully appointed ensuite. Two additional bedrooms offer impressive proportions, ideal for children, guests, or a home office. The finished lower level adds a spacious recreation area and full bathroom, perfect for guests or multi-generational living.Situated in Brampton's highly sought-after Credit Valley community, residents enjoy parks, scenic walking trails, highly regarded schools, recreation centres, restaurants, Walmart, everyday shopping, GO Transit, and convenient access to Highways 401 and 407.This move-in-ready home offers quality finishes, extensive recent upgrades, and an exceptional location in one of Brampton's most established and sought-after communities.
Details
| MLS # | W13551700 |
|---|---|
| Listing Type | For Sale |
| Style | House |
| Sub-Type | Resale |
| Status | Price Change |
| Year | 0 |
| Days On Site | 55 |
| Listing Provided By | RE/MAX REALTY ENTERPRISES INC. | W13551700 692801 |
Features
| Bed(s) | 3 |
|---|---|
| Bath(s) | 4 |
| Garage | 1 |
| Basement | Y |
| Story(s) | 2 |
| Acreage | 0.07 |
Interior
| Interior Features | Other |
|---|---|
| Cooling | Central Air |
| Heat Source | Gas |
| Fireplace Yes / No | No |
Exterior
| Roof | Asphalt Shingle |
|---|---|
| Foundation Details | Concrete |
| Construction Materials | Brick |
Parking
| Garage Yes / No | Yes |
|---|---|
| Parking Features | Private |
Utilities
| Sewer | Sewer |
|---|
Taxes
| Tax Annual Amount | 6255.35 |
|---|---|
| Tax Legal Description | LOT 99, PLAN 43M1717, BRAMPTON. S/T EASEMENT OVER PT 17 43R-31479 IN FAVOUR OF LT 98 PL 43M1717 AS IN PR1276213; T/W EASEMENT OVER PT LT 98 PL 43M-1717 DES PT 16 43R-31479, AS IN PR1276213; S/T EASEMENT OVER PT 18 PL 43R-31479 IN FAVOUR OF LT 100 PL 43M-1717, AS IN PR1276213; S/T EASE FOR ENTRY AS IN PR1356167. |
| Tax Year | 2026 |
Area Information
| Province | ON |
|---|---|
| Region | Peel |
| City | Brampton |
| Postal Code | L6X 0N2 |
| Area | Credit Valley |
| Listing VS Median (in L6X 0N2) | |
Price: $924,850 low | high Med: $0 On site: 55 low | high Med: | |
Request a showing
Request a showing
Contact
Learn More About This Property

| Province | ON |
|---|---|
| Region | Peel |
| City | Brampton |
| Postal Code | L6X 0N2 |
| Area | Credit Valley |
| Listing VS Median (in L6X 0N2) | |
Price: $924,850 low | high Med: $0 On site: 55 low | high Med: | |

