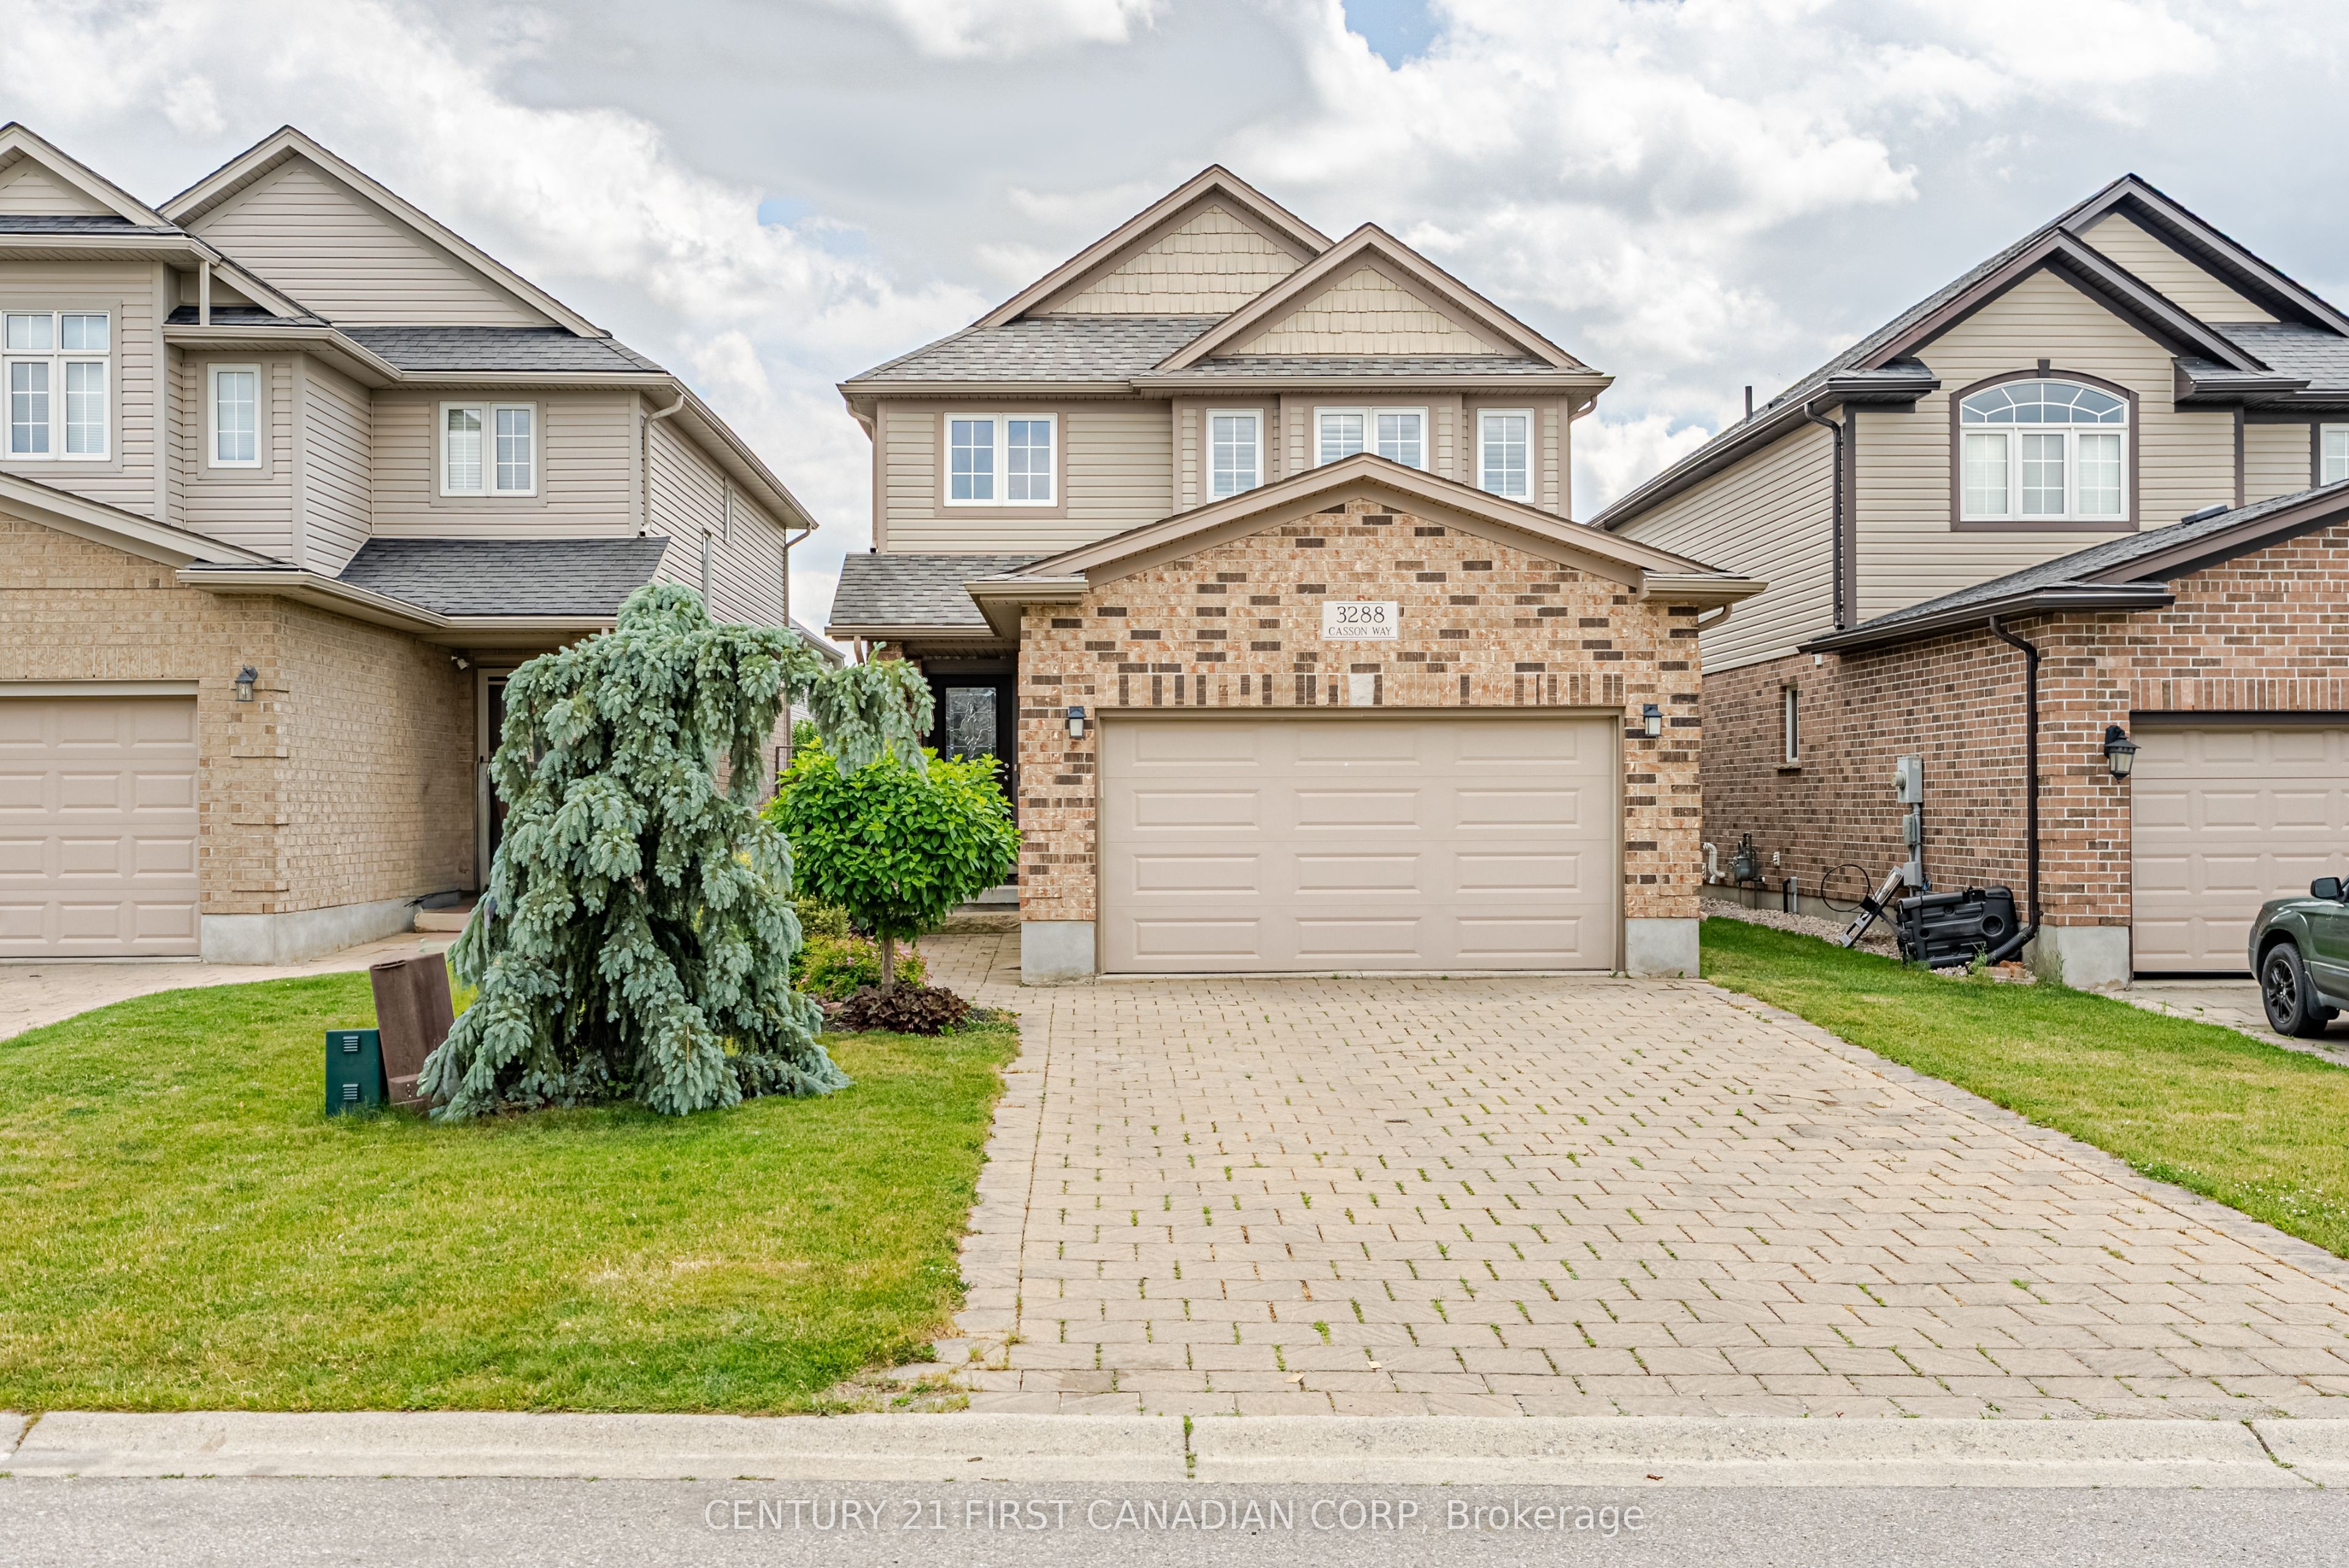
3436 Emilycarr Lane,London South, ON N6L 0A3
London South, ON N6L 0A3


Description
Welcome to 3436 Emilycarr Lane; a stunning Birchwood build located in a beautiful and highly sought-after Copperfield neighborhood. Walkthrough the front door of this immaculate home and you're greeted by a lovely warm foyer. Head inside where you are greeted with an open concept layout, featuring a gorgeous kitchen that features quartz countertops, a breakfast bar, a spacious pantry, and open to the cozy dinette. The living room is an elegant design centered around your tile surrounded fireplace and filled with natural light through the large windows. The second floor boasts a large primary bedroom with a modern 5 piece ensuite; perfect to unwind the day and a large walk-in- closet. Three additional spacious bedrooms provide tons of space for the whole family or flexibility for anyone working from home. The fully fenced backyard has tons of space and is a perfect canvas to set up for the summer months to come and a great space for the kids to play. This home is perfectly situated and only minutes from the YMCA, Highways 401/402, walking trails, parks, White Oaks Mall, and a variety of restaurants and retail stores.
Details
| MLS # | X13712160 |
|---|---|
| Listing Type | For Sale |
| Style | House |
| Sub-Type | New Construction |
| Status | New |
| Year | 0 |
| Days On Site | 11 |
| Listing Provided By | CENTURY 21 FIRST CANADIAN CORP | X13712160 371303 |
Features
| Bed(s) | 4 |
|---|---|
| Bath(s) | 3 |
| Garage | 2 |
| Basement | Y |
| Story(s) | 2 |
| Acreage | 0.09 |
| Water Front | None |
Interior
| Interior Features | None, Rough-In Bath, Sump Pump |
|---|---|
| Cooling Yes / No | No |
| Cooling | Central Air |
| Heat Source | Gas |
| Fireplace Features | Electric |
| Fireplace Yes / No | Yes |
| Rooms Total | 12 |
Exterior
| Roof | Asphalt Shingle |
|---|---|
| Foundation Details | Poured Concrete |
| Topography | Flat |
| Construction Materials | Brick, Other |
| Security Features | Smoke Detector, Carbon Monoxide Detectors |
Parking
| Garage Yes / No | Yes |
|---|---|
| Parking Features | Private Double |
Utilities
| Sewer | Sewer |
|---|
Taxes
| Tax Annual Amount | 5700 |
|---|---|
| Tax Assessed Value | 340000 |
| Tax Legal Description | BLOCK 51 PLAN 33M780 & PART BLOCK 23 PLAN 33M582 PART 3 33R20723 SUBJECT TO AN EASEMENT FOR ENTRY AS IN ER1311057 CITY OF LONDON |
| Tax Year | 2025 |
Area Information
| Province | ON |
|---|---|
| Region | Middlesex |
| City | London South |
| Postal Code | N6L 0A3 |
| Area | South W |
| Listing VS Median (in N6L 0A3) | |
Price: $749,900 low | high Med: $0 On site: 11 low | high Med: | |
Request a showing
Request a showing
Contact
Learn More About This Property

| Province | ON |
|---|---|
| Region | Middlesex |
| City | London South |
| Postal Code | N6L 0A3 |
| Area | South W |
| Listing VS Median (in N6L 0A3) | |
Price: $749,900 low | high Med: $0 On site: 11 low | high Med: | |