
3413 Flat Rapids Lane,Severn, ON L0K 1E0
Severn, ON L0K 1E0

Description
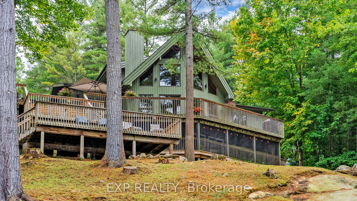
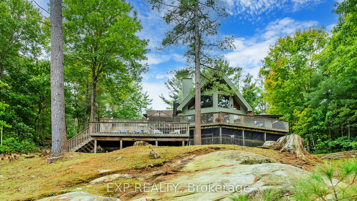
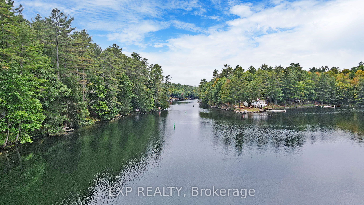
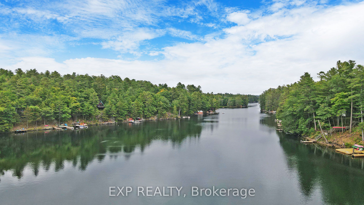
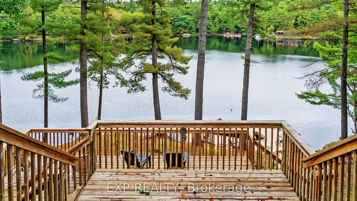
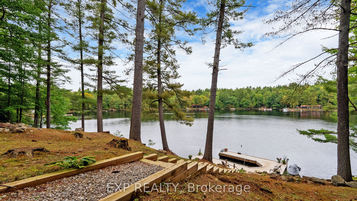
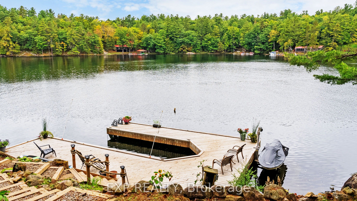
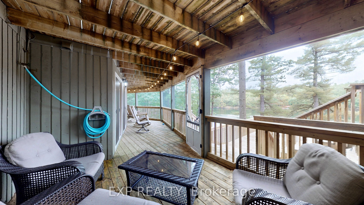
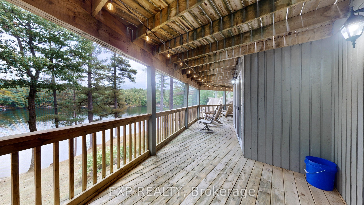
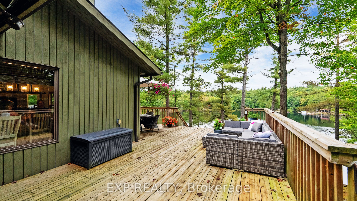
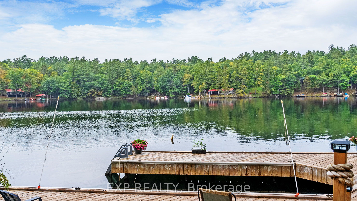
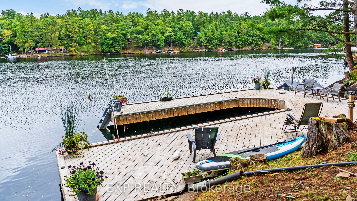
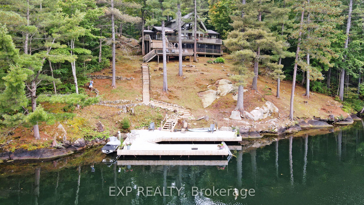
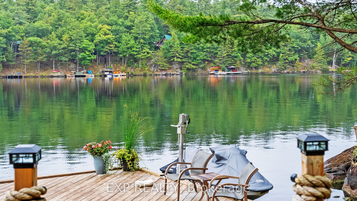
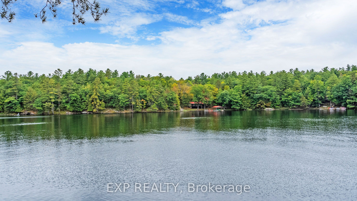
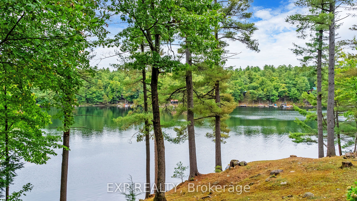
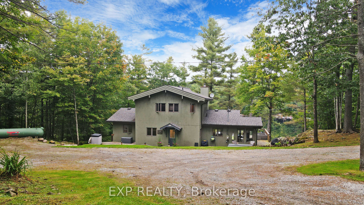
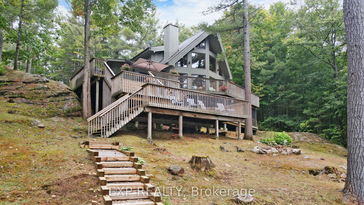
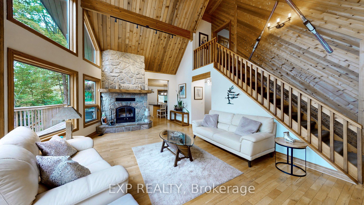
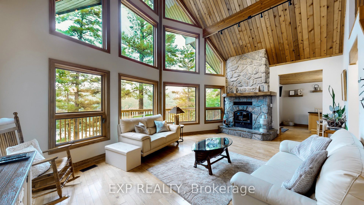
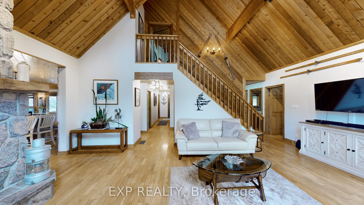
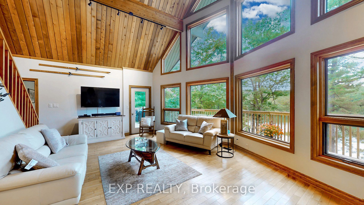
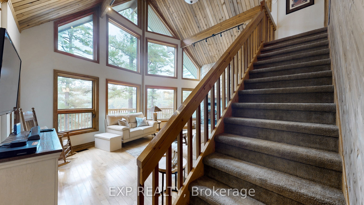
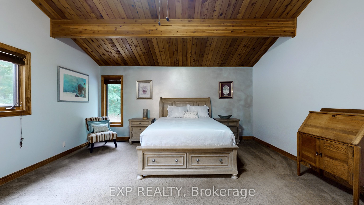
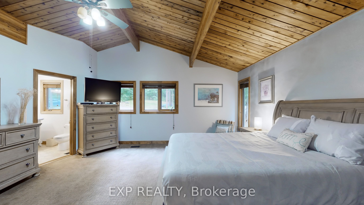
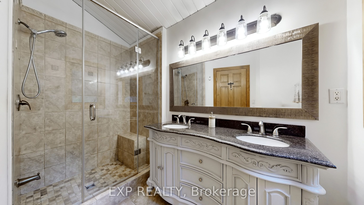
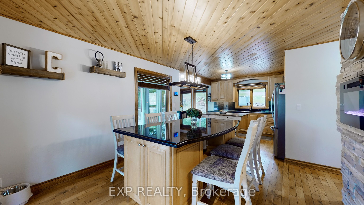
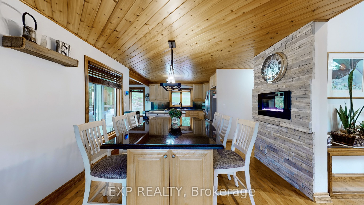
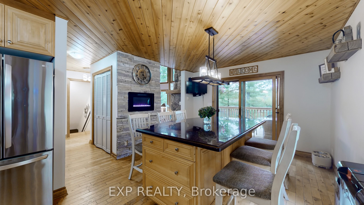
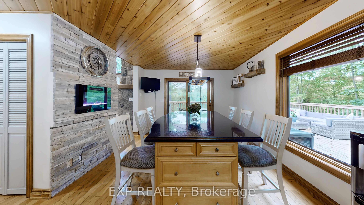
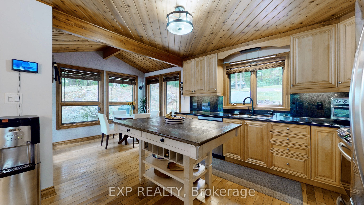
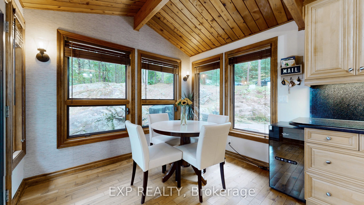
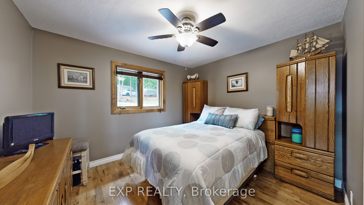
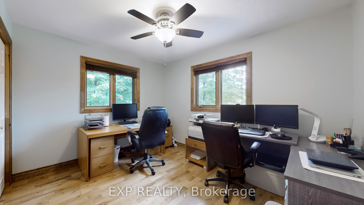
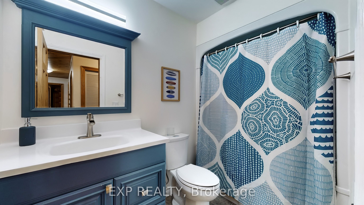
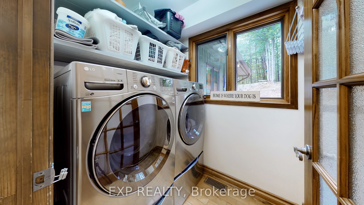
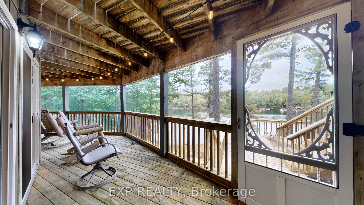
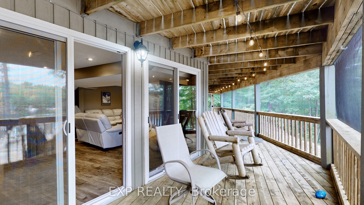
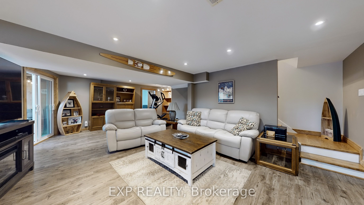
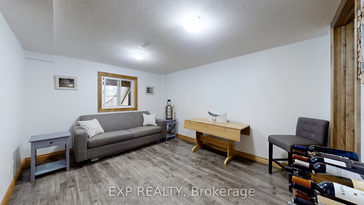
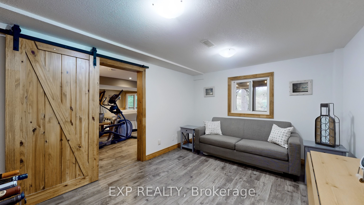
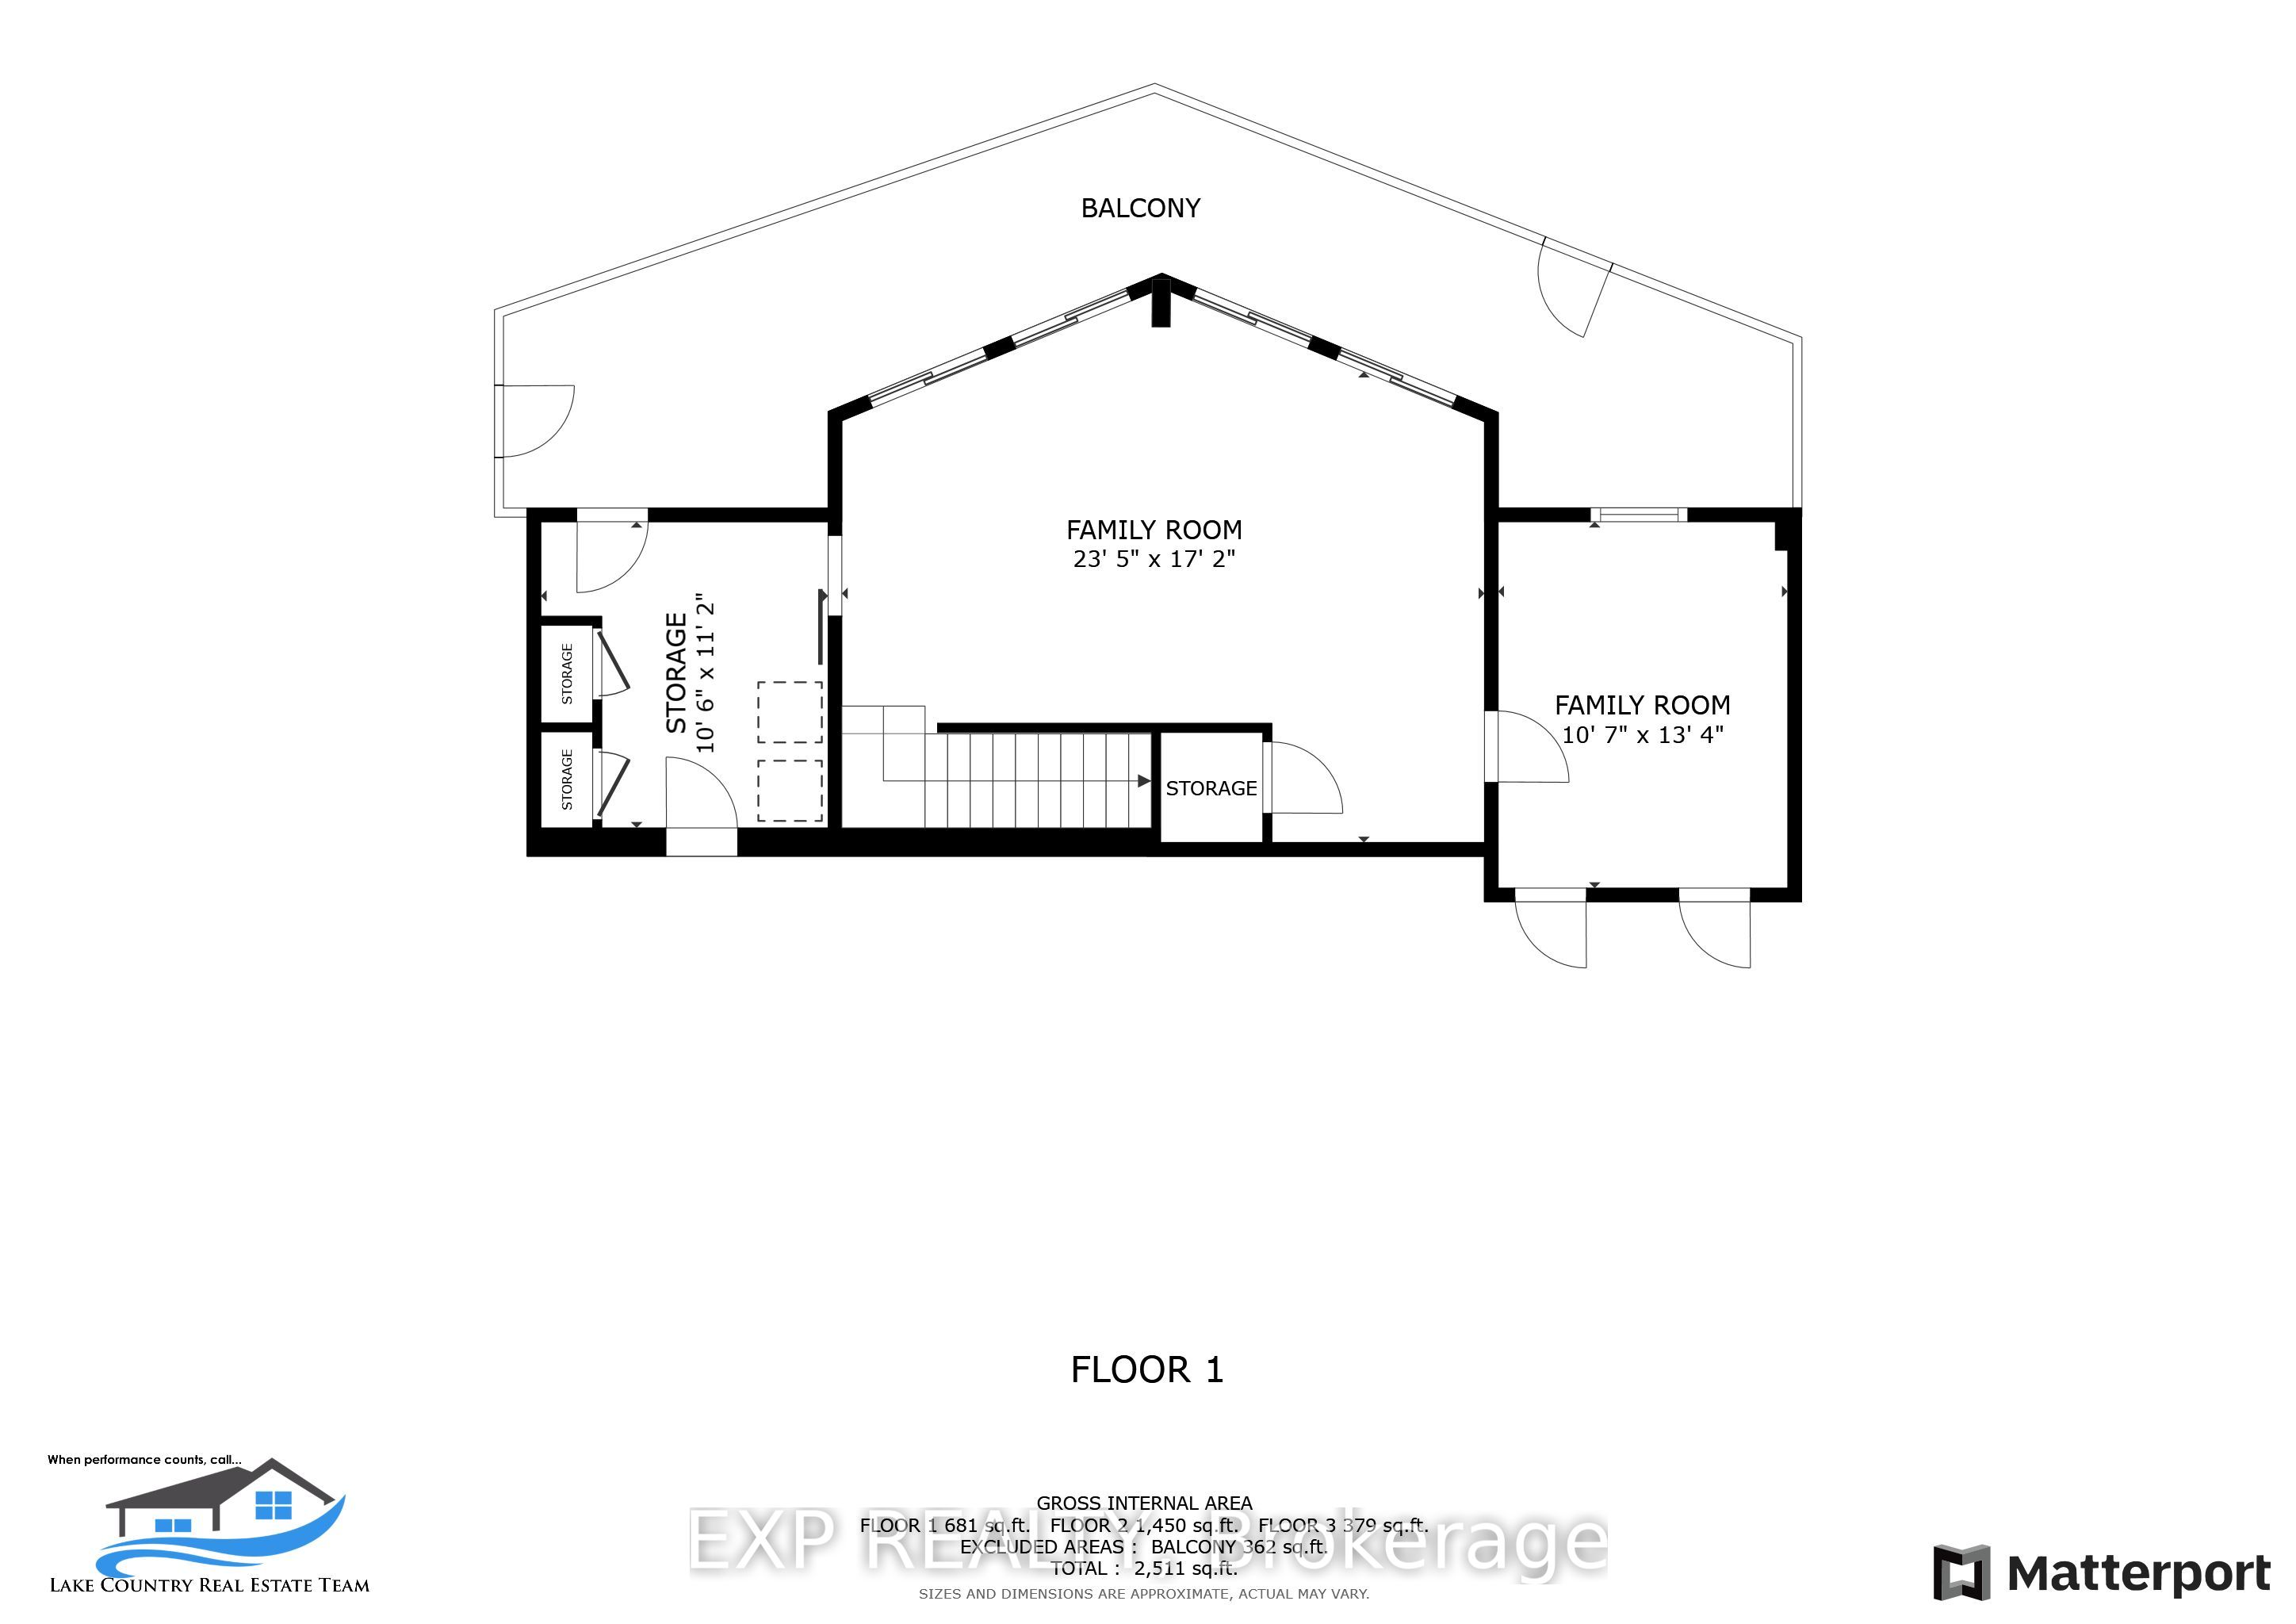
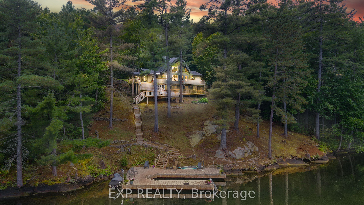
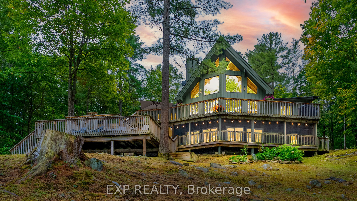
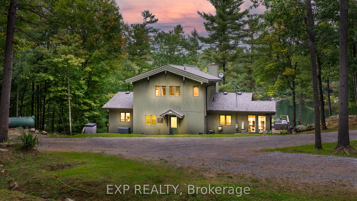
Deep water. Five private acres. Direct access to the Trent-Severn Waterway. Some waterfront is for looking at - this is waterfront you live on. Tucked at the end of a year-round private road on five wooded acres, this fully winterized four-season home offers 218 feet of direct Severn River frontage, with roughly ten feet of water at the dock. That means real boating: tie up anything you like and run the Trent-Severn Waterway from your own shoreline - no shallow approach, no compromise. Step inside and the river follows you. The great room rises to a vaulted ceiling, anchored by a floor-to-ceiling fireplace and a full wall of windows that pull the water straight into the room, with hardwood underfoot. The kitchen is built for the way cottages actually live - custom cabinetry, granite counters, a centre island with seating, and updated appliances (2022) - opening to a multi-level deck that steps right down to the dock. Four generous bedrooms include a private upper-level primary retreat with walk-in closet and three-piece ensuite. The finished walkout lower level adds a sprawling recreation room, a dedicated home office, and a screened porch over the water for three-season mornings. Outside: a hot tub, a circular drive with room for ten, and recent peace-of-mind upgrades including a 2023 UV water system and 2022 lake pump. Privacy, deep water, and four-season comfort - fifteen minutes from Coldwater, and a world away. This is the Severn River done right.
Details
| MLS # | S13411492 |
|---|---|
| Listing Type | For Sale |
| Style | House |
| Sub-Type | Resale |
| Status | Price Change |
| Year | 0 |
| Days On Site | 89 |
| Listing Provided By | EXP REALTY | S13411492 285402 |
Features
| Bed(s) | 4 |
|---|---|
| Bath(s) | 3 |
| Basement | Y |
| Acreage | 4.10 |
| Water Front | Direct |
| Property View | River, Panoramic, Trees, Woods |
Interior
| Interior Features | Other |
|---|---|
| Cooling | Central Air |
| Heat Source | Propane |
| Fireplace Features | Living Room |
| Fireplace Yes / No | Yes |
Exterior
| Exterior Features | Year Round Living, Fishing, Hot Tub, Patio, Privacy |
|---|---|
| Roof | Asphalt Shingle |
| Foundation Details | Concrete Block |
| Topography | Hillside, Wooded/Treed, Partially Cleared |
| Water View | Direct |
| Waterfront Features | River Front |
| View | River, Panoramic, Trees/Woods |
| Construction Materials | Wood |
Parking
| Garage Yes / No | No |
|---|---|
| Parking Features | Private |
Utilities
| Sewer | Septic |
|---|
Taxes
| Tax Annual Amount | 6817.15 |
|---|---|
| Tax Legal Description | PT LT 20 CON 8 MATCHEDASH; PT LT 20 CON 7 MATCHEDASH PT 4 & 5, 51R19725; T/W RO1086224; S/T RO1240386; T/W RO1085550; SEVERN |
| Tax Year | 2025 |
Other
| Docking Type | Private |
|---|
Area Information
| Province | ON |
|---|---|
| Region | Simcoe |
| City | Severn |
| Postal Code | L0K 1E0 |
| Area | Rural Severn |
| Listing VS Median (in L0K 1E0) | |
Price: $1,775,000 low | high Med: $1,089,000 On site: 89 low | high Med: 103 | |
Request a showing
Request a showing
Contact
Learn More About This Property

| Province | ON |
|---|---|
| Region | Simcoe |
| City | Severn |
| Postal Code | L0K 1E0 |
| Area | Rural Severn |
| Listing VS Median (in L0K 1E0) | |
Price: $1,775,000 low | high Med: $1,089,000 On site: 89 low | high Med: 103 | |