
340 Golf Club Road,Hannon, ON L0R 1P0
Hannon, ON L0R 1P0

Description
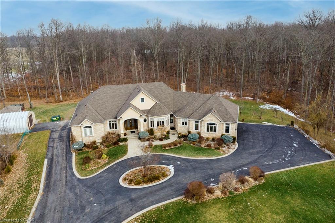
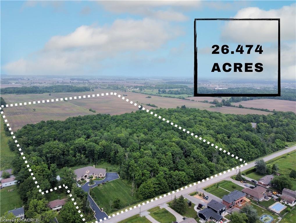
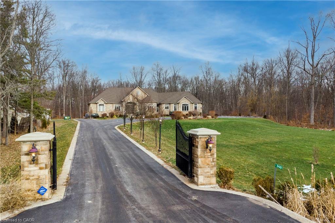
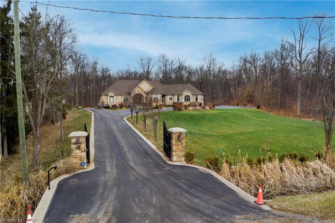
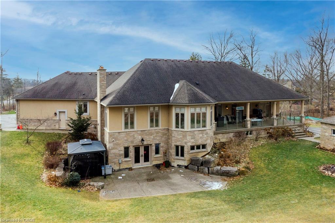
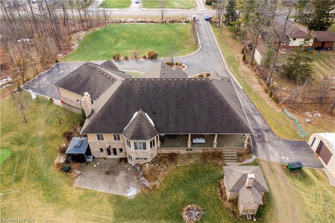
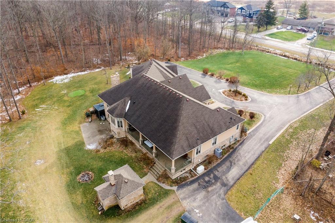
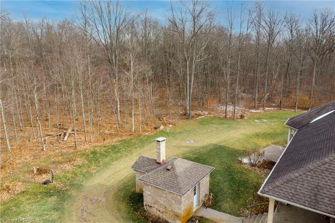
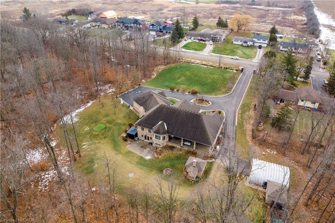
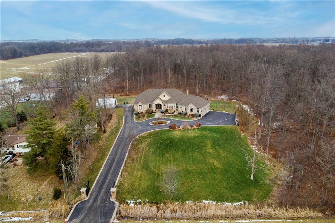
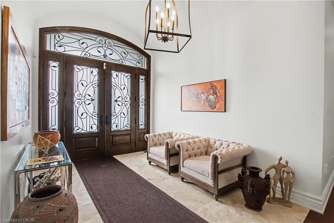
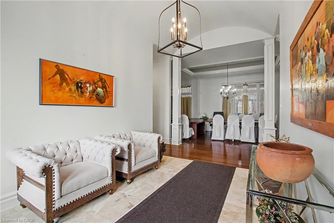
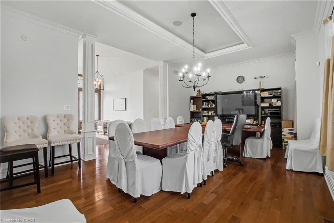
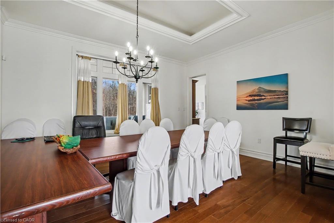
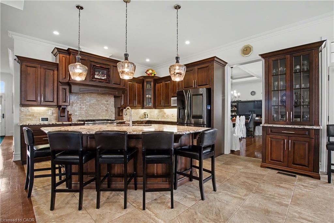
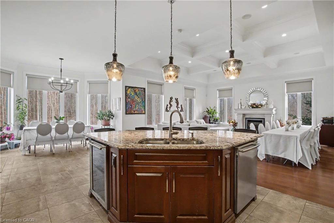
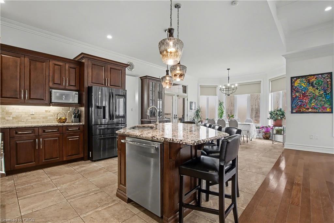
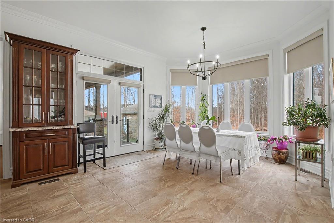
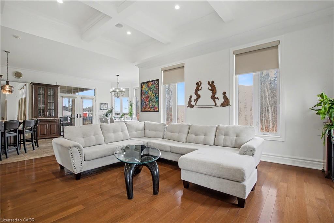
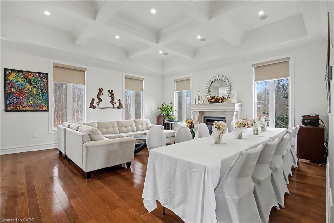
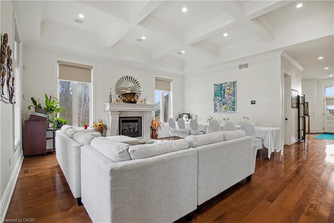
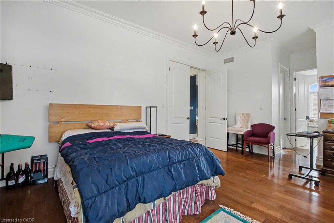
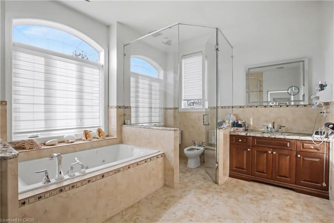
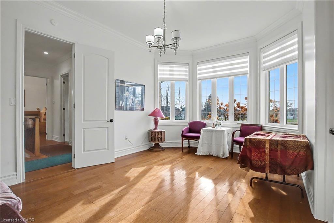
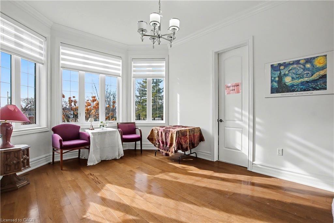
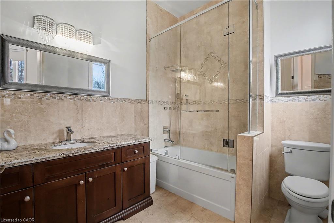
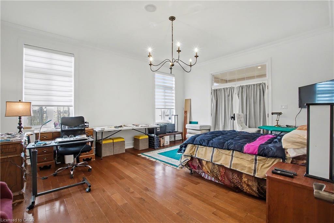
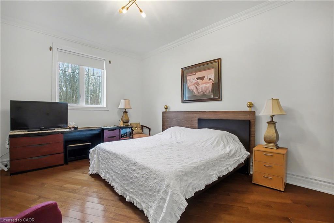
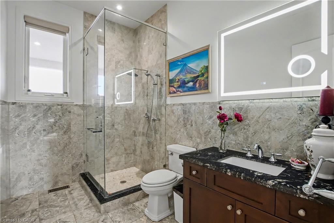
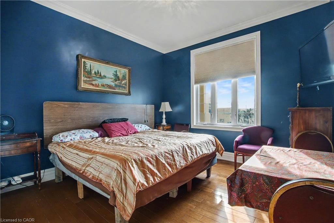
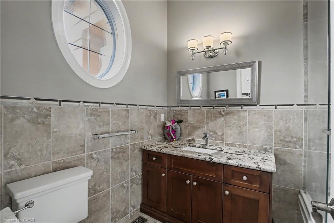
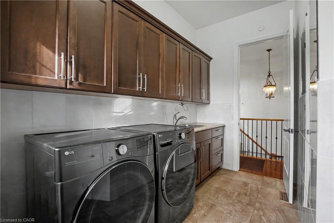
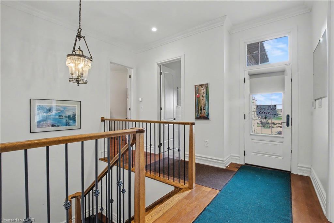
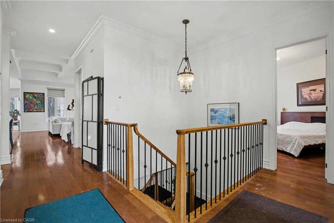
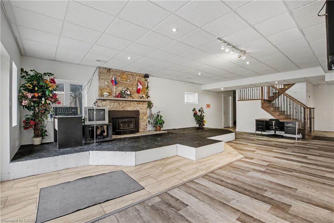
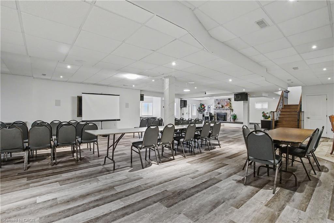
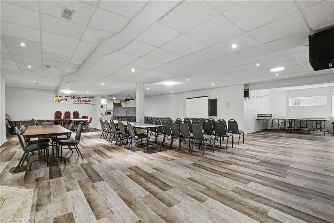
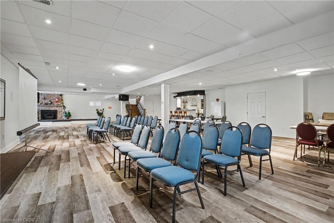
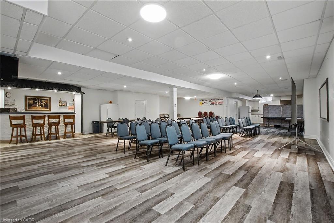
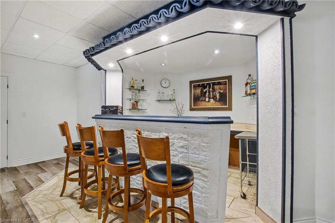
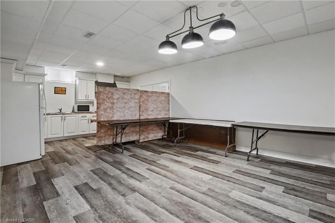
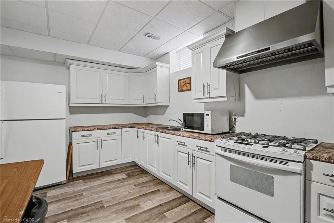
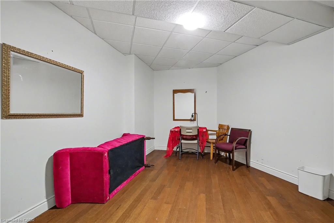
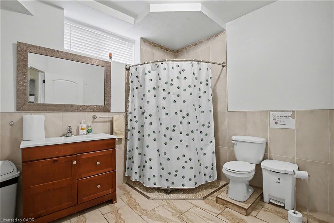
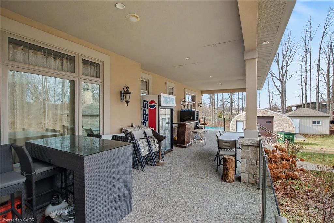
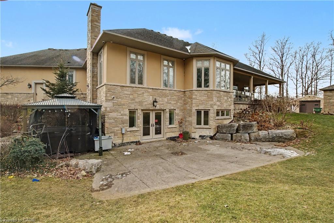
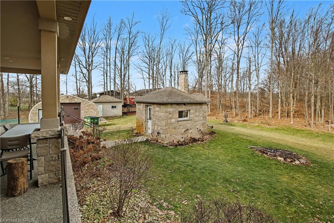
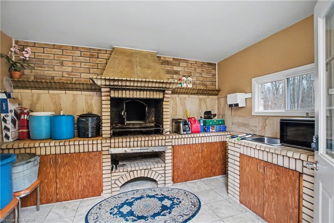
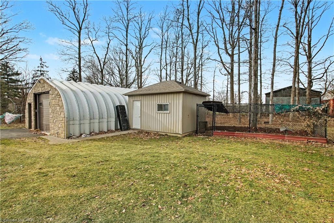
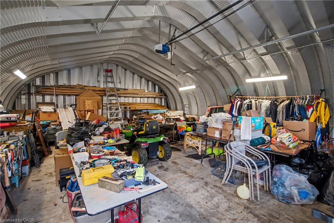
Exceptional, luxurious grand estate with 26.474 acres land and a mansionette with 3500 sq ft main level and 3500 open concept lower level. This custom built bungalow offers a gated entry with circular parking, situated in a quiet and picturesque neighborhood on a tranquil setting. Property have iron gates, stone pillars, fully manicured landscaping with 15 sprinklers and stone / stucco outdoor finishing. Inside welcomes you with elegant solid double glass door with inserts, arched and waffle ceiling , open concept, 10 ft ceiling, elegant millworks, large windows, hardwood floorings, pot lights, porcelain floors, with 4+1 bedrooms , 4+1 bathrooms, modern finishes . stainless steel appliances(as is) . Huge gourmet kitchen opens up to a family room and breakfast area. Master retreat have two walk in closet, 6 pcs. spa inspired ensuite with walk out to a large covered porch. Other bedrooms have their own ensuite. Basement is open space with a wet bar, kitchen, cold cellar, storage and utility room. Endless opportunity is there for the next lucky owner. Property have 3 attached car garages, free standing outdoor kitchen with oven and detached workshop. Generac generator, alarm system, outdoor lighting included.
Details
| MLS # | 40853484 |
|---|---|
| Listing Type | For Sale |
| Style | House |
| Sub-Type | Resale |
| Status | Active |
| Year | 2013 |
| Days On Site | 19 |
| Listing Provided By | RE/MAX Real Estate Centre Inc. | Jaena De Guzman Alano |
Features
| Bed(s) | 5 |
|---|---|
| Bath(s) | 5 Total |
| SQ Feet | 3,559 |
| Garage | 7 |
| Basement | Y |
| Story(s) | 1 |
| Zoning | A1, P7, P8 |
| Acreage | 26.47 |
| Property View | Yes |
Interior
| Appliances | Bar Fridge, Water Heater Owned, Dishwasher, Dryer, Gas Oven/Range, Range Hood, Refrigerator, Stove, Washer, Wine Cooler |
|---|---|
| Rooms Total | 22 |
| Interior Features | High Speed Internet, Auto Garage Door Remote(s), Built-In Appliances, Central Vacuum, In-Law Floorplan, Wet Bar |
| Cooling | Central Air |
| Cooling Yes / No | No |
| Heating | Forced Air, Natural Gas |
| Heating Yes / No | Yes |
| Fireplaces Total | 2 |
| Fireplace Features | Gas, Wood Burning |
| Window Features | Window Coverings |
| Laundry Features | In-Suite, Main Level |
Exterior
| Exterior Features | Landscape Lighting, Landscaped, Lawn Sprinkler System, Privacy, Private Entrance, Year Round Living |
|---|---|
| Lot Features | Rural, Rectangular, Ample Parking, Greenbelt, Landscaped, Major Highway, Park, Quiet Area, Ravine, Rec./Community Centre, Shopping Nearby, Trails |
| Construction Materials | Stone, Stucco |
| Roof | Asphalt Shing |
| Foundation Details | Poured Concrete |
| Patio And Porch Features | Patio, Enclosed |
| Security Features | Alarm System, Security System |
Parking
| Garage Spaces | 7 |
|---|---|
| Parking Features | Attached Garage, Asphalt, Circular |
| Open Parking Yes / No | Yes |
| Attached Garage Yes / No | Yes |
Utilities
| Utilities | Cable Connected, Electricity Connected, Natural Gas Connected, Recycling Pickup, Street Lights, Phone Connected |
|---|---|
| Sewer | Septic Tank |
Taxes
| Tax Annual Amount | 9800 |
|---|
Area Information
| Province | ON |
|---|---|
| Region | Hamilton |
| City | Hannon |
| Postal Code | L0R 1P0 |
| Area | 53 Glanbrook |
| Subarea | 530 Rural Glanbrook |
| Community Name | 530 Rural Glanbrook |
| School District | Bishop Ryan;salfleet |
| Elementary School | Our Ladys Of Assumption; Tapleto |
| High School | Bishop Ryan;salfleet |
| Listing VS Median (in 530 Rural Glanbrook) | |
Price: $3,899,000 low | high Med: $869,900 sqft: 3,559 low | high Med: 1,292 $ / sqft: $1,096 low | high Med: $673 On site: 19 low | high Med: 20 | |
Market Activity L0R 1P0
Request a showing
Request a showing
Contact
Learn More About This Property

| Province | ON |
|---|---|
| Region | Hamilton |
| City | Hannon |
| Postal Code | L0R 1P0 |
| Area | 53 Glanbrook |
| Subarea | 530 Rural Glanbrook |
| Community Name | 530 Rural Glanbrook |
| School District | Bishop Ryan;salfleet |
| Elementary School | Our Ladys Of Assumption; Tapleto |
| High School | Bishop Ryan;salfleet |
| Listing VS Median (in 530 Rural Glanbrook) | |
Price: $3,899,000 low | high Med: $869,900 sqft: 3,559 low | high Med: 1,292 $ / sqft: $1,096 low | high Med: $673 On site: 19 low | high Med: 20 | |
 | $1,449,000425 Golf Club RoadHannon, ON L0R 1P0 |