In-Person: 08/23 2:00 PM - 4:00 PM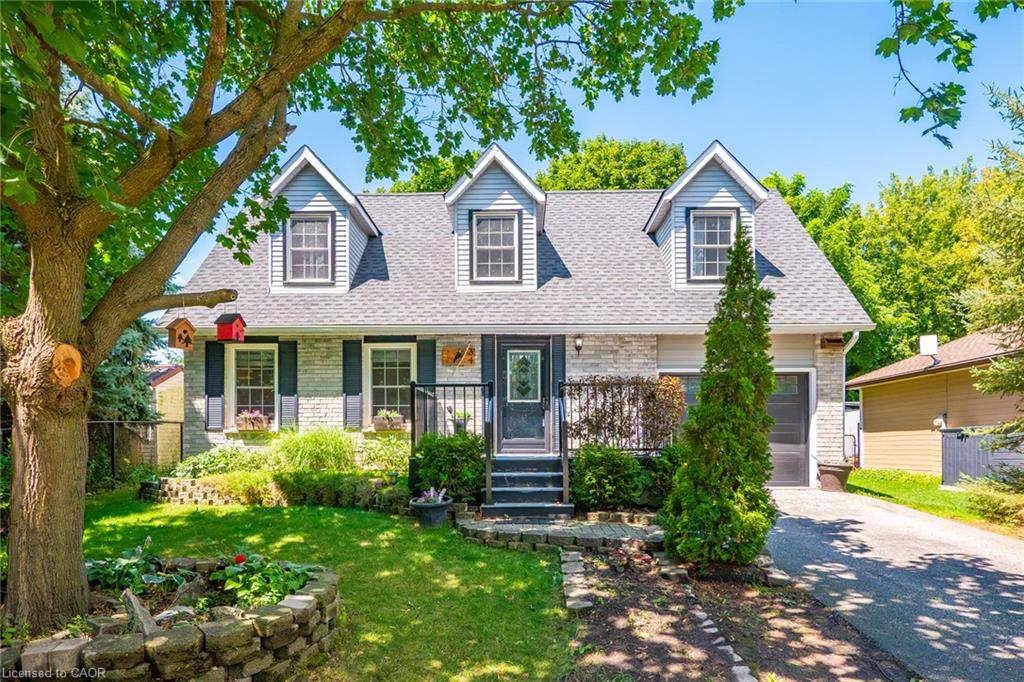
34 Peachtree Crescent,Cambridge, ON N1S 4W5
Cambridge, ON N1S 4W5

Description
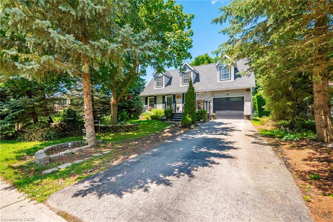
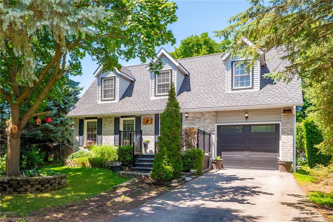
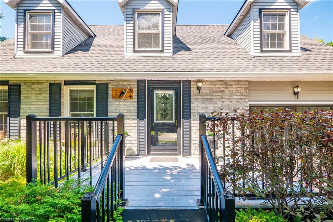
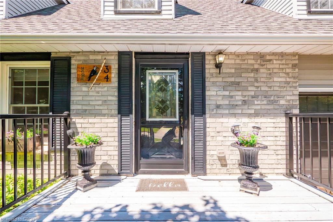
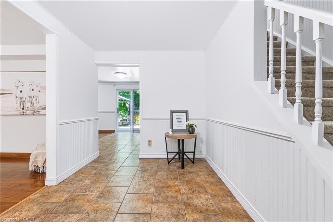
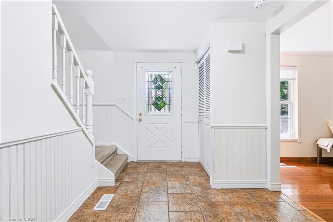
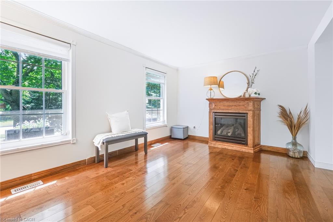
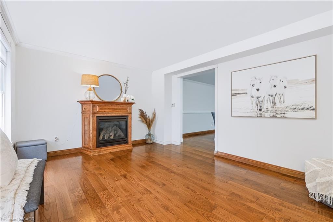
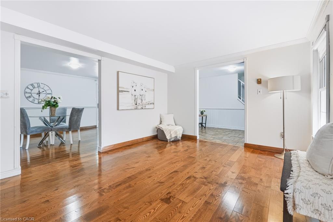
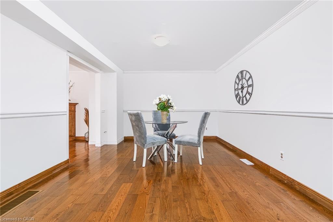
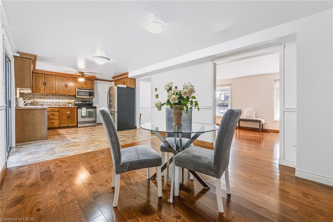
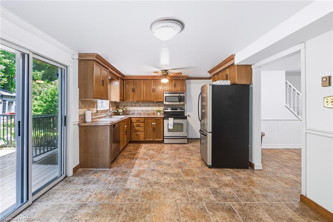
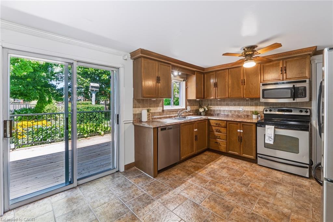
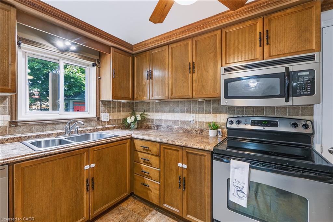
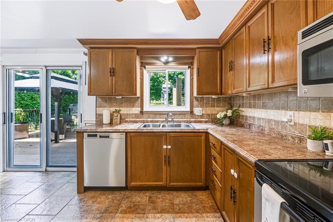
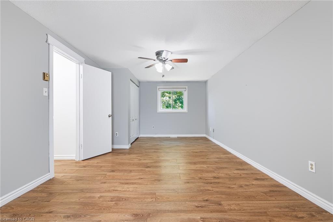
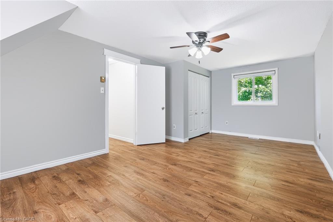
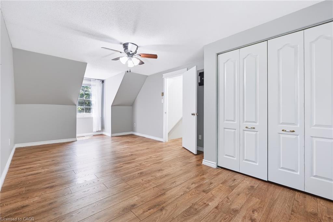
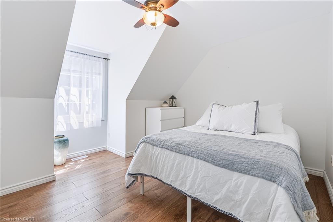
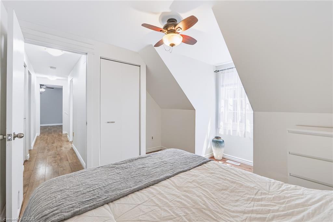
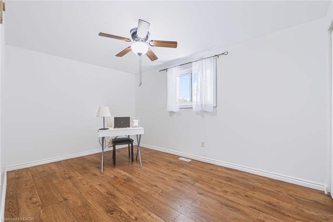
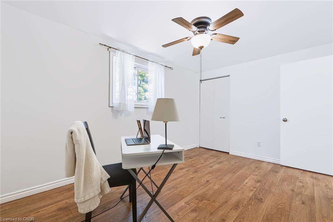
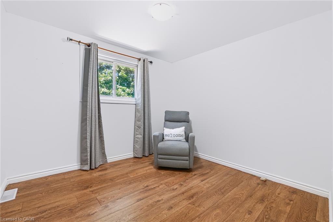
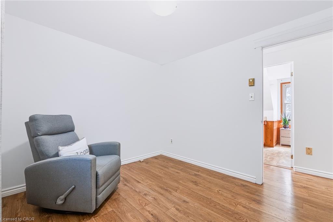
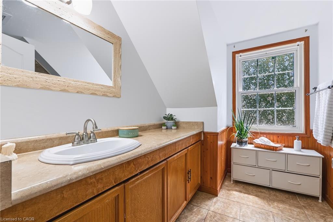
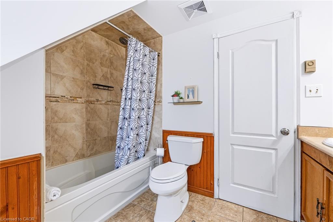
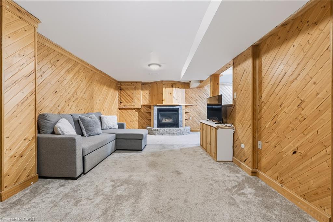
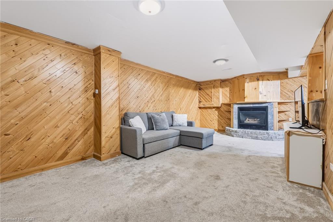
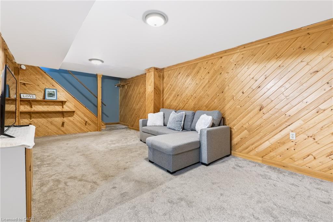
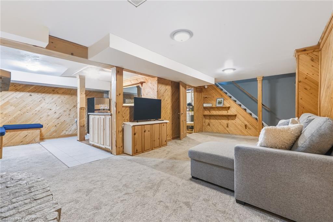
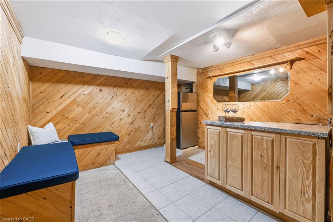
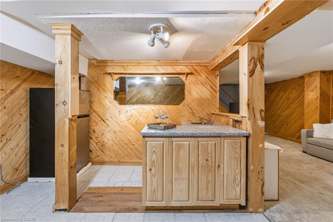
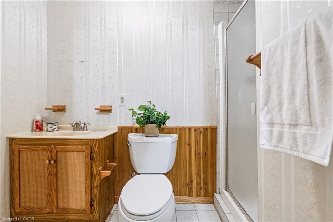
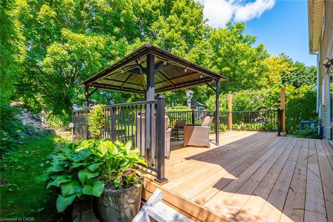
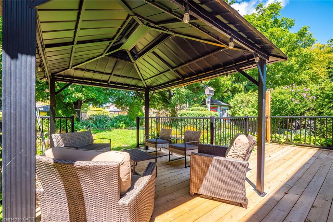
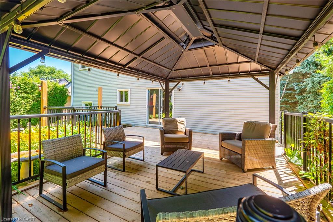
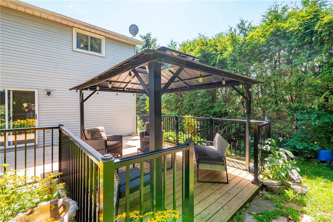
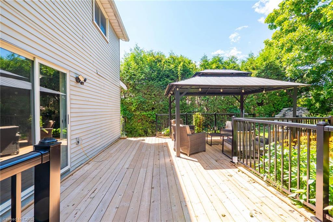
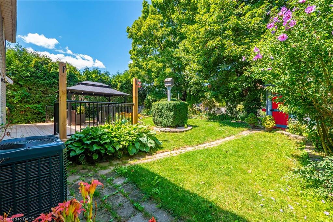
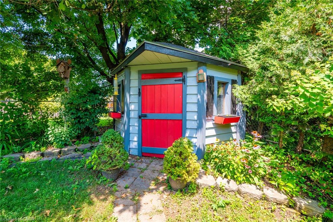
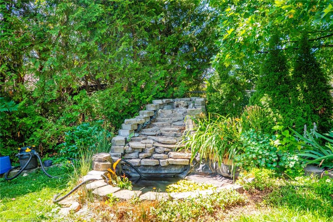
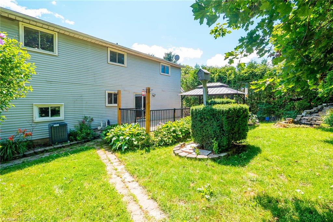
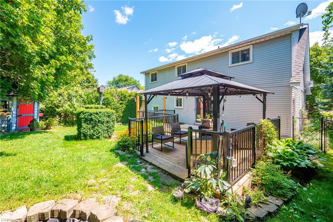
Welcome to 34 Peachtree Crescent, a beautifully maintained Cape Cod-style home in one of Cambridge's desirable family-friendly neighbourhoods. Offering 4 bedrooms, 2 full bathrooms, and a fully finished basement, this move-in-ready home provides exceptional space for growing families, multi-generational living, and those who love to entertain. Freshly painted throughout and featuring a brand-new high-efficiency HVAC system (2025), newer roof (2021), you'll enjoy modern comfort and peace of mind from day one. A central vacuum system adds everyday convenience, while the functional layout offers versatility for today's lifestyle. Step outside to a private backyard oasis complete with a finished deck and tranquil pond, convenient shed, perfect for summer entertaining or relaxing evenings at home. Ideally located 10 minutes from Highway 401, close to schools, parks, walking trails, shopping, restaurants, theatre, and major commuter routes, this home combines timeless charm with outstanding convenience. A rare opportunity to own a beautifully updated home in a sought-after Cambridge community. Book your private showing today!
Details
| MLS # | 40851063 |
|---|---|
| Listing Type | For Sale |
| Style | House |
| Sub-Type | Resale |
| Status | Active |
| Days On Site | 15 |
| Listing Provided By | Real Broker Ontario Ltd. | Teresa Julianelli |
Features
| Bed(s) | 4 |
|---|---|
| Bath(s) | 2 Total |
| SQ Feet | 1,495 |
| Garage | 1 |
| Basement | Y |
| Story(s) | 2 |
| Zoning | Residential - R5 |
| Acreage | 0.11 |
| Water Front | Yes |
Interior
| Appliances | Water Heater, Water Softener, Built-in Microwave, Dishwasher, Dryer, Hot Water Tank Owned, Refrigerator, Stove, Washer |
|---|---|
| Rooms Total | 12 |
| Interior Features | Central Vacuum, Auto Garage Door Remote(s) |
| Cooling | Central Air |
| Cooling Yes / No | No |
| Heating | Forced Air, Natural Gas |
| Heating Yes / No | Yes |
| Fireplaces Total | 2 |
| Fireplace Features | Gas |
| Window Features | Window Coverings |
Exterior
| Lot Features | Urban, Irregular Lot, Arts Centre, Library, Park, Place of Worship, Public Transit, Quiet Area, School Bus Route, Schools, Shopping Nearby, Trails |
|---|---|
| Construction Materials | Brick, Vinyl Siding |
| Roof | Asphalt Shing |
| Foundation Details | Concrete Perimeter |
| Waterfront Features | River/Stream |
| Security Features | Smoke Detector |
Parking
| Garage Spaces | 1 |
|---|---|
| Parking Features | Attached Garage, Garage Door Opener |
| Open Parking Yes / No | Yes |
| Attached Garage Yes / No | Yes |
Utilities
| Sewer | Sewer (Municipal) |
|---|
Taxes
| Tax Annual Amount | 4483.39 |
|---|
Area Information
| Province | ON |
|---|---|
| Region | Waterloo |
| City | Cambridge |
| Postal Code | N1S 4W5 |
| Area | 11 Galt West |
| Subarea | 12 St Andrews | Southwood |
| Community Name | 12 St Andrews/Southwood |
| School District | St Andrew/Msgr Doyle/Southwood H |
| Elementary School | Tait St/St Gregory/St Noel Chaba |
| High School | St Andrew/Msgr Doyle/Southwood H |
| Listing VS Median (in 12 St Andrews/Southwood) | |
Price: $699,900 low | high Med: $760,000 sqft: 1,495 low | high Med: 1,404 $ / sqft: $468 low | high Med: $541 On site: 15 low | high Med: 86 | |
Request a showing
Request a showing
Contact
Learn More About This Property

| Open House |
|---|
| In-Person 08/23 2:00 PM - 4:00 PM |
| Province | ON |
|---|---|
| Region | Waterloo |
| City | Cambridge |
| Postal Code | N1S 4W5 |
| Area | 11 Galt West |
| Subarea | 12 St Andrews | Southwood |
| Community Name | 12 St Andrews/Southwood |
| School District | St Andrew/Msgr Doyle/Southwood H |
| Elementary School | Tait St/St Gregory/St Noel Chaba |
| High School | St Andrew/Msgr Doyle/Southwood H |
| Listing VS Median (in 12 St Andrews/Southwood) | |
Price: $699,900 low | high Med: $760,000 sqft: 1,495 low | high Med: 1,404 $ / sqft: $468 low | high Med: $541 On site: 15 low | high Med: 86 | |