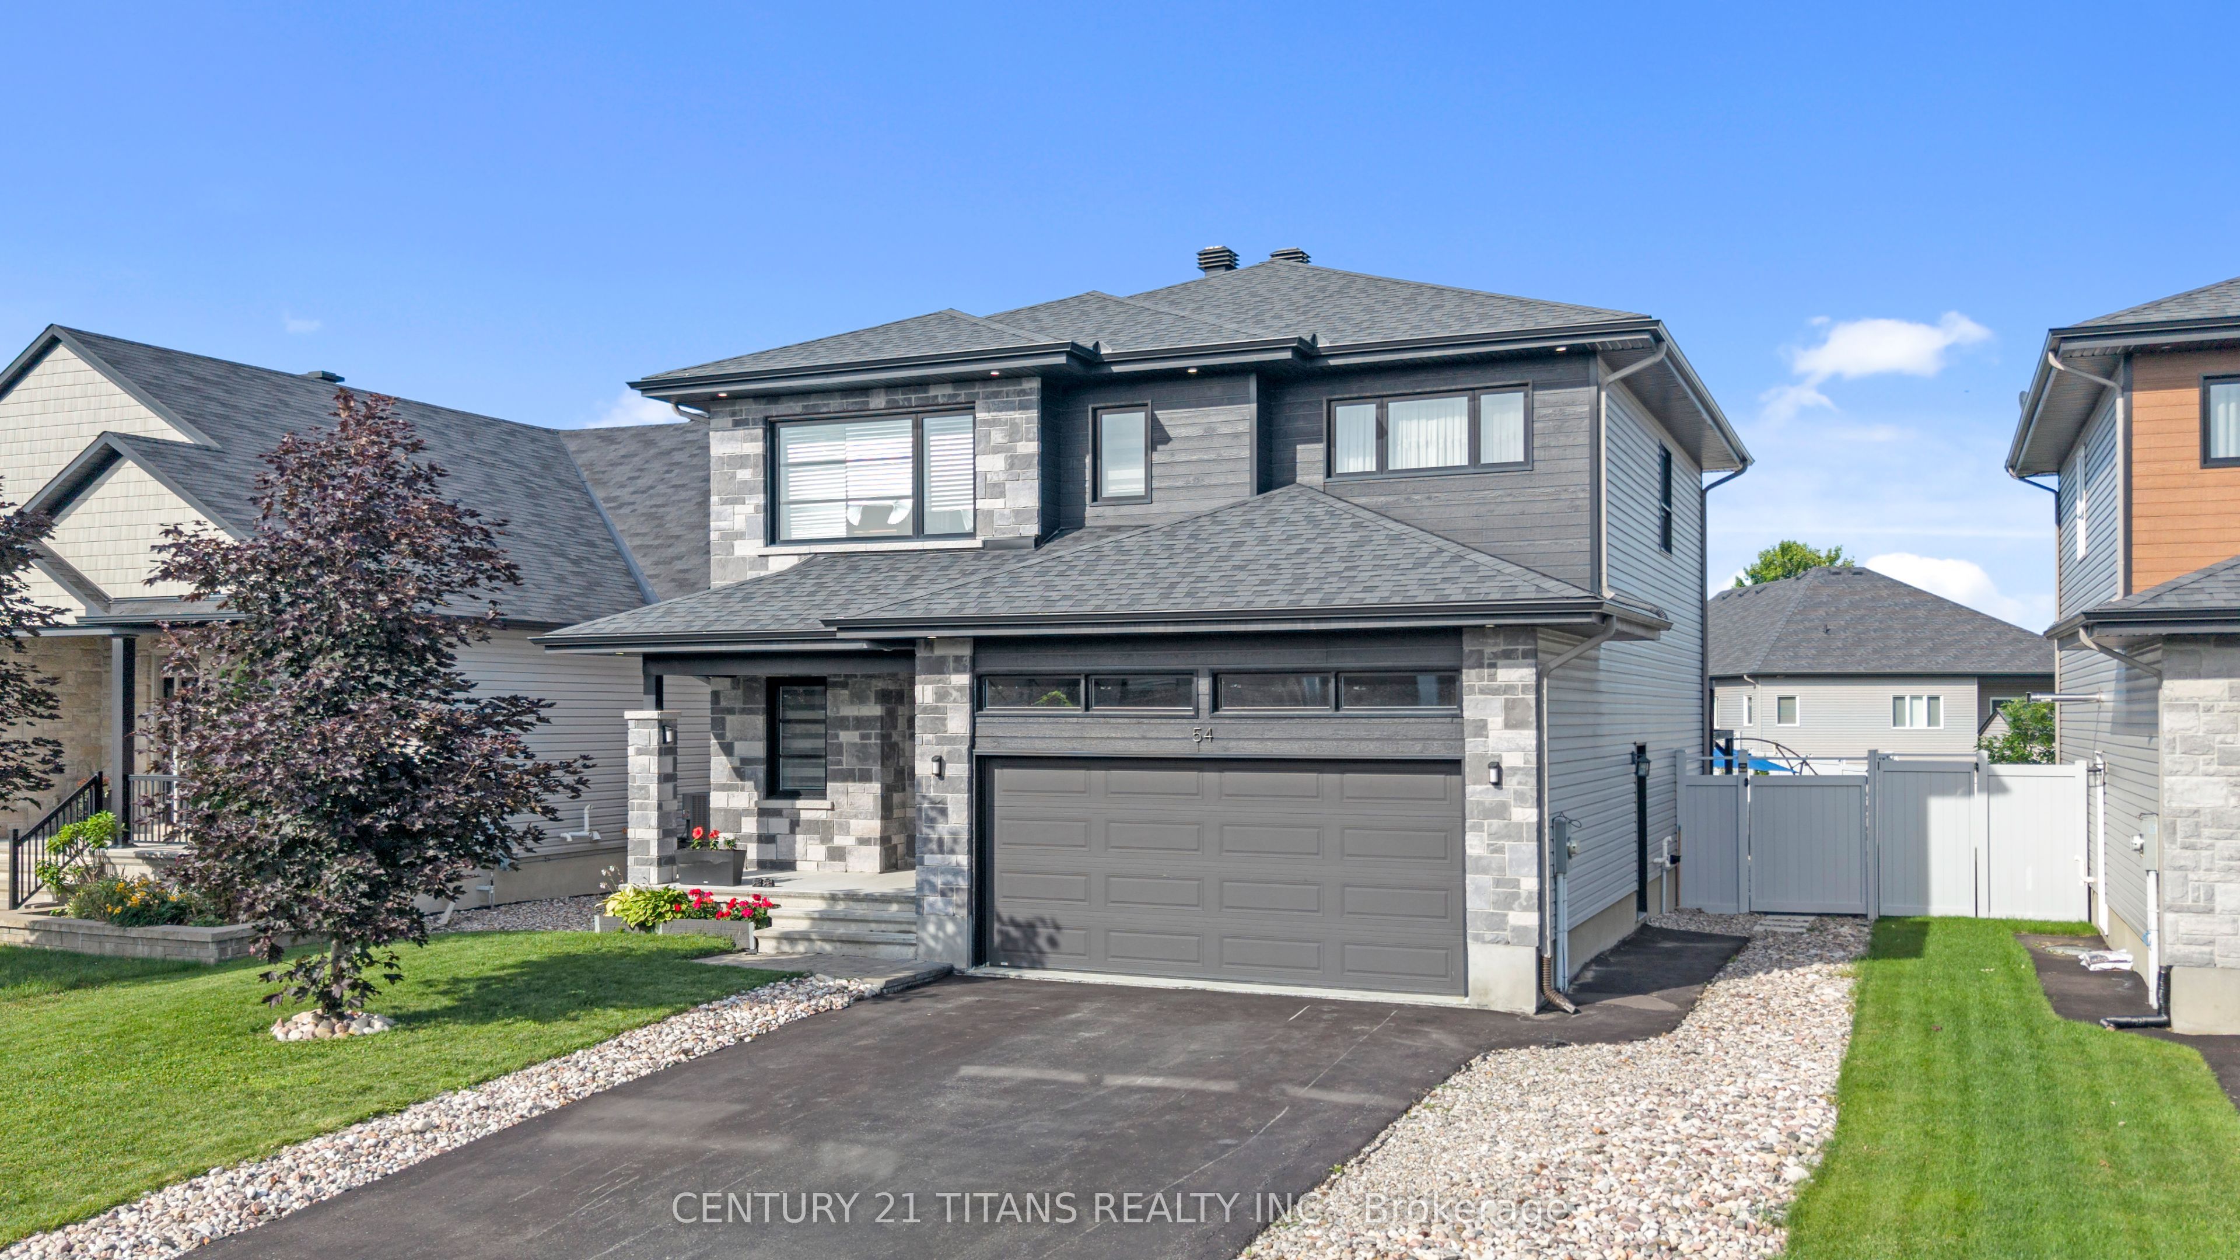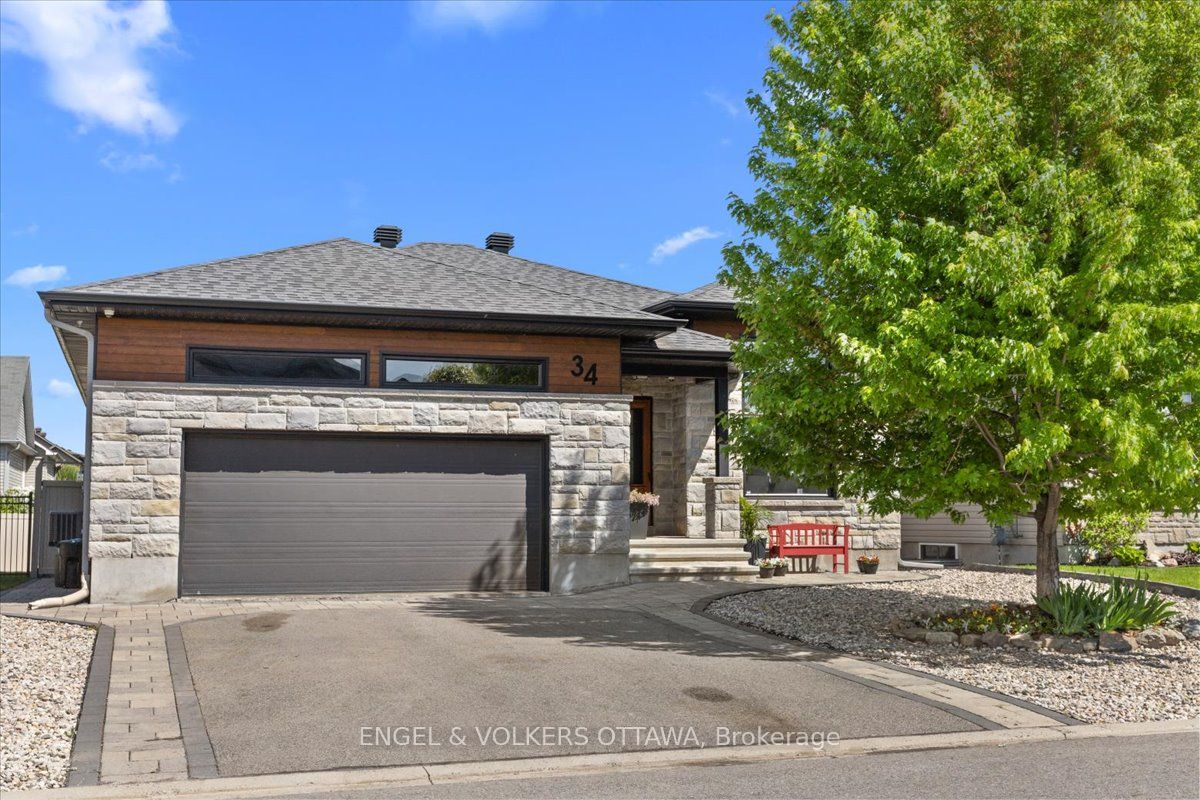
34 Granite Street,Clarence-Rockland, ON K4K 0J2
Clarence-Rockland, ON K4K 0J2




















Description
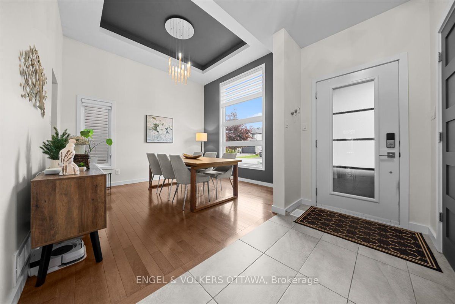
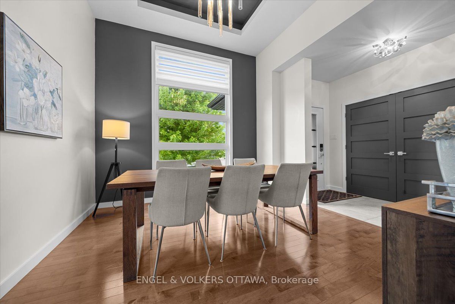
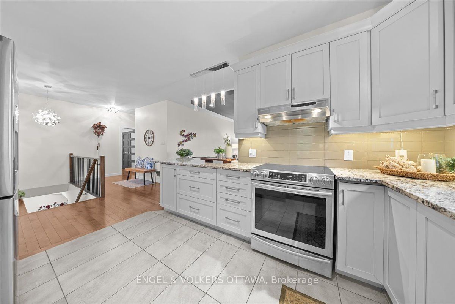
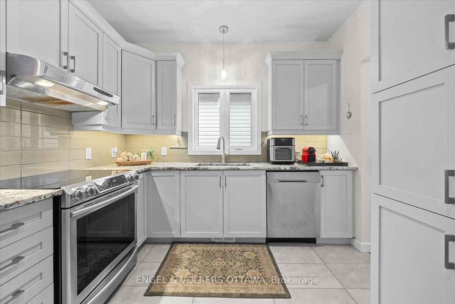
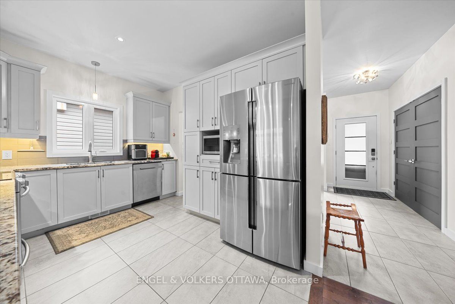
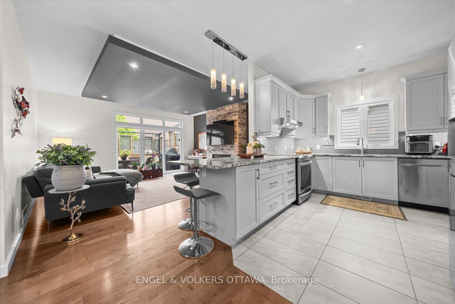
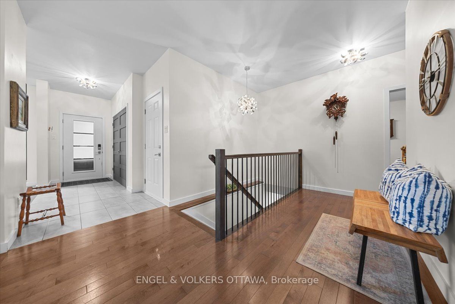
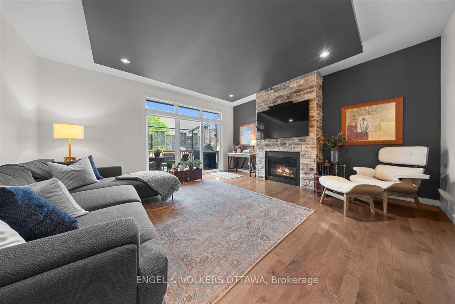
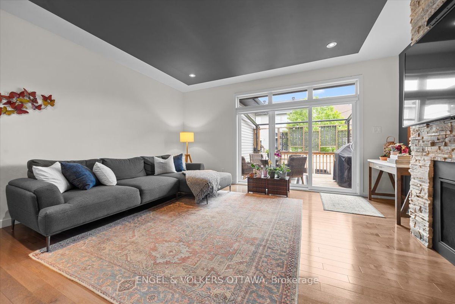
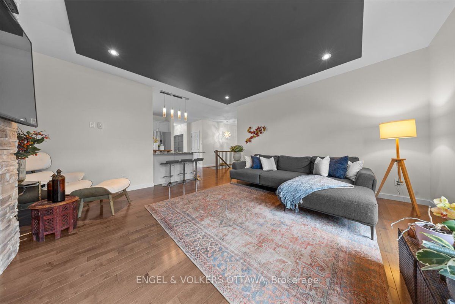
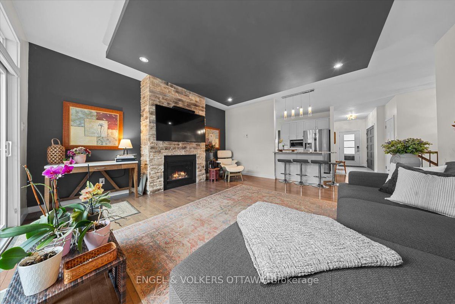
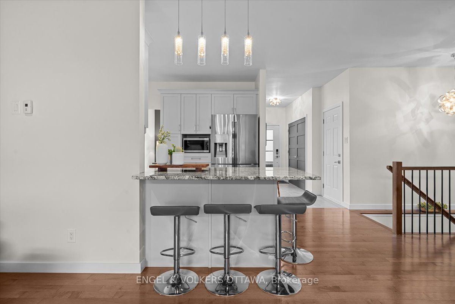
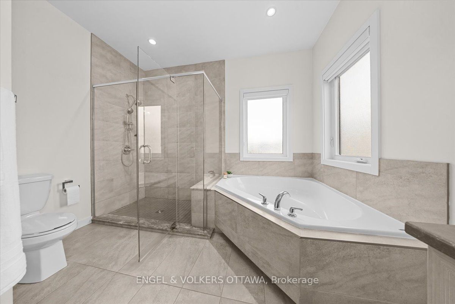
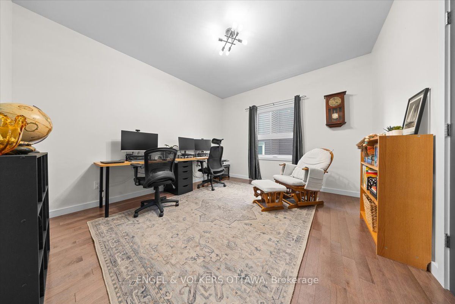
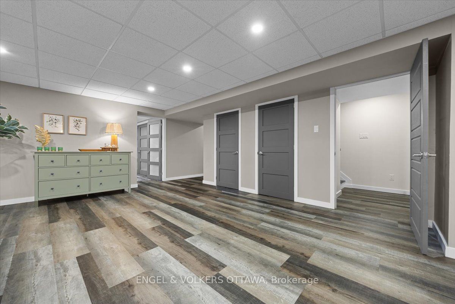
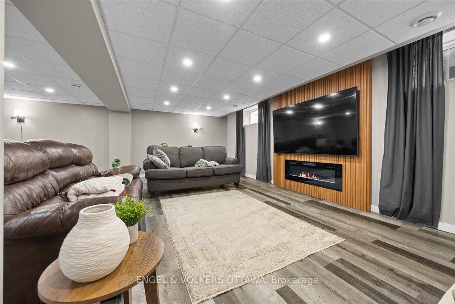
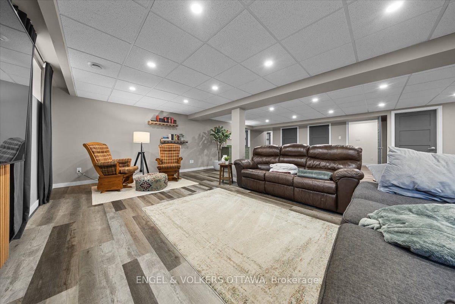
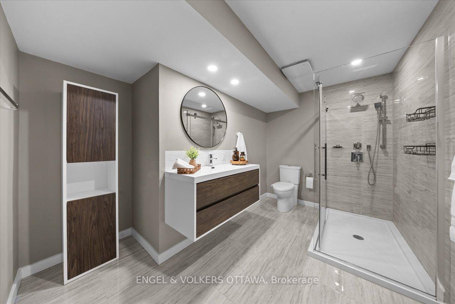
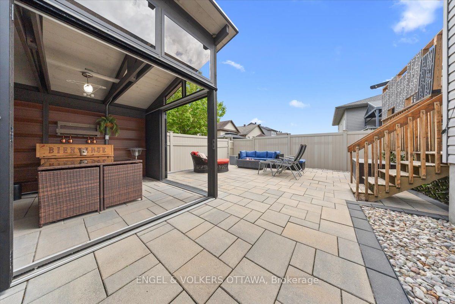
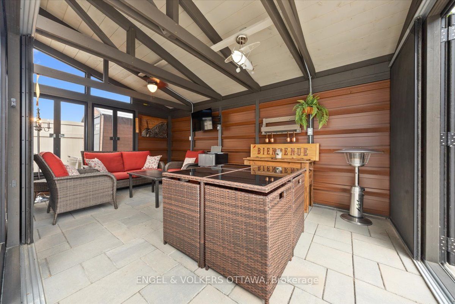
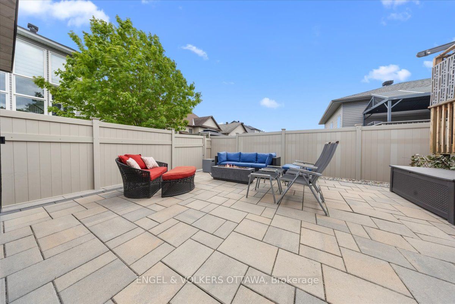
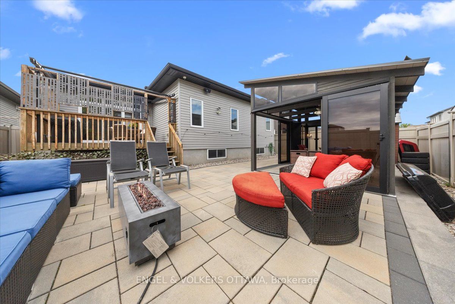
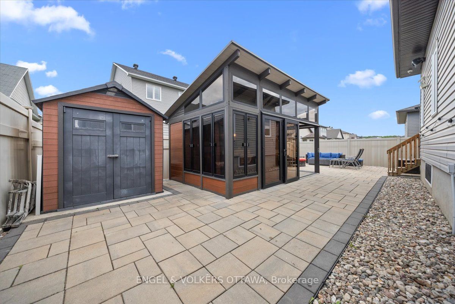
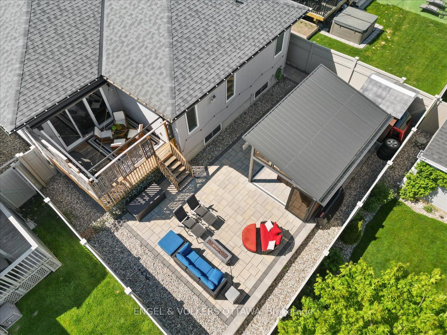
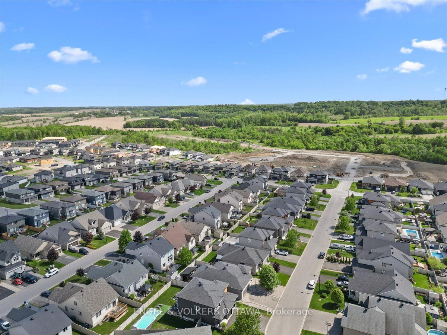
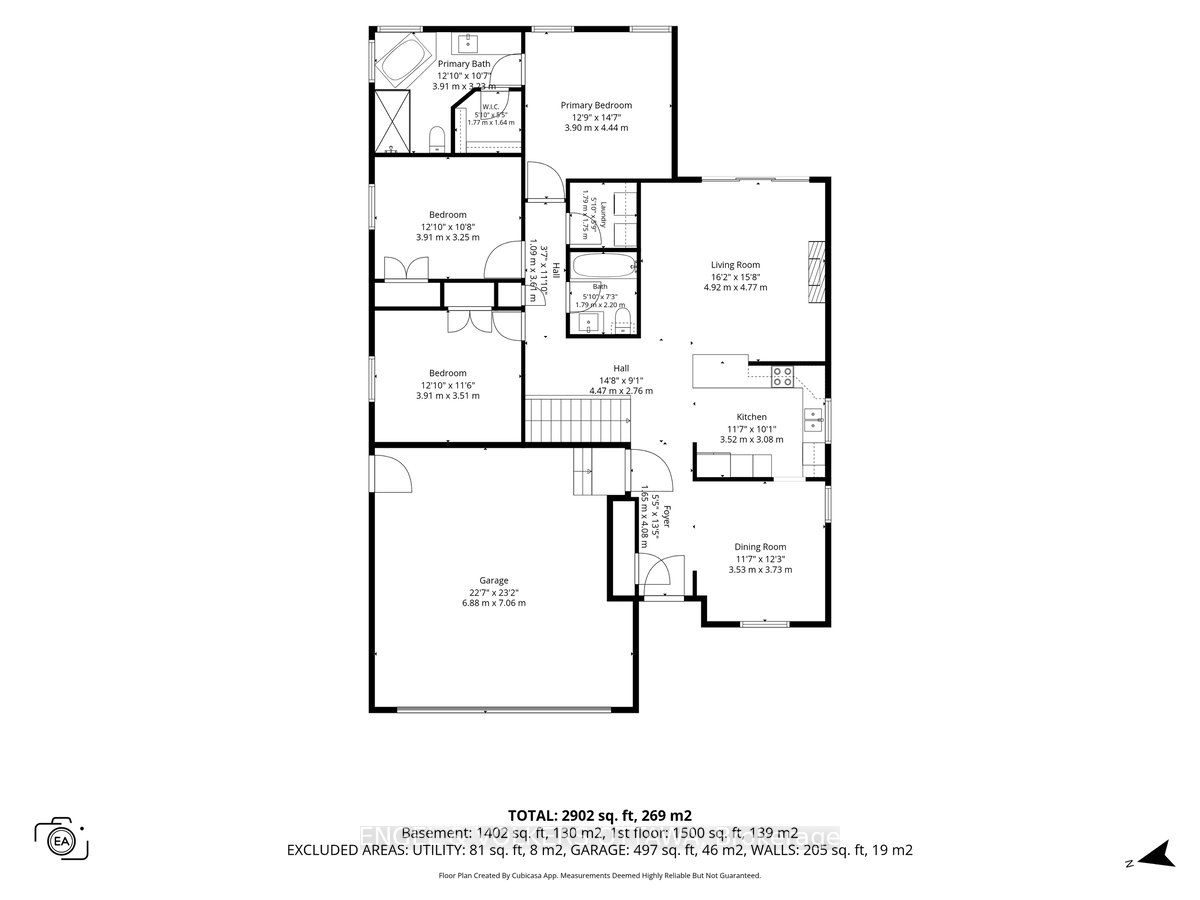
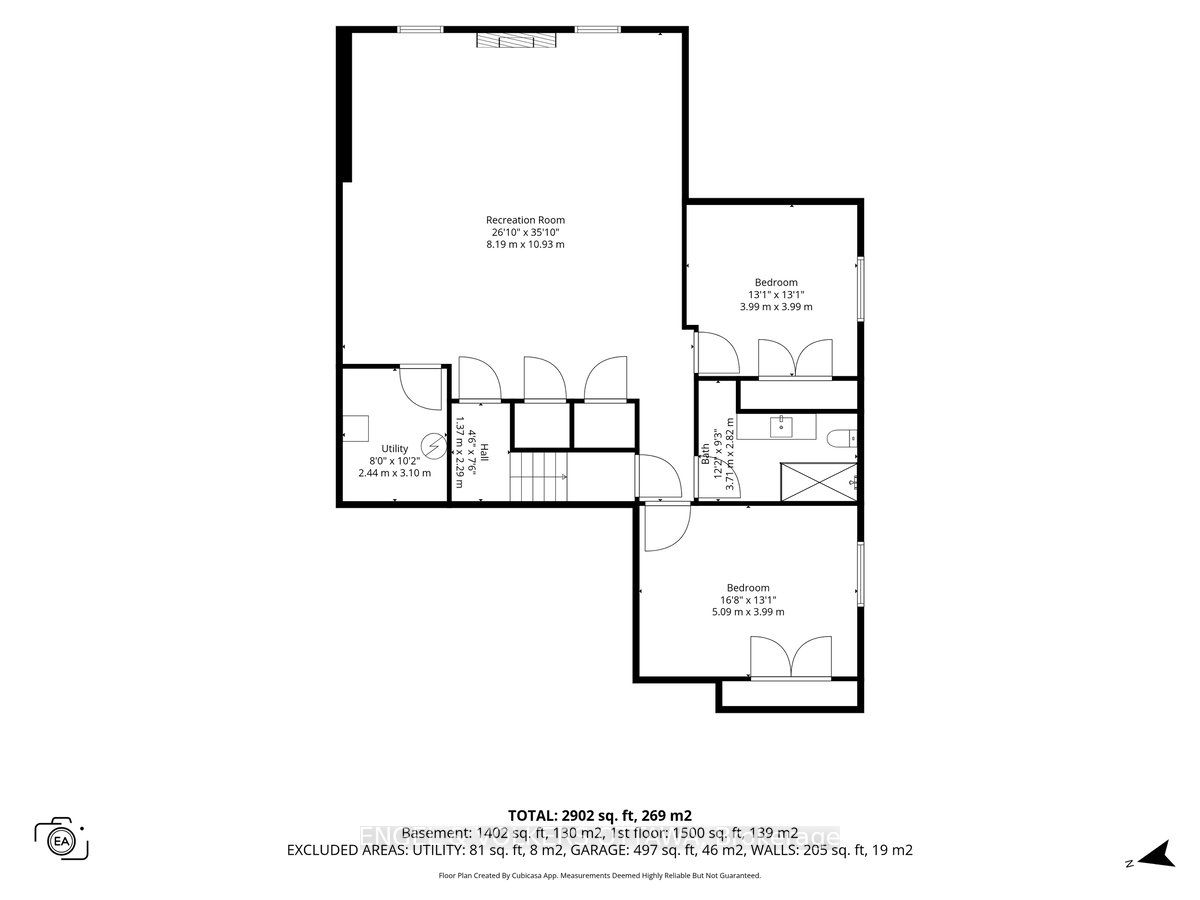
This home impresses from the moment you arrive, offering the perfect blend of comfort, style, and over $130,000 in recent upgrades.On the main floor, you'll find a generous dining room with an impressive 11-foot detailed ceiling, a functional kitchen with plenty of cabinetry, granite countertops, and great counter space, plus a cozy living room with a gas fireplace and a beautiful 9-foot glass patio door that brings in plenty of natural light.The main level features 3 bedrooms, including a primary suite with a private ensuite bathroom and walk-in closet.The fully finished basement offers even more space for the whole family, with 2 additional bedrooms, a full bathroom, and a large recreation area perfect for movie nights, games, or entertaining guests.The true highlight of this property is the backyard - a private retreat designed for relaxation and entertaining. Enjoy the spacious deck, patio area with fireplace, enclosed gazebo with glass sliding doors, and beautifully landscaped grounds with interlock and decorative river rock.To complete the package, this home also features a double garage and tasteful finishes throughout. A complete, beautifully maintained home that is ready to impress!
Details
| MLS # | X13221492 |
|---|---|
| Listing Type | For Sale |
| Style | House |
| Sub-Type | Resale |
| Status | New |
| Year | 0 |
| Days On Site | 96 |
| Listing Provided By | ENGEL & VOLKERS OTTAWA | X13221492 487800 |
Features
| Bed(s) | 5 |
|---|---|
| Bath(s) | 3 |
| Garage | 2 |
| Basement | Y |
| Acreage | 0.12 |
Interior
| Interior Features | Storage, Central Vacuum |
|---|---|
| Cooling | Central Air |
| Heat Source | Gas |
| Fireplace Features | Natural Gas |
| Fireplace Yes / No | No |
Exterior
| Exterior Features | Deck |
|---|---|
| Roof | Asphalt Shingle |
| Foundation Details | Concrete |
| Construction Materials | Stone, Other |
Parking
| Garage Yes / No | Yes |
|---|
Utilities
| Sewer | Sewer |
|---|
Taxes
| Tax Annual Amount | 6518.28 |
|---|---|
| Tax Legal Description | LOT 58, PLAN 50M308 SUBJECT TO AN EASEMENT OVER PART 10, PLAN 50R10147, AS IN RC89259 SUBJECT TO AN EASEMENT IN GROSS OVER PART 10, PLAN 50R10147 AS IN RC89127 CITY OF CLARENCE-ROCKLAND |
| Tax Year | 2025 |
Area Information
| Province | ON |
|---|---|
| Region | Prescott and Russell |
| City | Clarence-Rockland |
| Postal Code | K4K 0J2 |
| Area | 607 Clarence | Rockland Twp |
| Listing VS Median (in K4K 0J2) | |
Price: $980,000 low | high Med: $0 On site: 96 low | high Med: | |
Request a showing
Request a showing
Contact
Learn More About This Property

| Province | ON |
|---|---|
| Region | Prescott and Russell |
| City | Clarence-Rockland |
| Postal Code | K4K 0J2 |
| Area | 607 Clarence | Rockland Twp |
| Listing VS Median (in K4K 0J2) | |
Price: $980,000 low | high Med: $0 On site: 96 low | high Med: | |