
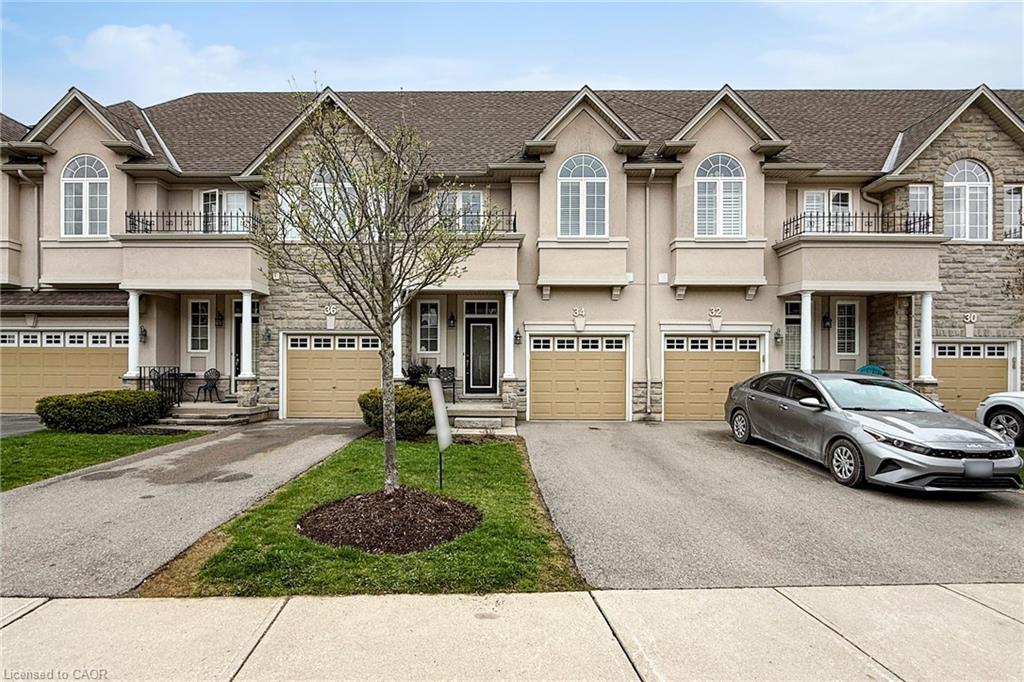
34 Forest Valley Crescent,Dundas, ON L9H 0A7
Dundas, ON L9H 0A7

Description
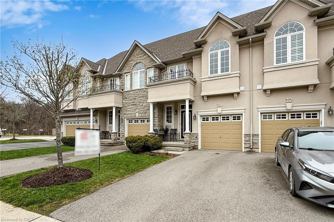
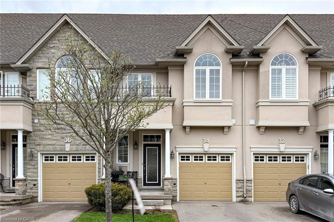
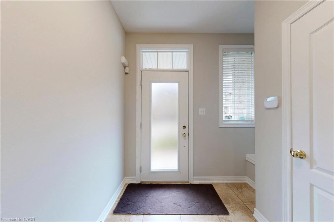
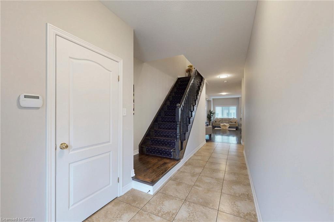
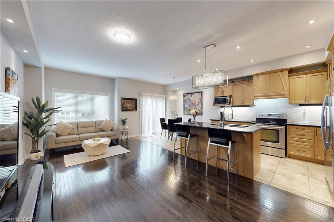
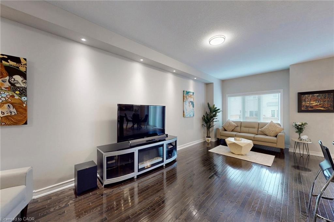
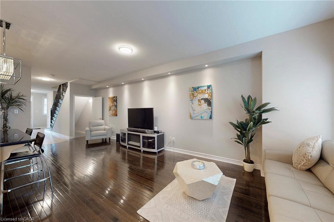
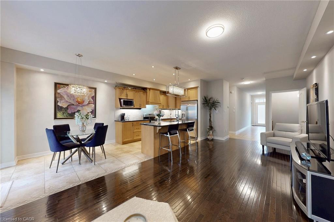
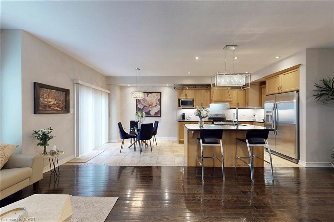
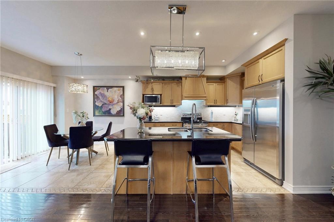
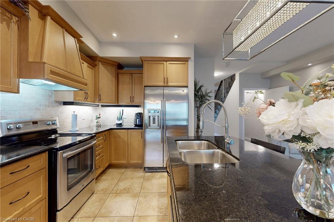
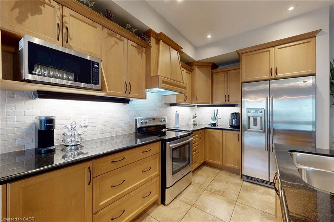
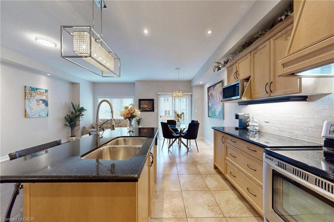
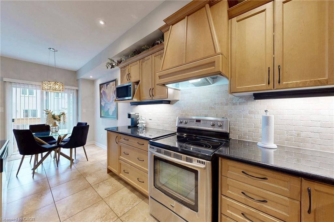
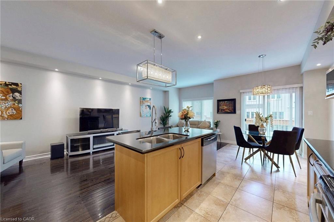
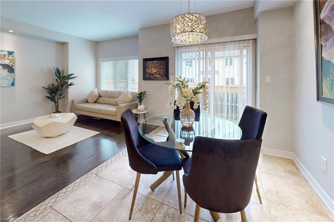
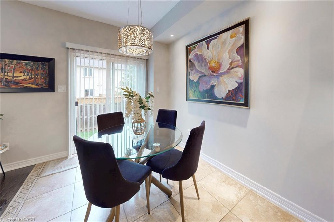
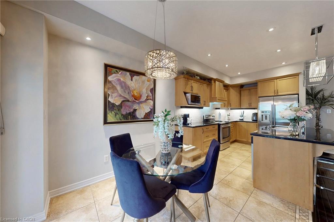
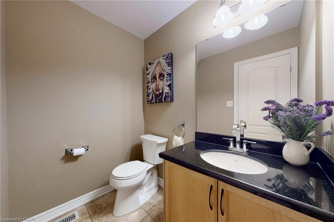
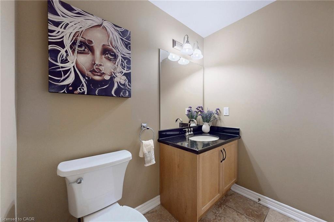
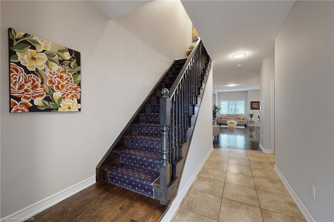
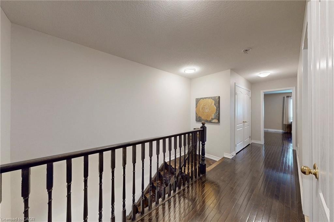
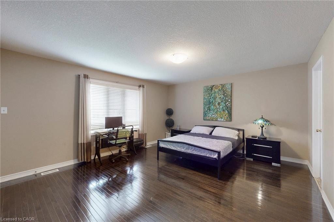
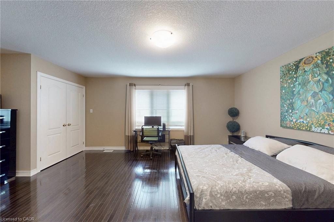
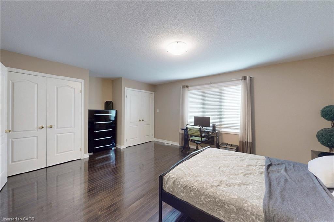
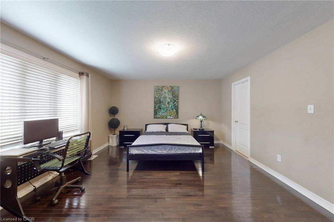
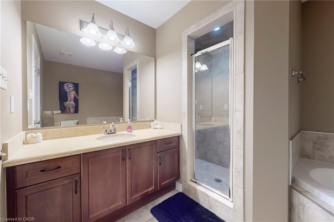
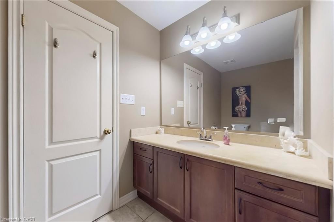
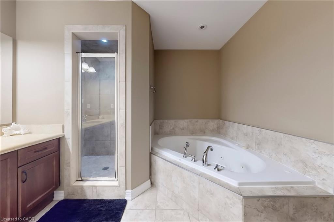
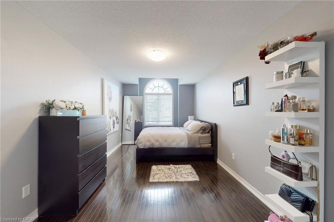
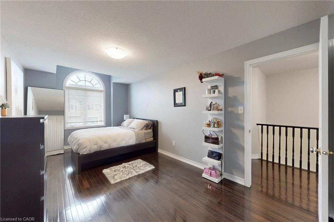
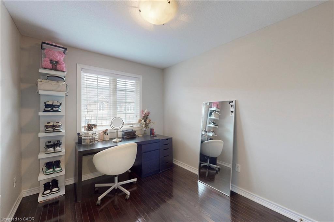
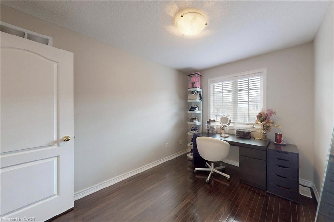
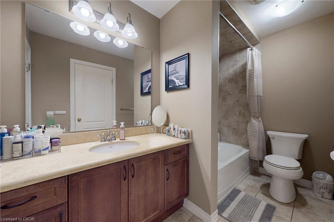
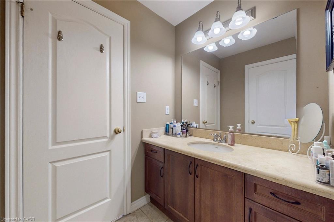
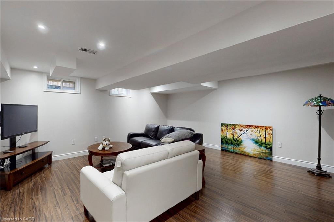
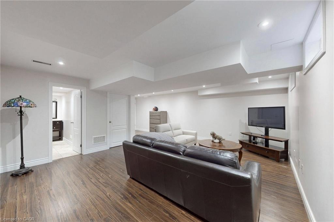
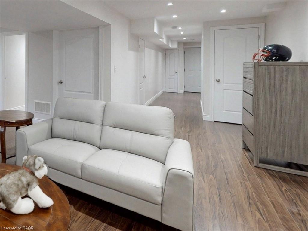
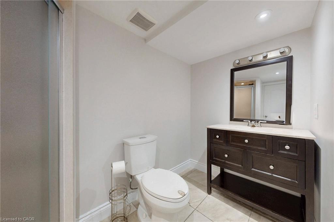
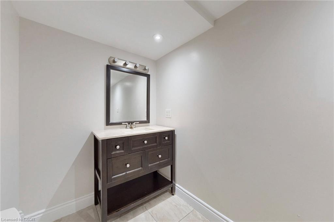
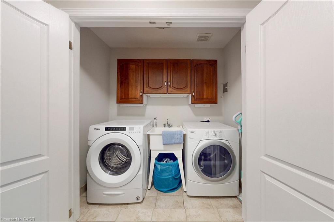
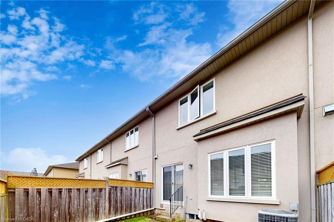
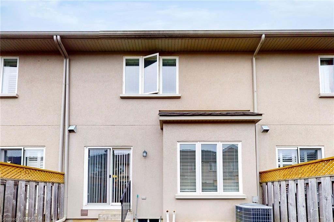
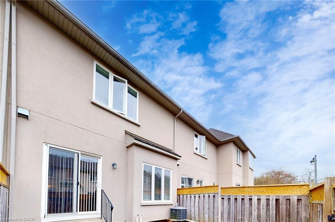
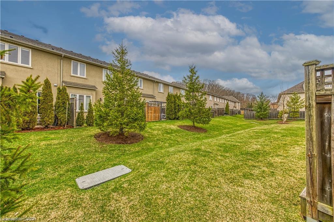
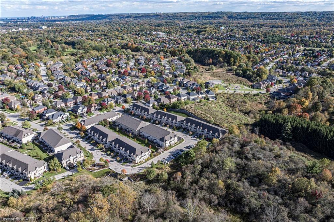
Welcome to 34 Forest Valley Crescent, nestled in the highly sought-after Valley Heights townhome community in Dundas. Set along the escarpment, this executive residence is surrounded by lush greenspace, scenic views, and convenient amenities. This impressive, carpet-free home offers over 2,000 sq. ft. of beautifully finished living space, featuring 3 spacious bedrooms and 3 full plus 1 half bathrooms. The main floor showcases a modern open-concept layout with thoughtful design throughout, including elegant oak hardwood flooring in the living room and imported ceramic tile in the chef-inspired kitchen. Enjoy stainless steel appliances, a large island, and ample counter space-perfect for both everyday living and entertaining. Upstairs, you'll find three generously sized bedrooms, each with bright windows and large closets, along with the convenience of second-floor laundry. The primary suite is a true retreat, complete with a spa-like ensuite featuring a jacuzzi tub and a separate shower. The fully finished basement extends your living space with a cozy recreation room and an additional full bathroom with a shower-ideal for guests or family use. Located in one of Dundas' most desirable neighbourhoods, you're just minutes from top-rated schools, beautiful conservation areas, and access to the renowned Bruce Trail.
Details
| MLS # | 40821797 |
|---|---|
| Listing Type | For Sale |
| Style | Town House |
| HOA Dues | $481 |
| Sub-Type | Resale |
| Status | Active |
| Year | 2008 |
| Days On Site | 144 |
| Listing Provided By | Royal LePage State Realty Inc. | Stan Ivkovic |
Features
| Bed(s) | 3 |
|---|---|
| Bath(s) | 4 Total |
| SQ Feet | 1,677 |
| Garage | 1 |
| Basement | Y |
| Story(s) | 2 |
| Zoning | RM1 |
Interior
| Rooms Total | 12 |
|---|---|
| Interior Features | Auto Garage Door Remote(s) |
| Cooling | Central Air |
| Cooling Yes / No | No |
| Heating | Forced Air |
| Heating Yes / No | Yes |
| Laundry Features | In-Suite |
Exterior
| Lot Features | Urban, Highway Access, Hospital, Schools |
|---|---|
| Construction Materials | Stone, Stucco |
| Roof | Asphalt Shing |
| Foundation Details | Concrete Perimeter |
| Patio And Porch Features | Juliette |
Parking
| Garage Spaces | 1 |
|---|---|
| Parking Features | Attached Garage |
| Open Parking Yes / No | Yes |
| Attached Garage Yes / No | Yes |
Utilities
| Sewer | Sewer (Municipal) |
|---|
Taxes
| Tax Annual Amount | 5563 |
|---|
Area Information
| Province | ON |
|---|---|
| Region | Hamilton |
| City | Dundas |
| Postal Code | L9H 0A7 |
| Area | 41 Dundas |
| Subarea | 410 Governor's Rd |
| Community Name | 410 Governor's Rd |
| School District | Dundas Valley |
| Elementary School | Sw Osler, St Bernadete |
| High School | Dundas Valley |
| Listing VS Median (in 410 Governor's Rd) | |
Price: $769,900 low | high Med: $389,900 sqft: 1,677 low | high Med: 890 $ / sqft: $459 low | high Med: $438 On site: 144 low | high Med: 195 | |
Market Activity L9H 0A7
Request a showing
Request a showing
Contact
Learn More About This Property

| Province | ON |
|---|---|
| Region | Hamilton |
| City | Dundas |
| Postal Code | L9H 0A7 |
| Area | 41 Dundas |
| Subarea | 410 Governor's Rd |
| Community Name | 410 Governor's Rd |
| School District | Dundas Valley |
| Elementary School | Sw Osler, St Bernadete |
| High School | Dundas Valley |
| Listing VS Median (in 410 Governor's Rd) | |
Price: $769,900 low | high Med: $389,900 sqft: 1,677 low | high Med: 890 $ / sqft: $459 low | high Med: $438 On site: 144 low | high Med: 195 | |
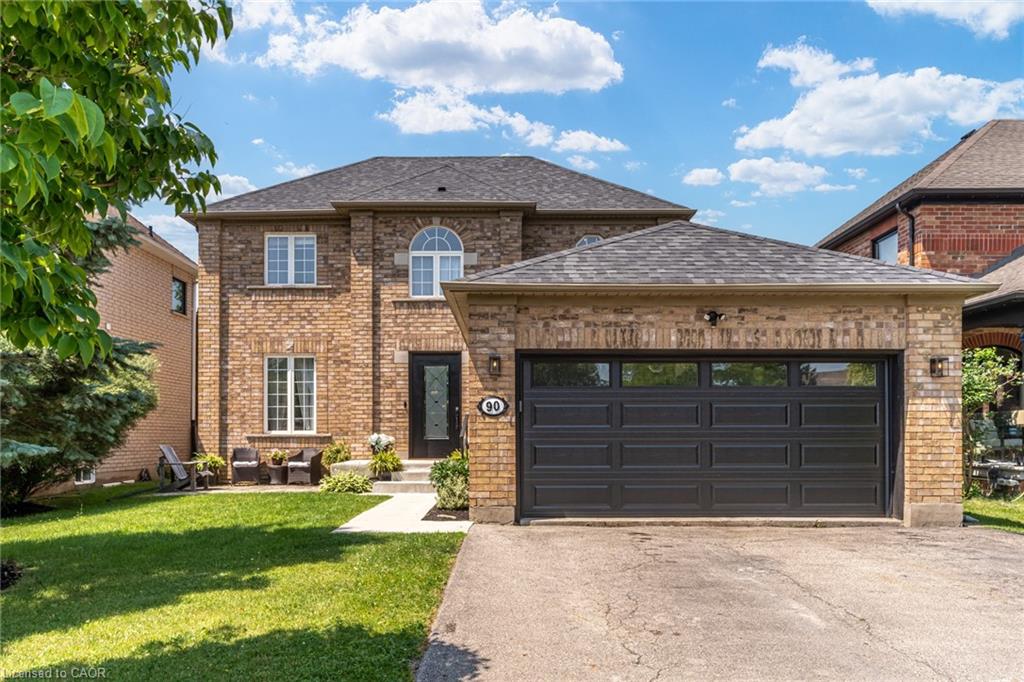 | $1,328,00090 Davidson BoulevardDundas, ON L9H 7M3 |