34 Briarwood Cres Crescent,Belleville, ON K8N 5K9
Belleville, ON K8N 5K9











Description
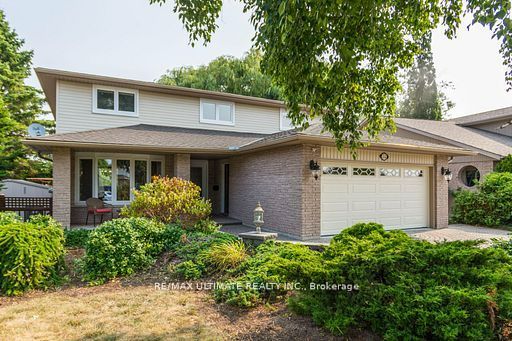
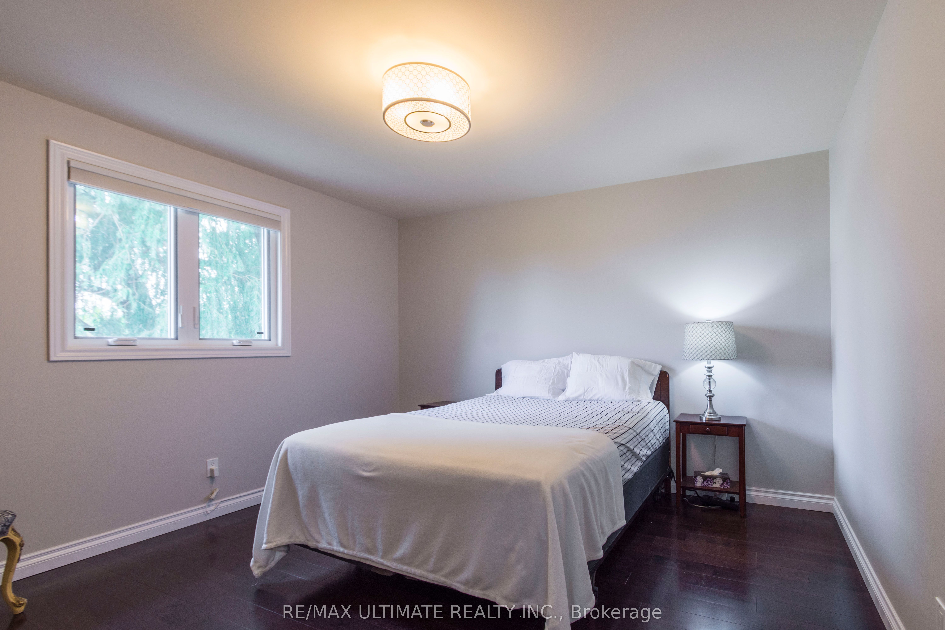
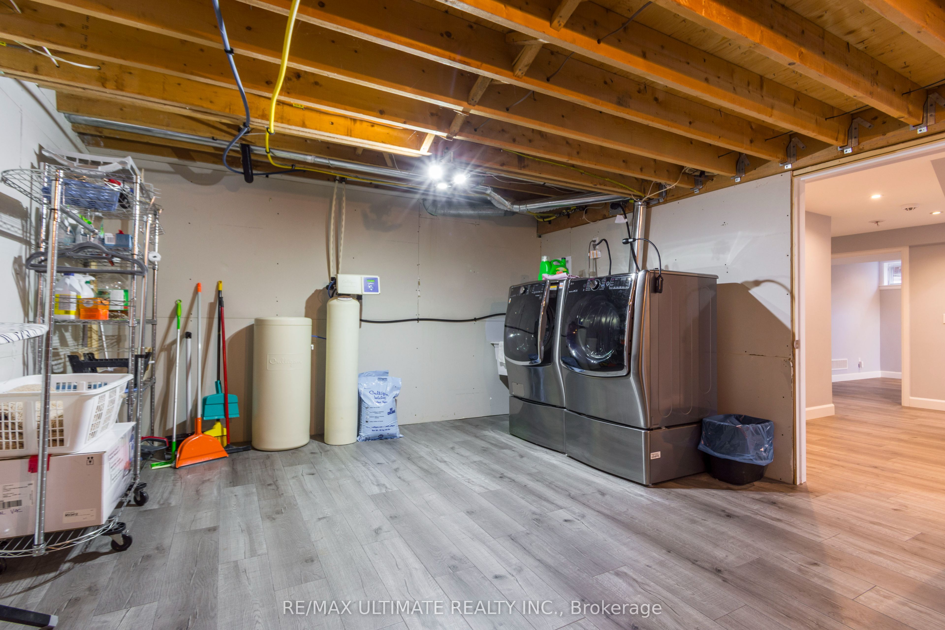
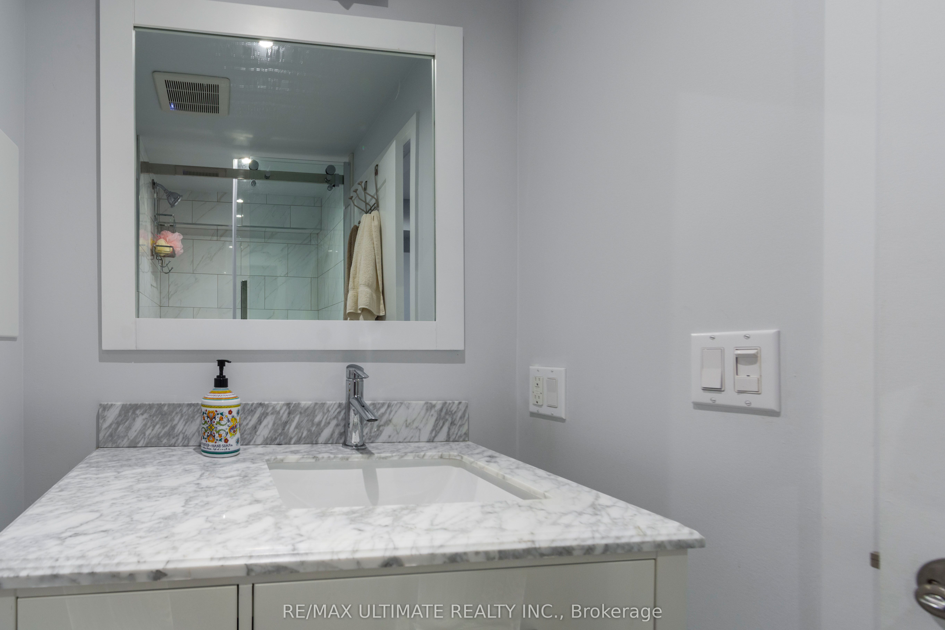
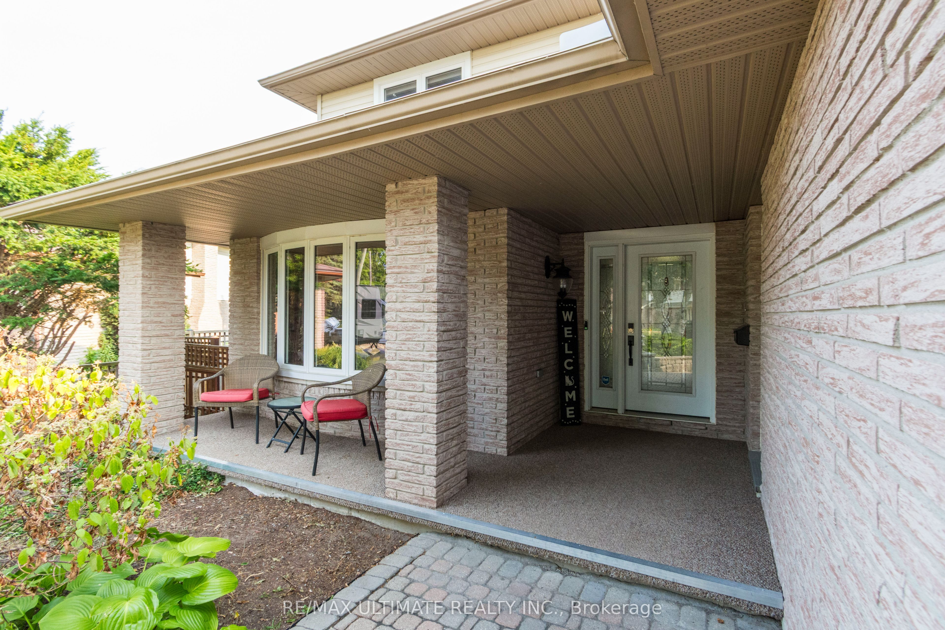
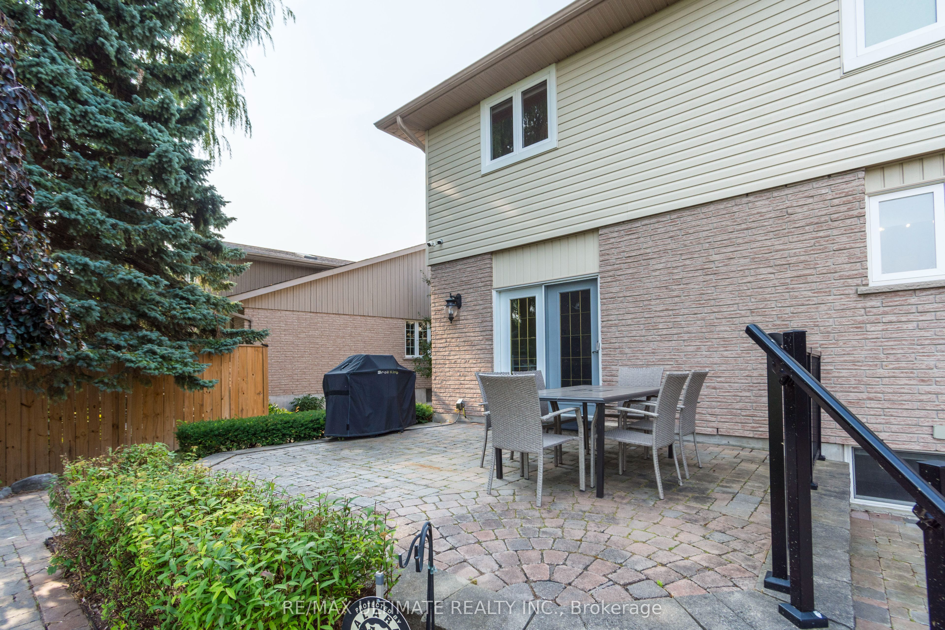
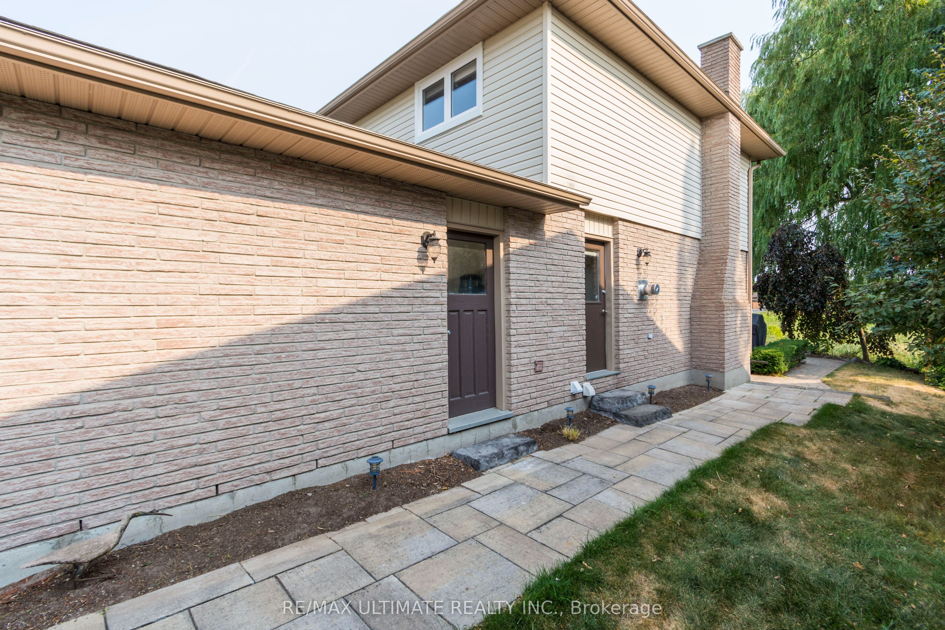
Welcome to 34 Briarwood Crescent-where pride of ownership meets comfort, style, and location. Nestled on a quiet crescent in one of Belleville's most sought-after east-end neighbourhoods, this beautifully maintained detached home offers a move-in-ready lifestyle with thoughtful updates throughout. Freshly painted from top to bottom, the home features a functional and flexible layout ideal for families, professionals, or those seeking extra space to grow. The upper level offers three generous bedrooms, including a bright and inviting primary suite complete with a walk-in closet with custom built-ins and a private 3-piece ensuite. The main level is warm and welcoming, highlighted by a well-appointed kitchen that overlooks a professionally landscaped backyard and serene green space, perfect for relaxing evenings or entertaining with a view. The fully finished basement adds exceptional versatility, featuring a fourth bedroom, a spacious recreation room with large above-grade windows, a full 3-piece bathroom, and ample storage. Whether you need space for guests, a home office, or multi-generational living, this lower level delivers. Recent upgrades include a full roof replacement (2019) and a new insulated garage door, providing added value and peace of mind. With tasteful updates, a private nature-facing backyard, and a prime location, this is a home that truly stands out in Belleville's east end.
Details
| MLS # | X13639224 |
|---|---|
| Listing Type | For Sale |
| Style | House |
| Sub-Type | Resale |
| Status | New |
| Year | 0 |
| Days On Site | 21 |
| Listing Provided By | RE/MAX ULTIMATE REALTY INC. | X13639224 498700 |
Features
| Bed(s) | 4 |
|---|---|
| Bath(s) | 4 |
| Garage | 2 |
| Basement | Y |
| Story(s) | 2 |
| Acreage | 0.11 |
| Property View | Creek, Stream, Trees, Woods |
Interior
| Interior Features | Auto Garage Door Remote, Central Vacuum, In-Law Capability, On Demand Water Heater, Storage Area Lockers, Sump Pump, Water Purifier, Water Softener |
|---|---|
| Cooling | Central Air |
| Heat Source | Gas |
| Fireplace Features | Natural Gas |
| Fireplace Yes / No | Yes |
Exterior
| Exterior Features | Backs On Green Belt, Lighting, Landscaped, Privacy, Year Round Living |
|---|---|
| Roof | Asphalt Shingle |
| Foundation Details | Poured Concrete |
| View | Creek/Stream, Trees/Woods |
| Construction Materials | Brick, Vinyl Siding |
| Security Features | Alarm System, Monitored, Carbon Monoxide Detectors, Smoke Detector |
Parking
| Garage Yes / No | Yes |
|---|---|
| Parking Features | Private Double |
Utilities
| Sewer | Sewer |
|---|
Taxes
| Tax Annual Amount | 5061.31 |
|---|---|
| Tax Legal Description | PCL, 6-1 SEC M40 ; LT 6 PL M40 THURLOW; S/T LT2463; BELLEVILLE ; COUNTY OF HASTINGS |
| Tax Year | 2025 |
Area Information
| Province | ON |
|---|---|
| Region | Hastings |
| City | Belleville |
| Postal Code | K8N 5K9 |
| Area | Belleville Ward |
| Listing VS Median (in K8N 5K9) | |
Price: $654,000 low | high Med: $0 On site: 21 low | high Med: | |
Request a showing
Request a showing
Contact
Learn More About This Property

| Province | ON |
|---|---|
| Region | Hastings |
| City | Belleville |
| Postal Code | K8N 5K9 |
| Area | Belleville Ward |
| Listing VS Median (in K8N 5K9) | |
Price: $654,000 low | high Med: $0 On site: 21 low | high Med: | |