
338 Carlisle Road,Hamilton, ON L0R 1H1
Hamilton, ON L0R 1H1

Description
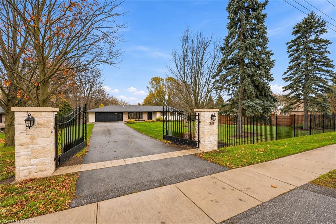
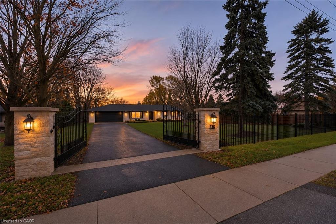
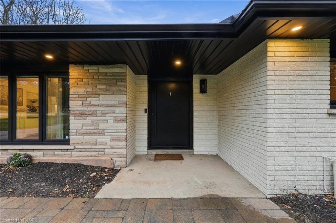
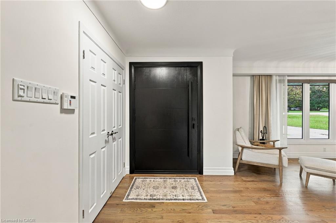
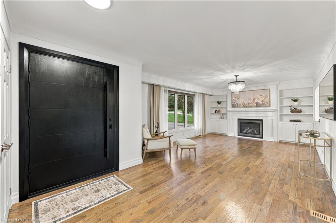
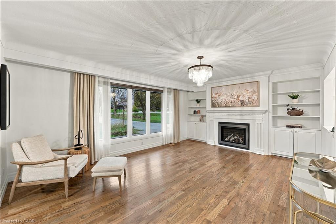
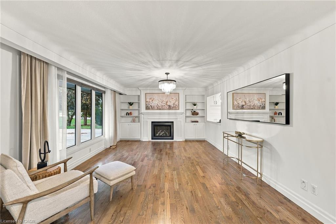
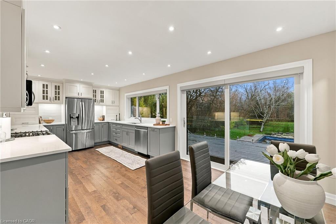
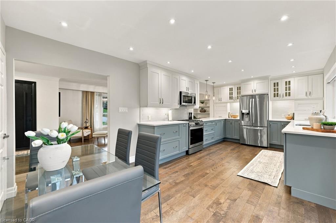
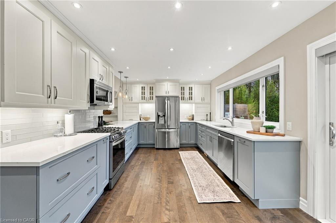
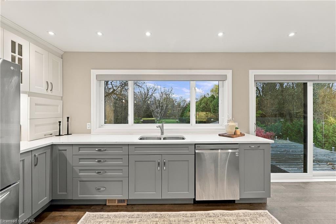
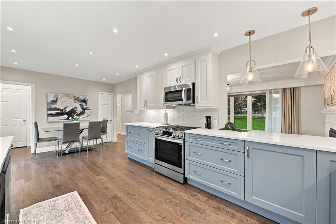
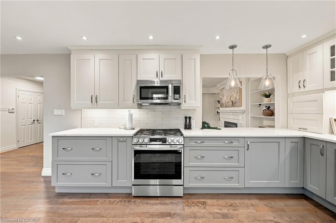
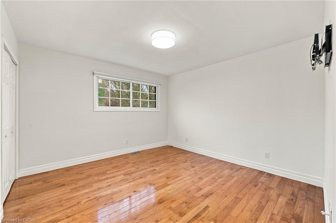
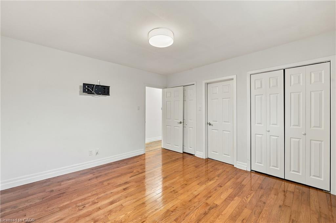
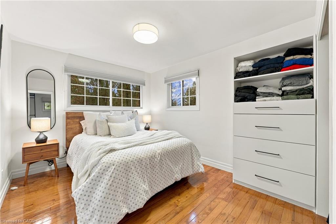
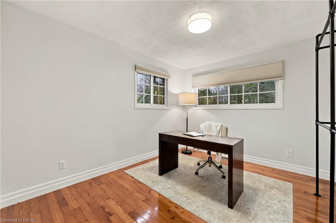
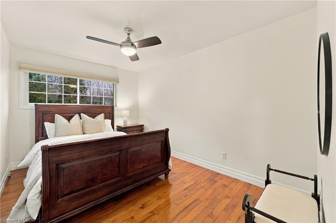
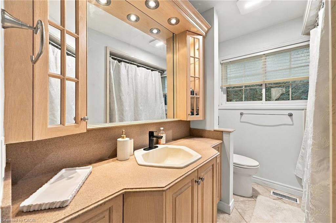
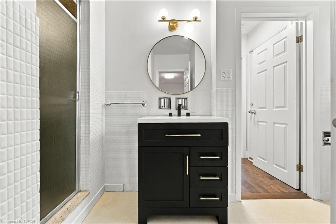
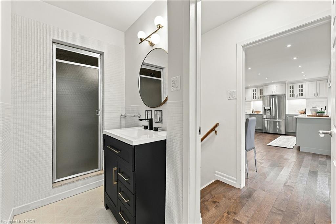
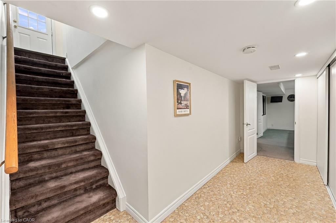
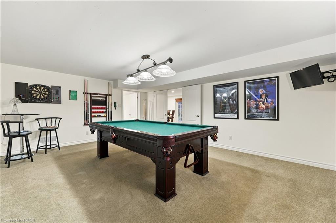
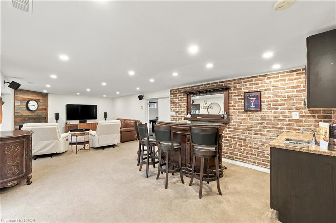
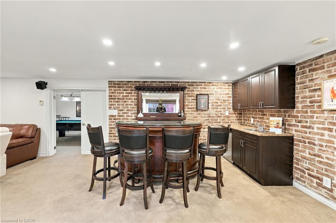
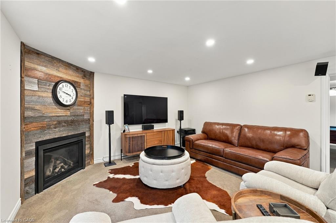
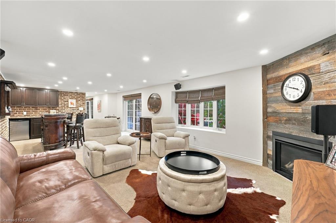
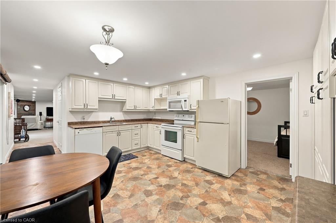
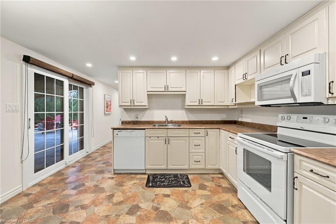
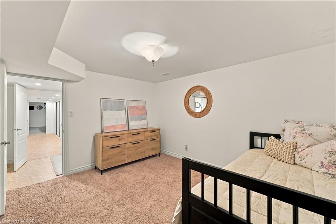
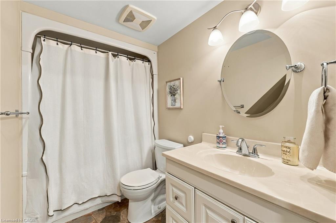
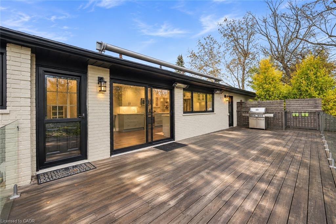
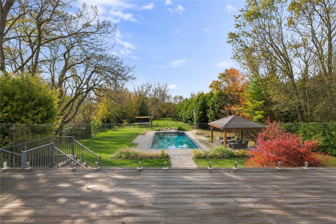
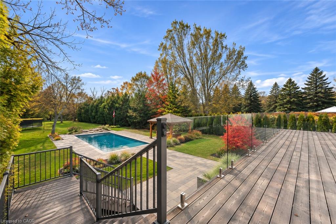
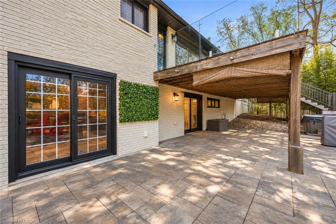
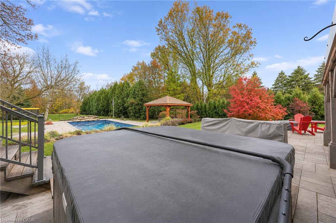
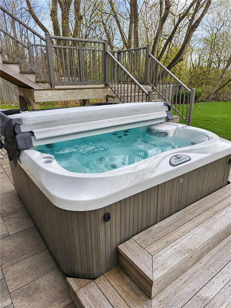
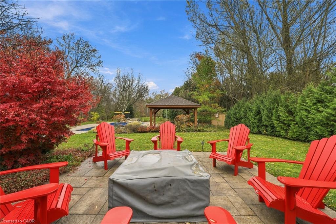
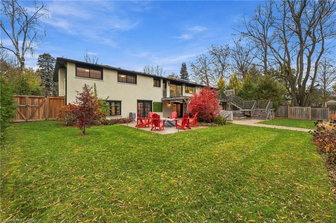
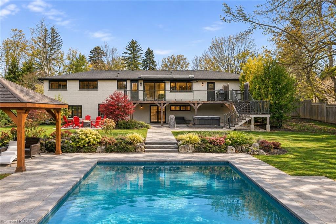
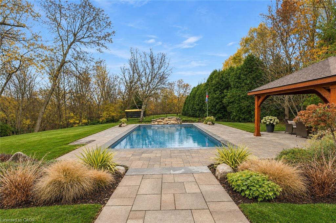
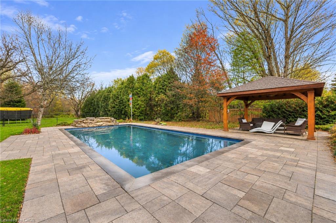
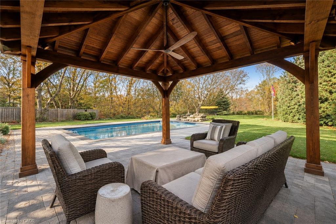
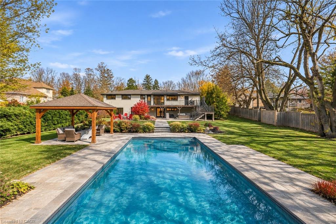
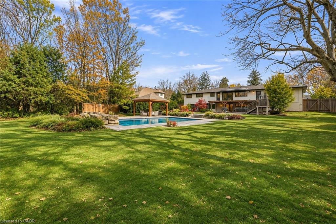
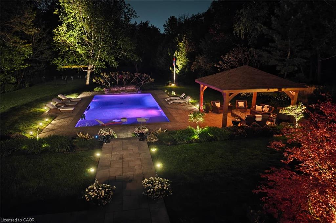
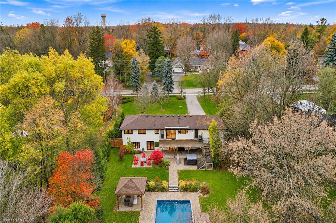
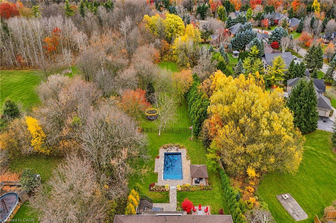
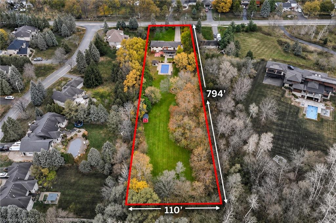
Welcome to 338 Carlisle Road, where resort-style living meets country charm. Set on an extraordinary 110 x 794 ft lot spanning approximately 2 acres, this beautifully maintained bungalow offers a rare combination of space, natural beauty and exceptional outdoor living. The spectacular, professionally landscaped grounds create a true backyard oasis, featuring a custom inground saltwater pool, cascading waterfall and custom gas fireplaces, inviting hot tub, and a stunning Douglas Fir pavilion. A spacious cedar deck, built-in BBQ and professionally designed outdoor lighting create the perfect setting for entertaining, relaxing and enjoying the beauty of this remarkable property. Surrounded by mature trees, the expansive grounds offer a peaceful, secluded setting. Inside, the home offers 4+1 bedrooms and 3 bathrooms, with a warm and inviting main level featuring hardwood flooring, a beautifully updated kitchen, a spacious primary bedroom with ensuite, and three additional generously sized bedrooms. The finished lower level provides exceptional flexibility, ideal for extended family or an in-law suite, complete with its own kitchen, dining area, recreation room, additional bedroom and 4-piece bathroom. A gated front entrance adds an extra measure of security and welcomes you to this exceptional country retreat. Imagine coming home to your own private resort, where unforgettable summers, relaxed country living and room for the whole family await. This is more than a home, it's a lifestyle waiting to be enjoyed.
Details
| MLS # | 40877717 |
|---|---|
| Listing Type | For Sale |
| Style | House |
| Sub-Type | Resale |
| Status | Active Under Contract |
| Days On Site | 8 |
| Listing Provided By | Royal LePage Burloak Real Estate Services | Brooke Hicks |
Features
| Bed(s) | 5 |
|---|---|
| Bath(s) | 3 Total |
| SQ Feet | 1,582 |
| Garage | 2 |
| Basement | Y |
| Story(s) | 1 |
| Zoning | P7, S1 |
| Acreage | 2.01 |
| Property View | Yes |
Interior
| Appliances | Water Heater, Water Purifier, Water Softener, Built-in Microwave, Dishwasher, Dryer, Gas Stove, Range Hood, Refrigerator, Stove, Washer |
|---|---|
| Rooms Total | 19 |
| Interior Features | Central Vacuum, Auto Garage Door Remote(s), Ceiling Fan(s), Floor Drains, In-Law Floorplan, Wet Bar |
| Cooling | Central Air |
| Cooling Yes / No | No |
| Heating | Forced Air, Natural Gas |
| Heating Yes / No | Yes |
| Fireplaces Total | 2 |
| Window Features | Window Coverings |
| Laundry Features | Lower Level |
Exterior
| Exterior Features | Landscaped, Lighting, Recreational Area, Seasonal Living |
|---|---|
| Lot Features | Urban, Rectangular, Greenbelt, Highway Access, Quiet Area, School Bus Route, Shopping Nearby |
| Construction Materials | Brick, Stone |
| Roof | Asphalt Shing |
| Foundation Details | Poured Concrete |
| Patio And Porch Features | Deck, Patio |
| Security Features | Smoke Detector, Security Gate |
Parking
| Garage Spaces | 2 |
|---|---|
| Parking Features | Attached Garage |
| Open Parking Yes / No | Yes |
| Attached Garage Yes / No | Yes |
Utilities
| Sewer | Septic Tank |
|---|
Taxes
| Tax Annual Amount | 8398.35 |
|---|
Area Information
| Province | ON |
|---|---|
| Region | Hamilton |
| City | Hamilton |
| Postal Code | L0R 1H1 |
| Area | 43 Flamborough |
| Subarea | 044 Flamborough East |
| Community Name | 044 Flamborough East |
| Listing VS Median (in 044 Flamborough East) | |
Price: $1,599,000 low | high Med: $1,644,950 sqft: 1,582 low | high Med: 2,761 $ / sqft: $1,011 low | high Med: $601 On site: 8 low | high Med: 43 | |
Market Activity L0R 1H1
Request a showing
Request a showing
Contact
Learn More About This Property

| Province | ON |
|---|---|
| Region | Hamilton |
| City | Hamilton |
| Postal Code | L0R 1H1 |
| Area | 43 Flamborough |
| Subarea | 044 Flamborough East |
| Community Name | 044 Flamborough East |
| Listing VS Median (in 044 Flamborough East) | |
Price: $1,599,000 low | high Med: $1,644,950 sqft: 1,582 low | high Med: 2,761 $ / sqft: $1,011 low | high Med: $601 On site: 8 low | high Med: 43 | |