

337 George Street,Central Elgin, ON N5L 1C5
Central Elgin, ON N5L 1C5









Description
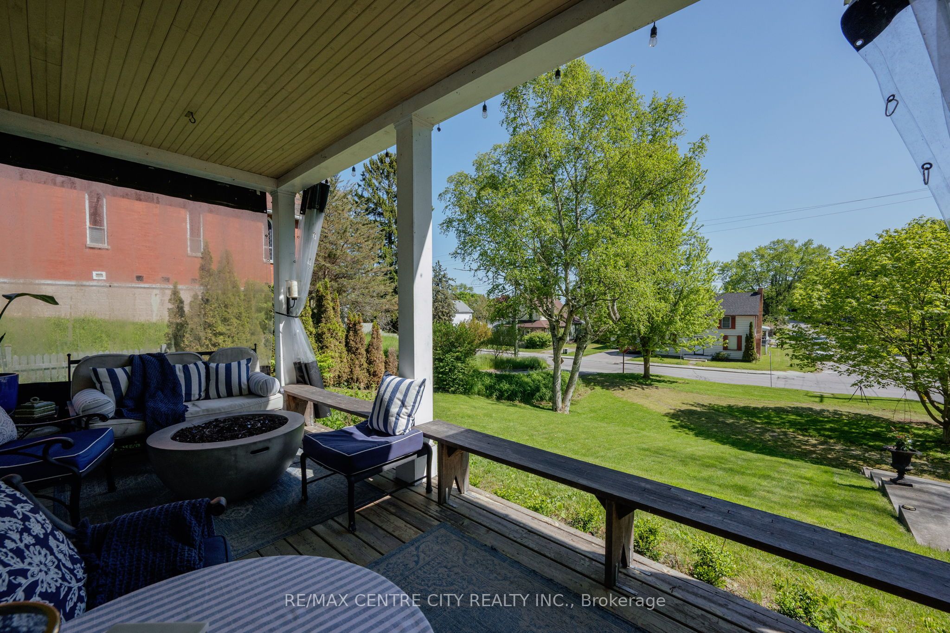
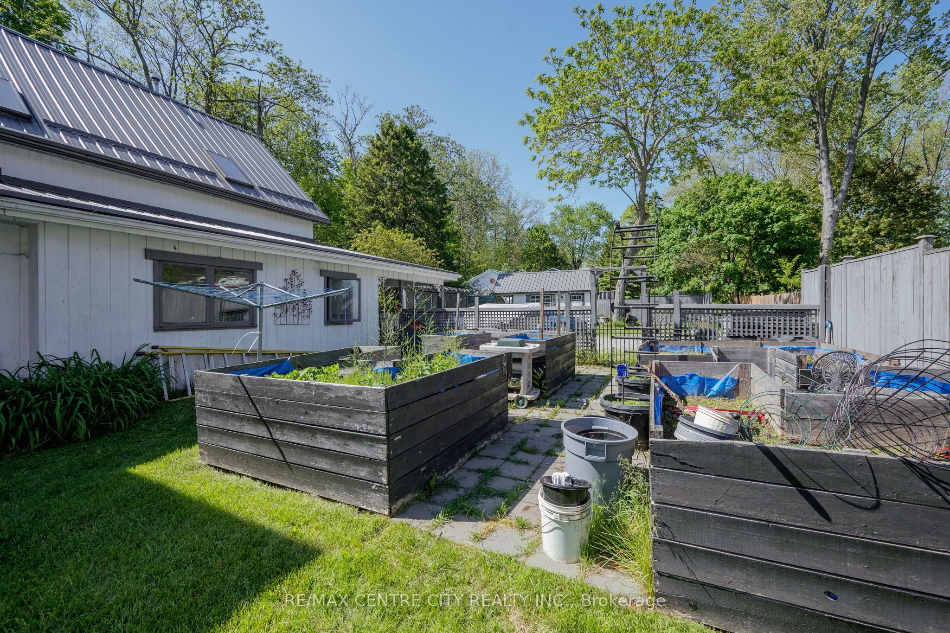
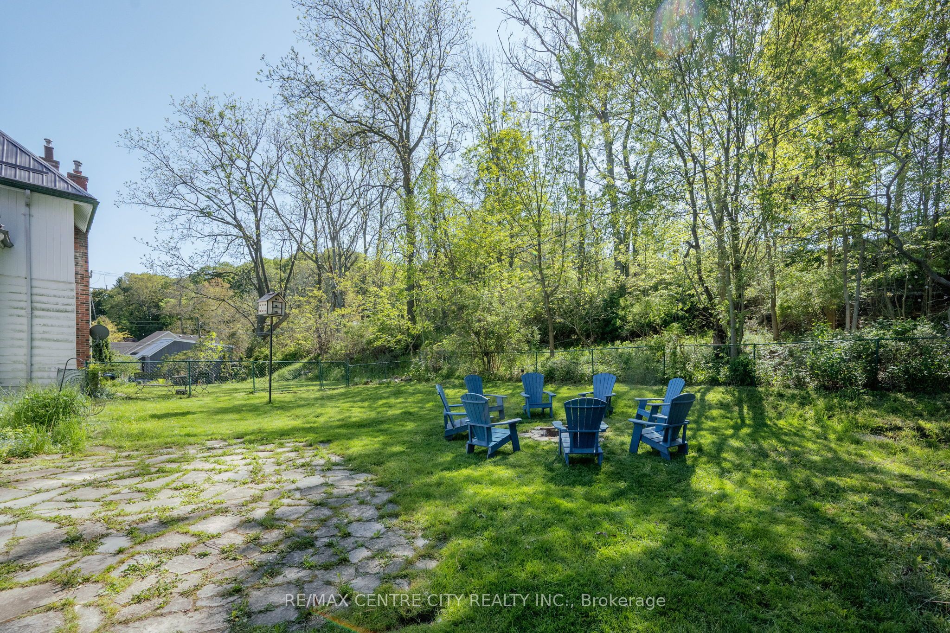
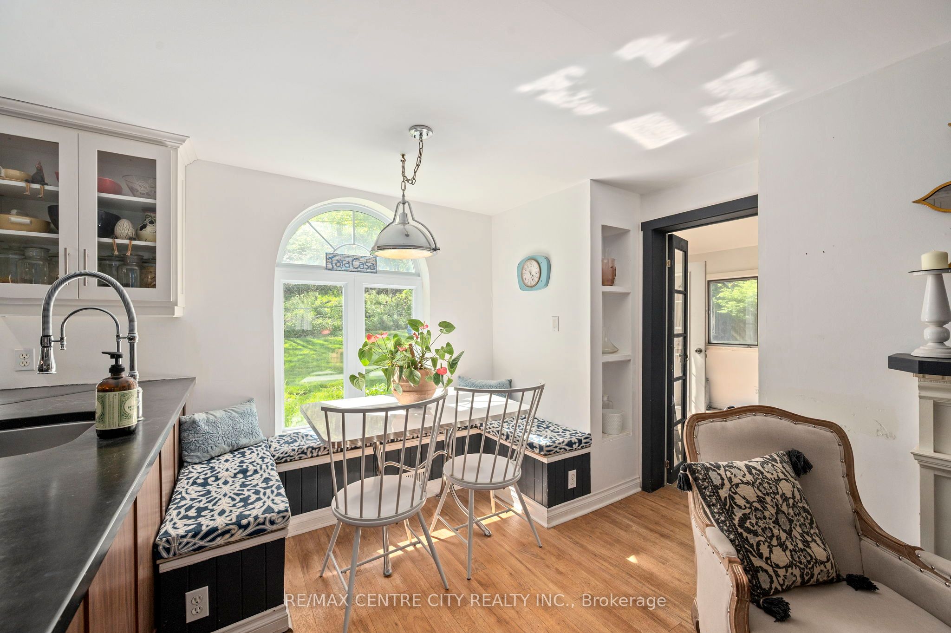
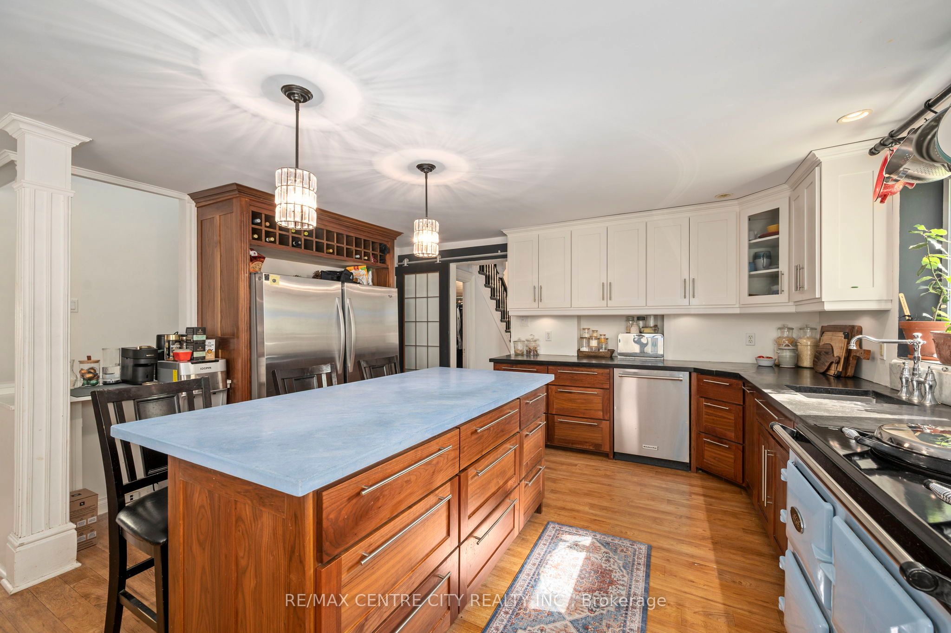
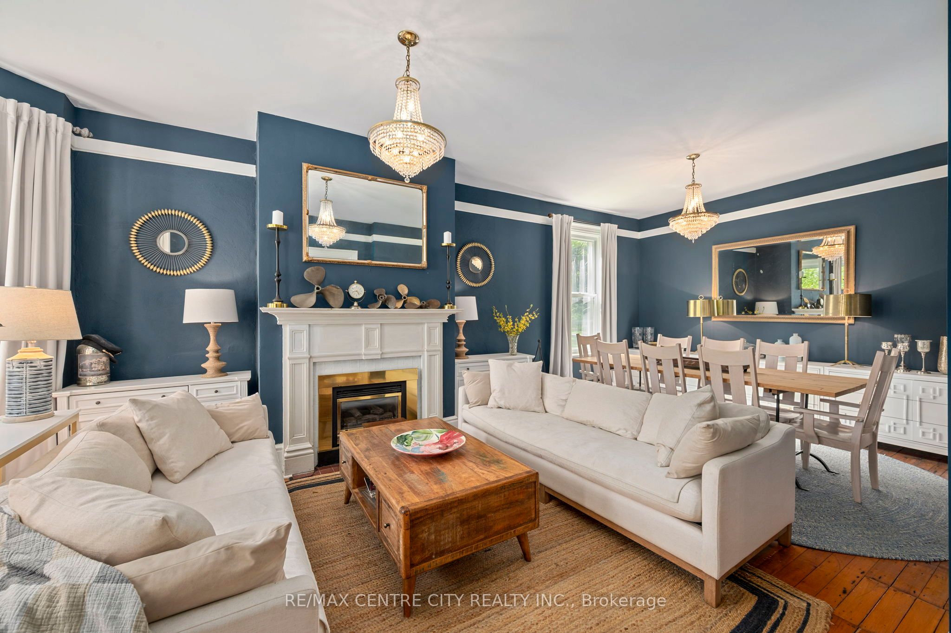
Timeless character meets modern comfort in this beautifully updated century home, a true flagship residence in the heart of Port Stanley. Blending original architectural details with thoughtfully designed living spaces, this landmark property offers an exceptional opportunity to own one of the community's most distinguished homes. Inside, pinewood floors, elegant trim, oversized windows, and curated finishes create a warm, inviting atmosphere. The formal living room features a classic fireplace and a bright bay window, while the spacious dining room is ideal for entertaining family and friends. The chef-inspired kitchen is the heart of the home, offering extensive cabinetry, a large island, a bright breakfast nook overlooking the backyard, and a walk-in pantry with exceptional storage. A family room, mudroom, laundry area, and powder room complete the functional main floor. Upstairs, you'll find bright bedrooms and a beautifully renovated bathroom featuring a freestanding clawfoot tub beneath a dramatic skylight, creating a spa-like retreat filled with natural light. Designer lighting, custom millwork, and a sophisticated palette of warm woods, crisp whites, navy tones, and brass accents enhance the home's timeless appeal. Perfectly positioned in the centre of Port Stanley, just steps from the village's shops, famous Canadian Legion, restaurants, and beaches, this exceptional home combines character, craftsmanship, and modern updates, making it ideally suited for both everyday living and memorable entertaining.
Details
| MLS # | X13223664 |
|---|---|
| Listing Type | For Sale |
| Style | House |
| Sub-Type | Resale |
| Status | New |
| Year | 0 |
| Days On Site | 101 |
| Listing Provided By | RE/MAX CENTRE CITY REALTY INC. | X13223664 795302 |
Features
| Bed(s) | 4 |
|---|---|
| Bath(s) | 4 |
| Basement | Y |
| Story(s) | 2 |
| Acreage | 0.60 |
| Property View | Panoramic |
Interior
| Interior Features | Guest Accommodations, In-Law Capability, Rough-In Bath, Water Heater Owned |
|---|---|
| Cooling | Central Air |
| Heat Source | Gas |
| Fireplace Features | Family Room |
| Fireplace Yes / No | Yes |
Exterior
| Exterior Features | Deck, Landscaped, Patio, Privacy, Porch |
|---|---|
| Roof | Metal |
| Foundation Details | Concrete |
| Topography | Sloping, Wooded/Treed |
| View | Panoramic |
| Construction Materials | Vinyl Siding |
| Security Features | Carbon Monoxide Detectors, Smoke Detector |
Parking
| Garage Yes / No | No |
|---|---|
| Parking Features | Available, Circular Drive, Front Yard Parking |
Utilities
| Sewer | Sewer |
|---|
Taxes
| Tax Annual Amount | 5673 |
|---|---|
| Tax Legal Description | PART OF LOT 8 N/S GEORGE ST. PLAN 117 DESIGNATED AS PART 1, 11R-2084 & PARTS 1 & 2, 11R-6896; S/T E232181 MUNICIPALITY OF CENTRAL ELGIN |
| Tax Year | 2025 |
Area Information
| Province | ON |
|---|---|
| Region | Elgin |
| City | Central Elgin |
| Postal Code | N5L 1C5 |
| Area | Port Stanley |
| Listing VS Median (in N5L 1C5) | |
Price: $849,000 low | high Med: $0 On site: 101 low | high Med: | |
Request a showing
Request a showing
Contact
Learn More About This Property

| Province | ON |
|---|---|
| Region | Elgin |
| City | Central Elgin |
| Postal Code | N5L 1C5 |
| Area | Port Stanley |
| Listing VS Median (in N5L 1C5) | |
Price: $849,000 low | high Med: $0 On site: 101 low | high Med: | |


