3340 Whispering Woods Trail,Fort Erie, ON L0S 1N0
Fort Erie, ON L0S 1N0



Description
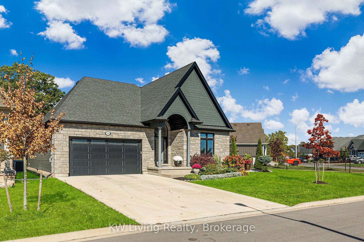
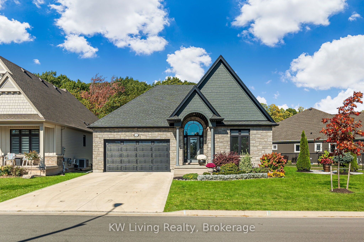
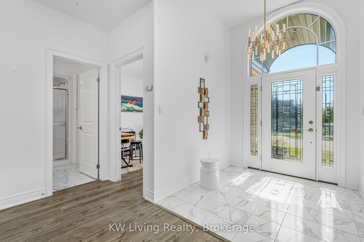
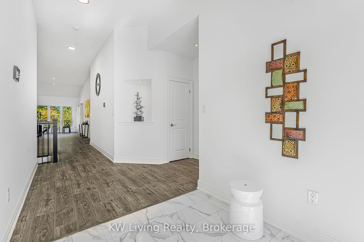
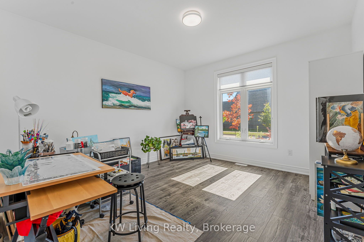
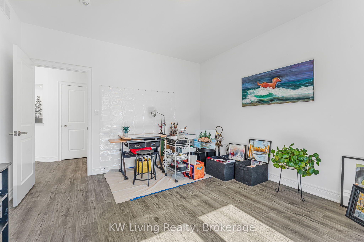
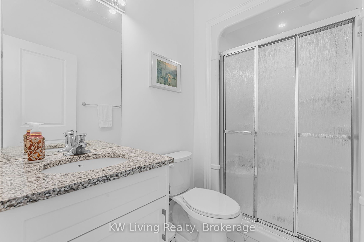
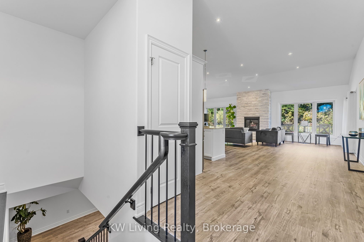
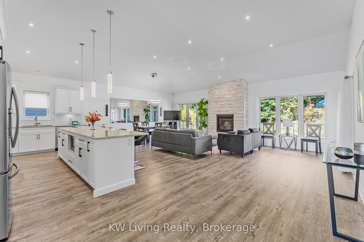
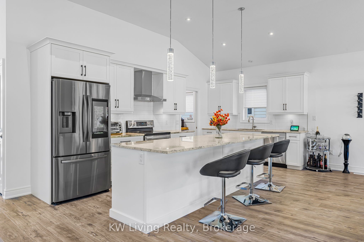
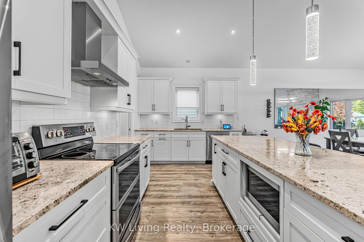
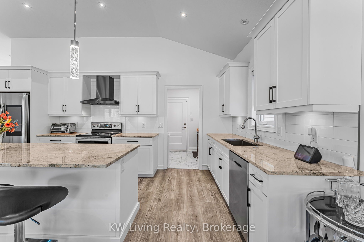
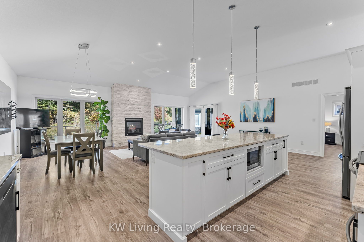
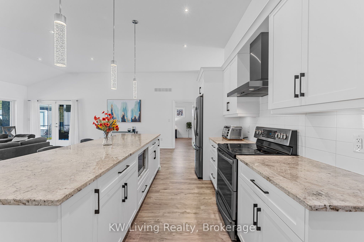
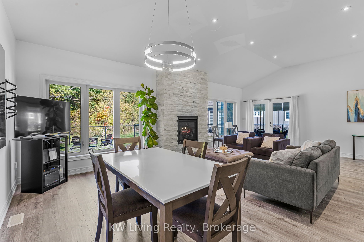
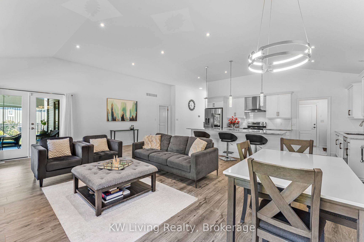
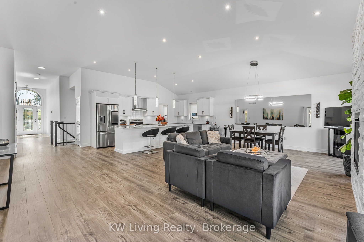
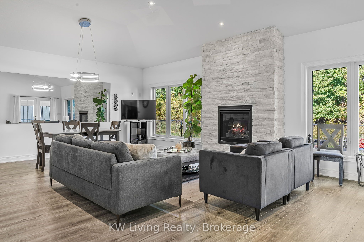
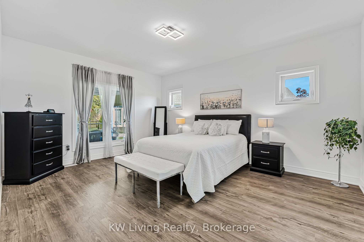
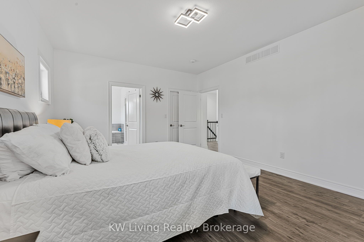
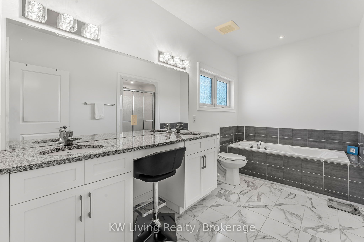
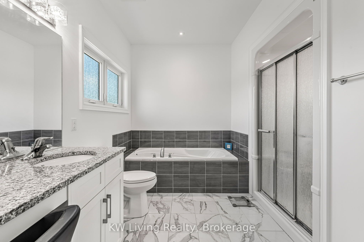
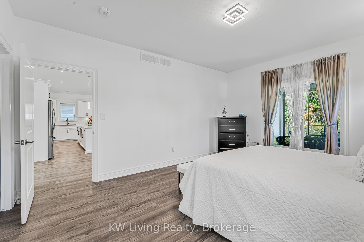
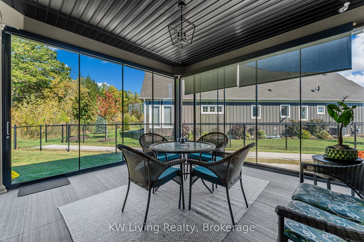
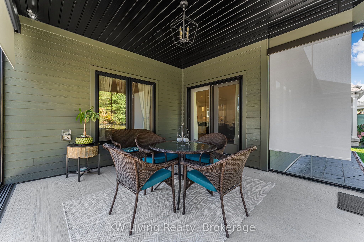
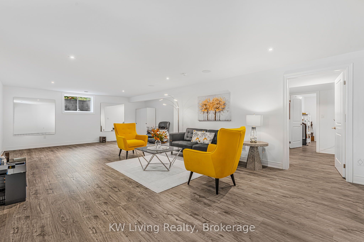
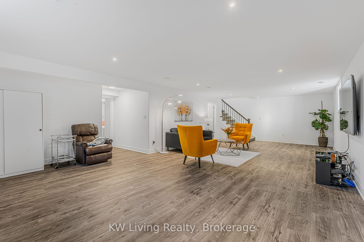
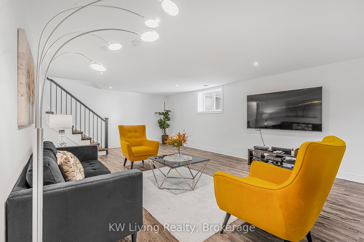
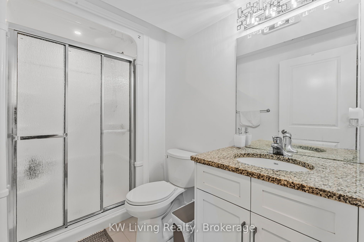
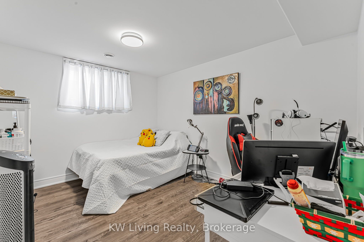
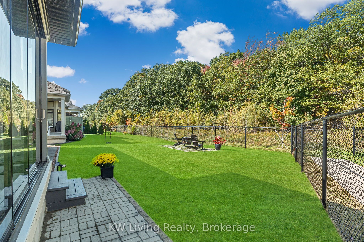
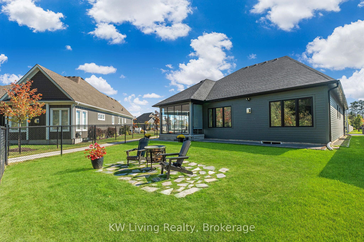
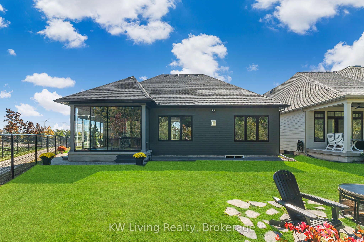
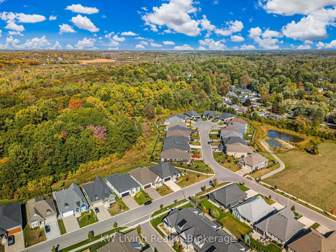
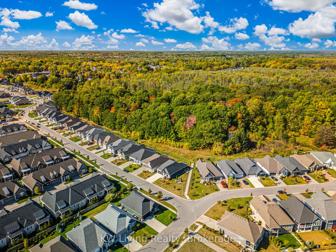
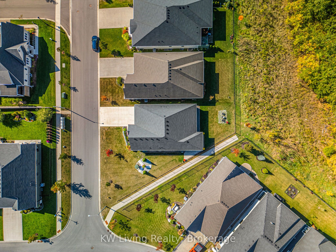
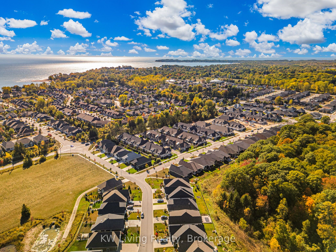
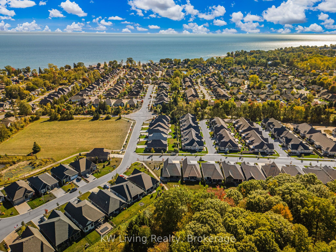
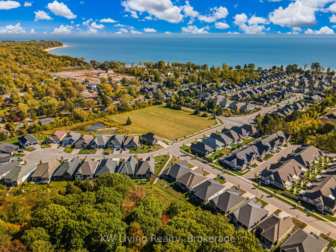
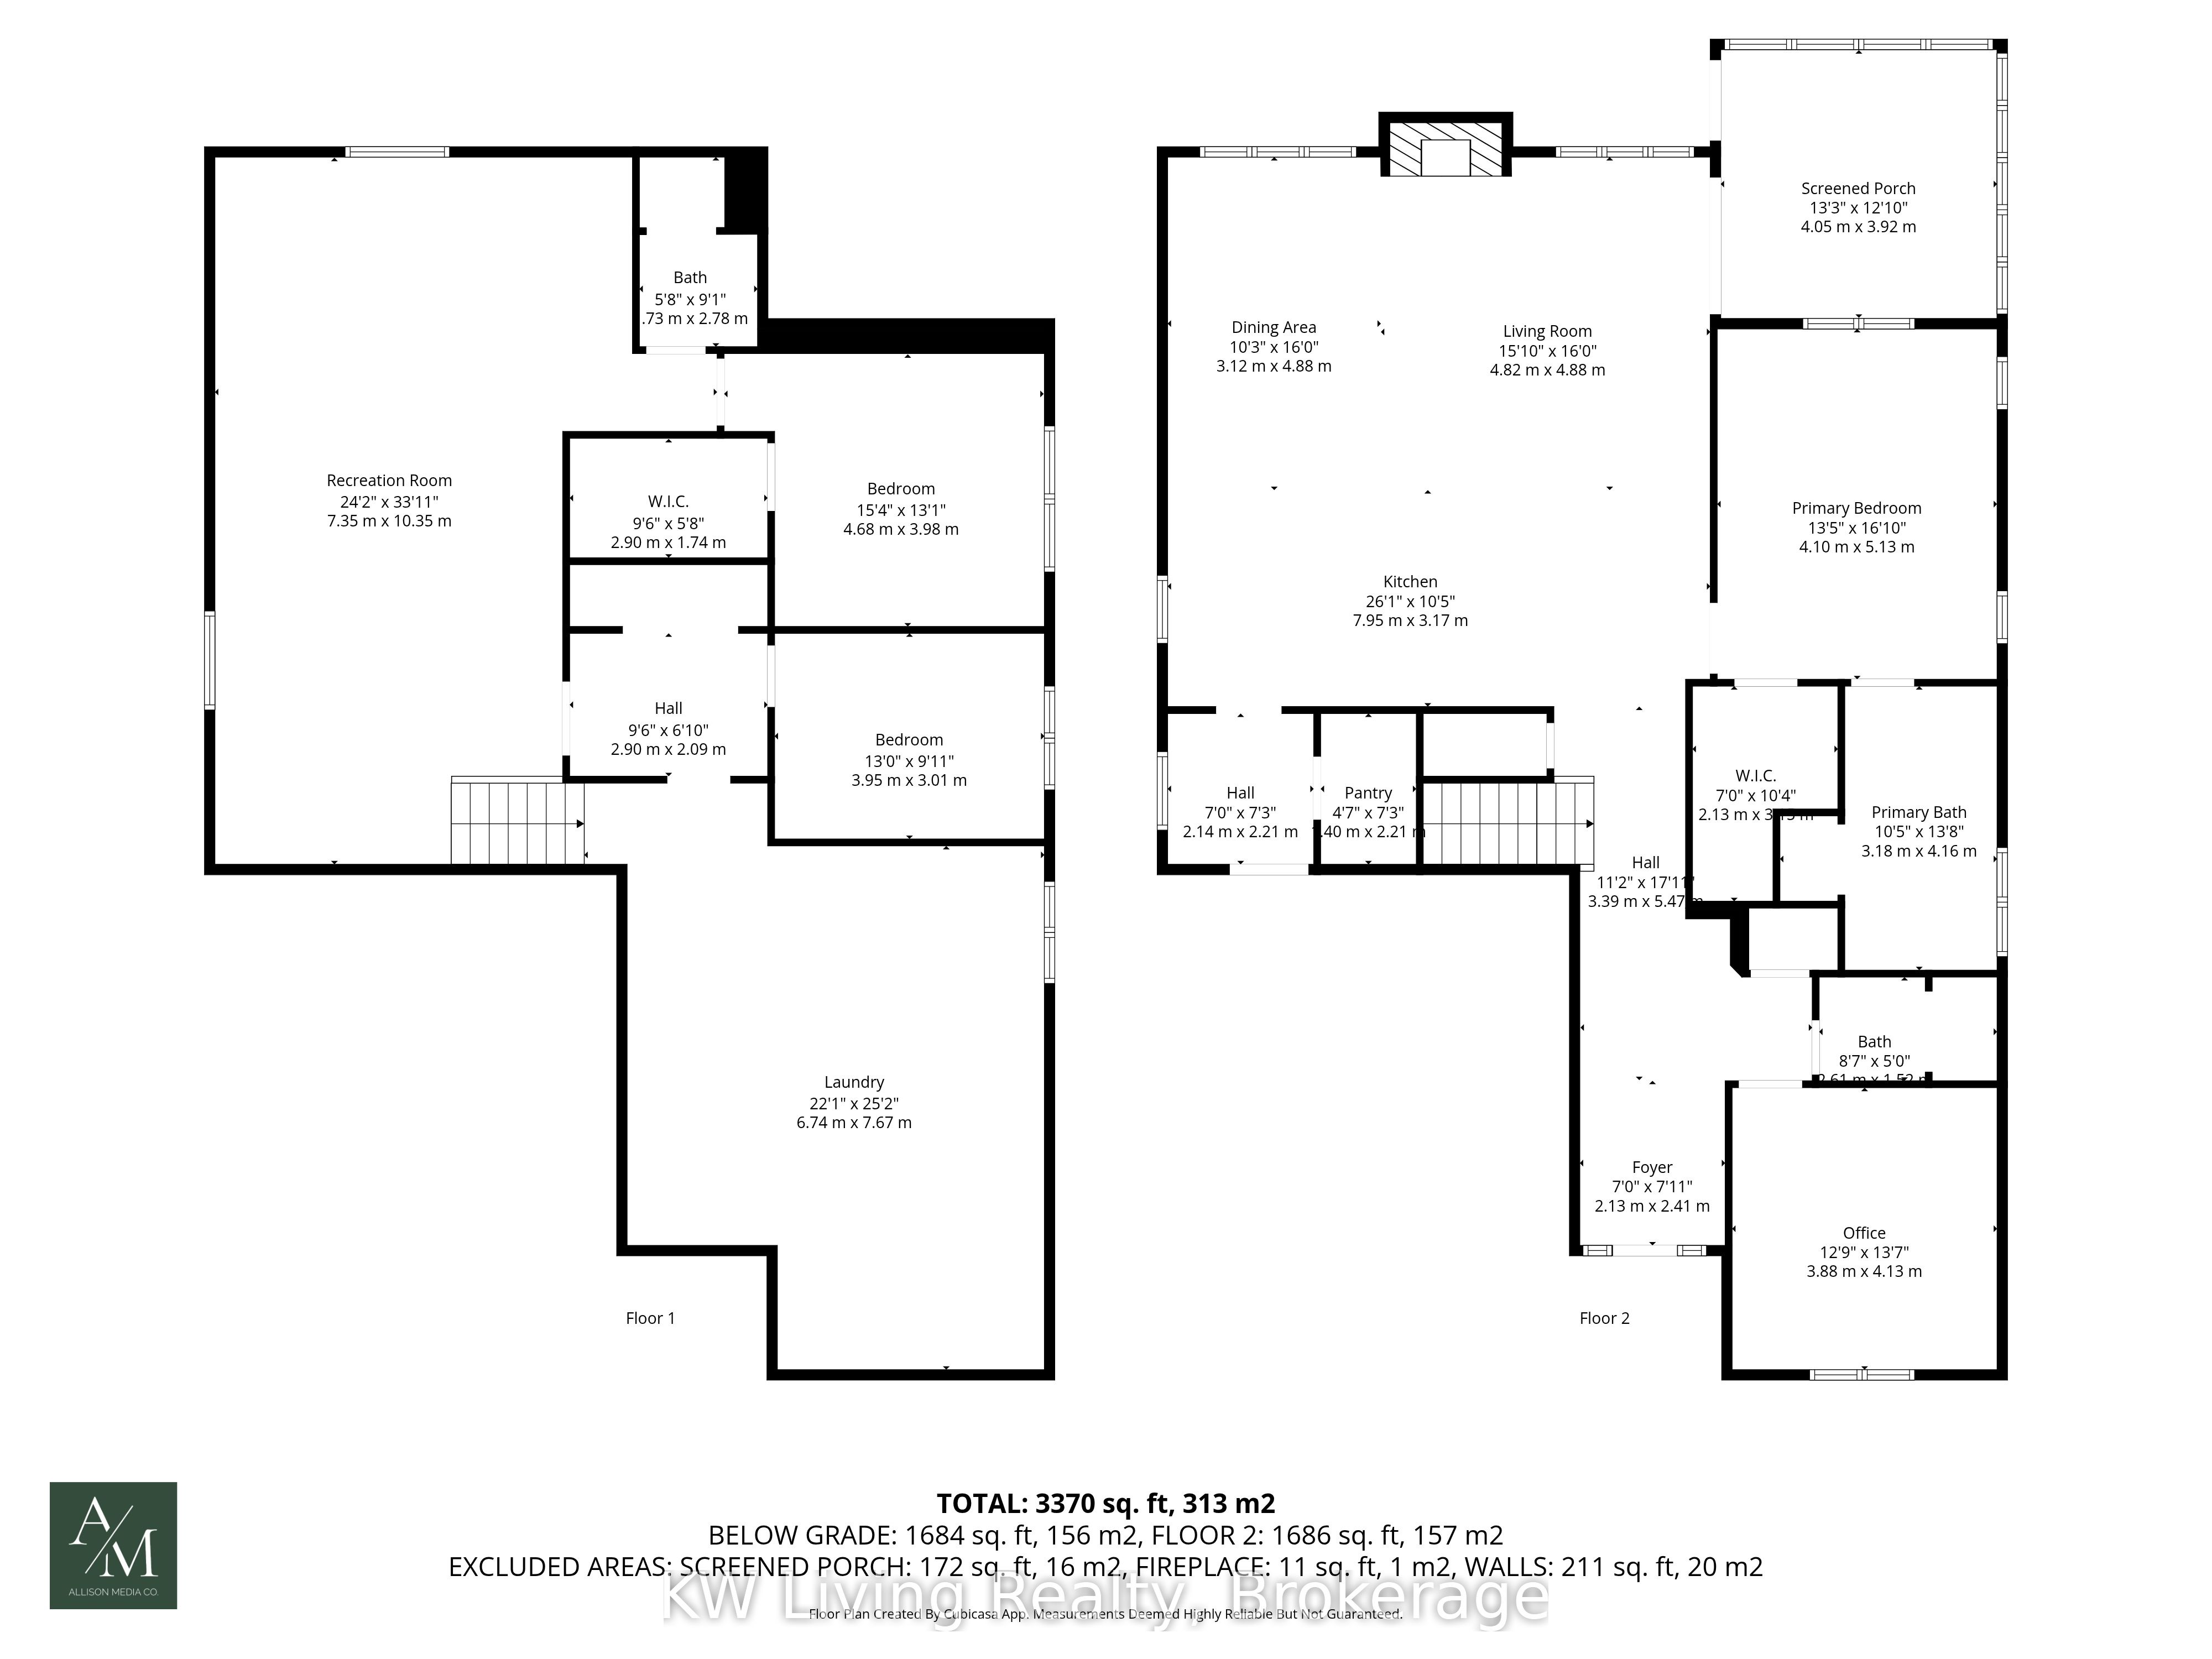
Welcome to this beautifully crafted and upgraded bungalow built by Blythwood Homes, located in the highly sought-after Oaks community in Ridgeway by the lake. Known for its small-town charm, boutique shops, restaurants, scenic trails, and proximity to Lake Erie's sandy beaches, Ridgeway offers the perfect balance of relaxation and convenience. This beautifully landscaped home is ideally positioned on an oversized premium lot, backing onto the peaceful Six Mile Creek Forest, with a trail entrance beside the home that leads directly into the scenic protected forest and wetlands, a rare and tranquil setting. Inside, the open-concept main floor features bright and spacious living and dining areas. The primary suite is a private retreat with a walk-in closet and 5-piece ensuite complete with a soaker tub, shower, and double vanity. The fully finished lower level extends your living space with 2 additional bedrooms, a full 3-piece bathroom, and a large rec room, perfect for entertaining, guests, or a home office. Step outside to your private backyard featuring a custom covered porch with a glass enclosure, allowing you to enjoy forest views in comfort throughout the seasons. Built with Blythwood Homes' signature quality and nestled in the prestigious Oaks community, this Ridgeway bungalow offers a lifestyle defined by nature, privacy, and modern convenience. Don't miss this opportunity to make this your home!!!
Details
| MLS # | X13537100 |
|---|---|
| Listing Type | For Sale |
| Style | House |
| Sub-Type | Resale |
| Status | Price Change |
| Year | 0 |
| Days On Site | 59 |
| Listing Provided By | KW Living Realty | X13537100 20006005 |
Features
| Bed(s) | 4 |
|---|---|
| Bath(s) | 3 |
| Garage | 2 |
| Basement | Y |
| Acreage | 0.30 |
| Property View | Forest, Park, Greenbelt, Trees, Wood |
Interior
| Interior Features | Auto Garage Door Remote, Primary Bedroom - Main Floor, Sump Pump, Water Heater Owned, ERV/HRV |
|---|---|
| Cooling | Central Air |
| Heat Source | Gas |
| Fireplace Features | Natural Gas |
| Fireplace Yes / No | Yes |
Exterior
| Exterior Features | Backs On Green Belt, Patio, Porch Enclosed |
|---|---|
| Roof | Fibreglass Shingle |
| Foundation Details | Poured Concrete |
| View | Forest, Park/Greenbelt, Trees/Woods |
| Construction Materials | Brick Front, Hardboard |
| Security Features | Alarm System, Carbon Monoxide Detectors, Security System, Smoke Detector |
Parking
| Garage Yes / No | Yes |
|---|---|
| Parking Features | Private Double |
Utilities
| Sewer | Sewer |
|---|
Taxes
| Tax Annual Amount | 9529.07 |
|---|---|
| Tax Legal Description | LOT 55, PLAN 59M455 SUBJECT TO AN EASMENT FOR ENTRY AS IN SN6614982 TOWN OF FORT ERIE |
| Tax Year | 2025 |
Area Information
| Province | ON |
|---|---|
| Region | Niagara |
| City | Fort Erie |
| Postal Code | L0S 1N0 |
| Area | 335 Ridgeway |
| Listing VS Median (in L0S 1N0) | |
Price: $1,050,000 low | high Med: $799,000 On site: 59 low | high Med: 74 | |
Request a showing
Request a showing
Contact
Learn More About This Property

| Province | ON |
|---|---|
| Region | Niagara |
| City | Fort Erie |
| Postal Code | L0S 1N0 |
| Area | 335 Ridgeway |
| Listing VS Median (in L0S 1N0) | |
Price: $1,050,000 low | high Med: $799,000 On site: 59 low | high Med: 74 | |