

333 Commissioners Road W 505,London South, ON N6J 4X7
London South, ON N6J 4X7







Description
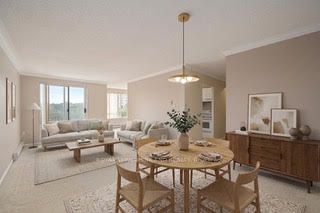
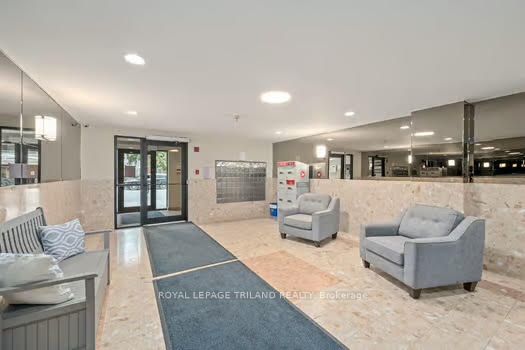
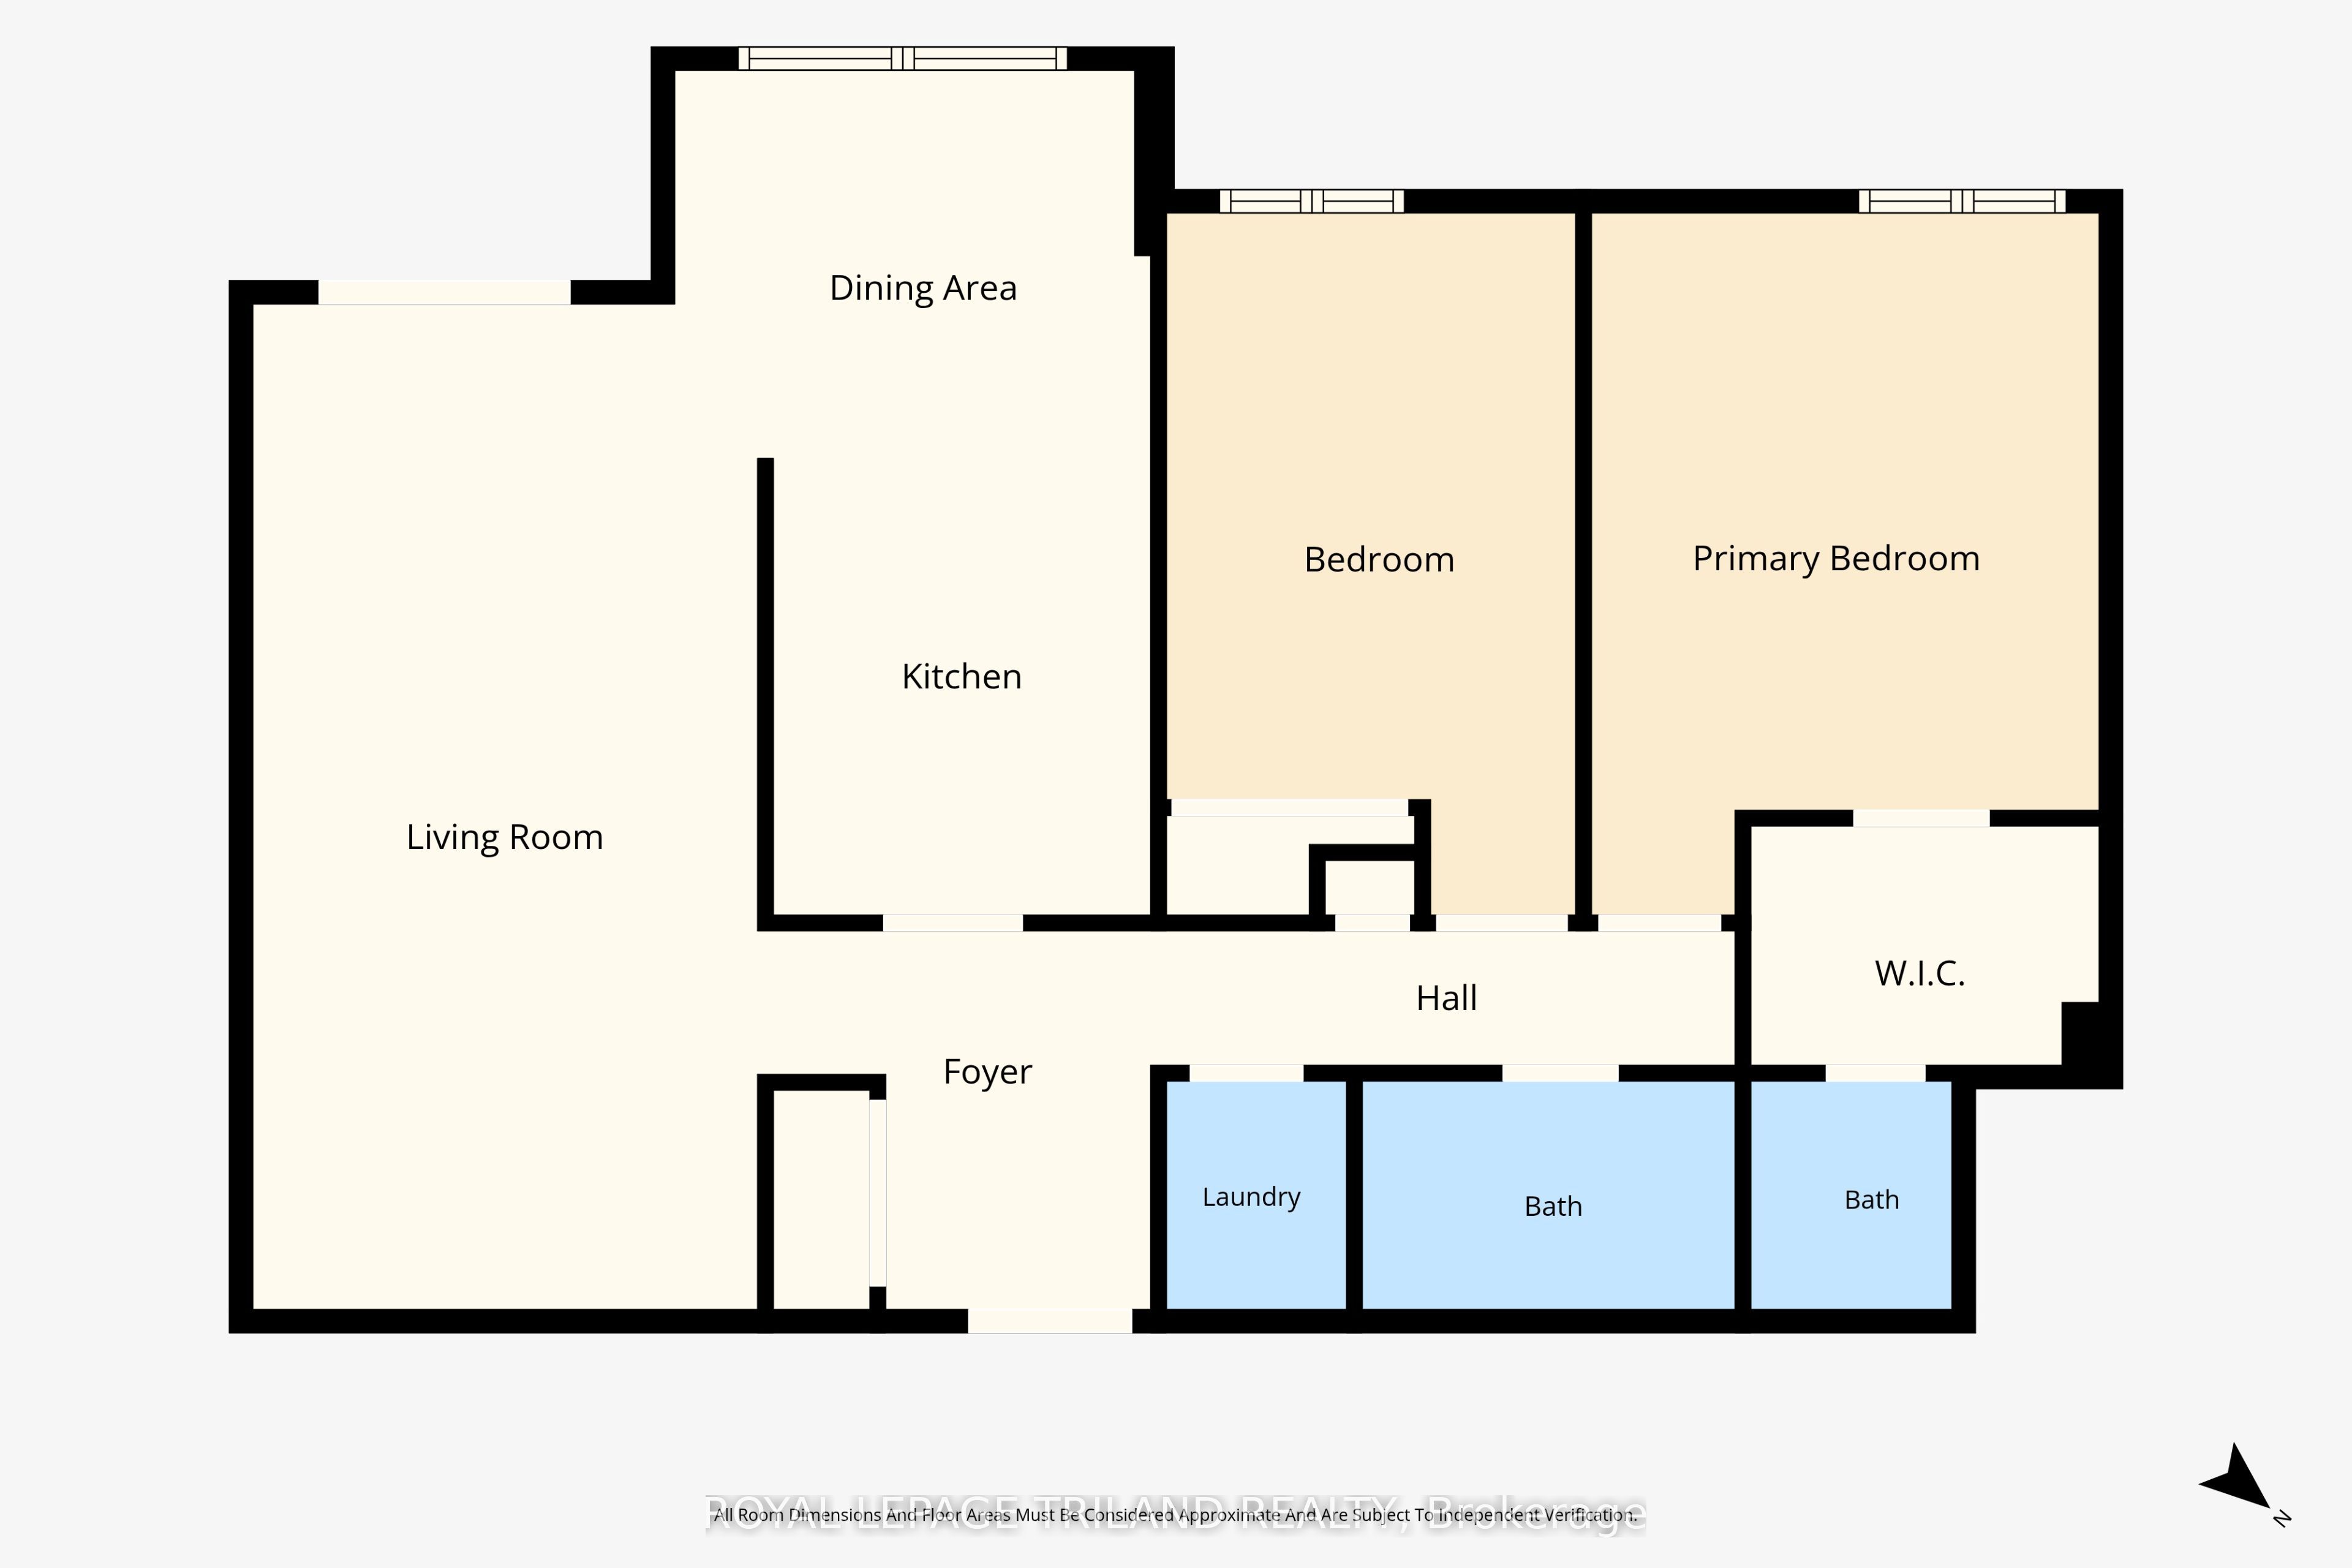
Welcome to easy living in a top-notch location! Situated right on main transit lines and just minutes from schools, shopping, hospitals, dining, parks and local entertainment, this terrific2-bedroom, 1.5-bathroom condo puts everything you need right at your doorstep. Inside, you'll find a light-filled space that's been freshly painted, featuring recent updates to the main washroom and soft, brand-new broadloom underfoot in select areas, with plenty of room left to add your own personal style over time! The layout boasts a spacious open living and dining room with classic cornice moulded ceilings, leading directly out to a private balcony where you can relax and take in lovely views over the treetops. The functional galley kitchen features hardwood flooring, a ceramic tile backsplash and a bright, sunny breakfast area perfect for morning coffee. Both bedrooms are generously sized with great closet space, while the primary bedroom features crown mouldings and its own convenient 2-piece ensuite washroom. You'll also love the convenience of in-suite laundry! Outside your door, the well-maintained building features a lovely outdoor gazebo area for catching up with neighbours and friends, covered parking for your car and plenty of visitor parking for guests or second car on upper deck. With flexible closing options available, you can move in on your own schedule and start enjoying the carefree condo life! Photos have been digitally staged
Details
| MLS # | X13619110 |
|---|---|
| Listing Type | For Sale |
| Style | Condominium |
| Building Name | The Summit |
| HOA Dues | $499 |
| Sub-Type | Resale |
| Status | Price Change |
| Year | 0 |
| Days On Site | 42 |
| Listing Provided By | ROYAL LEPAGE TRILAND REALTY | X13619110 355002 |
Features
| Bed(s) | 2 |
|---|---|
| Bath(s) | 2 |
| Garage | 1 |
| Water Front | None |
| Property View | City, Panoramic, Skyline, Trees, Woo |
Interior
| Interior Features | Primary Bedroom - Main Floor, Water Heater |
|---|---|
| Cooling | Wall Unit(s) |
| Heat Source | Electric |
| Fireplace Yes / No | No |
| Laundry Features | Ensuite |
Exterior
| Exterior Features | Controlled Entry, Year Round Living |
|---|---|
| Foundation Details | Poured Concrete |
| Topography | Flat |
| View | City, Panoramic, Skyline, Trees/Woods |
| Construction Materials | Brick |
| Security Features | Other, Smoke Detector |
Parking
| Garage Yes / No | Yes |
|---|---|
| Parking Features | Unreserved |
Taxes
| Tax Annual Amount | 2245.24 |
|---|---|
| Tax Assessed Value | 130000 |
| Tax Year | 2026 |
Area Information
| Province | ON |
|---|---|
| Region | Middlesex |
| City | London South |
| Postal Code | N6J 4X7 |
| Area | South D |
| Listing VS Median (in N6J 4X7) | |
Price: $258,500 low | high Med: $0 On site: 42 low | high Med: | |
Request a showing
Request a showing
Contact
Learn More About This Property

| Province | ON |
|---|---|
| Region | Middlesex |
| City | London South |
| Postal Code | N6J 4X7 |
| Area | South D |
| Listing VS Median (in N6J 4X7) | |
Price: $258,500 low | high Med: $0 On site: 42 low | high Med: | |

