3318 Weinbrenner Road 7,Niagara Falls, ON L2G 3S2
Niagara Falls, ON L2G 3S2






Description
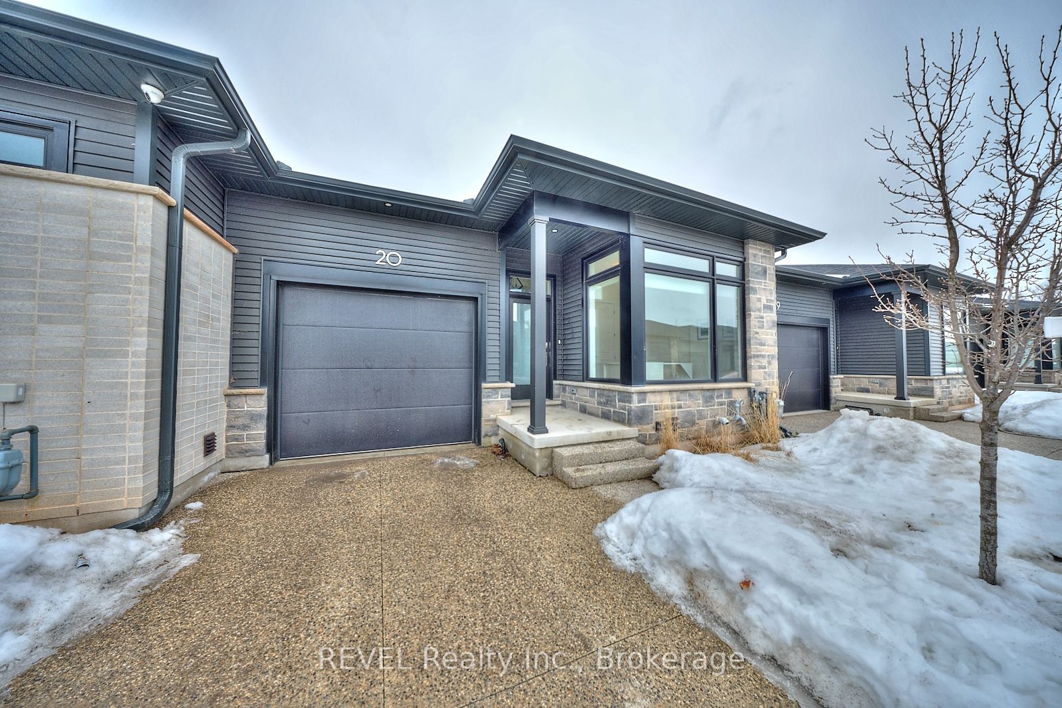
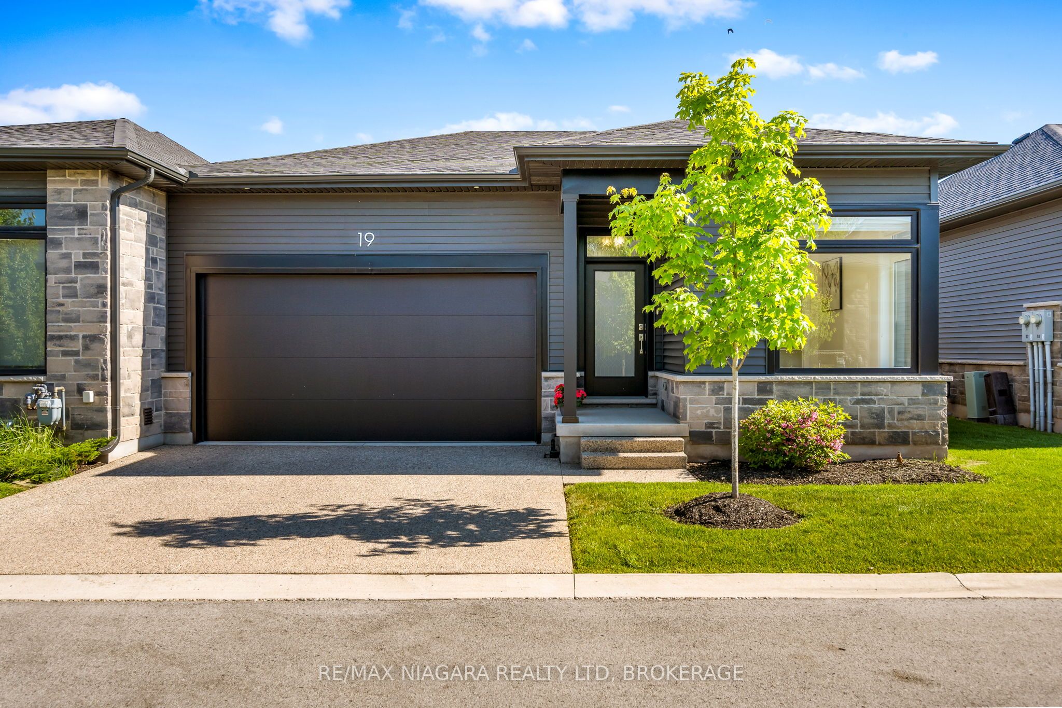
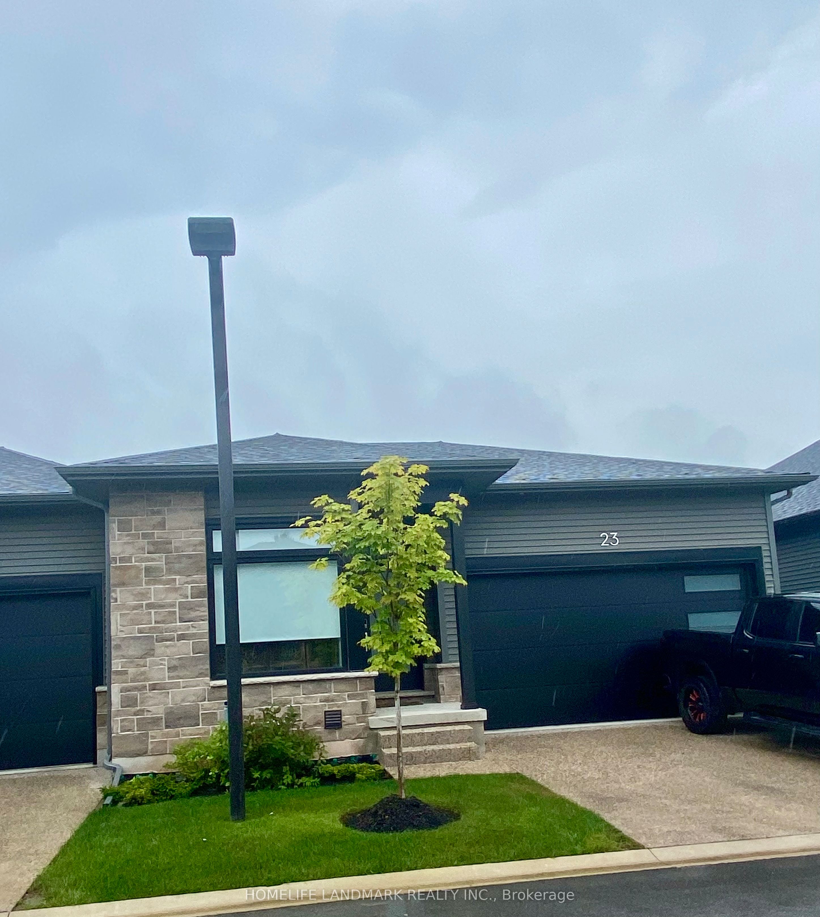
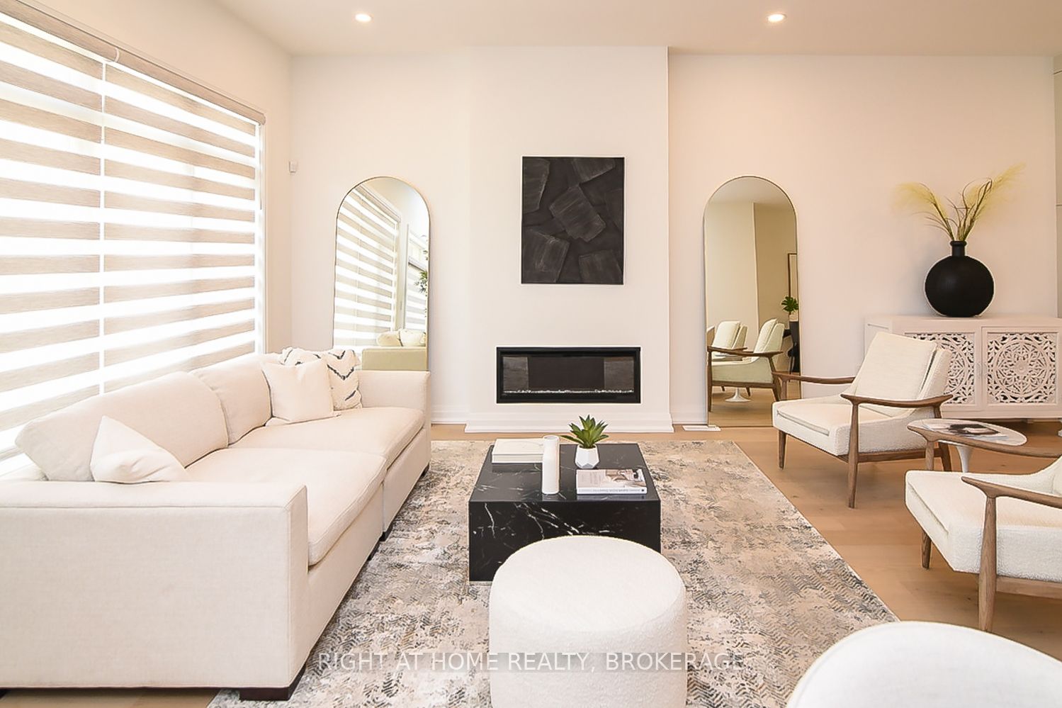
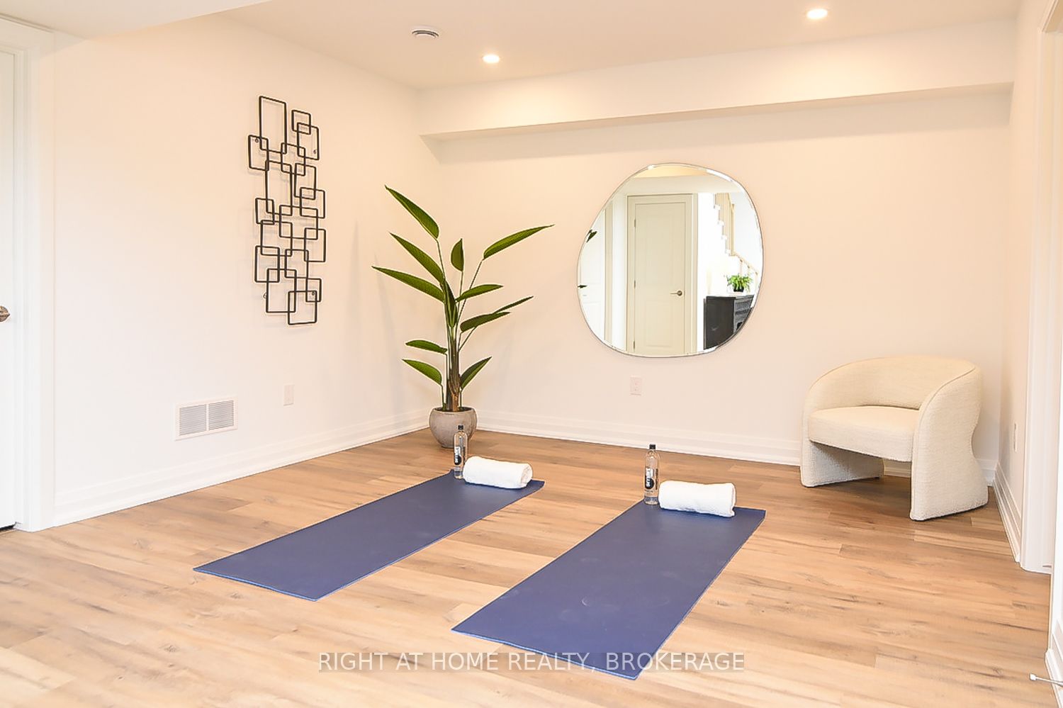
Welcome to this beautifully well-crafted 3 bed, 3 bath bungalow-style condo townhome, featuring over 2600 square feet of finished living space nestled in an exclusive enclave on world-class Legends of the Greens Golf Course. Perfectly positioned with easy access to Niagara's greatest features: walk to golf or drive minutes to the Falls, casino, wineries and delicious restaurants. Seller financing is available for this freehold condo townhome featuring premium quality finishes throughout. Book a showing today and come see the open concept, sleek gourmet kitchen, spa inspired bathrooms, and 6 inch hardwood floors throughout the primary living spaces with 10 foot ceilings on the main level and 12 foot ceilings in the double car garage. Plus, there are 8 foot ceilings on the completely finished lower level that offers a large family room, additional bedroom, and a 4 piece bathroom, as well as a workout or yoga room. Entertain guests outside on the covered terrace surrounded by nature with no drive by traffic. Only 22 homes make up this exclusive resort style community. All condo townhomes are similar to the model unit shown in photos. Other units in the complex are available by the same owner. Come enjoy the serenity in your private sanctuary next to the greens with maintenance-free living in this limited-edition complex.
Details
| MLS # | X12599006 |
|---|---|
| Listing Type | For Sale |
| Style | House |
| Sub-Type | Resale |
| Status | New |
| Year | 0 |
| Days On Site | 260 |
| Listing Provided By | RIGHT AT HOME REALTY, BROKERAGE | X12599006 062235 |
Features
| Bed(s) | 3 |
|---|---|
| Bath(s) | 3 |
| Garage | 2 |
| Basement | Y |
| Acreage | 0.08 |
| Water Front | None |
Interior
| Interior Features | Central Vacuum, Sump Pump |
|---|---|
| Cooling | Central Air |
| Heat Source | Gas |
| Fireplace Features | Electric |
| Fireplace Yes / No | Yes |
Exterior
| Exterior Features | Patio, Lawn Sprinkler System, Lighting, Year Round Living |
|---|---|
| Roof | Shingles |
| Foundation Details | Poured Concrete |
| Construction Materials | Aluminum Siding, Brick |
| Security Features | Alarm System, Carbon Monoxide Detectors, Smoke Detector |
Parking
| Garage Yes / No | Yes |
|---|---|
| Parking Features | Private Double |
Utilities
| Sewer | Sewer |
|---|
Taxes
| Tax Annual Amount | 6293 |
|---|---|
| Tax Legal Description | UNIT 7, LEVEL 1, NIAGARA SOUTH VACANT LAND CONDOMINIUM PLAN NO. 169 AND ITS APPRUTENANT INTEREST SUBJECT TO AND TOGETHER WITH EASEMENTS AS SET OUT IN SCHEDULE A AS IN SN691752 SUBJECT TO AN EASEMENT IN GROSS OVER THE COMMON ELEMENTS OF NIAGARA SOUTH VACANT LAND CONDOMINIUM PLAN NO.169 AS IN SN695353 SUBJECT TO AN EASEMENTFOR ENTRY AS IN SN756912 CITY OF NIAGARA FALLS. |
| Tax Year | 2024 |
Area Information
| Province | ON |
|---|---|
| Region | Niagara |
| City | Niagara Falls |
| Postal Code | L2G 3S2 |
| Area | 223 Chippawa |
Request a showing
Request a showing
Contact
Learn More About This Property

| Province | ON |
|---|---|
| Region | Niagara |
| City | Niagara Falls |
| Postal Code | L2G 3S2 |
| Area | 223 Chippawa |