330 Millstone Street,Kitchener, ON N2R 0S9
Kitchener, ON N2R 0S9












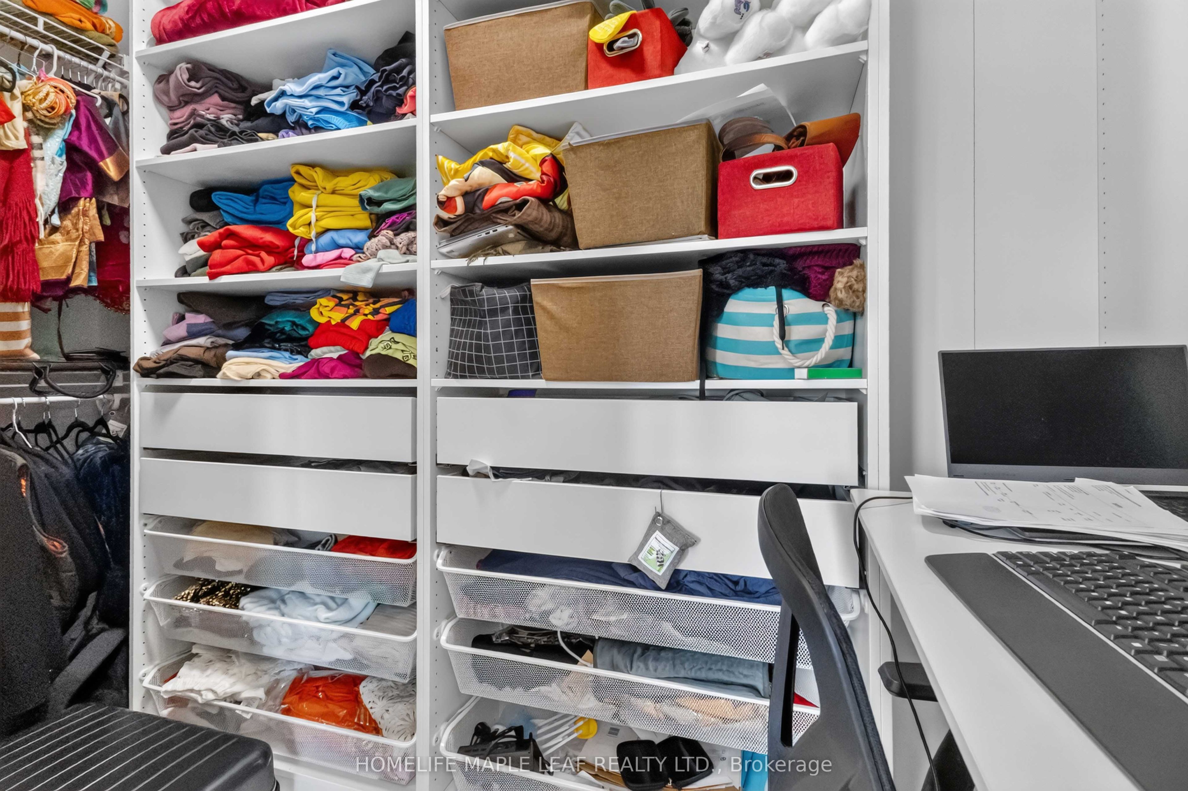

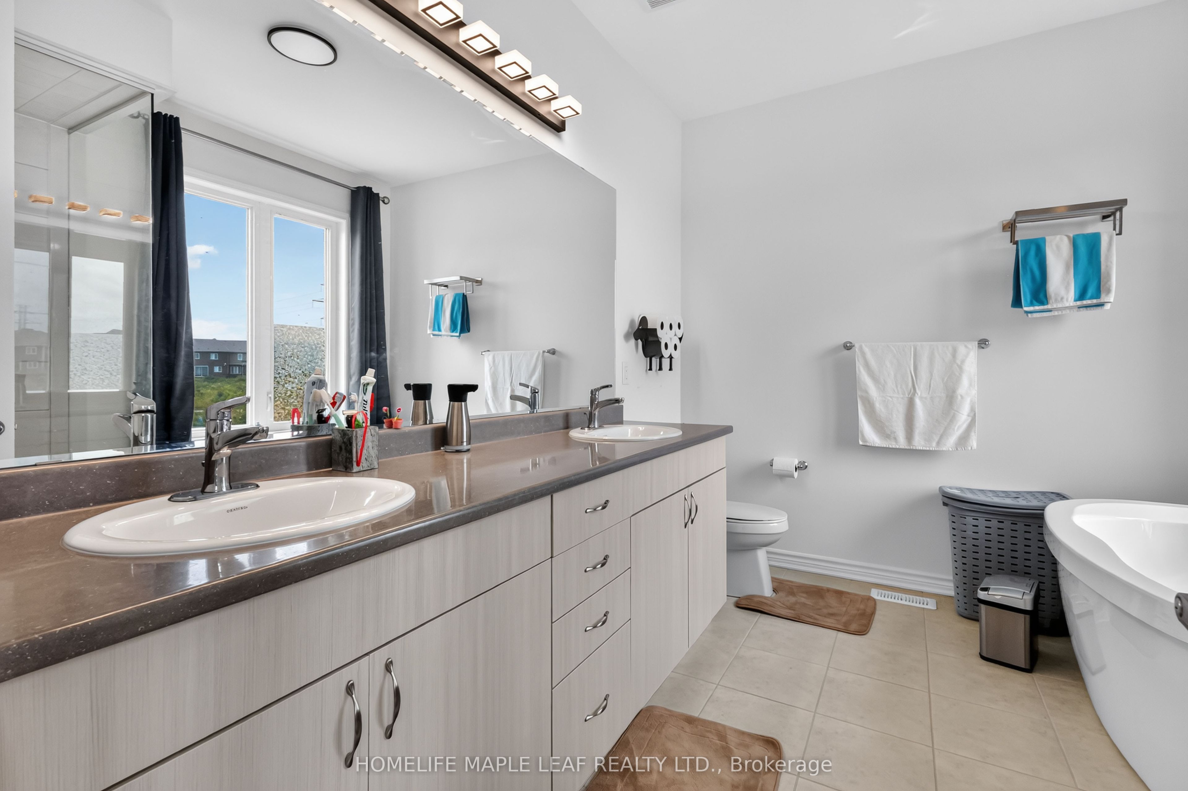


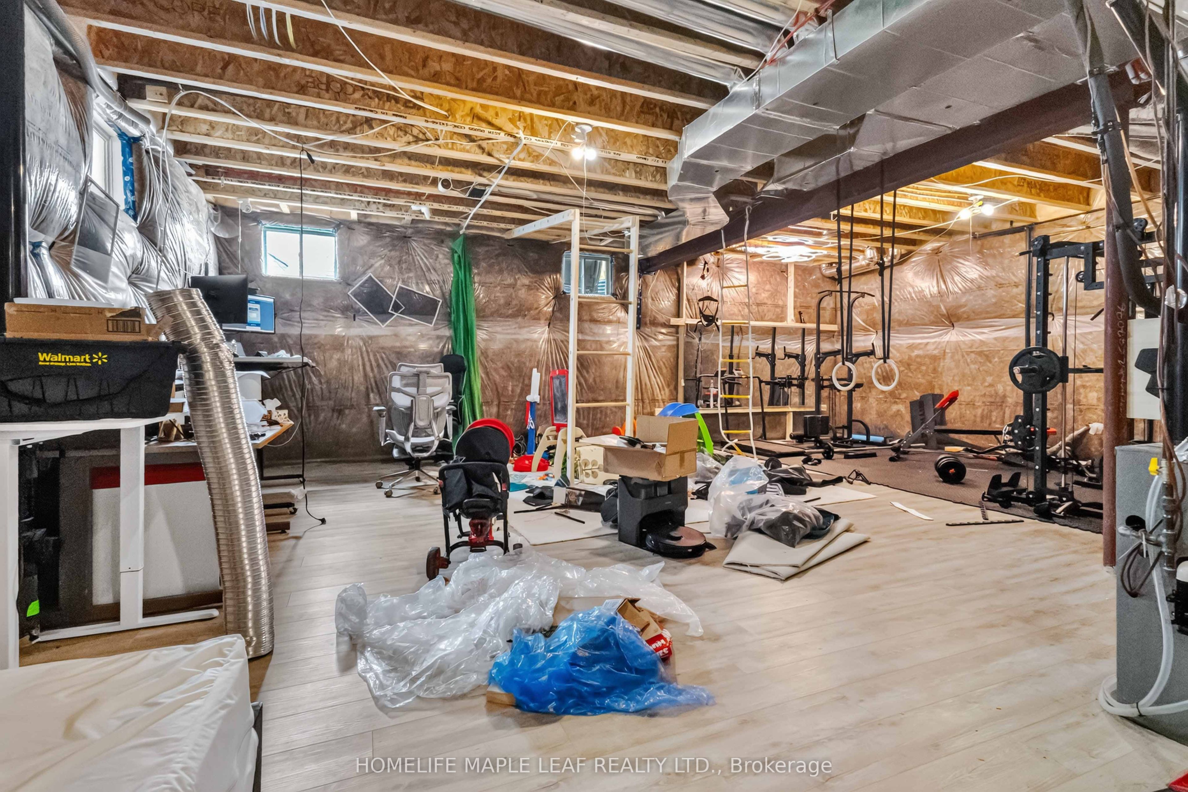
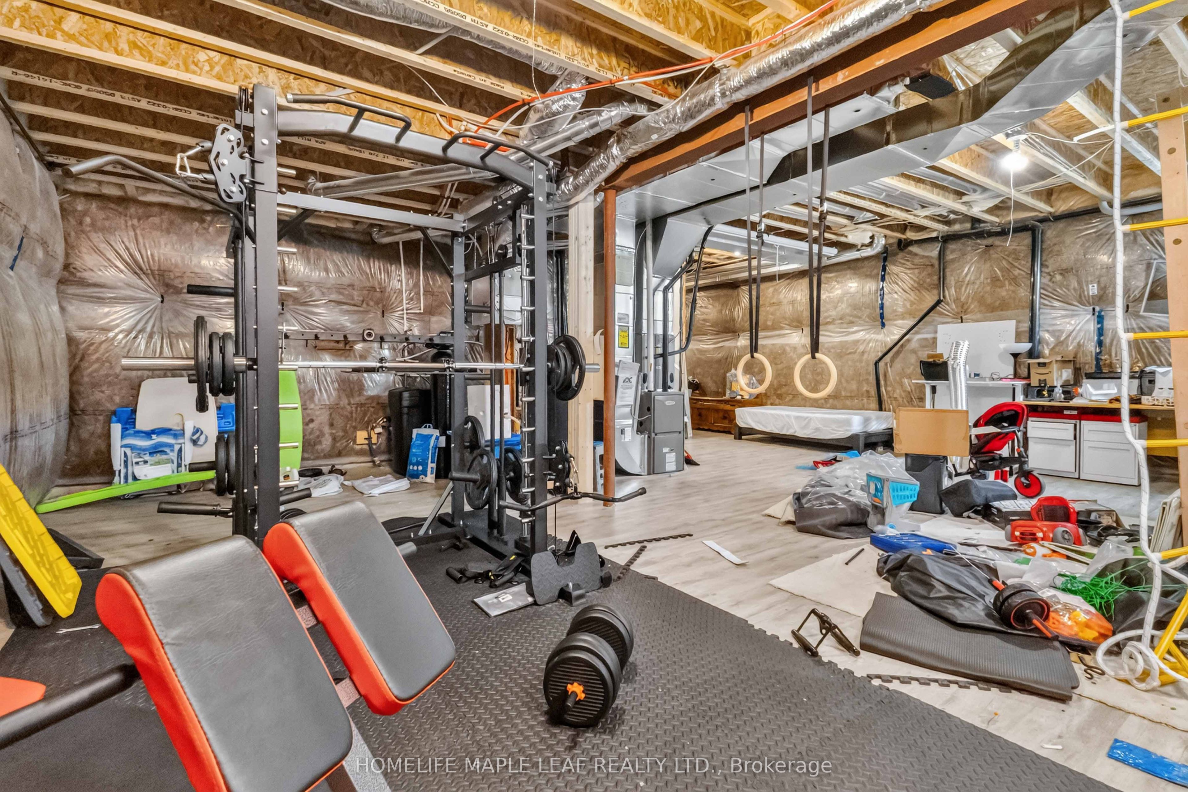




Description
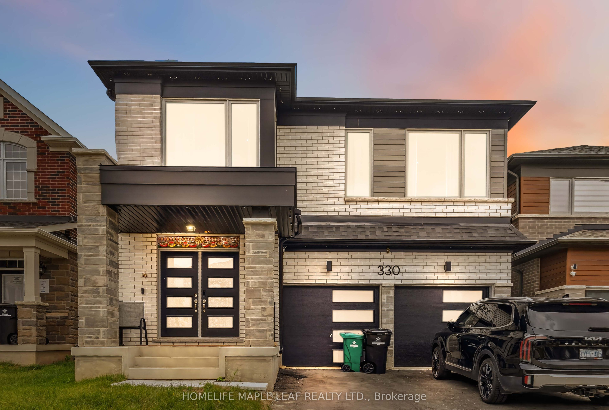
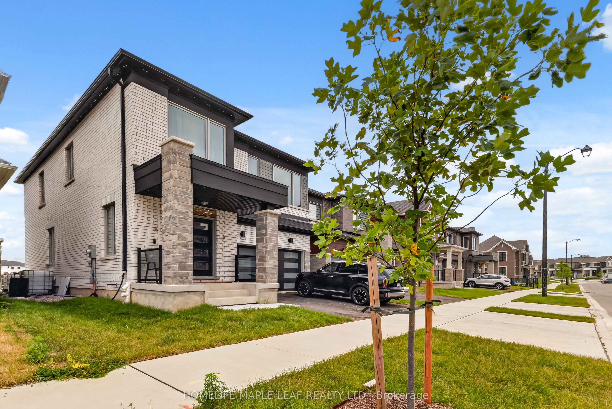
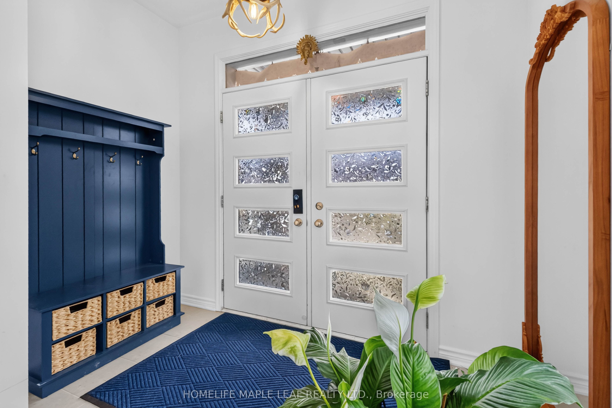
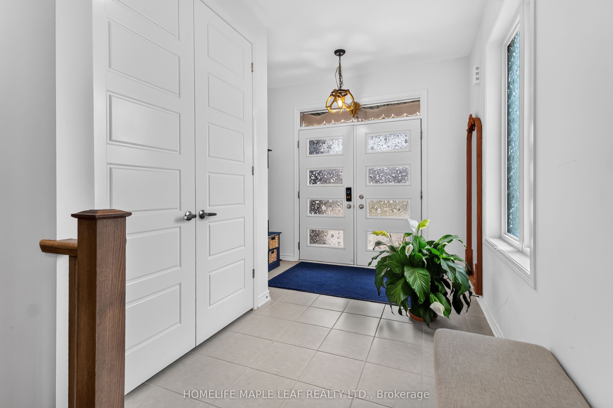
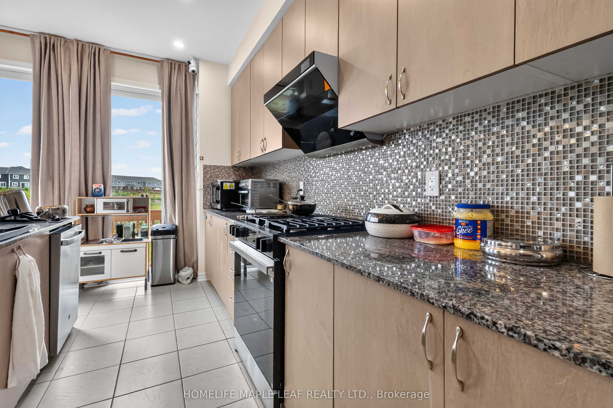
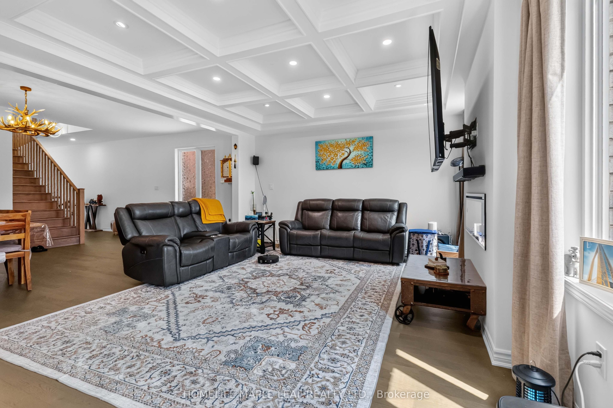
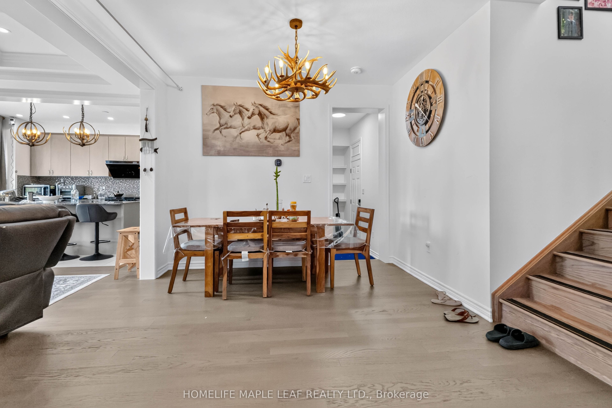
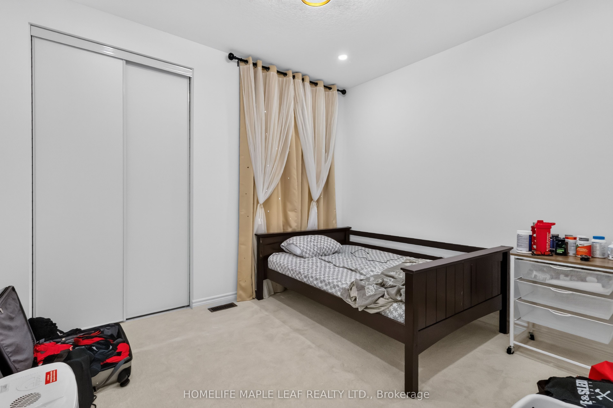
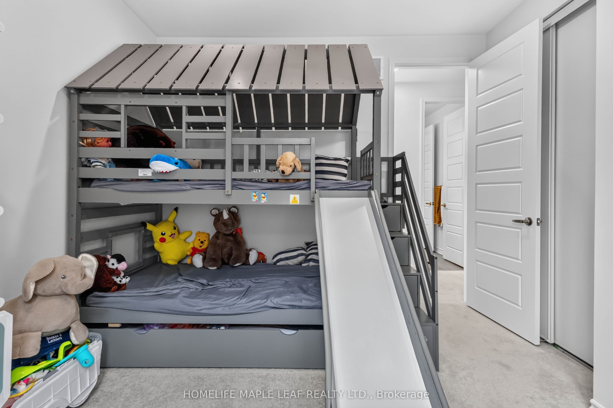
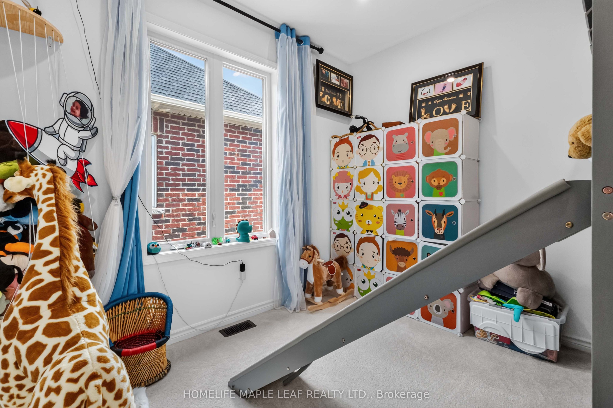
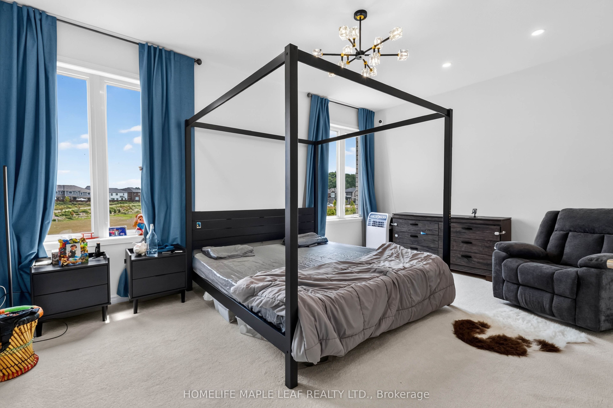
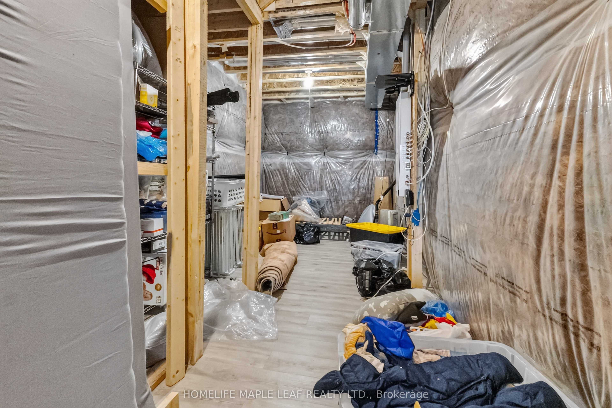
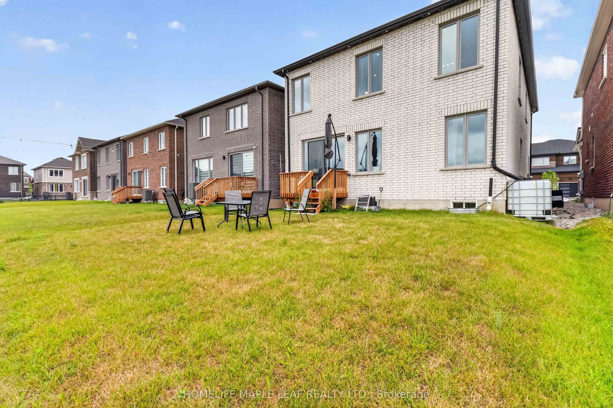
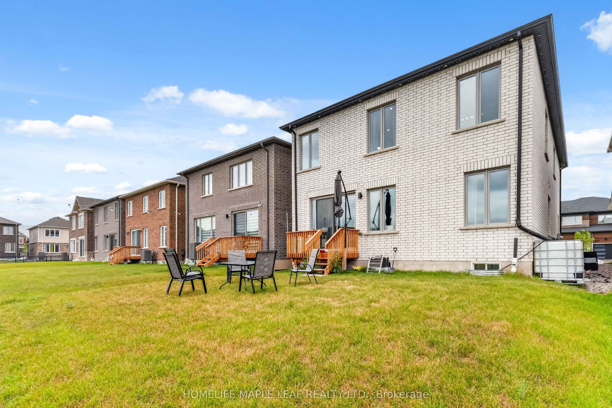
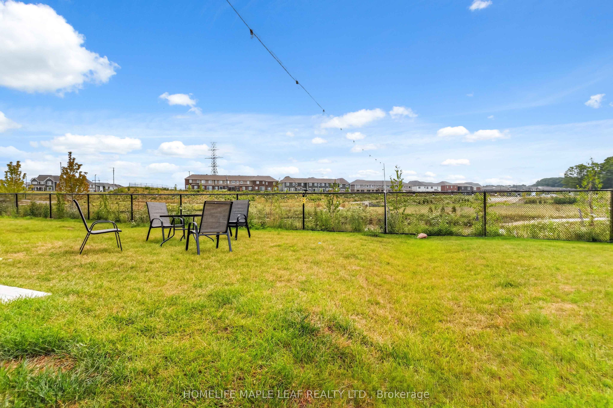
Welcome to the largest floor plan in the neighbourhood, offering approximately 2,521 sq. ft. on a premium ravine lot with breathtaking views and added privacy. This stunning home features 9-ft ceilings on both the main and second floors, engineered hardwood flooring, an open-concept layout with a gas fireplace, and a modern chef-inspired kitchen with a large centre island. Enjoy the convenience of a mudroom with garage access. Upstairs offers 4 spacious bedrooms, each with walk-in closets, 3 full bathrooms including luxurious ensuites, and a second-floor laundry room. Located in a highly sought-after Kitchener community, just minutes from shopping, parks, and top-rated schools. A rare opportunity to own one of the finest homes in the neighbourhood!
Details
| MLS # | X13637106 |
|---|---|
| Listing Type | For Sale |
| Style | House |
| Sub-Type | Resale |
| Status | New |
| Year | 0 |
| Days On Site | 23 |
| Listing Provided By | HOMELIFE MAPLE LEAF REALTY LTD. | X13637106 162000 |
Features
| Bed(s) | 5 |
|---|---|
| Bath(s) | 3 |
| Garage | 2 |
| Basement | Y |
| Story(s) | 2 |
| Acreage | 0.01 |
Interior
| Interior Features | Other |
|---|---|
| Cooling | Central Air |
| Heat Source | Gas |
| Fireplace Yes / No | Yes |
Exterior
| Roof | Asphalt Shingle |
|---|---|
| Foundation Details | Concrete |
| Construction Materials | Brick |
Parking
| Garage Yes / No | Yes |
|---|---|
| Parking Features | Available |
Utilities
| Sewer | Sewer |
|---|
Taxes
| Tax Annual Amount | 2334 |
|---|---|
| Tax Legal Description | LOT 112, PLAN 58M724 SUBJECT TO AN EASEMENT FOR ENTRY AS IN WR1665921 CITY OF KITCHENER |
| Tax Year | 2025 |
Area Information
| Province | ON |
|---|---|
| Region | Waterloo |
| City | Kitchener |
| Postal Code | N2R 0S9 |
| Listing VS Median (in N2R 0S9) | |
Price: $999,000 low | high Med: $0 On site: 23 low | high Med: | |
Request a showing
Request a showing
Contact
Learn More About This Property

| Province | ON |
|---|---|
| Region | Waterloo |
| City | Kitchener |
| Postal Code | N2R 0S9 |
| Listing VS Median (in N2R 0S9) | |
Price: $999,000 low | high Med: $0 On site: 23 low | high Med: | |