
330 Hickory Circle,Oakville, ON L6H 4T5
Oakville, ON L6H 4T5

Description
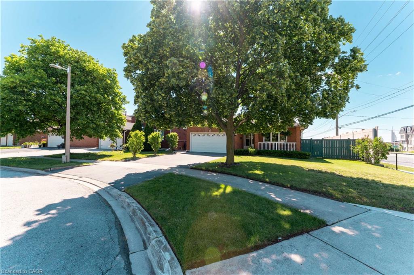
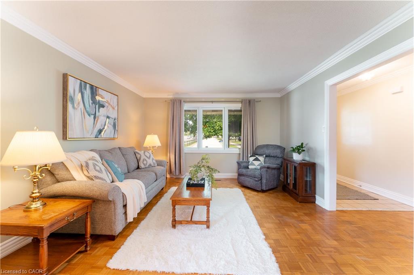
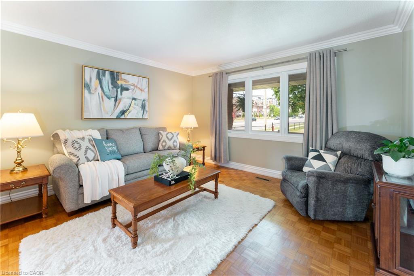
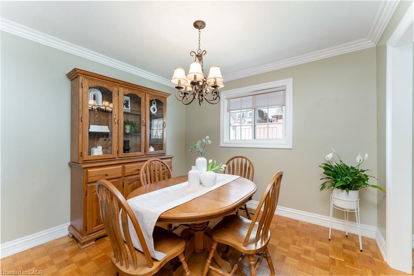
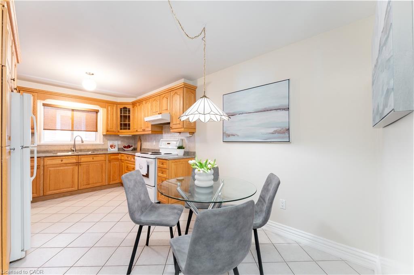
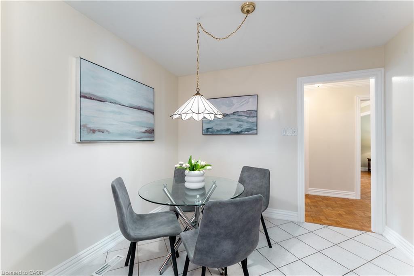
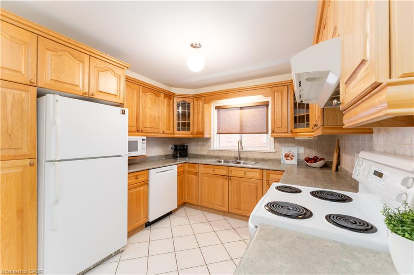
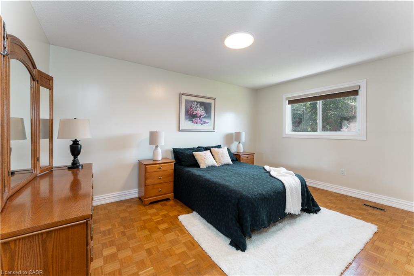
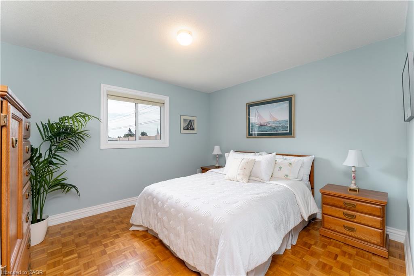
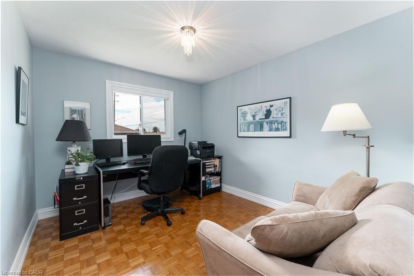
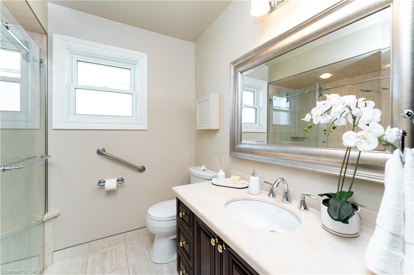
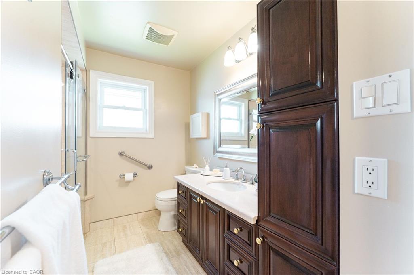
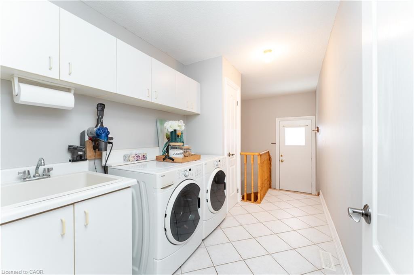
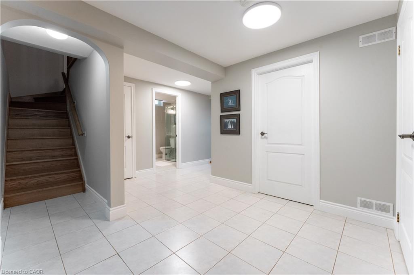
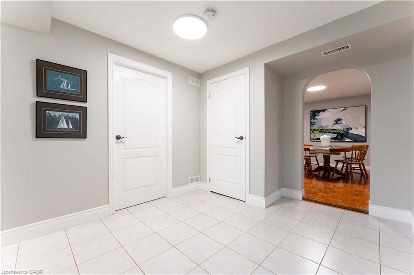
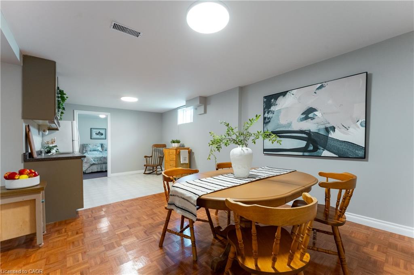
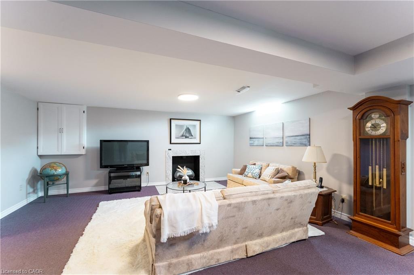
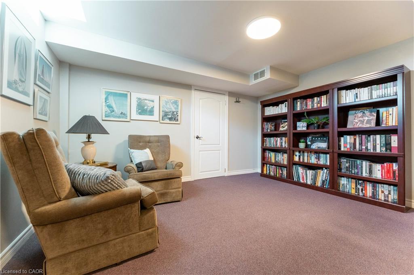
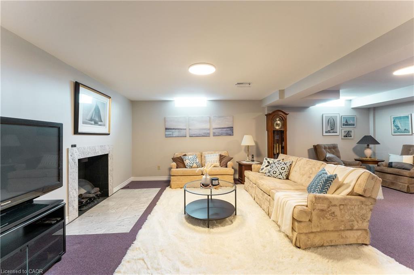
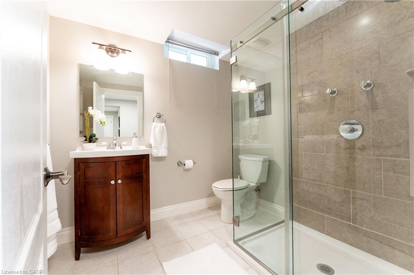
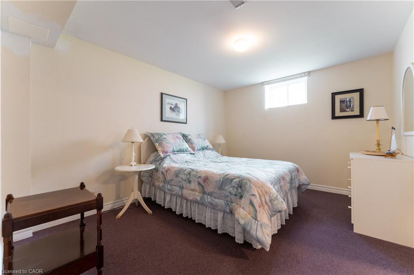
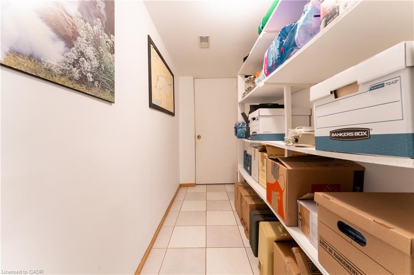
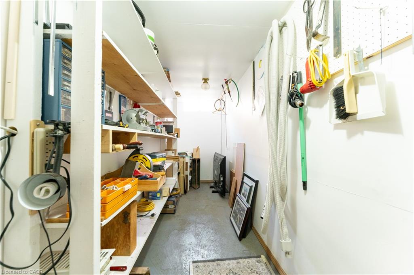
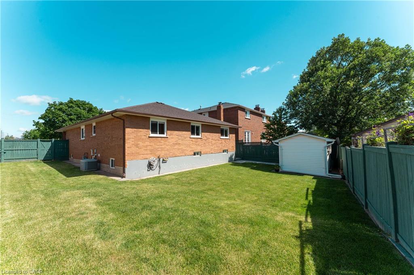
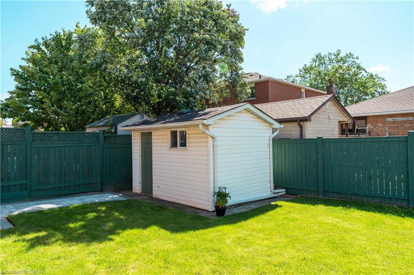
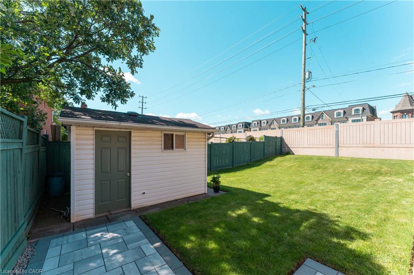
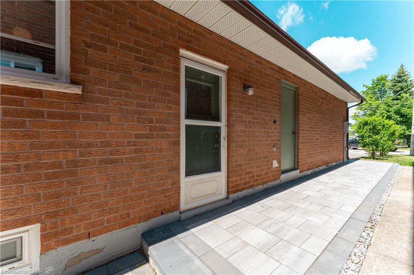
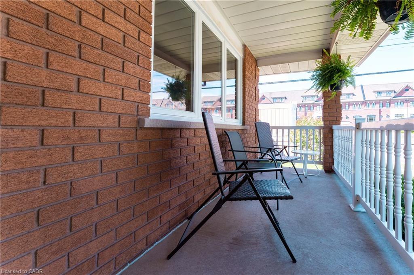
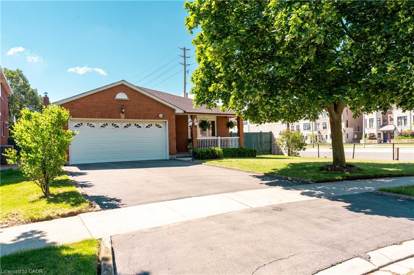
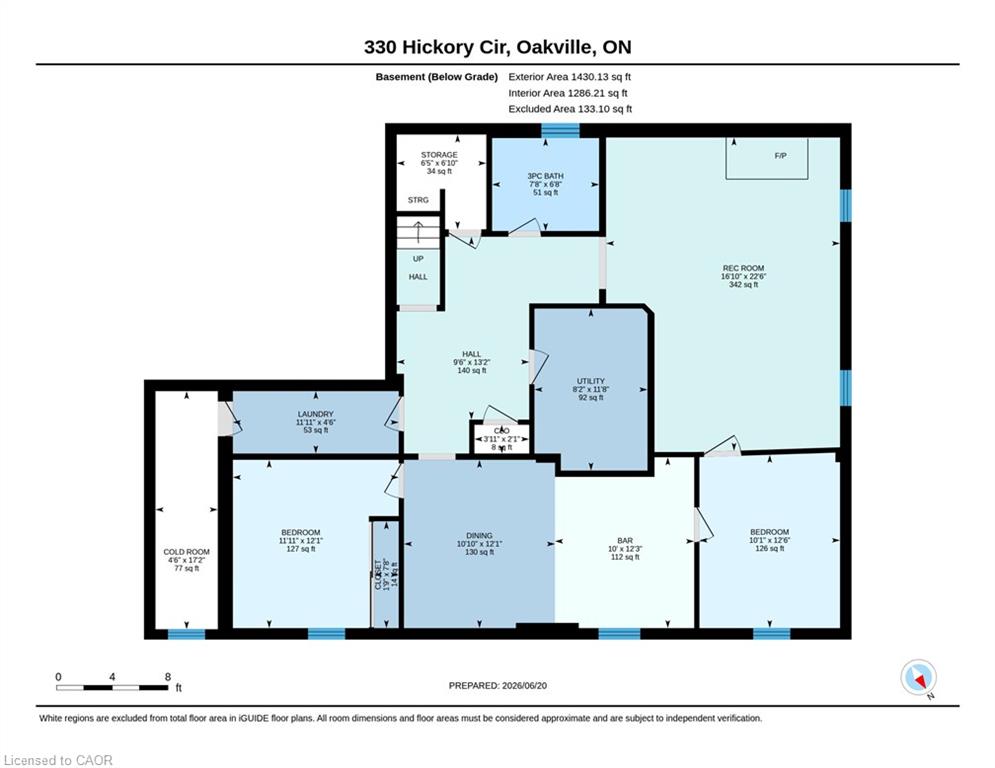
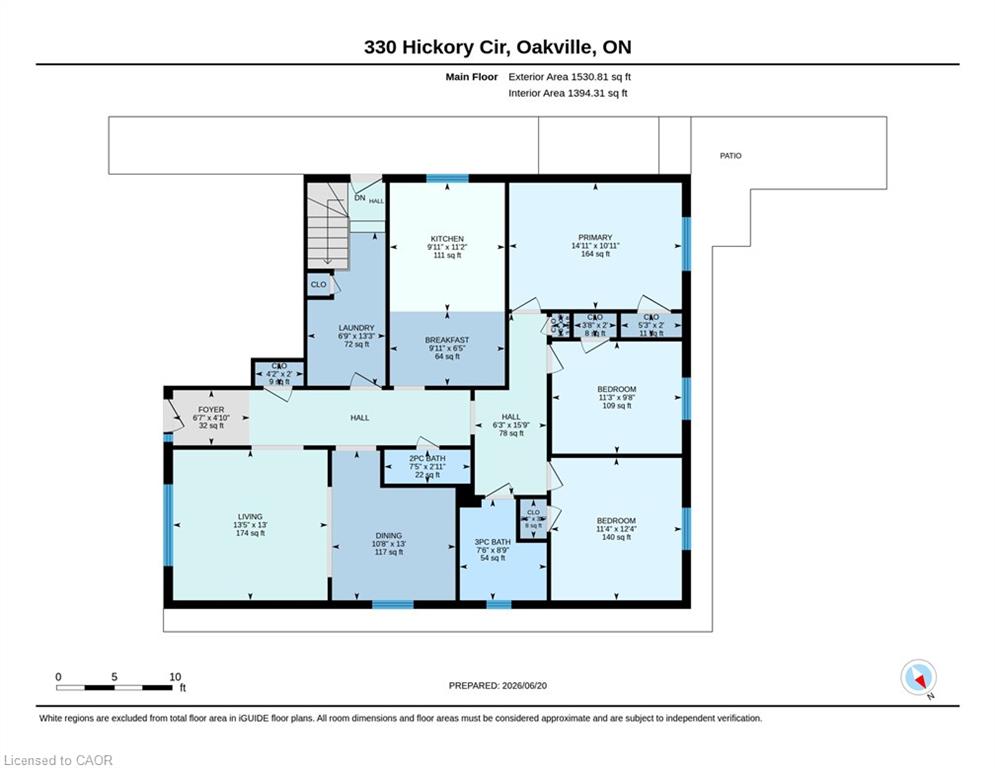
A bungalow with real flexibility. Set on a premium corner lot on a quiet street, this bungalow offers something increasingly hard to find - space and options. The 1,540 sq ft main floor is bright and functional. Add the finished lower level and you get over 2,800 sq ft of living space. Five bedrooms (3 up, 2 down), 3 bathrooms, and 2 kitchens each with their own dining area. The lower level has a spacious, self-contained feeling, and well suited to multi-generational living or a future in-law suite. Move-in ready with recent updates including a new owned gas furnace (2026), roof shingles (2022), fresh paint through the main living areas (2026), and a new interlocking side path and patio (2025). Close to schools, shopping, and the Oakville GO station.
Details
| MLS # | 40855665 |
|---|---|
| Listing Type | For Sale |
| Style | House |
| Sub-Type | New Construction |
| Status | Active |
| Year | 1987 |
| Days On Site | 10 |
| Listing Provided By | RE/MAX Realty Specialists Inc. | Andrew Mcallister |
Features
| Bed(s) | 5 |
|---|---|
| Bath(s) | 3 Total |
| SQ Feet | 1,540 |
| Garage | 2 |
| Basement | Y |
| Story(s) | 1 |
| Zoning | RL5 |
| Acreage | 0.15 |
| Golf Course | Yes |
| Water Front | Yes |
Interior
| Appliances | Dishwasher, Dryer, Microwave, Refrigerator, Stove, Washer |
|---|---|
| Rooms Total | 17 |
| Interior Features | Central Vacuum, Accessory Apartment, Auto Garage Door Remote(s) |
| Cooling | Central Air |
| Cooling Yes / No | No |
| Heating | Forced Air, Natural Gas |
| Heating Yes / No | Yes |
| Fireplaces Total | 1 |
| Fireplace Features | Electric, Recreation Room |
| Window Features | Window Coverings |
| Laundry Features | Laundry Room, Main Level |
Exterior
| Exterior Features | Landscaped, Lawn Sprinkler System |
|---|---|
| Lot Features | Urban, Rectangular, Arts Centre, Near Golf Course, Hospital, Landscaped, Library, Park, Place of Worship, Public Transit, Rec./Community Centre, School Bus Route, Schools, Shopping Nearby |
| Construction Materials | Brick Veneer |
| Roof | Asphalt Shing |
| Fencing | Full |
| Foundation Details | Poured Concrete |
| Waterfront Features | River/Stream |
| Patio And Porch Features | Porch |
| Security Features | Smoke Detector, Smoke Detector(s) |
Parking
| Garage Spaces | 2 |
|---|---|
| Parking Features | Attached Garage, Garage Door Opener, Asphalt |
| Open Parking Yes / No | Yes |
| Attached Garage Yes / No | Yes |
Utilities
| Utilities | Cable Available, Electricity Connected, High Speed Internet Avail, Natural Gas Connected, Recycling Pickup, Street Lights, Phone Available |
|---|---|
| Sewer | Sewer (Municipal) |
Taxes
| Tax Annual Amount | 5982.6 |
|---|
Area Information
| Province | ON |
|---|---|
| Region | Halton |
| City | Oakville |
| Postal Code | L6H 4T5 |
| Area | 1 Oakville |
| Subarea | 1018 WC Wedgewood Creek |
| Community Name | 1018 WC Wedgewood Creek |
| School District | Iroquois Ridge High School |
| Elementary School | Sheridan Public School |
| High School | Iroquois Ridge High School |
| Listing VS Median (in 1018 WC Wedgewood Creek) | |
Price: $1,225,000 low | high Med: $1,049,450 sqft: 1,540 low | high Med: 1,500 $ / sqft: $795 low | high Med: $708 On site: 10 low | high Med: 25 | |
Request a showing
Request a showing
Contact
Learn More About This Property

| Province | ON |
|---|---|
| Region | Halton |
| City | Oakville |
| Postal Code | L6H 4T5 |
| Area | 1 Oakville |
| Subarea | 1018 WC Wedgewood Creek |
| Community Name | 1018 WC Wedgewood Creek |
| School District | Iroquois Ridge High School |
| Elementary School | Sheridan Public School |
| High School | Iroquois Ridge High School |
| Listing VS Median (in 1018 WC Wedgewood Creek) | |
Price: $1,225,000 low | high Med: $1,049,450 sqft: 1,540 low | high Med: 1,500 $ / sqft: $795 low | high Med: $708 On site: 10 low | high Med: 25 | |
