
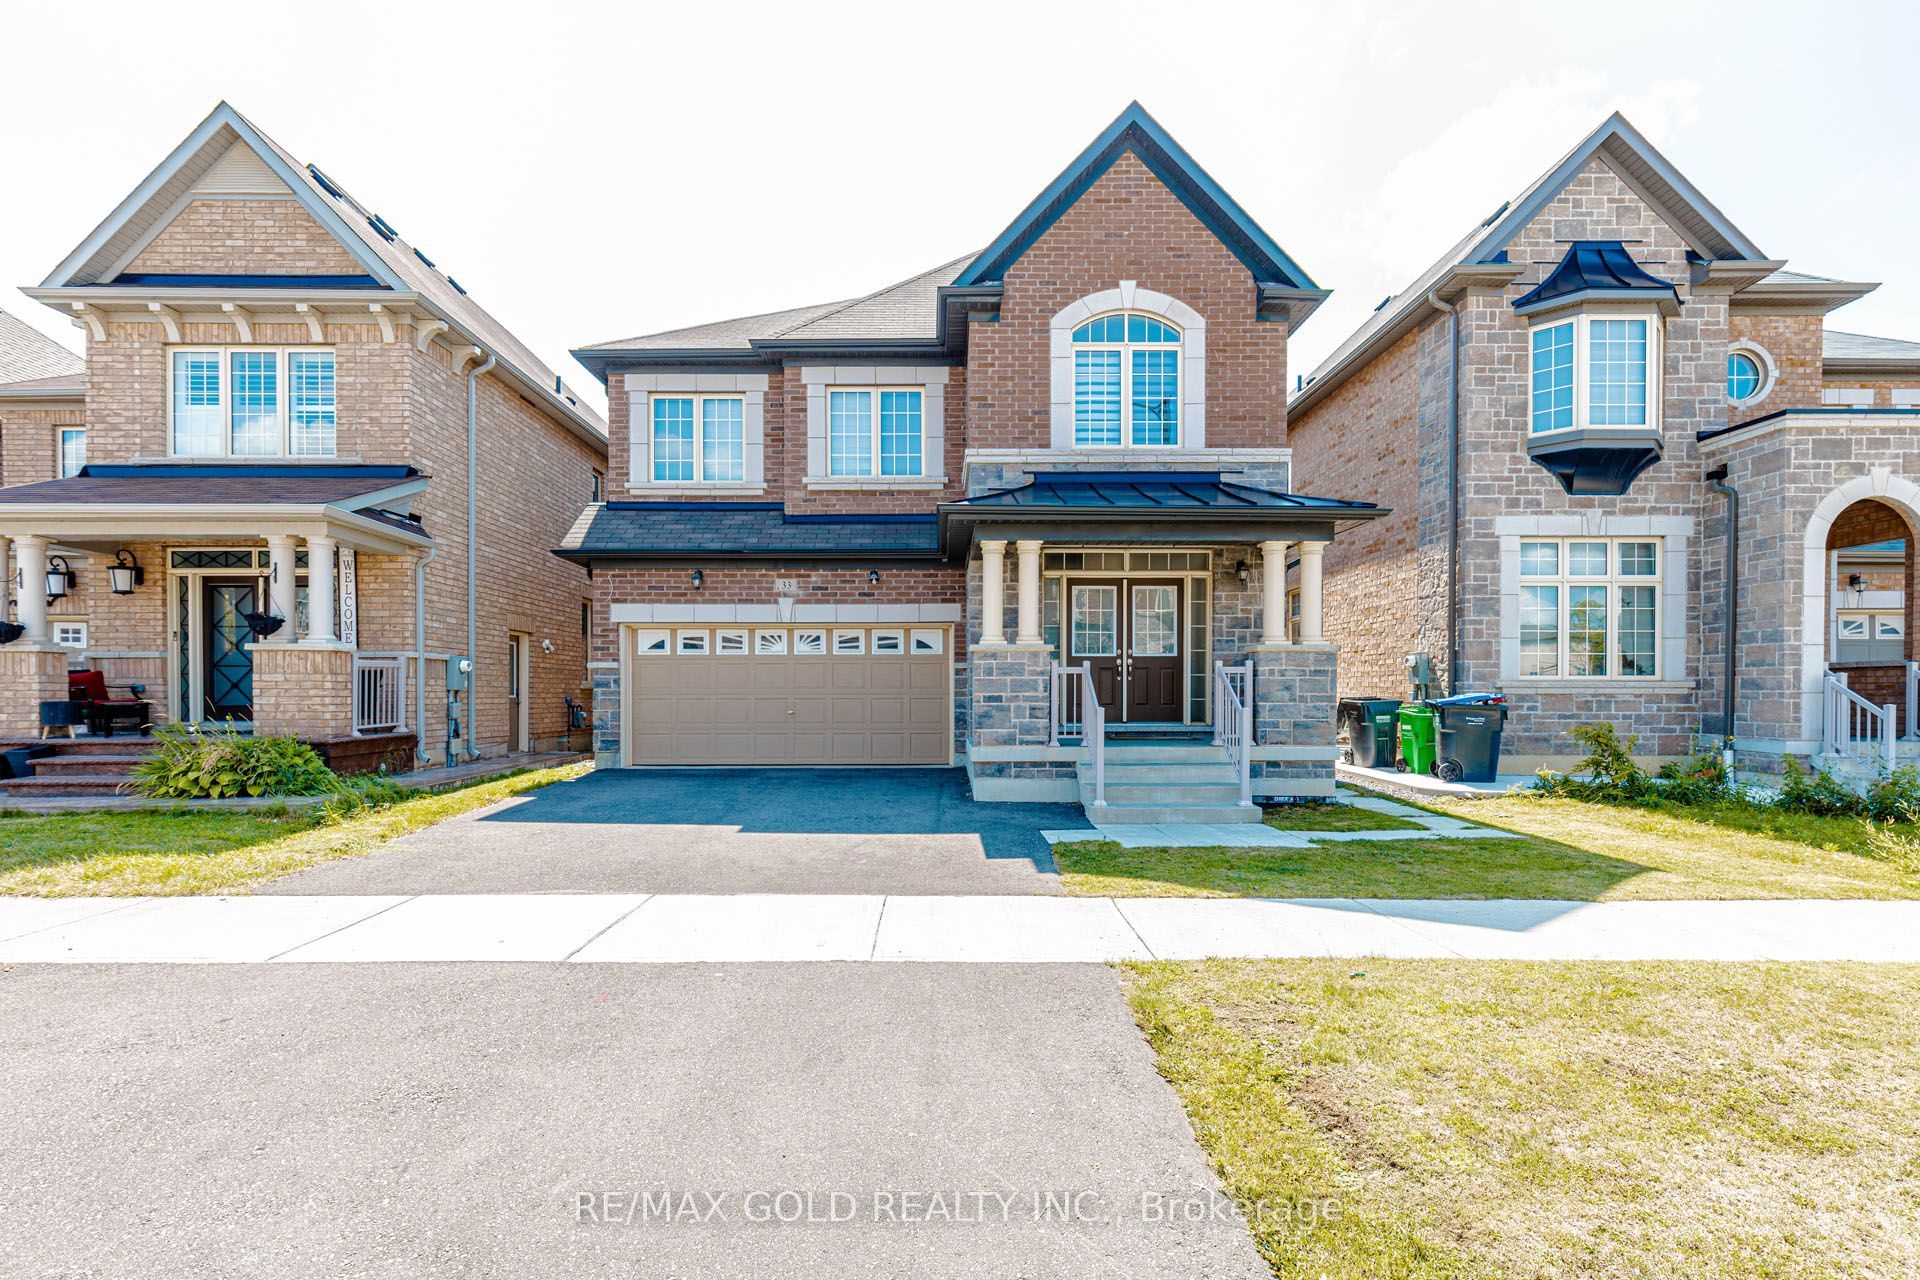
33 Tiger Crescent,Brampton, ON L6R 0C8
Brampton, ON L6R 0C8

Description
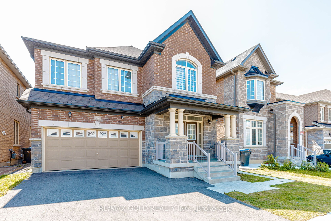
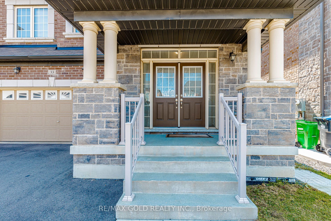
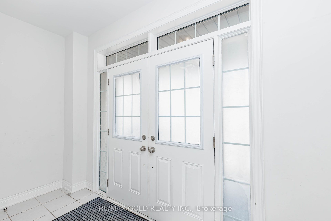
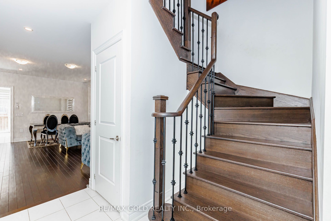
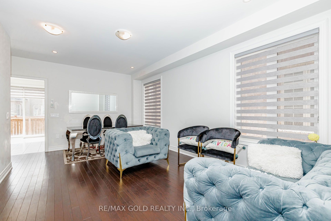
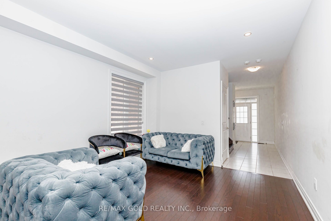
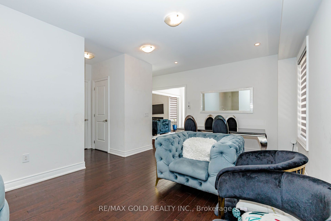
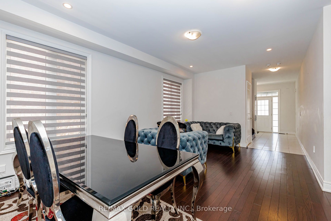
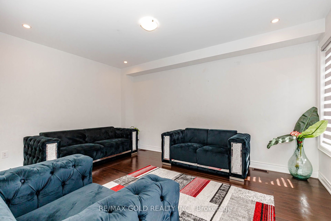
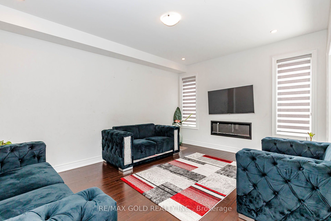
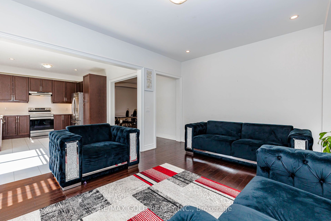
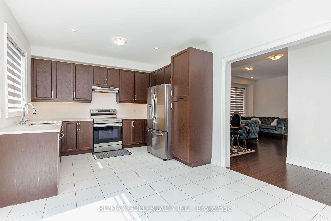
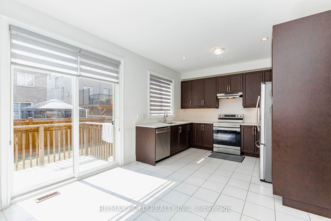
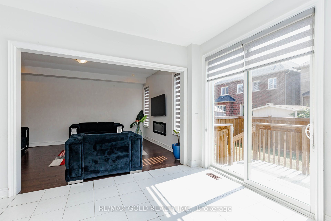
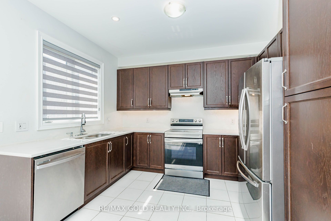
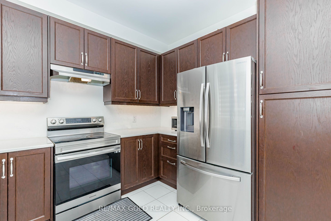
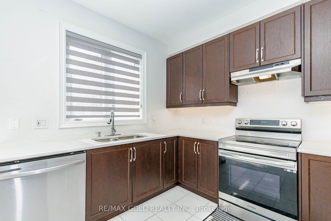
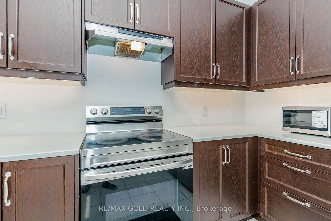
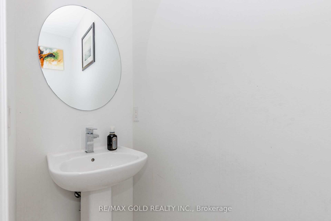
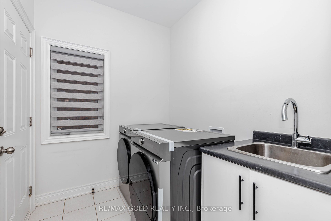
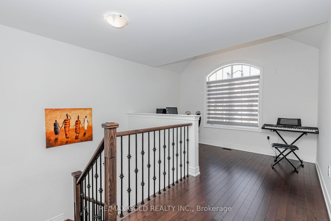
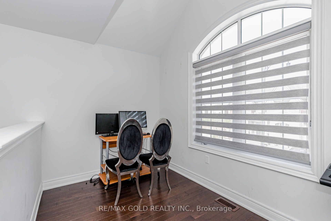
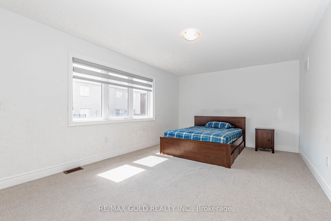
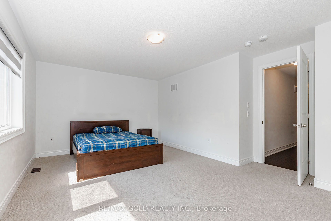
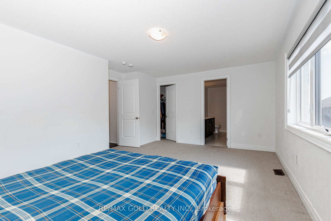
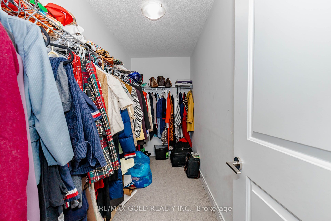
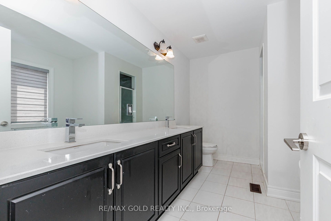
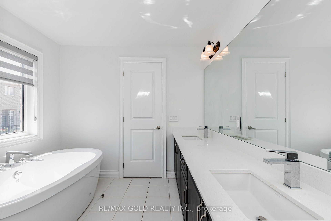
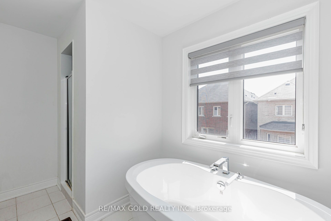
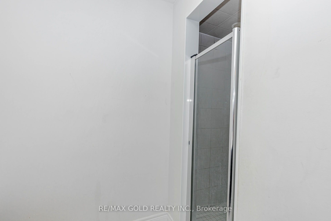
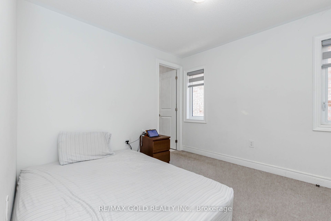
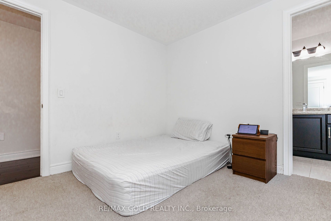
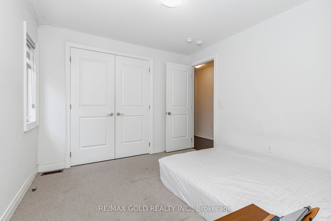
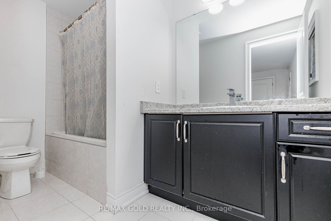
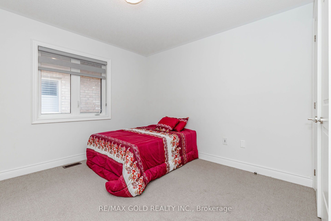
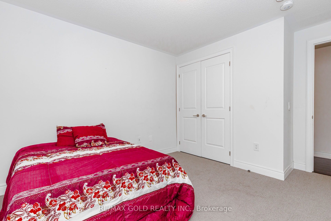
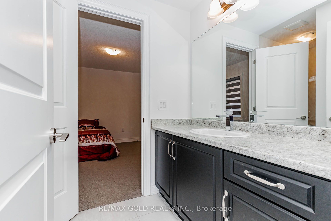
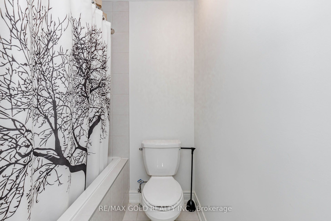
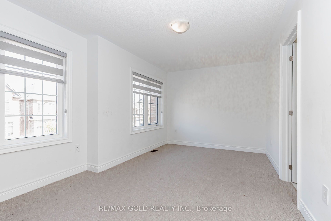
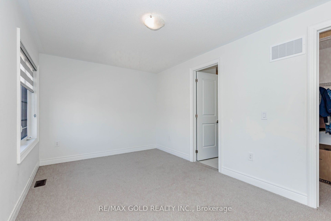
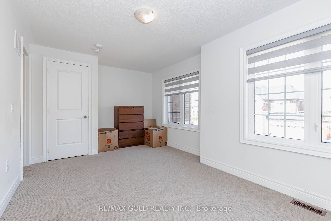
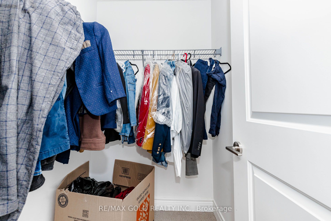
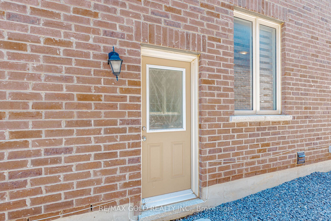
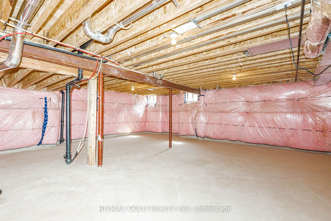
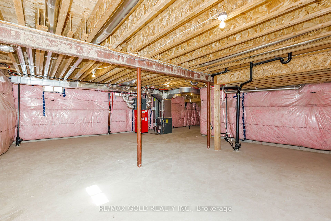
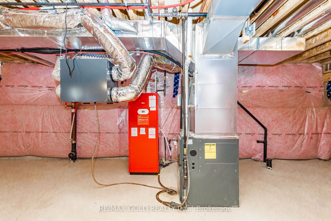
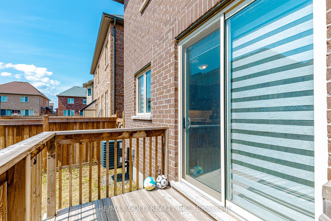
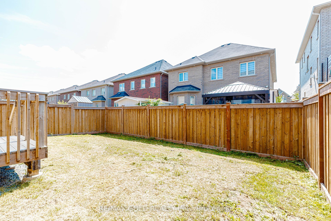
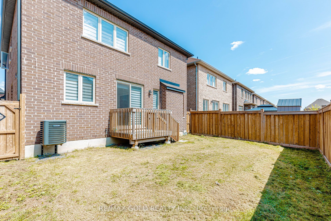
Welcome to 33 Tiger Crescent in prestigious Mayfield Village! This stunning 4-bedroom, 4-bathroom detached home sits on a premium east-facing lot and features a double garage, grand double-door entry, 9-ft ceilings, hardwood floors and a bright open-concept layout. The upgraded kitchen offers quartz countertops, stylish cabinetry and stainless steel appliances, while the spacious family room features an electric heated fireplace. The second level boasts a generous loft, four spacious bedrooms, a luxurious 5-piece primary ensuite with floating tub, Jack & Jill bathroom and a private ensuite for the fourth bedroom. Additional features include main-floor laundry, hardwood flooring, zebra blinds and a separate side entrance to the unfinished basement with future potential. Conveniently located near shopping, banks, Walmart, Auto Mall, gyms, Tim Hortons and major highways.
Details
| MLS # | W13677912 |
|---|---|
| Listing Type | For Sale |
| Style | House |
| Sub-Type | Resale |
| Status | New |
| Year | 0 |
| Days On Site | 13 |
| Listing Provided By | RE/MAX GOLD REALTY INC. | W13677912 187103 |
Features
| Bed(s) | 4 |
|---|---|
| Bath(s) | 4 |
| Garage | 2 |
| Basement | Y |
| Story(s) | 2 |
| Acreage | 0.08 |
| Property View | City, Clear, Panoramic, Skyline, Tre |
Interior
| Interior Features | Auto Garage Door Remote, Built-In Oven, Central Vacuum, Floor Drain, Separate Heating Controls, Separate Hydro Meter, Suspended Ceilings, Ventilation System, Water Meter, Water Treatment |
|---|---|
| Cooling | Central Air |
| Heat Source | Gas |
| Fireplace Yes / No | Yes |
Exterior
| Roof | Other |
|---|---|
| Foundation Details | Other |
| View | City, Clear, Panoramic, Skyline, Trees/Woods |
| Construction Materials | Brick Front, Stone |
| Security Features | Alarm System, Carbon Monoxide Detectors, Smoke Detector |
Parking
| Garage Yes / No | Yes |
|---|---|
| Parking Features | Front Yard Parking, Private |
Utilities
| Sewer | Sewer |
|---|
Taxes
| Tax Annual Amount | 9308.62 |
|---|---|
| Tax Legal Description | LT 22 PLAN 43M2104 SUBJECT TO AN EASEMENT |
| Tax Year | 2025 |
Area Information
| Province | ON |
|---|---|
| Region | Peel |
| City | Brampton |
| Postal Code | L6R 0C8 |
| Area | Sandringham Wellington North |
| Listing VS Median (in L6R 0C8) | |
Price: $1,099,999 low | high Med: $0 On site: 13 low | high Med: | |
Request a showing
Request a showing
Contact
Learn More About This Property

| Province | ON |
|---|---|
| Region | Peel |
| City | Brampton |
| Postal Code | L6R 0C8 |
| Area | Sandringham Wellington North |
| Listing VS Median (in L6R 0C8) | |
Price: $1,099,999 low | high Med: $0 On site: 13 low | high Med: | |
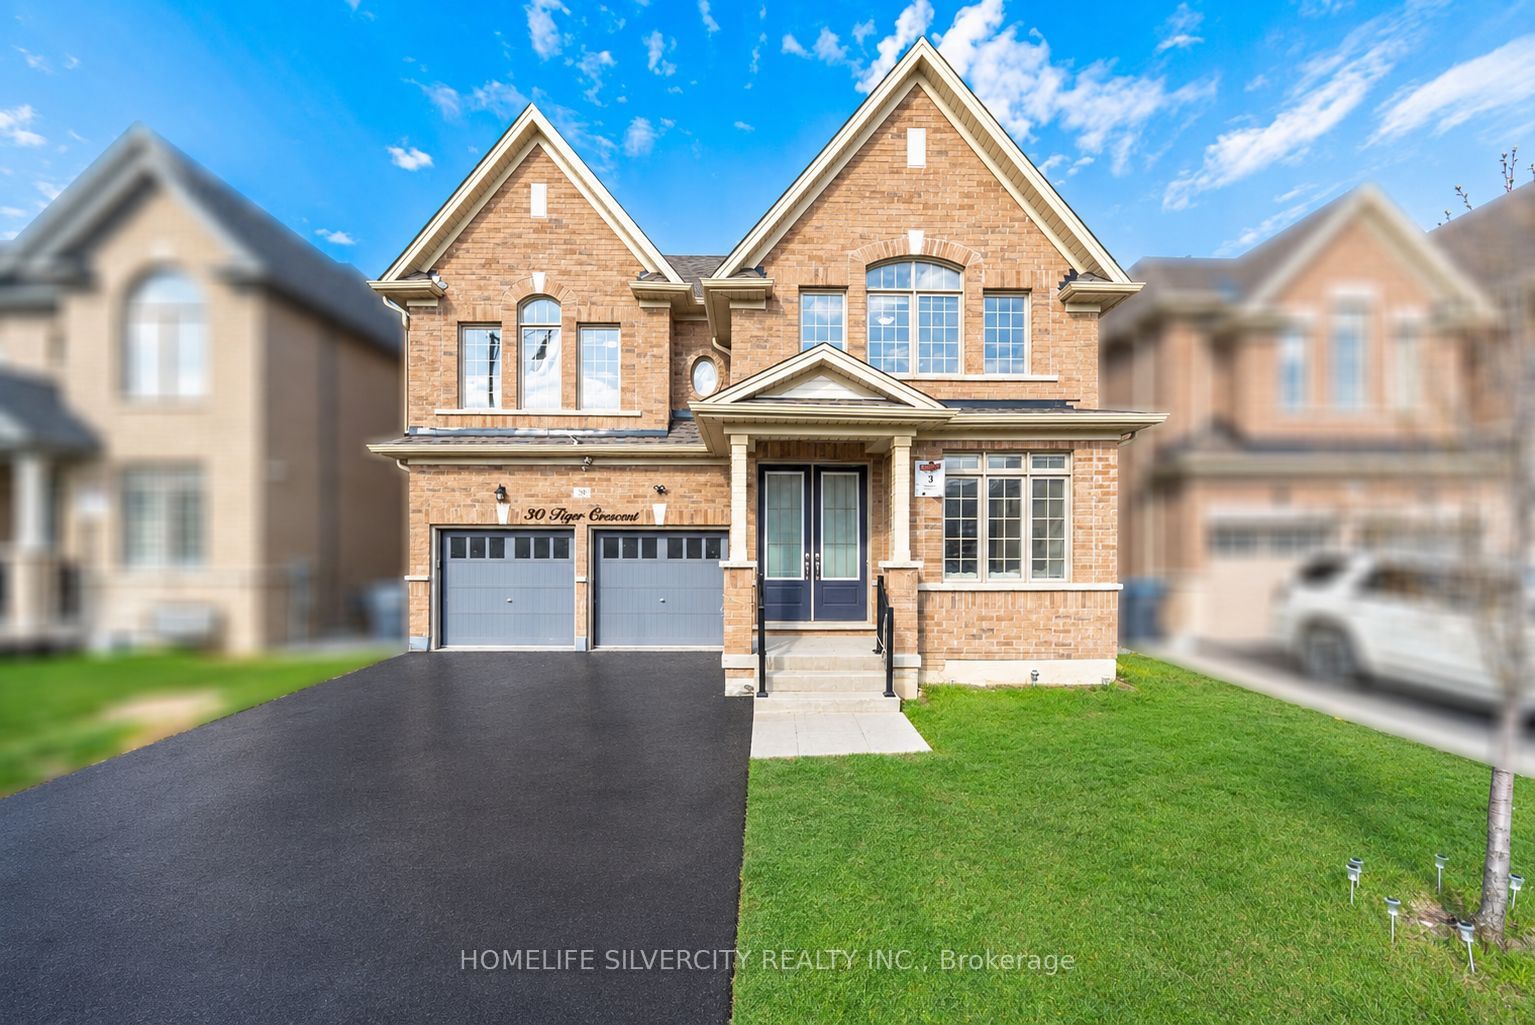 | $1,419,90030 Tiger CrescentBrampton, ON L6R 4C1 |