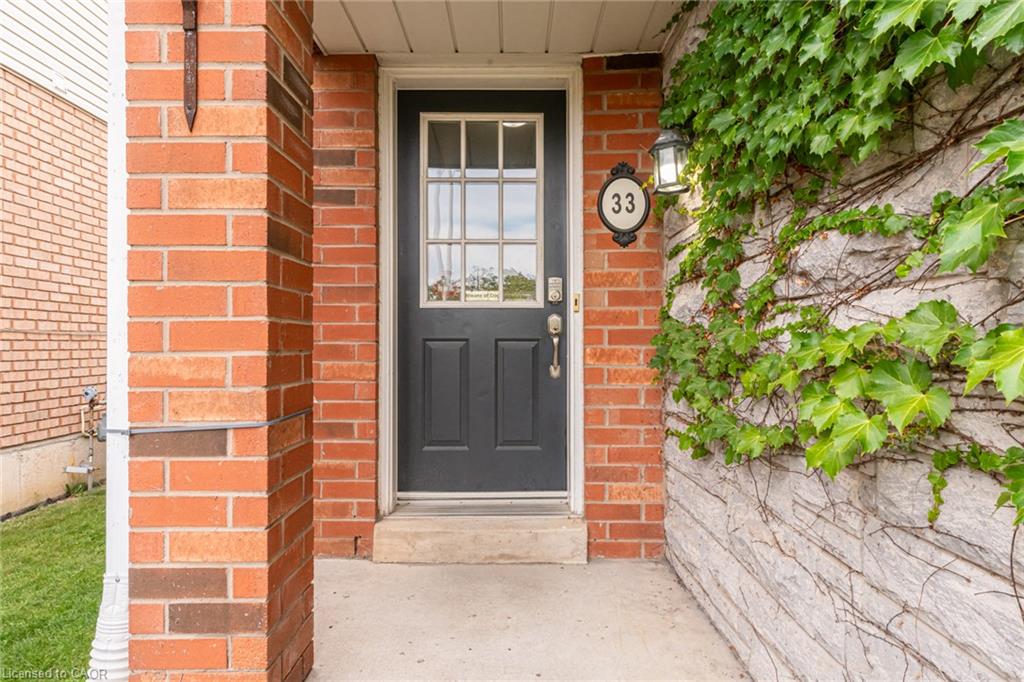
33 Slater Court,Waterdown, ON L0R 2H3
Waterdown, ON L0R 2H3

Description
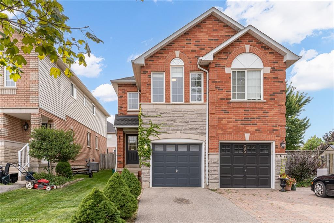
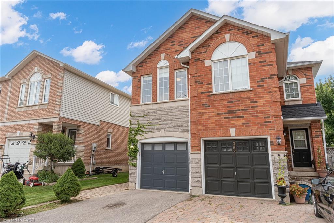
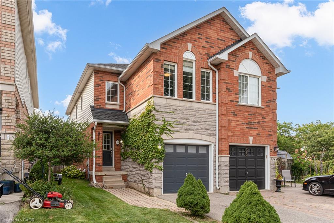
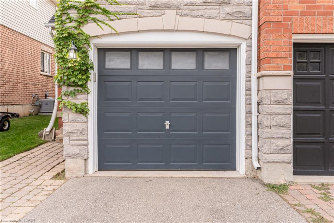
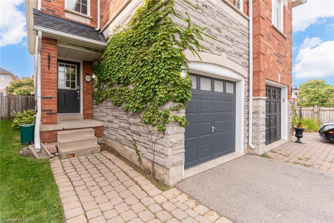
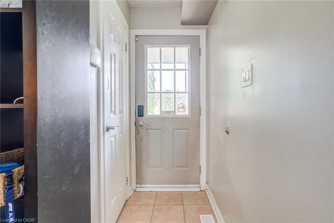
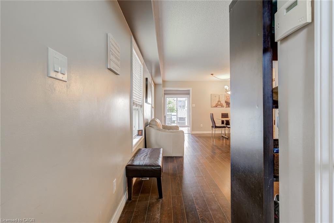
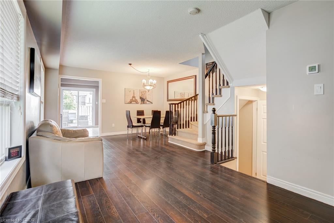
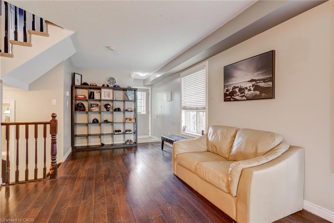
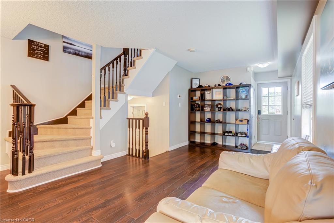
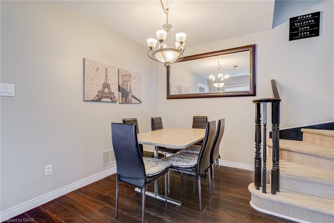
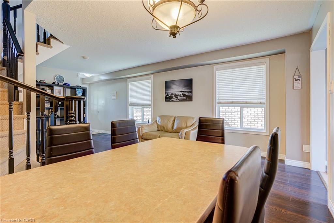
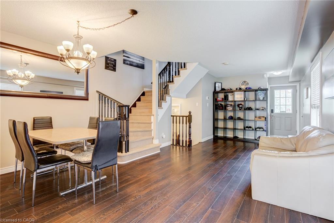
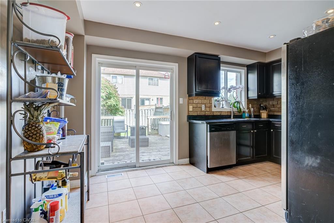
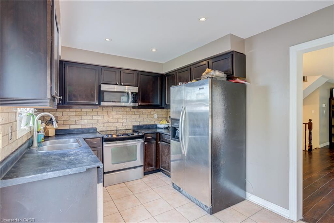
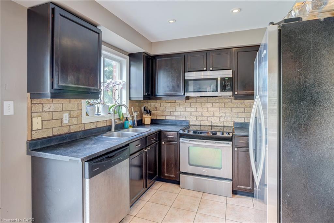
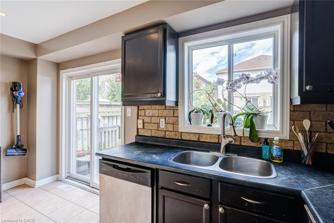
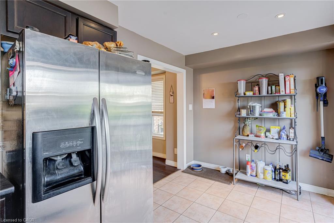
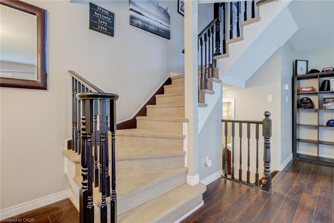
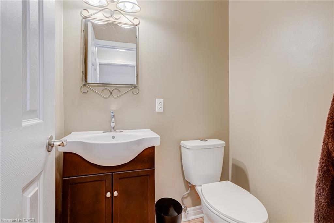
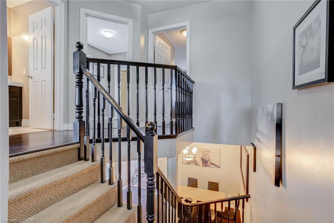
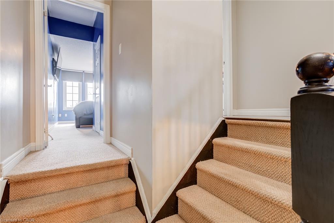
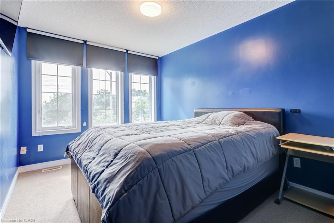
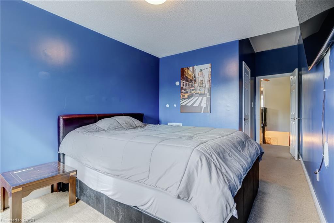
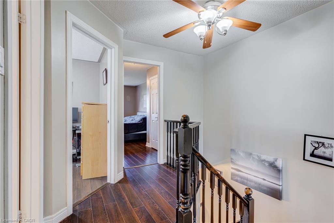
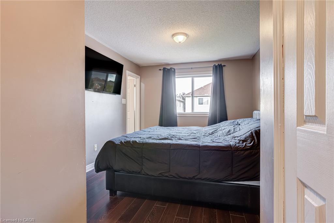
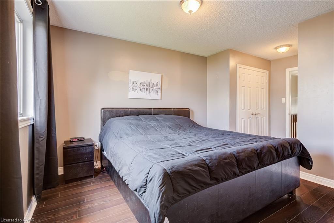
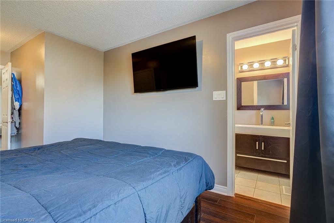
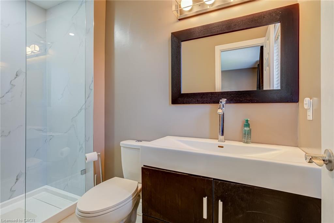
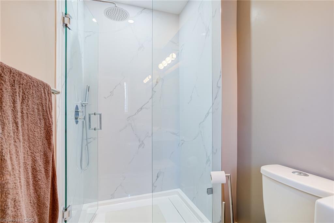
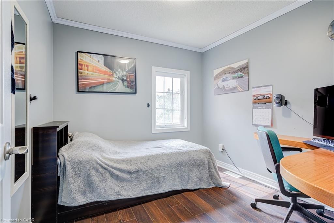
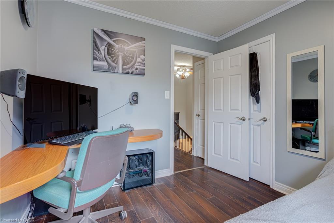
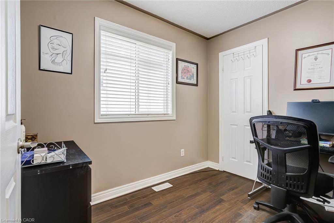
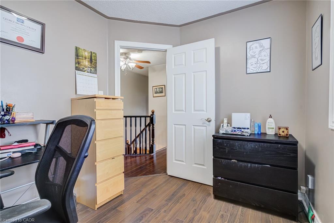
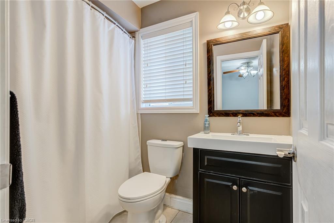
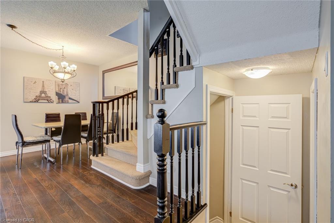
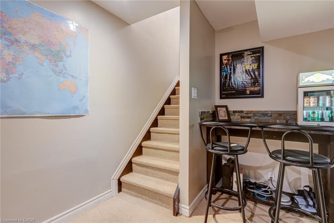
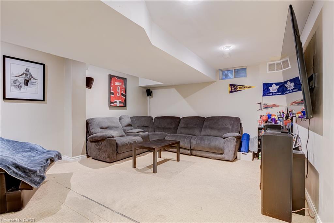
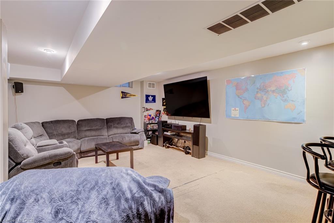
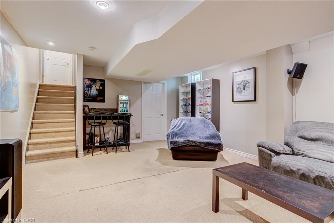
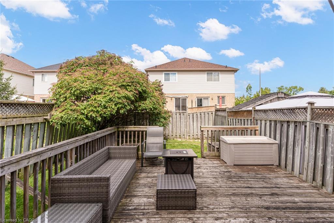
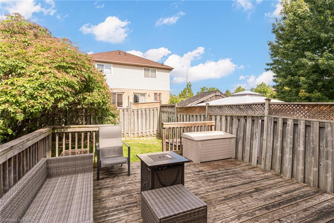
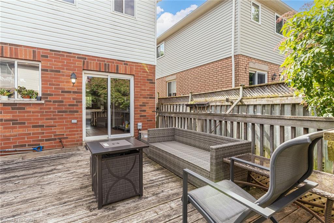
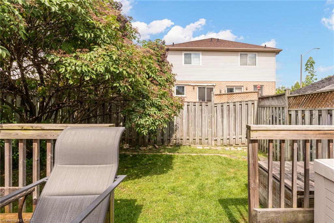
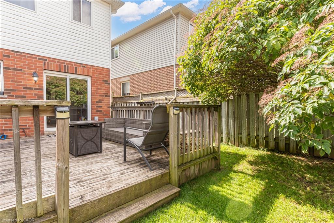
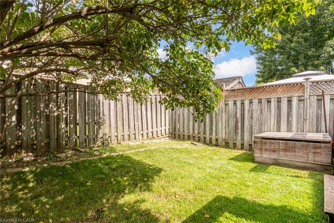
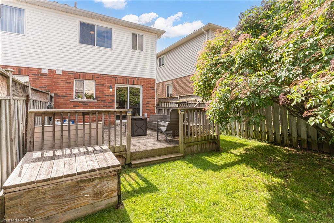
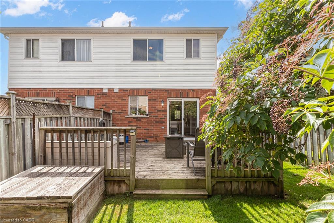
Discover the exceptional value and abundant space offered by this move-in-ready, four-bedroom semi-detached home, ideally situated on a peaceful cul-de-sac in beautiful Waterdown. Finding four bedrooms in a semi-detached home is a rare opportunity, making this an ideal match for a growing family looking for a solid foundation to call their own. Presenting a timeless stone and brick exterior with an attached garage, this home welcomes you with practical, family-friendly spaces. The main level is designed for everyday life, featuring a convenient powder room and an open-concept living and dining area highlighted by easy-care laminate flooring. The kitchen offers a great layout with stainless steel appliances, ceramic tile, and classic shaker cabinetry that provides a wonderful blank canvas for your personal style. Ascend the stairs to find four spacious bedrooms, offering fantastic flexibility for children, guests, or a home office. The primary suite is a true highlight, featuring a beautifully updated three-piece ensuite renovated in 2026. The lower level delivers even more living space with a massive recreation room perfect for movie nights, plus a dedicated laundry area. Outside, the private backyard and deck provide a wonderful setting for relaxing or entertaining friends. Fantastic location near local parks and schools, this property is the perfect setup for your family's next chapter.
Details
| MLS # | 40854873 |
|---|---|
| Listing Type | For Sale |
| Style | House |
| Sub-Type | Resale |
| Status | Active |
| Year | 1999 |
| Days On Site | 20 |
| Listing Provided By | Martin Group | Cory Martin |
Features
| Bed(s) | 4 |
|---|---|
| Bath(s) | 3 Total |
| SQ Feet | 1,322 |
| Garage | 1 |
| Basement | Y |
| Story(s) | 2 |
| Zoning | R6-8 |
| Acreage | 0.06 |
Interior
| Appliances | Dishwasher, Dryer, Hot Water Tank Owned, Refrigerator, Stove, Washer |
|---|---|
| Rooms Total | 12 |
| Interior Features | Auto Garage Door Remote(s), Central Vacuum, Water Meter |
| Cooling | Central Air |
| Cooling Yes / No | No |
| Heating | Forced Air |
| Heating Yes / No | Yes |
| Window Features | Window Coverings |
Exterior
| Exterior Features | Landscaped, Privacy |
|---|---|
| Lot Features | Urban, Rectangular, Ample Parking, Cul-De-Sac, Highway Access, Hospital, Landscaped, Major Highway, Park, Place of Worship, Playground Nearby, Public Transit, Quiet Area, Trails |
| Construction Materials | Aluminum Siding, Brick, Metal/Steel Siding, Vinyl Siding |
| Roof | Asphalt Shing |
| Foundation Details | Concrete Perimeter |
| Patio And Porch Features | Deck |
| Security Features | Smoke Detector |
Parking
| Garage Spaces | 1 |
|---|---|
| Parking Features | Attached Garage, Garage Door Opener, Asphalt, Built-In |
| Open Parking Yes / No | Yes |
| Attached Garage Yes / No | Yes |
Utilities
| Sewer | Sewer (Municipal) |
|---|
Taxes
| Tax Annual Amount | 4545 |
|---|
Area Information
| Province | ON |
|---|---|
| Region | Hamilton |
| City | Waterdown |
| Postal Code | L0R 2H3 |
| Area | 46 Waterdown |
| Subarea | 460 Waterdown West |
| Community Name | 460 Waterdown West |
| School District | Waterdown District, Westdale, St |
| Elementary School | Guy B. Brown, Guardian Angels, S |
| High School | Waterdown District, Westdale, St |
| Listing VS Median (in 460 Waterdown West) | |
Price: $789,000 low | high Med: $525,000 sqft: 1,322 low | high Med: 1,122 $ / sqft: $597 low | high Med: $468 On site: 20 low | high Med: 13 | |
Market Activity L0R 2H3
Request a showing
Request a showing
Contact
Learn More About This Property

| Province | ON |
|---|---|
| Region | Hamilton |
| City | Waterdown |
| Postal Code | L0R 2H3 |
| Area | 46 Waterdown |
| Subarea | 460 Waterdown West |
| Community Name | 460 Waterdown West |
| School District | Waterdown District, Westdale, St |
| Elementary School | Guy B. Brown, Guardian Angels, S |
| High School | Waterdown District, Westdale, St |
| Listing VS Median (in 460 Waterdown West) | |
Price: $789,000 low | high Med: $525,000 sqft: 1,322 low | high Med: 1,122 $ / sqft: $597 low | high Med: $468 On site: 20 low | high Med: 13 | |