33 Prosser Crescent,Georgina, ON L0E 1R0
Georgina, ON L0E 1R0

Description
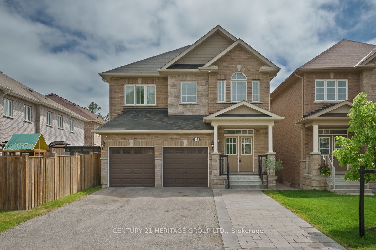
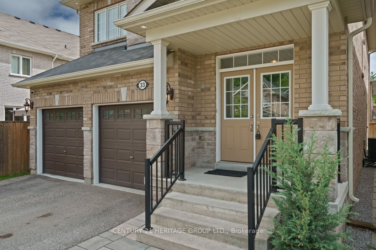
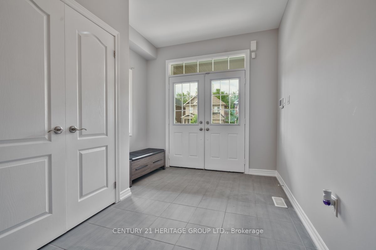
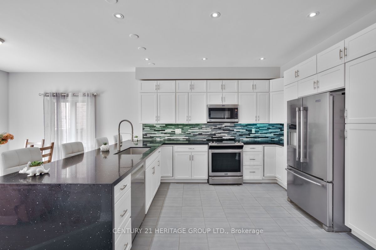
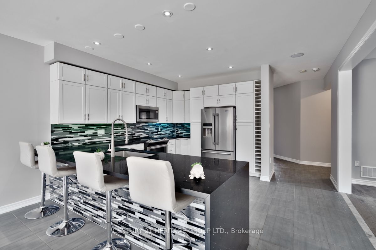
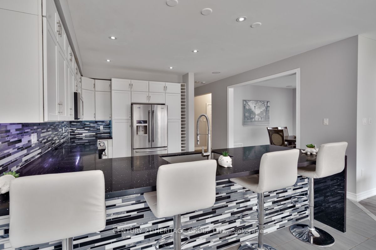
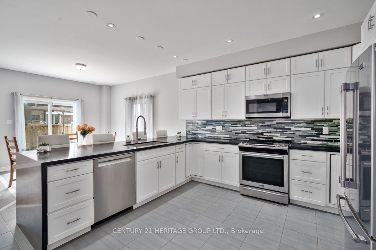
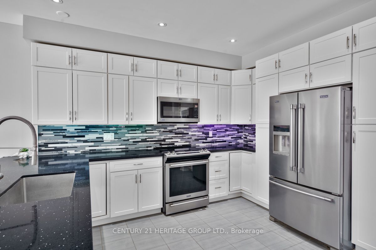
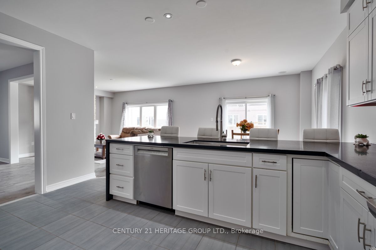
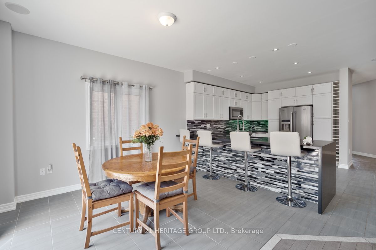
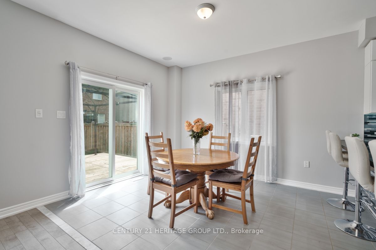
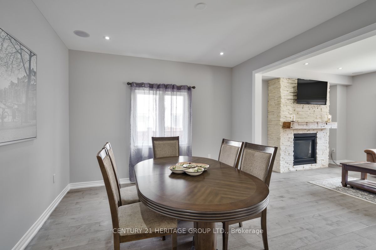
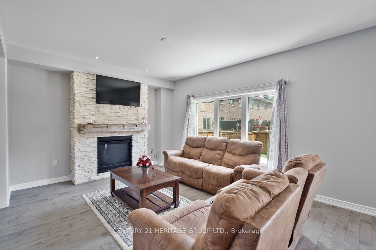
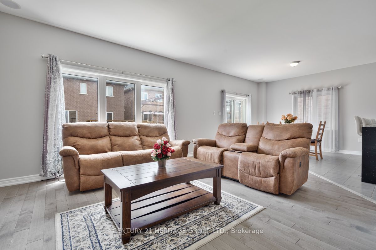
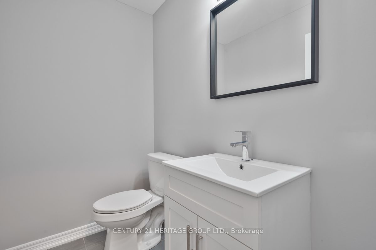
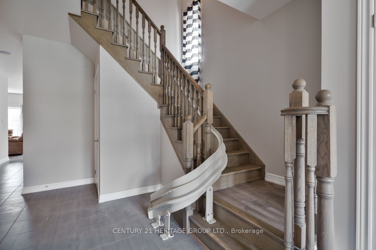
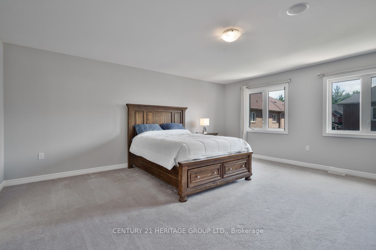
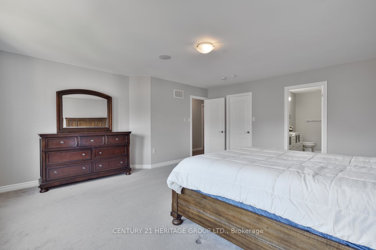
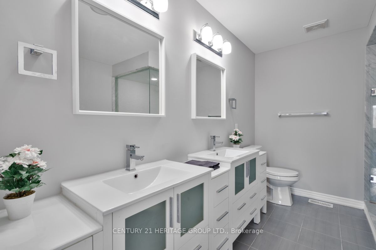
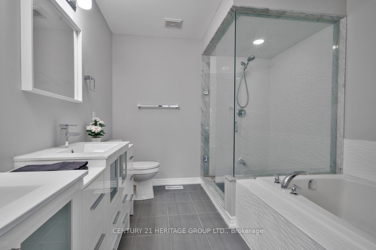
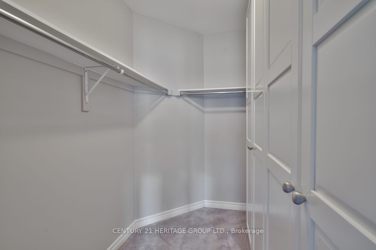
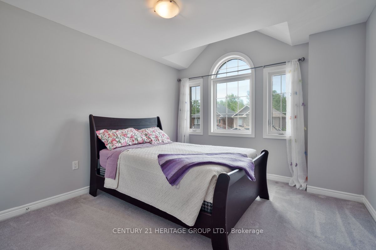
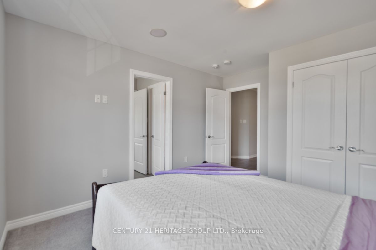
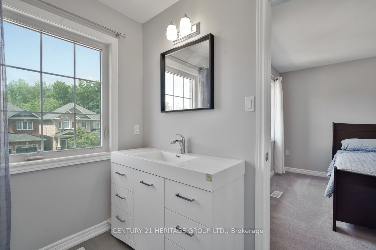
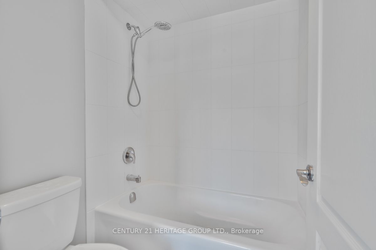
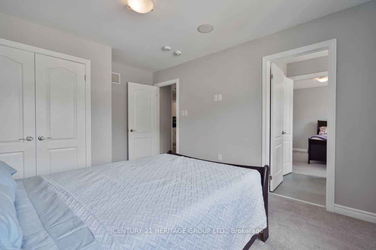
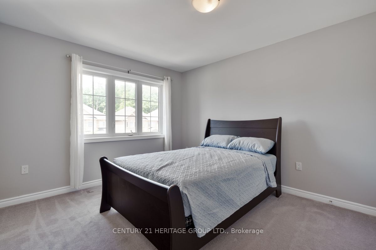
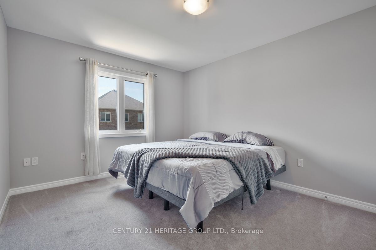
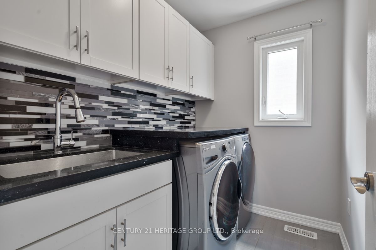
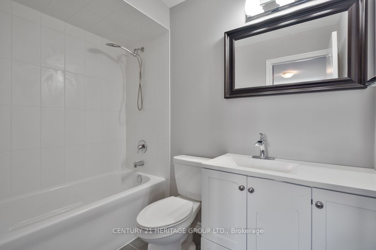
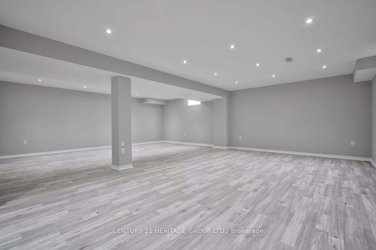
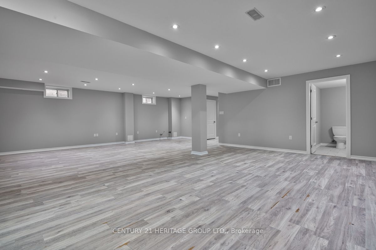
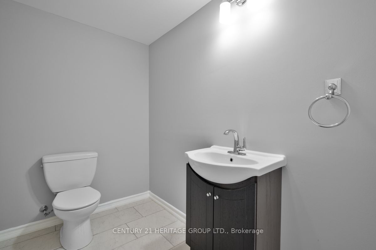
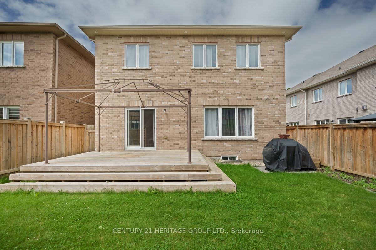
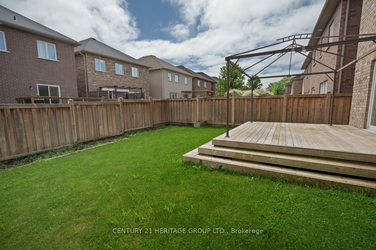
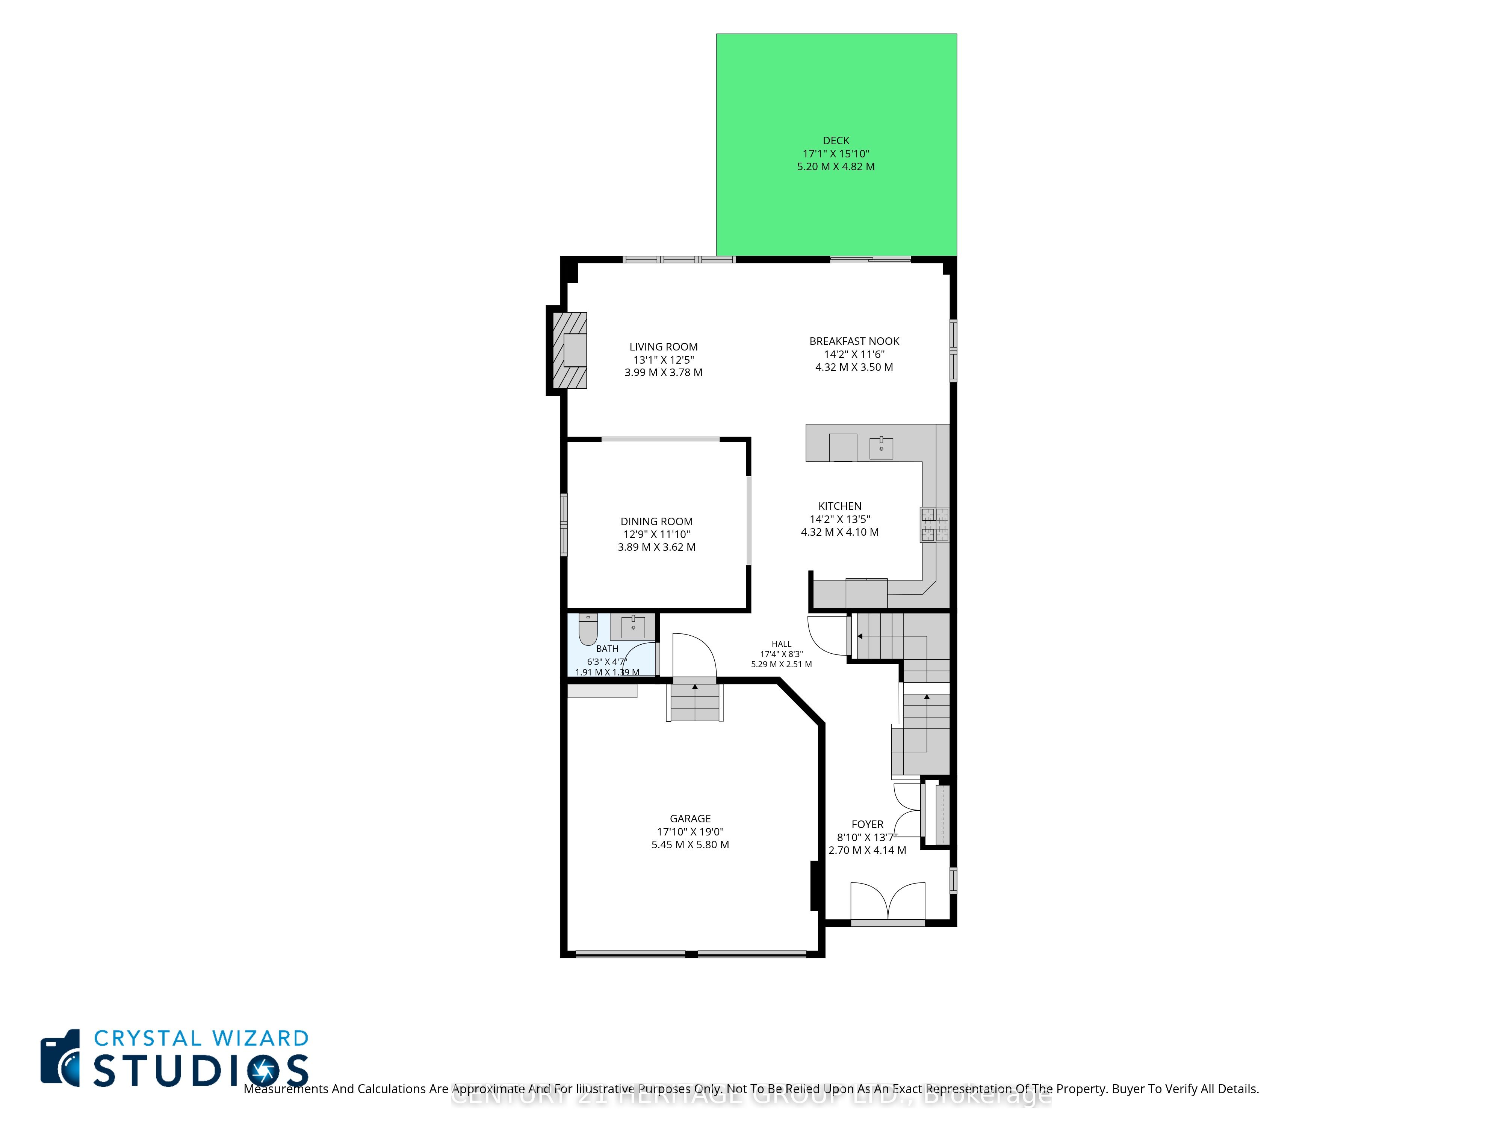
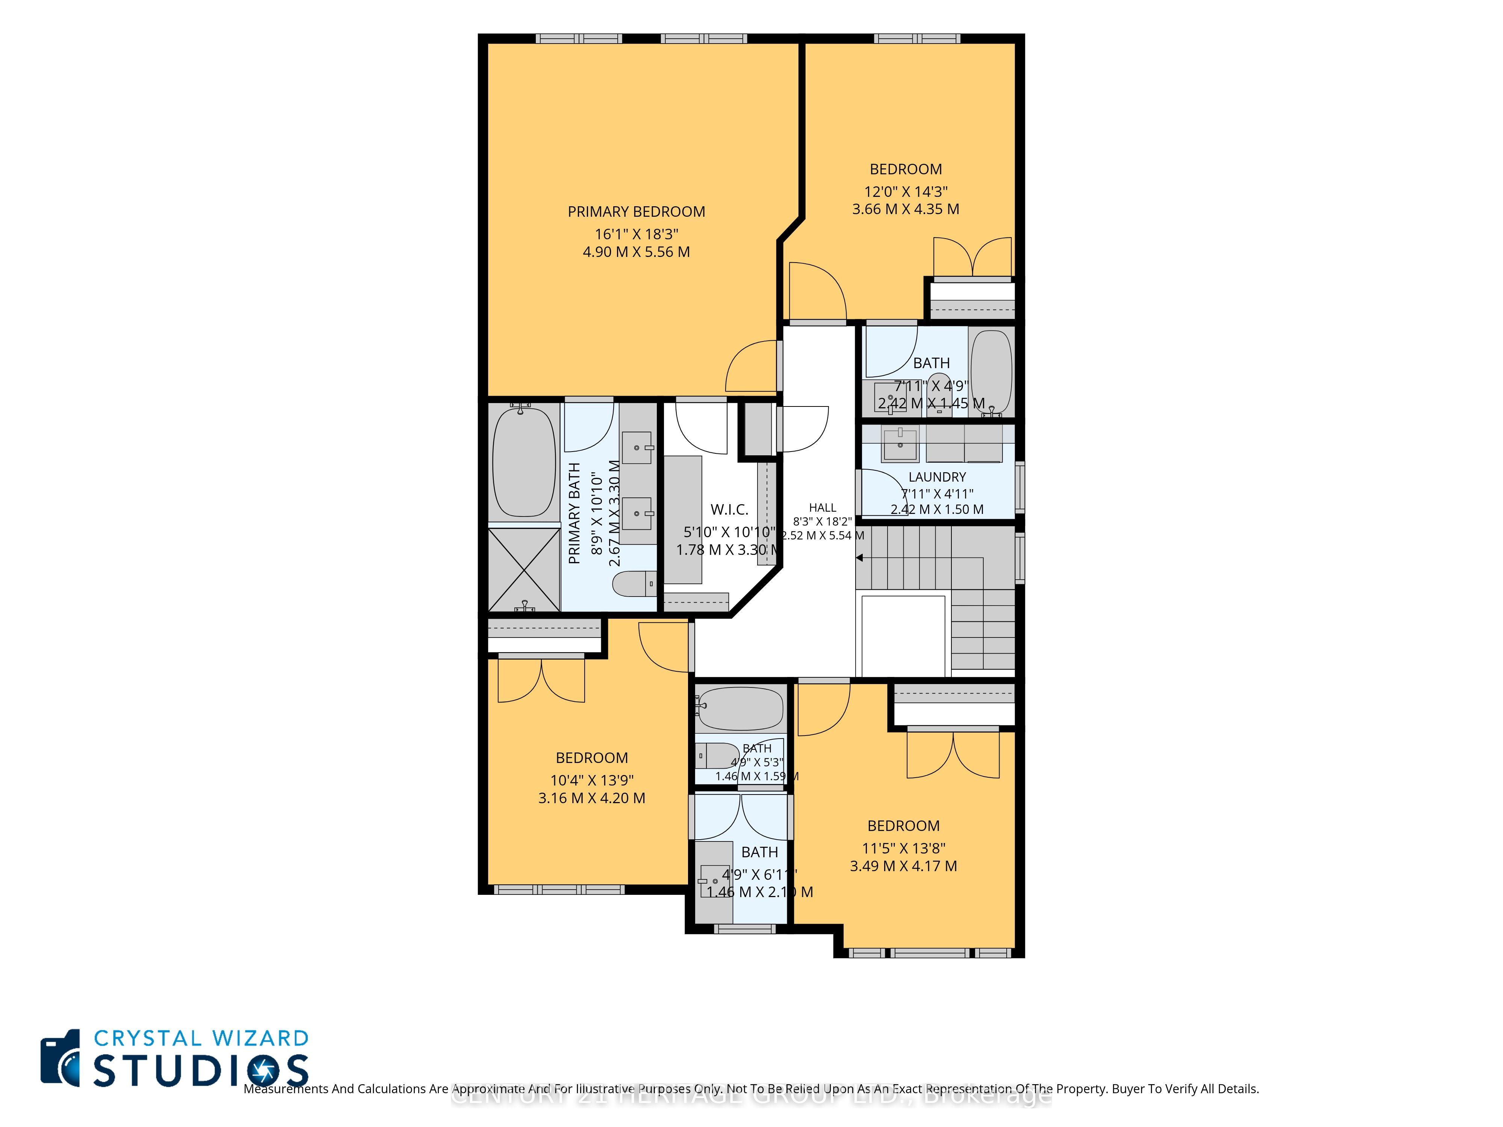
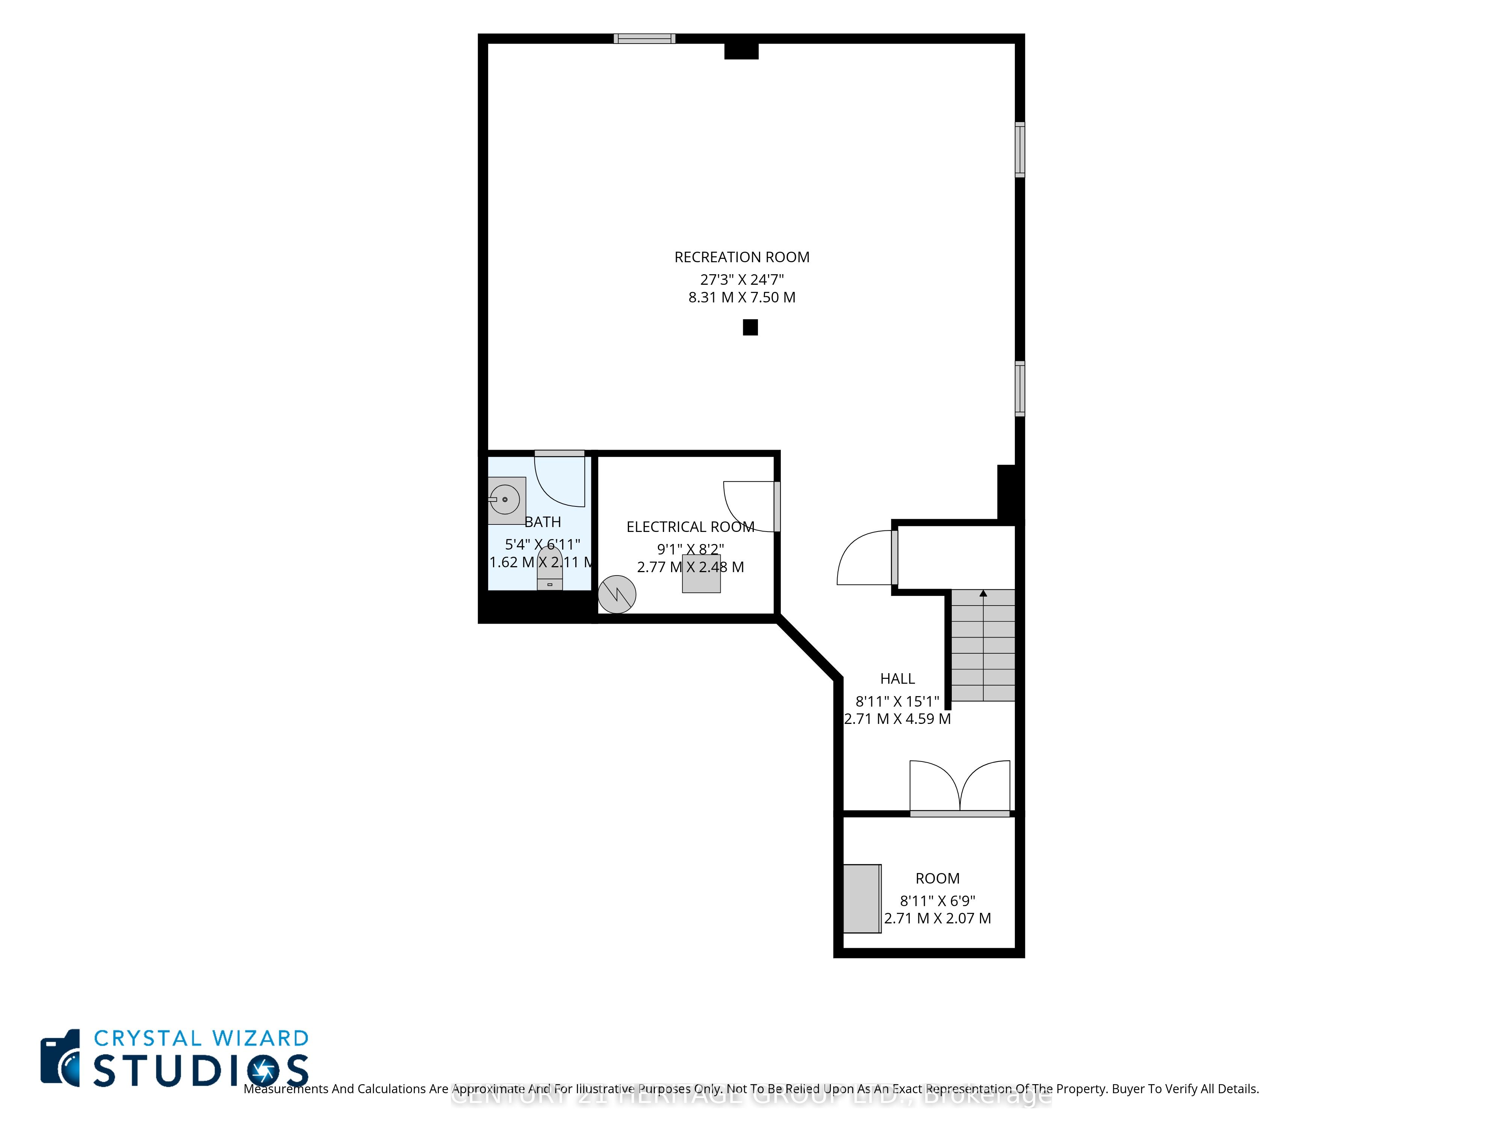
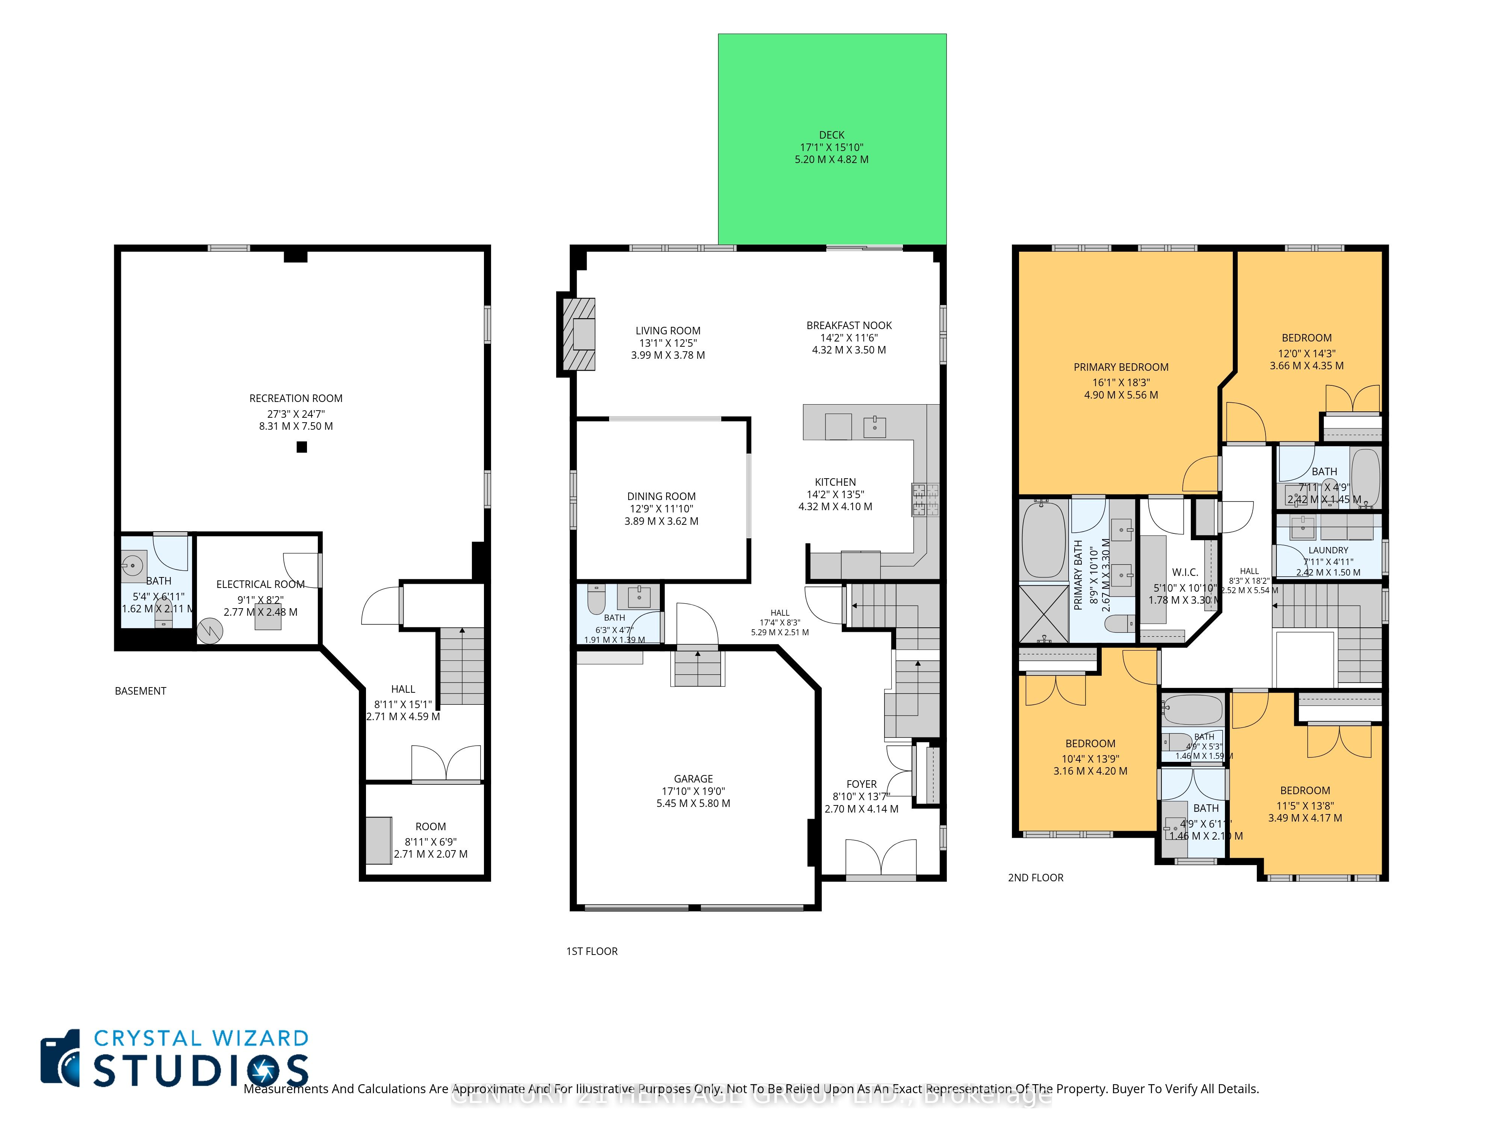
Welcome to 33 Prosser Crescent! This home is a must see! This fully finished and well appointed home, located in a family friendly community in Sutton West, a desirable location close to all amenities, is just 5 minutes to beaches and a great waterfront community (Jackson's Point/Simcoe). Located on a quiet crescent, the spacious home features smooth ceilings and pot lights throughout as well as 9 foot ceilings on the main level. The second level boasts four bedrooms, two with private ensuite bathrooms and a semi-ensuite shared by the other two. The large master bedroom has a good sized walk-in closet and 5 piece ensuite. The second floor also has a super convenient upper level laundry room. The spacious, bright, open concept main floor includes a dining room/area suitable for large family gatherings, and a good sized family room, including a custom gas fireplace. There are built-in speakers throughout the home. The kitchen features a quartz waterfall countertop, new cabinet doors (re-faced May 2026), Stainless Steel appliances, Breakfast Bar, generous sized eating area overlooking the deck. The finished basement has a large storage room, a two piece bathroom and a wide open area to use as you desire. Roughed in water lines and drain for a basement kitchen also available on lower level. The finished 2 car garage comes with an awesome gas infra-red heater (installed 2019). Sit back on your deck and enjoy your fully fenced backyard, landscaping and warmth of the sunshine. Just move in and enjoy!
Details
| MLS # | N13419438 |
|---|---|
| Listing Type | For Sale |
| Style | House |
| Sub-Type | Resale |
| Status | Price Change |
| Year | 0 |
| Days On Site | 73 |
| Listing Provided By | CENTURY 21 HERITAGE GROUP LTD. | N13419438 248502 |
Features
| Bed(s) | 4 |
|---|---|
| Bath(s) | 5 |
| Garage | 2 |
| Basement | Y |
| Story(s) | 2 |
| Acreage | 0.08 |
Interior
| Interior Features | Air Exchanger, Auto Garage Door Remote |
|---|---|
| Cooling | Central Air |
| Heat Source | Gas |
| Fireplace Features | Natural Gas |
| Fireplace Yes / No | Yes |
Exterior
| Exterior Features | Canopy, Deck, Landscaped |
|---|---|
| Roof | Shingles |
| Foundation Details | Poured Concrete |
| Topography | Flat |
| Construction Materials | Brick |
| Security Features | Alarm System |
Parking
| Garage Yes / No | Yes |
|---|---|
| Parking Features | Private Double |
Utilities
| Sewer | Sewer |
|---|
Taxes
| Tax Annual Amount | 6540.38 |
|---|---|
| Tax Legal Description | LOT 32, PLAN 65M4381 SUBJECT TO AN EASEMENT FOR ENTRY UNTIL 2017/04/13 AS 36.09 IN YR2653854 TOWN OF GEORGINA |
| Tax Year | 2025 |
Area Information
| Province | ON |
|---|---|
| Region | York |
| City | Georgina |
| Postal Code | L0E 1R0 |
| Area | Sutton & Jackson's Point |
| Listing VS Median (in L0E 1R0) | |
Price: $870,000 low | high Med: $834,000 On site: 73 low | high Med: 74 | |
Request a showing
Request a showing
Contact
Learn More About This Property

| Province | ON |
|---|---|
| Region | York |
| City | Georgina |
| Postal Code | L0E 1R0 |
| Area | Sutton & Jackson's Point |
| Listing VS Median (in L0E 1R0) | |
Price: $870,000 low | high Med: $834,000 On site: 73 low | high Med: 74 | |