
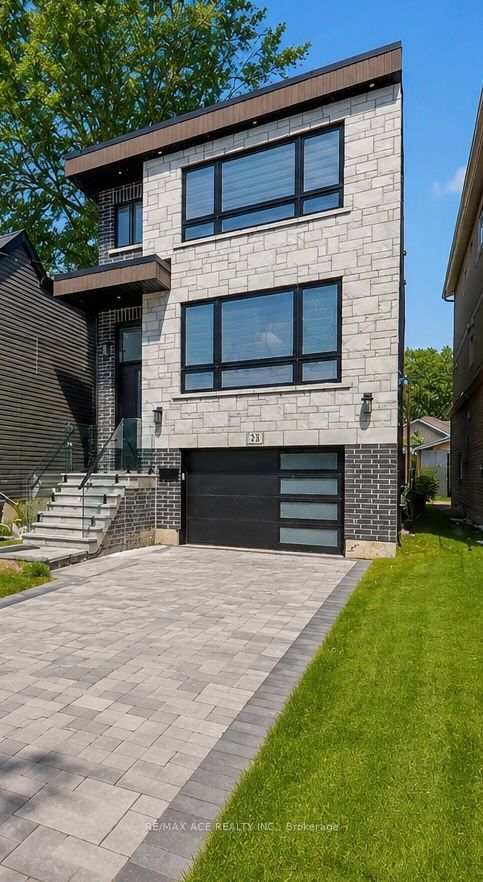
33 August Avenue,Toronto E06, ON M1L 3M8
Toronto E06, ON M1L 3M8

Description
Welcome to this contemporary 4-bedroom home, exquisitely crafted with remarkable attention todetail throughout. Nestled in one of the most sought-after and picturesque neighborhoods, thisresidence presents an ideal blend of elegance, comfort, and thoughtful design. Upon entering,you will find a bright, open-concept layout where natural light floods through large windows,accentuating the sleek, modern finishes and well-designed spaces. Each bedroom serves as aprivate retreat, complete with its own ensuite bathroom, ensuring both comfort and privacy forfamily members and guests. The centerpiece of the home is a functional, chef-inspired kitchenthat seamlessly connects to the living and dining areas, making it perfect for casual familyliving or entertaining friends. Thoughtful design elements throughout create a warm andpractical environment for daily life. Additionally, this property features a fully privatelegal basement suite, ideal for generating rental income, accommodating extended family, orproviding a tranquil retreat for guests. Located in a highly desirable neighborhood, thisresidence is close to beautiful parks, top-rated schools, boutique shopping, dining options,and excellent public transit connections. The surrounding community is characterized bytree-lined streets, a welcoming atmosphere, and a strong sense of community-a truly wonderfulplace to call home. This is a rare opportunity to acquire a residence that harmoniouslycombines comfort, style, and functionality in a location that genuinely feels like home.
Details
| MLS # | E13637348 |
|---|---|
| Listing Type | For Sale |
| Style | House |
| Sub-Type | Resale |
| Status | New |
| Year | 0 |
| Days On Site | 19 |
| Listing Provided By | RE/MAX ACE REALTY INC. | E13637348 244200 |
Features
| Bed(s) | 6 |
|---|---|
| Bath(s) | 6 |
| Garage | 1 |
| Basement | Y |
| Story(s) | 2 |
| Acreage | 0.06 |
Interior
| Interior Features | Carpet Free, In-Law Suite, Water Heater |
|---|---|
| Cooling | Central Air |
| Heat Source | Gas |
| Fireplace Yes / No | No |
Exterior
| Exterior Features | Landscaped, Privacy |
|---|---|
| Roof | Asphalt Shingle |
| Foundation Details | Concrete |
| Construction Materials | Brick |
| Security Features | Carbon Monoxide Detectors |
Parking
| Garage Yes / No | Yes |
|---|---|
| Parking Features | Private |
Utilities
| Sewer | Sewer |
|---|
Taxes
| Tax Annual Amount | 2928 |
|---|---|
| Tax Legal Description | LT 17 PL 1936 SCARBOROUGH SUBJECT TO AN EASEMENT IN GROSS AS IN AT6354106 CITY OF TORONTO |
| Tax Year | 2025 |
Area Information
| Province | ON |
|---|---|
| Region | Toronto |
| City | Toronto E06 |
| Postal Code | M1L 3M8 |
| Area | Oakridge |
| Listing VS Median (in M1L 3M8) | |
Price: $1,650,000 low | high Med: $0 On site: 19 low | high Med: | |
Request a showing
Request a showing
Contact
Learn More About This Property

| Province | ON |
|---|---|
| Region | Toronto |
| City | Toronto E06 |
| Postal Code | M1L 3M8 |
| Area | Oakridge |
| Listing VS Median (in M1L 3M8) | |
Price: $1,650,000 low | high Med: $0 On site: 19 low | high Med: | |