
327 Goodram Drive,Burlington, ON L7L 2J9
Burlington, ON L7L 2J9

Description
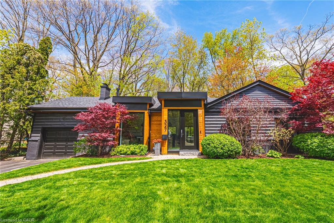
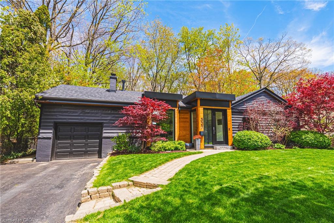
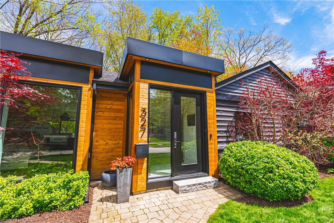
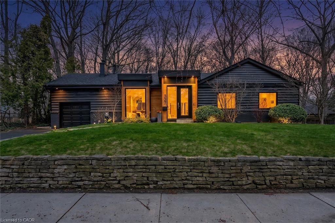
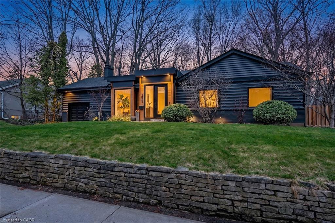
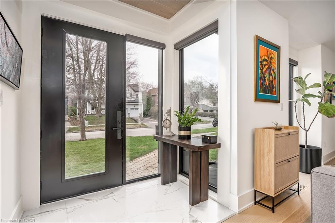
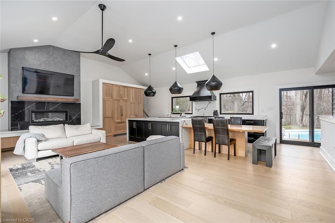
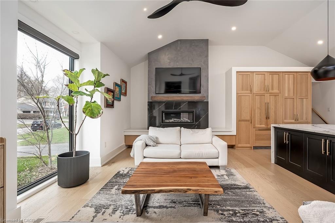
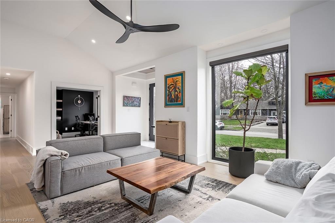
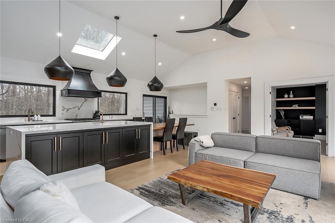
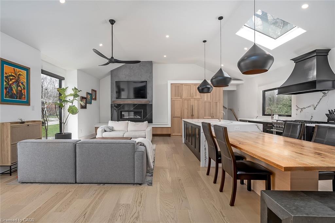
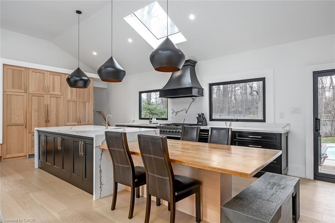
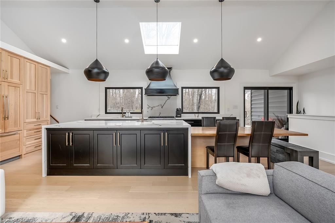
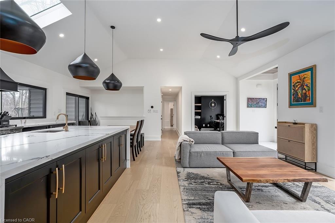
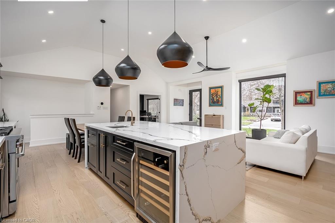
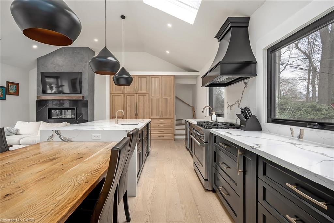
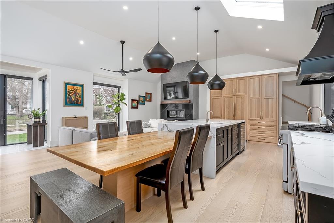
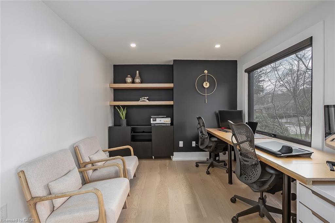
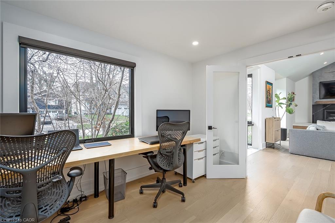
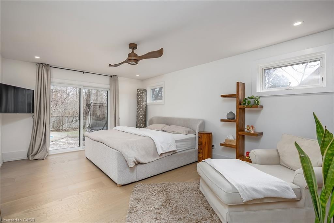
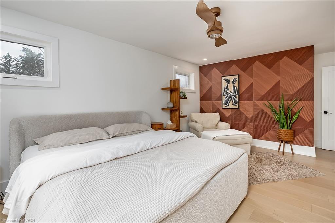
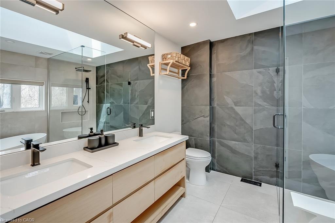
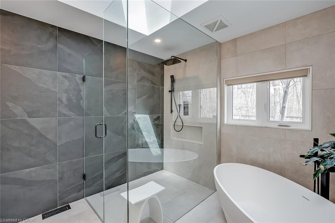
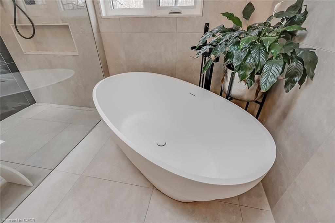
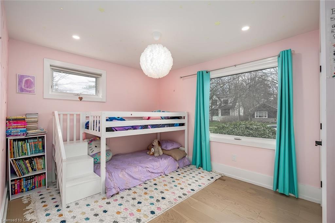
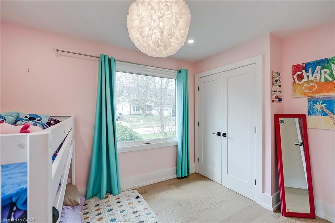
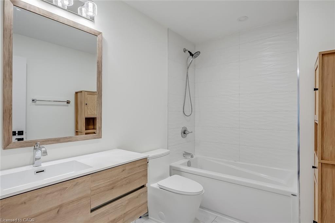
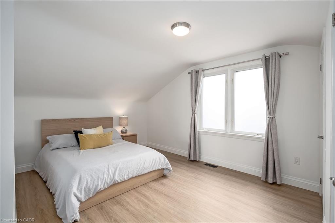
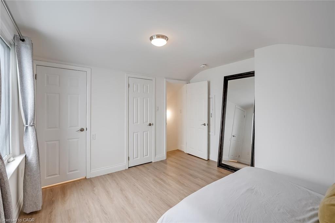
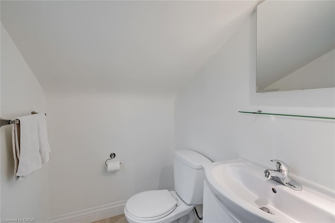
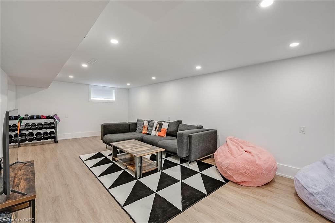
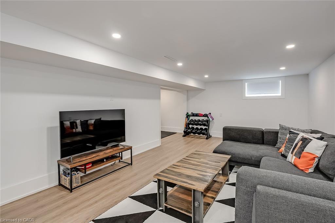
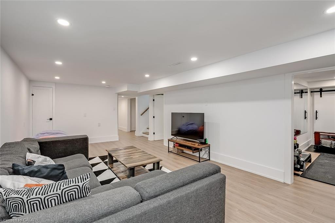
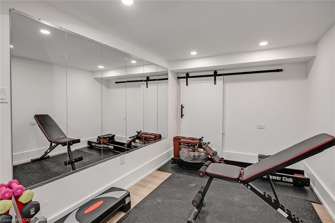
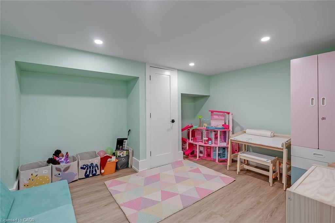
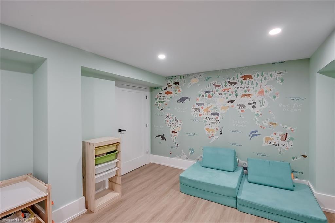
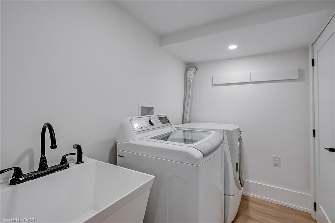
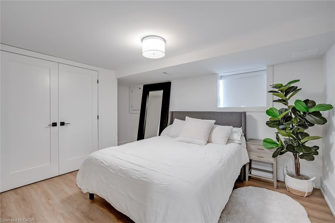
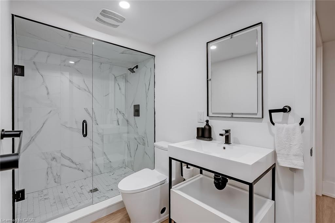
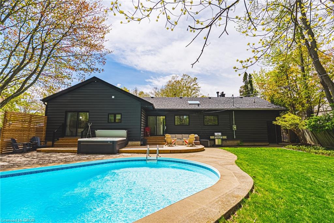
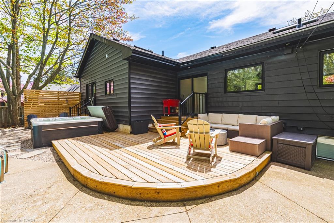
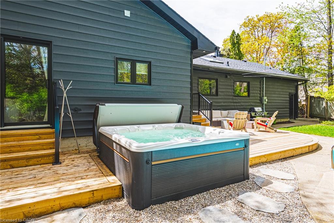
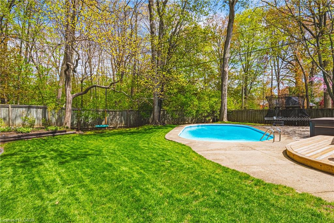
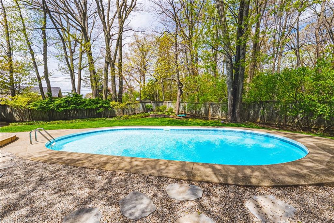
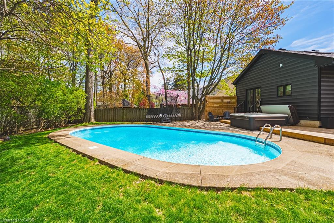
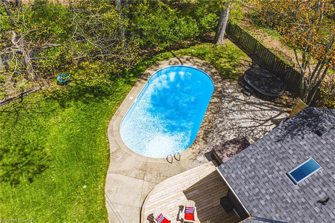
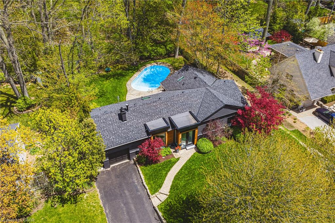
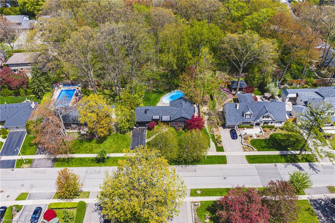
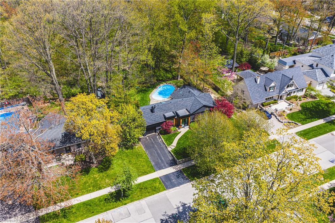
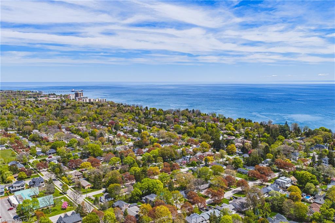
COMPLETELY REIMAGINED FROM TOP TO BOTTOM - INSIDE AND OUT! This exceptional bungalow is set on a coveted 80' x 125' mature lot in prestigious Shoreacres, backing onto lush trees & Shoreacres Park. Offering 3+1 bedrooms, 3.5 bathrooms and approx. 1900 sq ft PLUS a fully finished lower level. This home is paired with a true backyard oasis featuring a heated inground salt water pool and hot tub. Thoughtfully redesigned, the open-concept layout showcases wide plank engineered hardwood, smooth ceilings and an abundance of natural light. The main level features a breathtaking great room with 12' ceilings, a gas fireplace and a showpiece kitchen. The kitchen includes an oversized island, quartz counters, custom cabinetry, and integrated stainless/panelled appliances with access to the backyard. Also on this level are 2 generous bedrooms and a dedicated office. The primary retreat offers a spa-inspired 5-piece ensuite with heated floors, walk-in closet and backyard access. A beautifully updated 4-piece bath completes the level. The loft offers a private 3rd bedroom and 2-piece bath. The finished lower level boasts a spacious family room, 4th bedroom, 3-piece bath, laundry, den and ample storage. Outside, the professionally landscaped grounds feature striking curb appeal, a double wide drive and attached garage. The private, fenced backyard is an entertainer's dream with a wood deck, pool, hot tub and mature greenery. Unbeatable location close to top-rated schools, parks, amenities and transit.
Details
| MLS # | 40854836 |
|---|---|
| Listing Type | For Sale |
| Style | House |
| Sub-Type | Resale |
| Status | Active |
| Year | 1954 |
| Days On Site | 17 |
| Listing Provided By | RE/MAX Escarpment Realty Inc. | Greg Kuchma |
Features
| Bed(s) | 4 |
|---|---|
| Bath(s) | 4 Total |
| SQ Feet | 1,885 |
| Garage | 1 |
| Basement | Y |
| Pool | Yes |
| Story(s) | 1 |
| Zoning | R2.1 |
| Acreage | 0.23 |
Interior
| Rooms Total | 17 |
|---|---|
| Interior Features | None |
| Cooling | Central Air |
| Cooling Yes / No | No |
| Heating | Forced Air, Natural Gas |
| Heating Yes / No | Yes |
| Fireplaces Total | 1 |
| Fireplace Features | Gas |
Exterior
| Lot Features | Urban, Business Centre, Hospital, Library, Place of Worship, Playground Nearby, Public Transit, Rec./Community Centre, Schools, Shopping Nearby |
|---|---|
| Construction Materials | Aluminum Siding, Metal/Steel Siding |
| Roof | Asphalt Shing |
Parking
| Garage Spaces | 1 |
|---|---|
| Parking Features | Attached Garage |
| Open Parking Yes / No | Yes |
| Attached Garage Yes / No | Yes |
Utilities
| Sewer | Sewer (Municipal) |
|---|
Taxes
| Tax Annual Amount | 9289.82 |
|---|
Area Information
| Province | ON |
|---|---|
| Region | Halton |
| City | Burlington |
| Postal Code | L7L 2J9 |
| Area | 33 Burlington |
| Subarea | 331 Shoreacres |
| Community Name | 331 Shoreacres |
| Listing VS Median (in 331 Shoreacres) | |
Price: $2,049,000 low | high Med: $2,024,500 sqft: 1,885 low | high Med: 1,804 $ / sqft: $1,087 low | high Med: $1,124 On site: 17 low | high Med: 48 | |
Request a showing
Request a showing
Contact
Learn More About This Property

| Province | ON |
|---|---|
| Region | Halton |
| City | Burlington |
| Postal Code | L7L 2J9 |
| Area | 33 Burlington |
| Subarea | 331 Shoreacres |
| Community Name | 331 Shoreacres |
| Listing VS Median (in 331 Shoreacres) | |
Price: $2,049,000 low | high Med: $2,024,500 sqft: 1,885 low | high Med: 1,804 $ / sqft: $1,087 low | high Med: $1,124 On site: 17 low | high Med: 48 | |
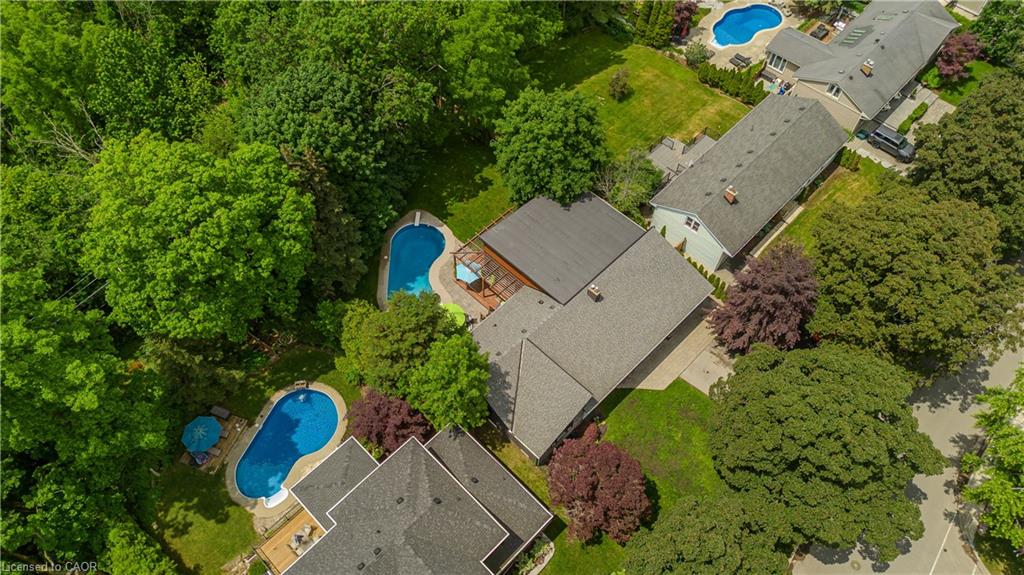 | $1,999,999272 Goodram DriveBurlington, ON L7L 2J5 |
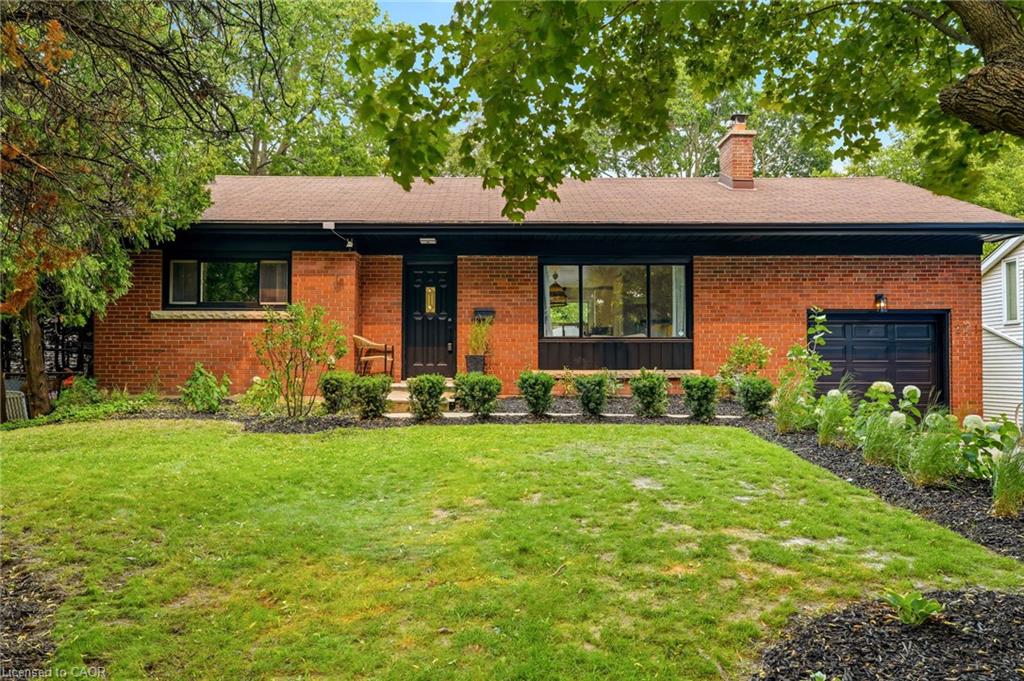 | $1,449,000271 Linden AvenueBurlington, ON L7L 2P4 |
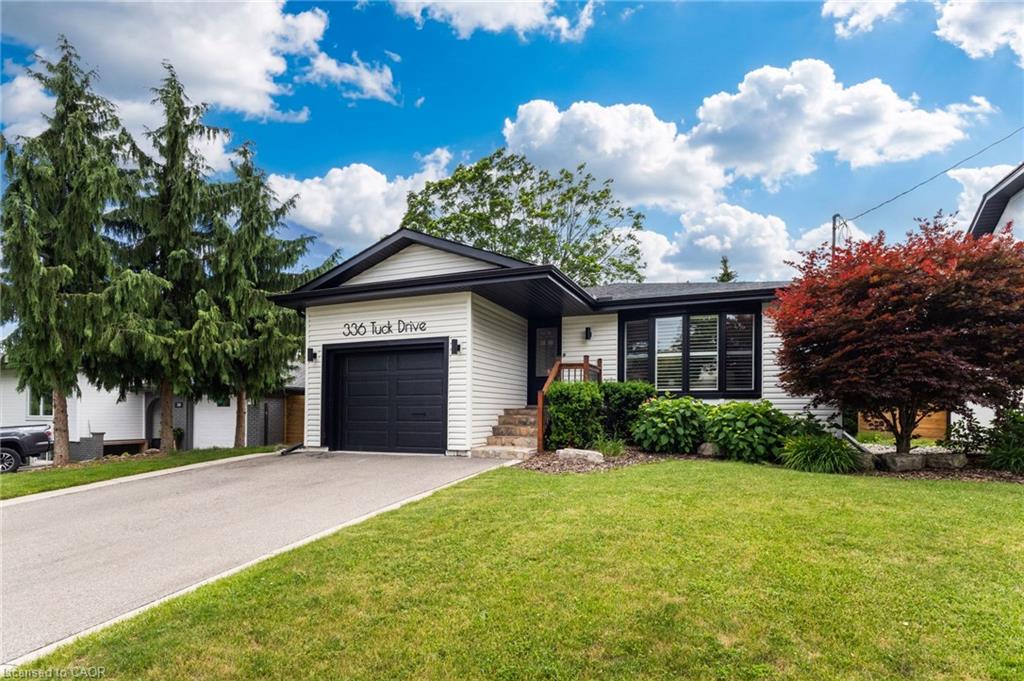 | $1,475,000336 Tuck DriveBurlington, ON L7L 2R3 |