

3246 Tolmies Corners Road,North Stormont, ON K0C 1C0
North Stormont, ON K0C 1C0



















Description
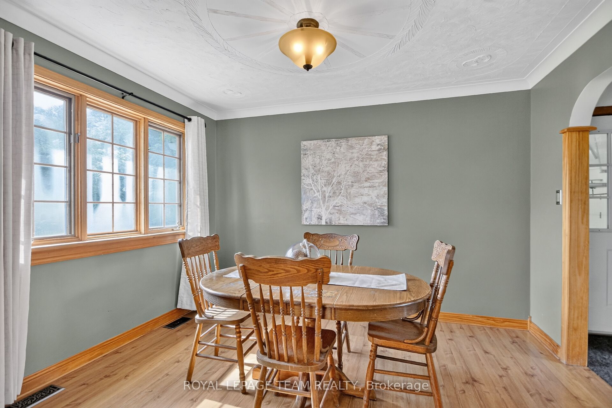
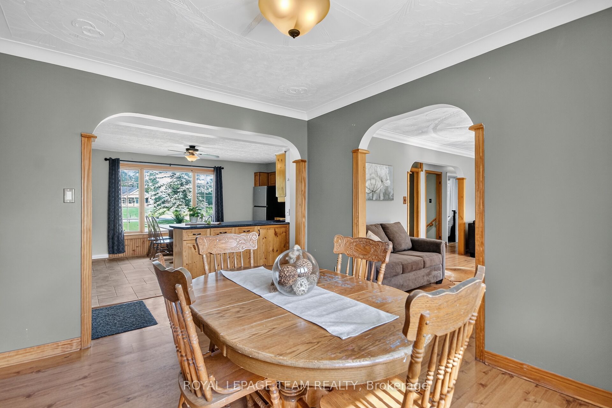
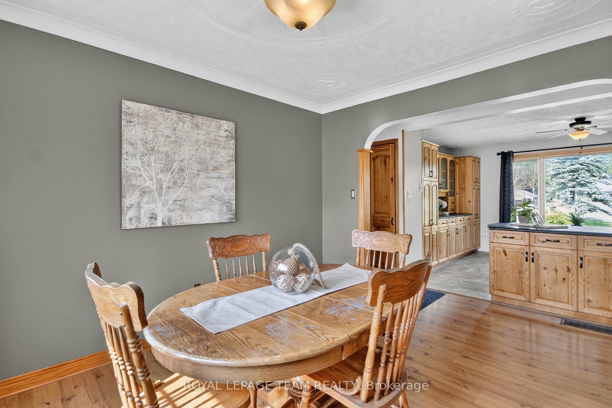
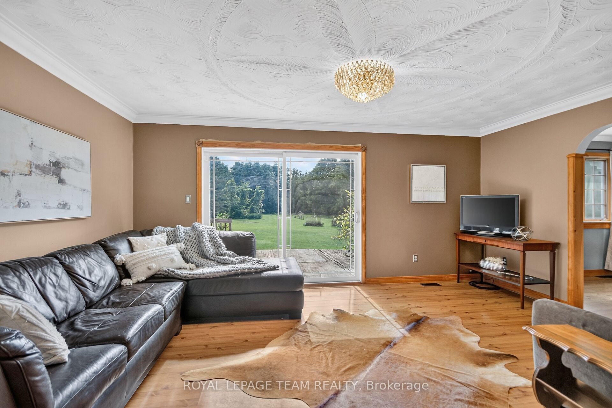
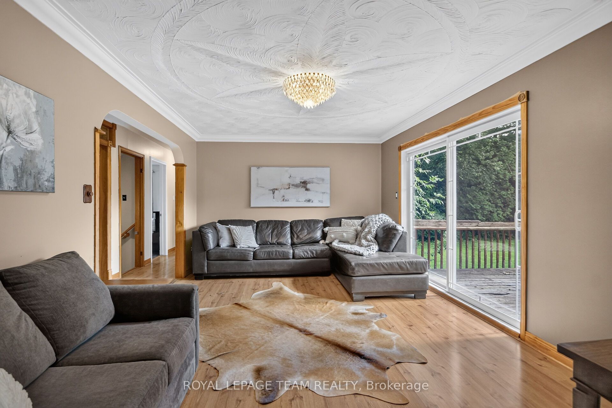
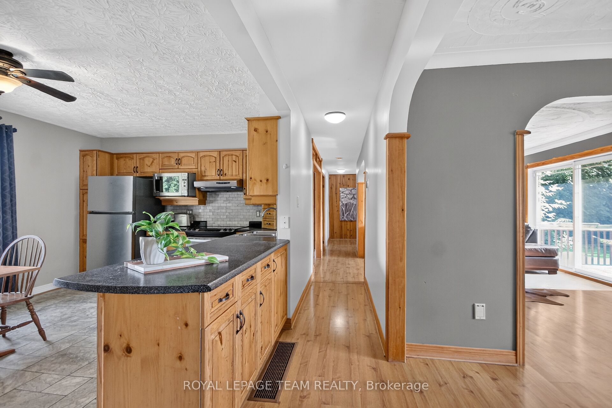
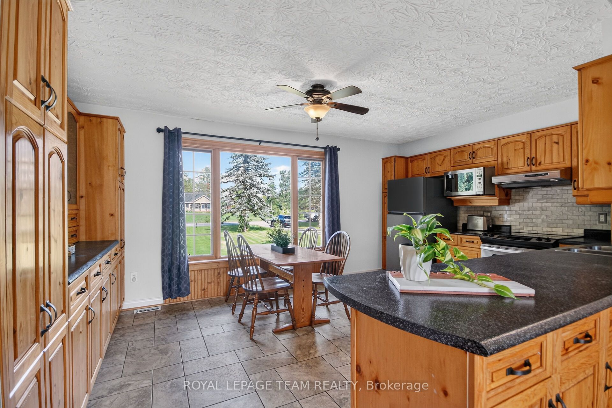
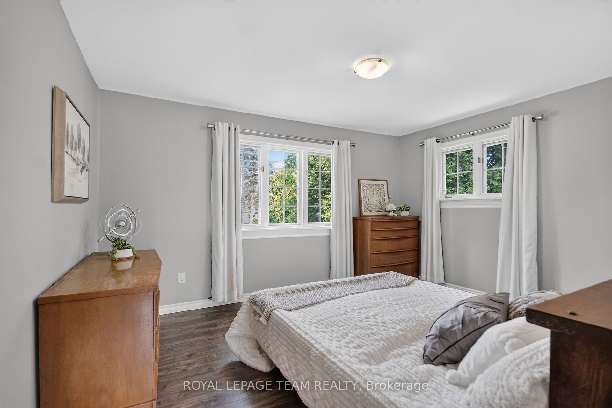
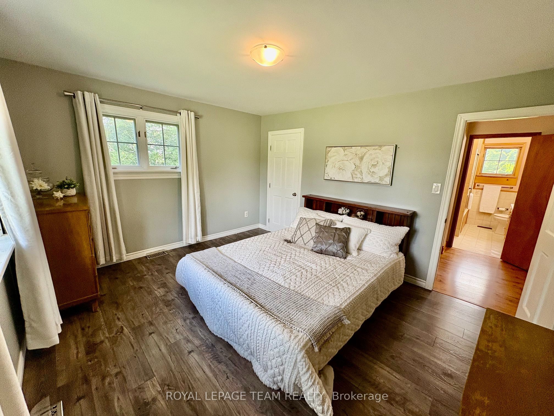
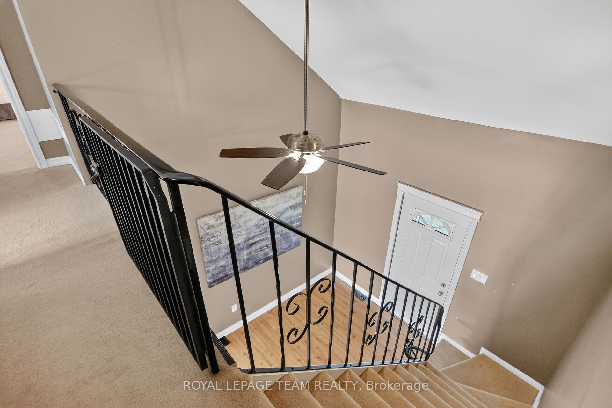
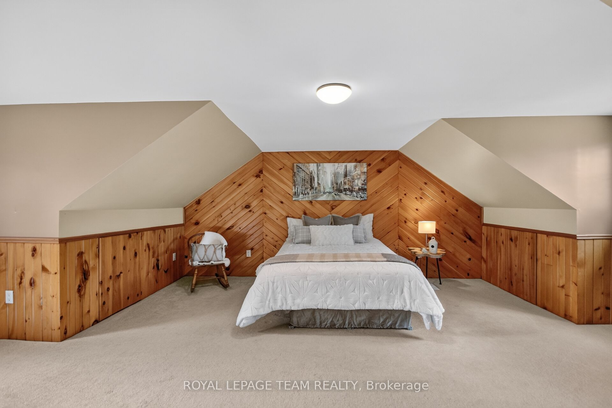
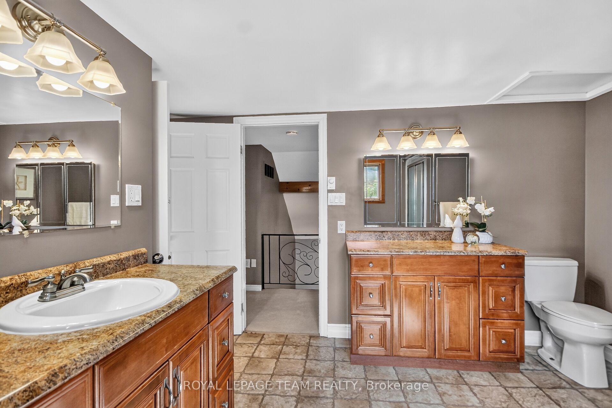
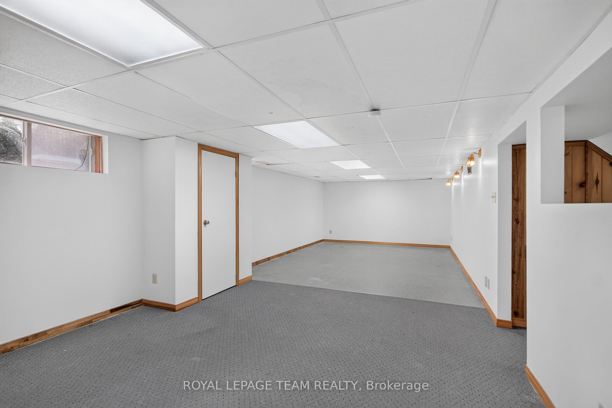
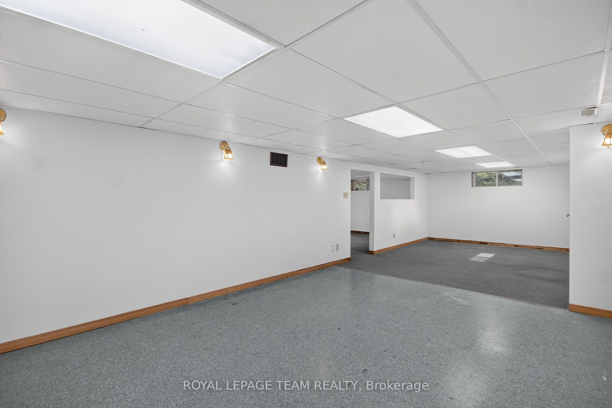
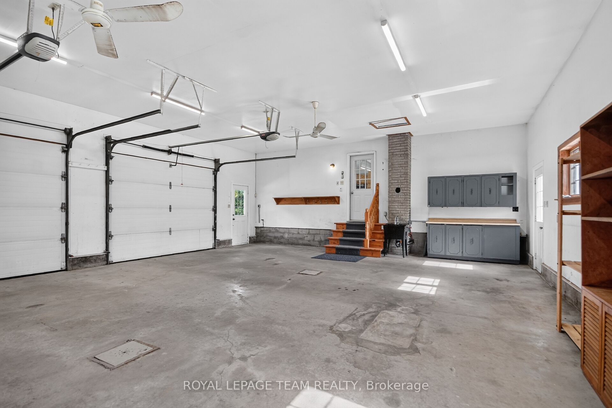
Open House 2-4 Aug. 30. Stunning property offering over 2 acres lot. You will enjoy all the advantages this property offers, take a moment to review the upgrade and special features list. The spacious front foyer with vaulted ceiling welcomes you to the functional main level offering a generous size kitchen including lots of cabinets and a breakfast area. The peninsula counter is very convenient to prepare food and entertain in the near by dining room. You will appreciate the living room with view of the beautiful treed backyard and direct access to the deck. A specious primary bedroom is located on the main level as a much desired feature close to the full bathroom with bath and shower. Also very convenient is the laundry room on this same level. Upstairs features two large bedrooms and a full bathroom offering two vanities one of which with sink. It is lovely to have an open concept view to the front foyer. The basement is partially finished and provides a large family room, a recreational room, lots of storage (called "other" for measurements), and a good size utility room. The circular parking is very inviting and there is plenty of exterior parking spots to host your guests. The oversize attached double garage includes a workshop area and two man doors for easy access, one in the front and one in the back. The treed yard is big and provides so much potential for beautiful future gardens or flower beds, to rest, and enjoy quality time with your loved ones. There is also an out building for you to personalize. This home is sure to please.
Details
| MLS # | X13698070 |
|---|---|
| Listing Type | For Sale |
| Style | House |
| Sub-Type | Resale |
| Status | New |
| Year | 0 |
| Days On Site | 11 |
| Listing Provided By | ROYAL LEPAGE TEAM REALTY | X13698070 506803 |
Features
| Bed(s) | 3 |
|---|---|
| Bath(s) | 2 |
| Garage | 2 |
| Basement | Y |
| Story(s) | 2 |
| Acreage | 2.45 |
| Property View | Trees, Woods |
Interior
| Interior Features | Central Vacuum, Primary Bedroom - Main Floor, Propane Tank, Storage, Workbench |
|---|---|
| Cooling | Central Air |
| Heat Source | Propane |
| Fireplace Yes / No | No |
Exterior
| Roof | Asphalt Shingle |
|---|---|
| Foundation Details | Block |
| View | Trees/Woods |
| Construction Materials | Vinyl Siding |
Parking
| Garage Yes / No | Yes |
|---|---|
| Parking Features | Circular Drive |
Utilities
| Sewer | Septic |
|---|
Taxes
| Tax Annual Amount | 3305 |
|---|---|
| Tax Legal Description | PT LT 19 CON 3 ROXBOROUGH PT 2 52R7366 TOWNSHIP OF NORTH STORMONT |
| Tax Year | 2026 |
Area Information
| Province | ON |
|---|---|
| Region | Stormont, Dundas and Glengarry |
| City | North Stormont |
| Postal Code | K0C 1C0 |
| Area | 712 North Stormont (Roxborough) Twp |
| Listing VS Median (in K0C 1C0) | |
Price: $589,900 low | high Med: $0 On site: 11 low | high Med: | |
Request a showing
Request a showing
Contact
Learn More About This Property

| Province | ON |
|---|---|
| Region | Stormont, Dundas and Glengarry |
| City | North Stormont |
| Postal Code | K0C 1C0 |
| Area | 712 North Stormont (Roxborough) Twp |
| Listing VS Median (in K0C 1C0) | |
Price: $589,900 low | high Med: $0 On site: 11 low | high Med: | |
