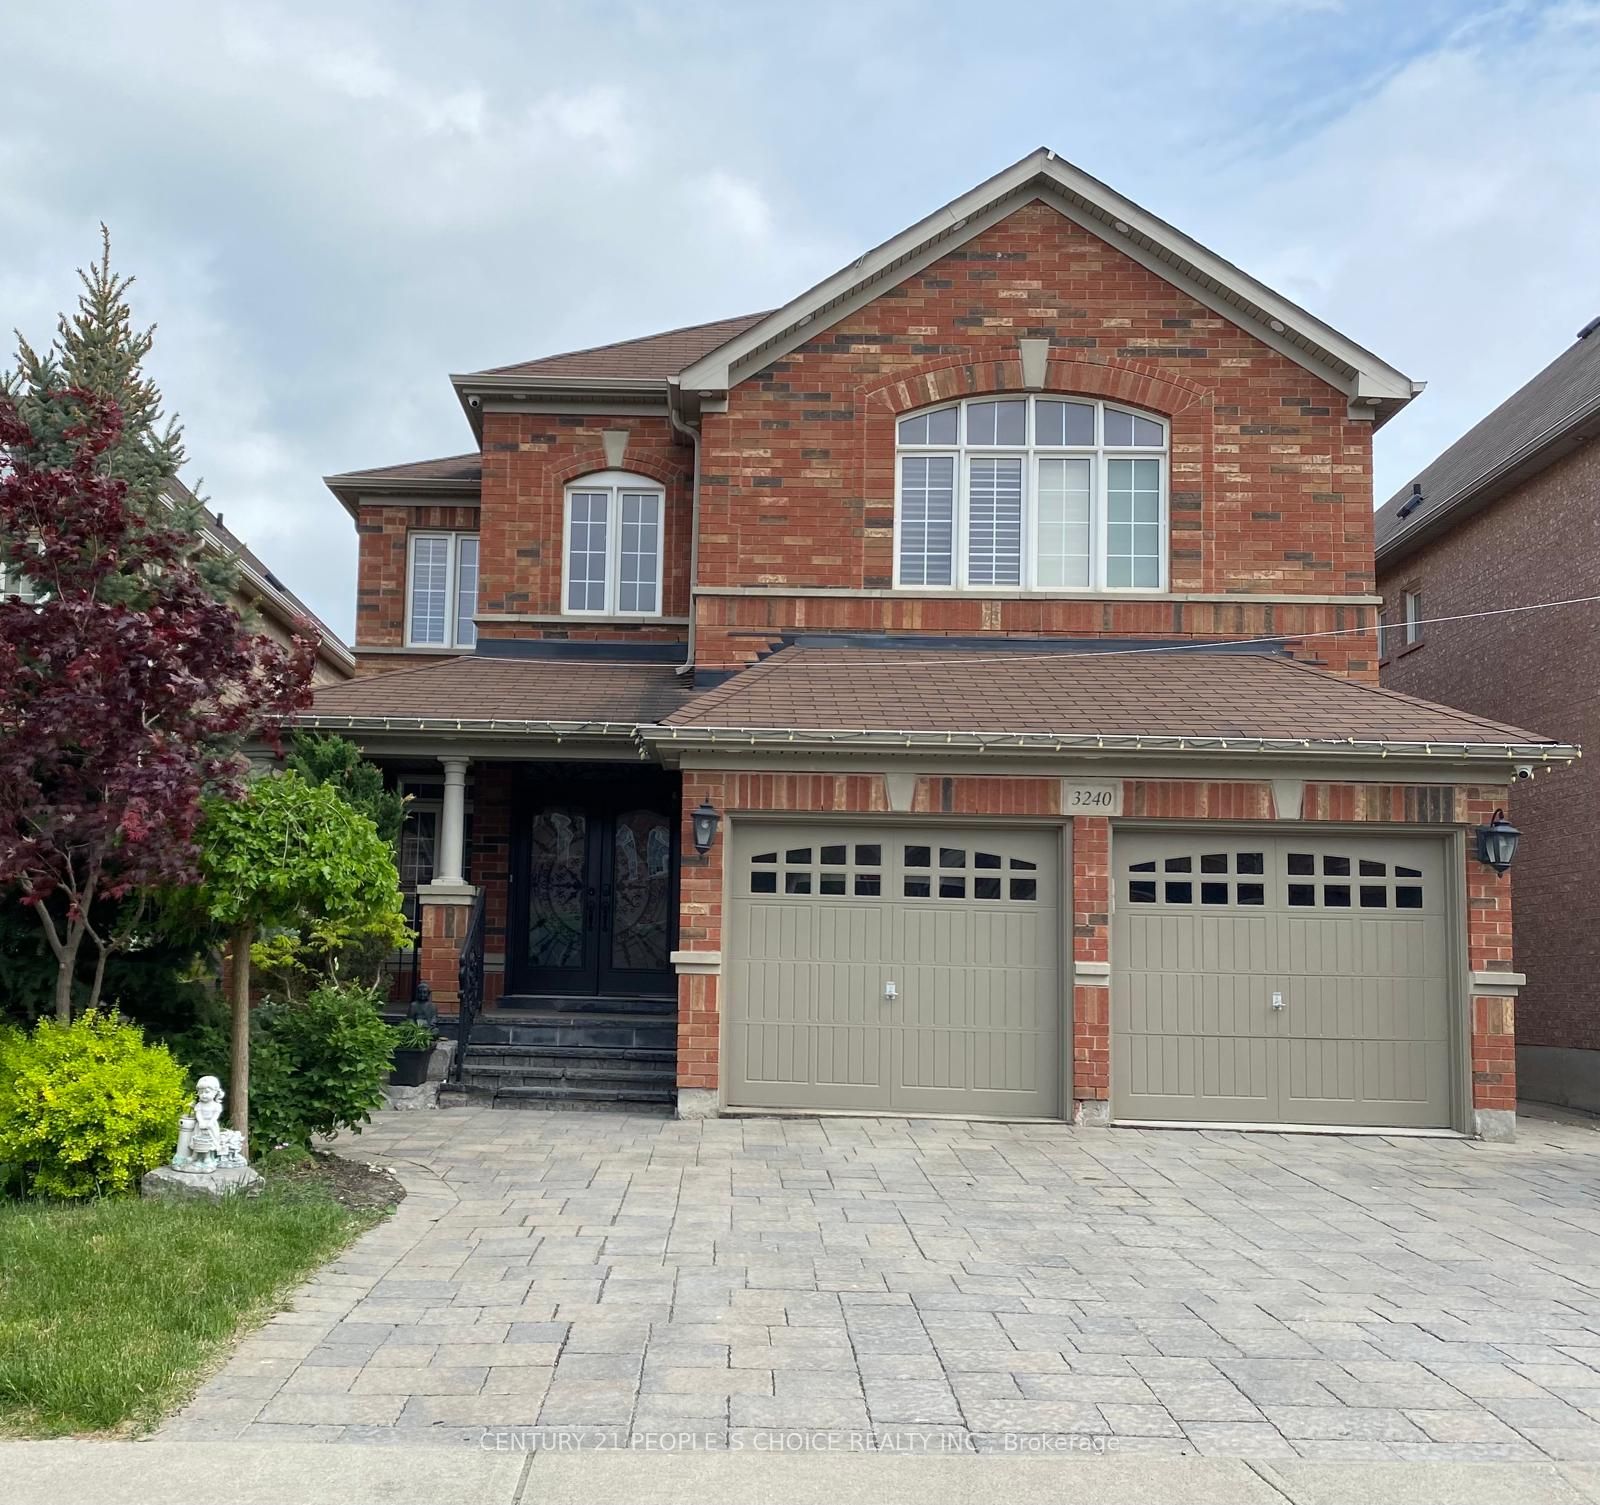
3240 Tacc Drive,Mississauga, ON L5M 0H3
Mississauga, ON L5M 0H3




Description
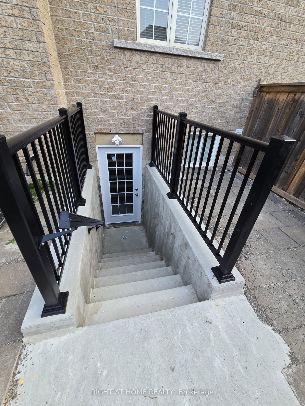
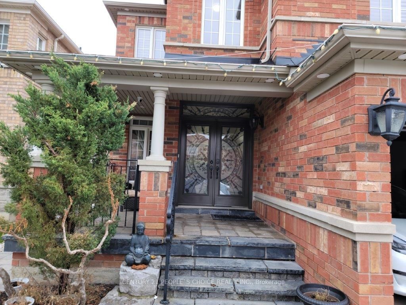
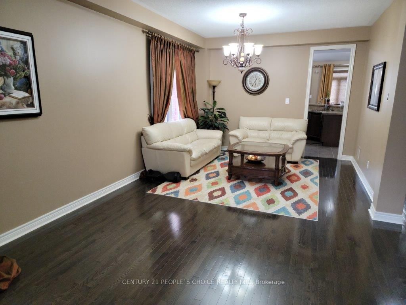
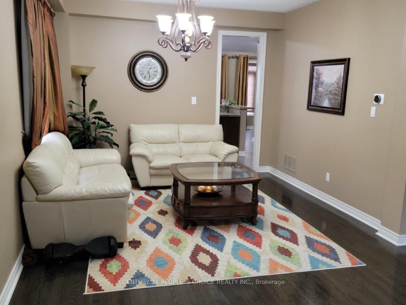
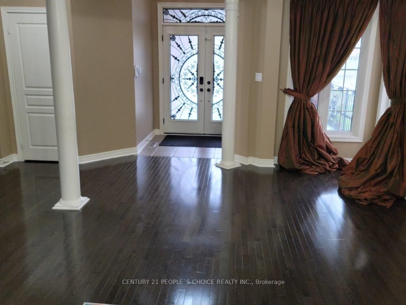
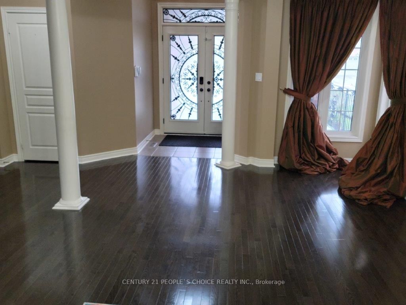
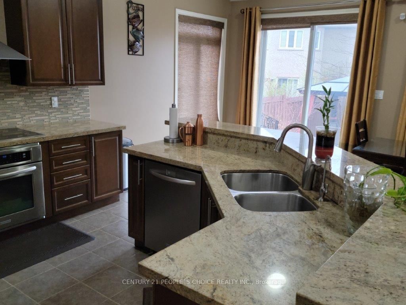
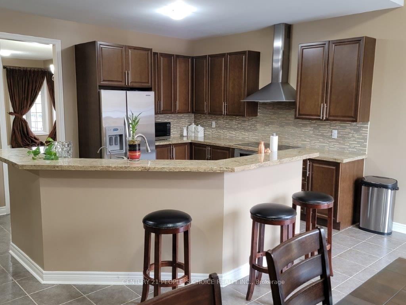
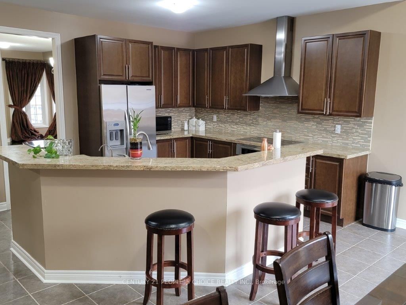
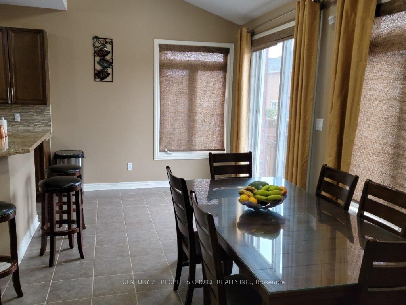
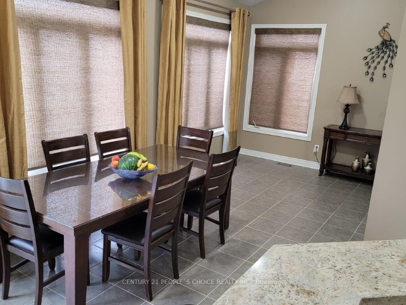
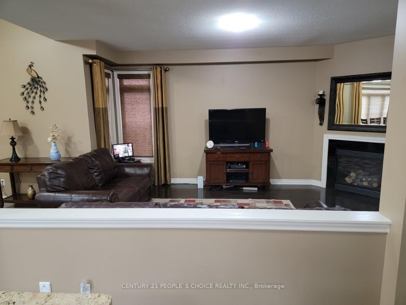
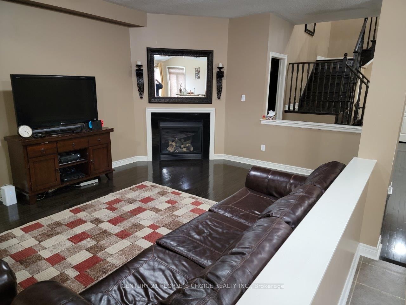
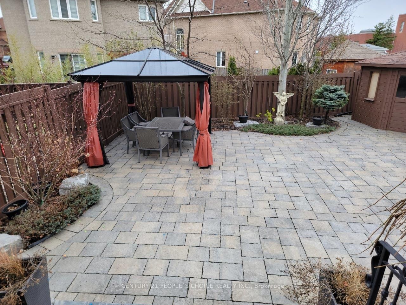
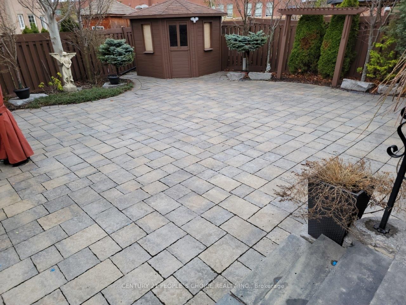
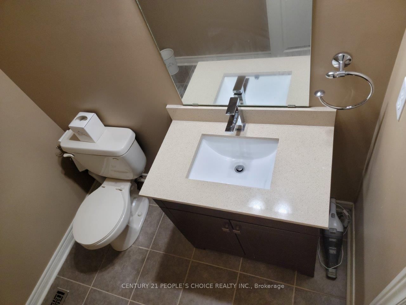
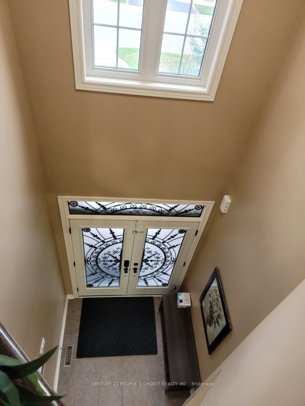
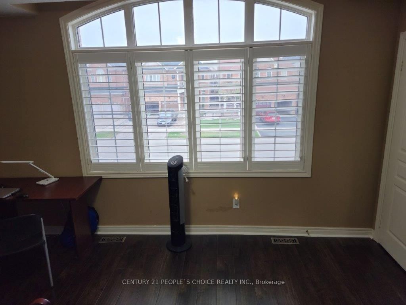
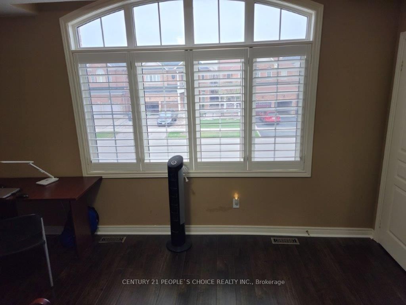
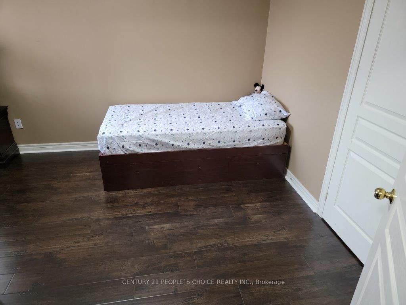
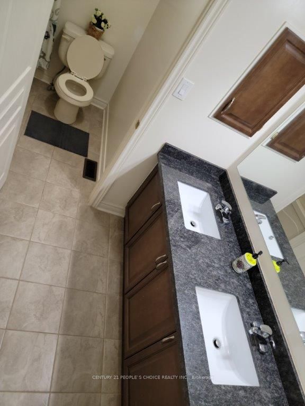
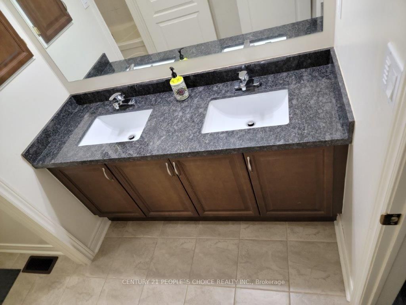
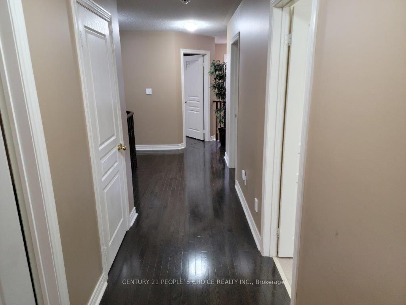
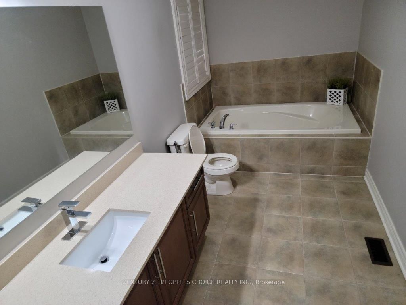
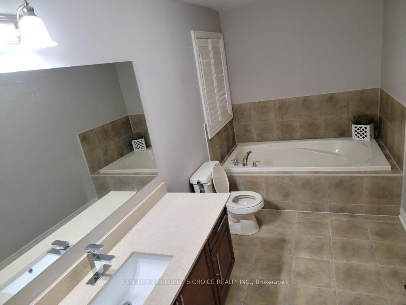
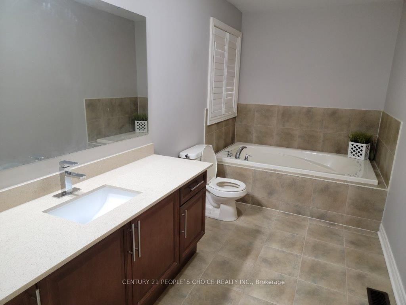
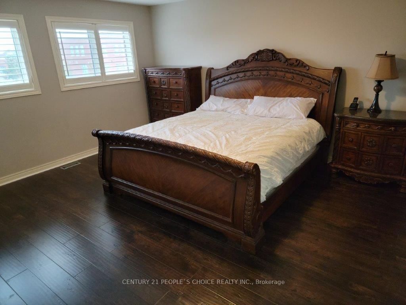
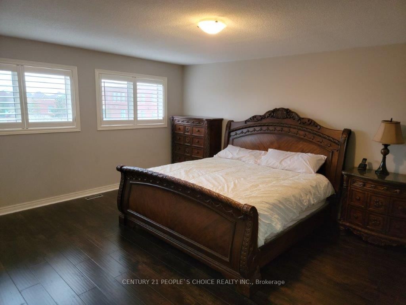
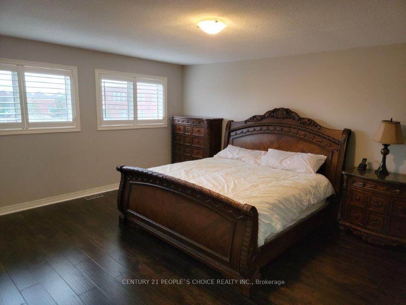
Welcome to this exceptional home featuring a spacious open-concept layout with over 4,350 sq. ft. of beautifully finished living space and more than $150,000 in premium upgrades throughout. Designed for both luxurious living and effortless entertaining, the gourmet kitchen is equipped with newer stainless steel appliances, a 36" gas cooktop, custom hood fan, elegant stone backsplash, and overlooks a bright breakfast solarium with impressive 12-foot ceilings and a walk-out to a professionally landscaped backyard with stunning flagstone finishes.The home has been extensively upgraded inside and out, including professionally painted interior and exterior, custom closet organizers in every bedroom, a beautifully renovated 5-piece primary ensuite, new smart pot lights with wireless connectivity, energy-efficient controls and Nest integration, plus a fully integrated security camera system. Additional features include 9-foot ceilings on the main floor, central vacuum, a custom front entry door, and a 50-AMP EV charging line in the garage.The fully finished basement offers a spacious 2-bedroom suite with a separate entrance and its own appliances, providing an excellent income-generating opportunity. There is also potential to add a studio apartment or convert the space to include a third bedroom for even greater flexibility. Premium finishes, thoughtful upgrades, and exceptional functionality make this a truly move-in-ready home that offers luxury, comfort, and outstanding investment potential.
Details
| MLS # | W13637756 |
|---|---|
| Listing Type | For Sale |
| Style | House |
| Sub-Type | Resale |
| Status | New |
| Year | 0 |
| Days On Site | 25 |
| Listing Provided By | CENTURY 21 PEOPLE`S CHOICE REALTY INC. | W13637756 059500 |
Features
| Bed(s) | 7 |
|---|---|
| Bath(s) | 6 |
| Garage | 2 |
| Basement | Y |
| Story(s) | 2 |
| Acreage | 0.12 |
Interior
| Interior Features | Storage Area Lockers, Water Meter, Water Heater |
|---|---|
| Cooling | Central Air |
| Heat Source | Gas |
| Fireplace Yes / No | Yes |
Exterior
| Roof | Asphalt Shingle |
|---|---|
| Foundation Details | Concrete |
| Construction Materials | Brick |
Parking
| Garage Yes / No | Yes |
|---|---|
| Parking Features | Available |
Utilities
| Sewer | Sewer |
|---|
Taxes
| Tax Annual Amount | 10200 |
|---|---|
| Tax Legal Description | LOT 136, PLAN 43M1736. S/T EASEMENT FOR ENTRY AS IN PR1233875. S/T EASEMENT FOR ENTRY AS IN PR1520432 CITY OF MISSISSAUGA |
| Tax Year | 2025 |
Area Information
| Province | ON |
|---|---|
| Region | Peel |
| City | Mississauga |
| Postal Code | L5M 0H3 |
| Area | Churchill Meadows |
| Listing VS Median (in L5M 0H3) | |
Price: $1,899,000 low | high Med: $0 On site: 25 low | high Med: | |
Request a showing
Request a showing
Contact
Learn More About This Property

| Province | ON |
|---|---|
| Region | Peel |
| City | Mississauga |
| Postal Code | L5M 0H3 |
| Area | Churchill Meadows |
| Listing VS Median (in L5M 0H3) | |
Price: $1,899,000 low | high Med: $0 On site: 25 low | high Med: | |