324-350 Quigley Road,Hamilton, ON L8K 5N2
Hamilton, ON L8K 5N2


Description
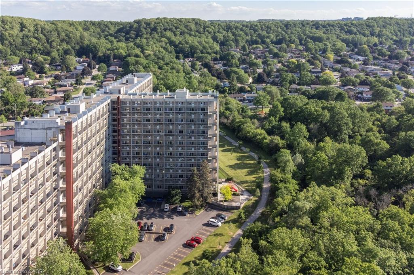
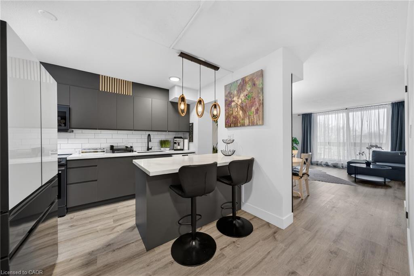
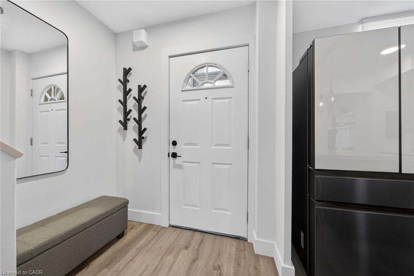
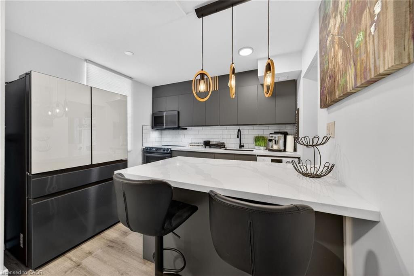
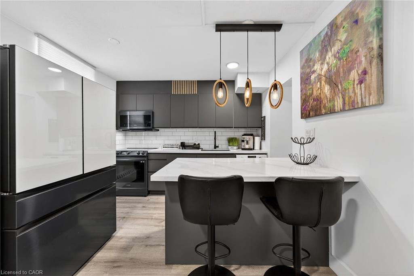
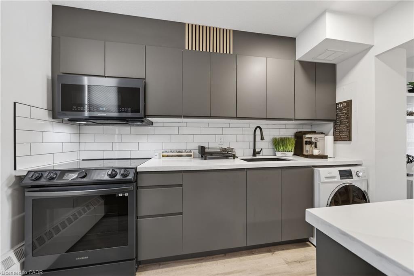
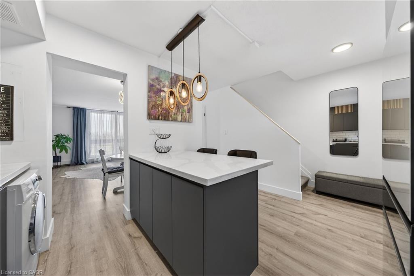
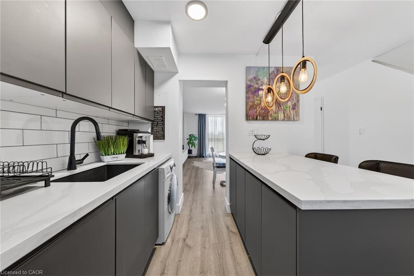
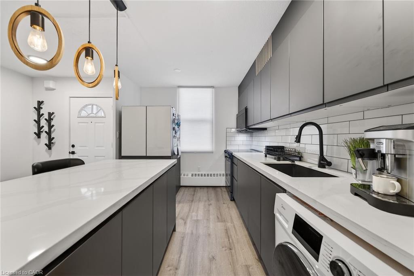
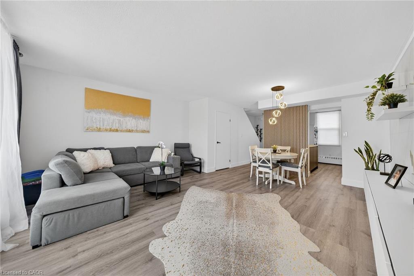
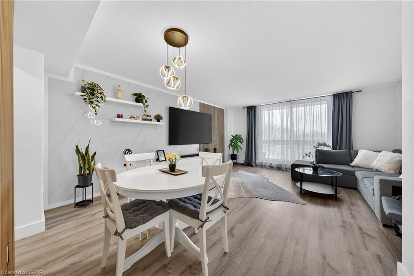
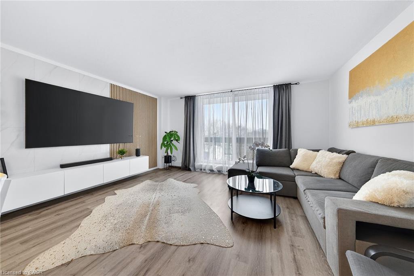
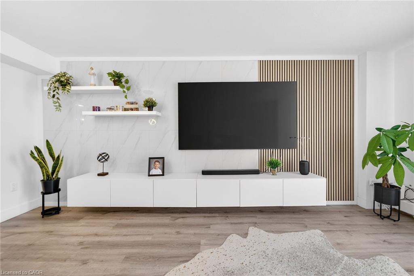
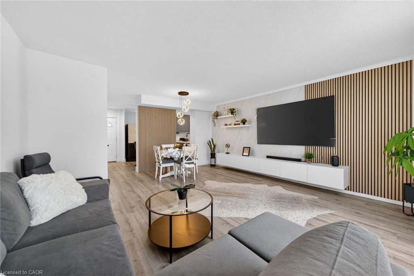
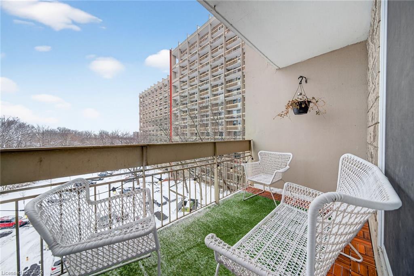
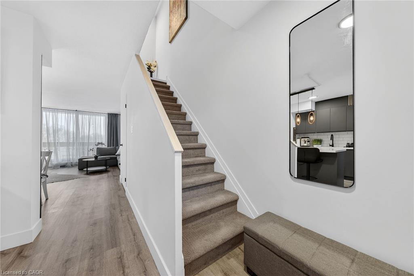
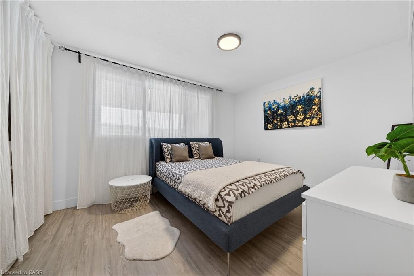
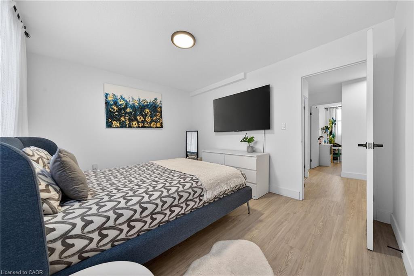
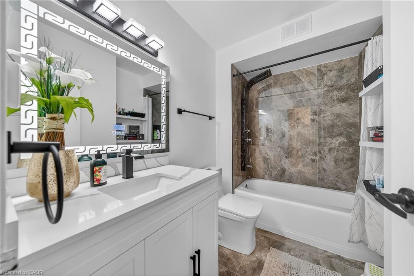
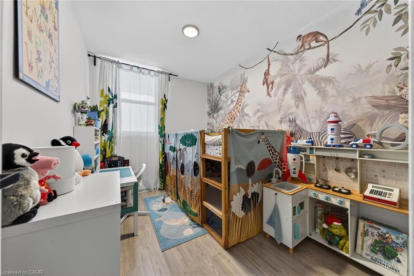
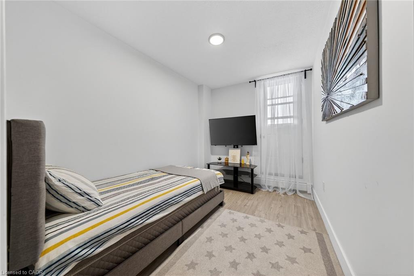
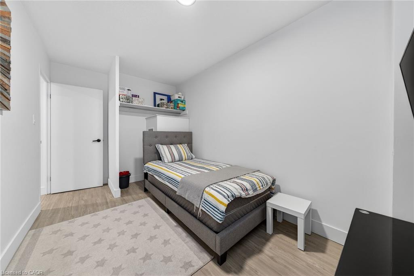
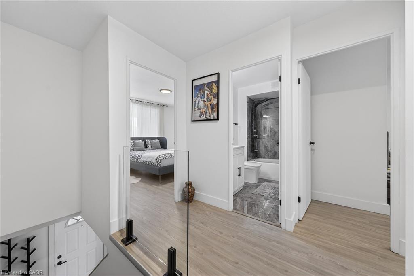
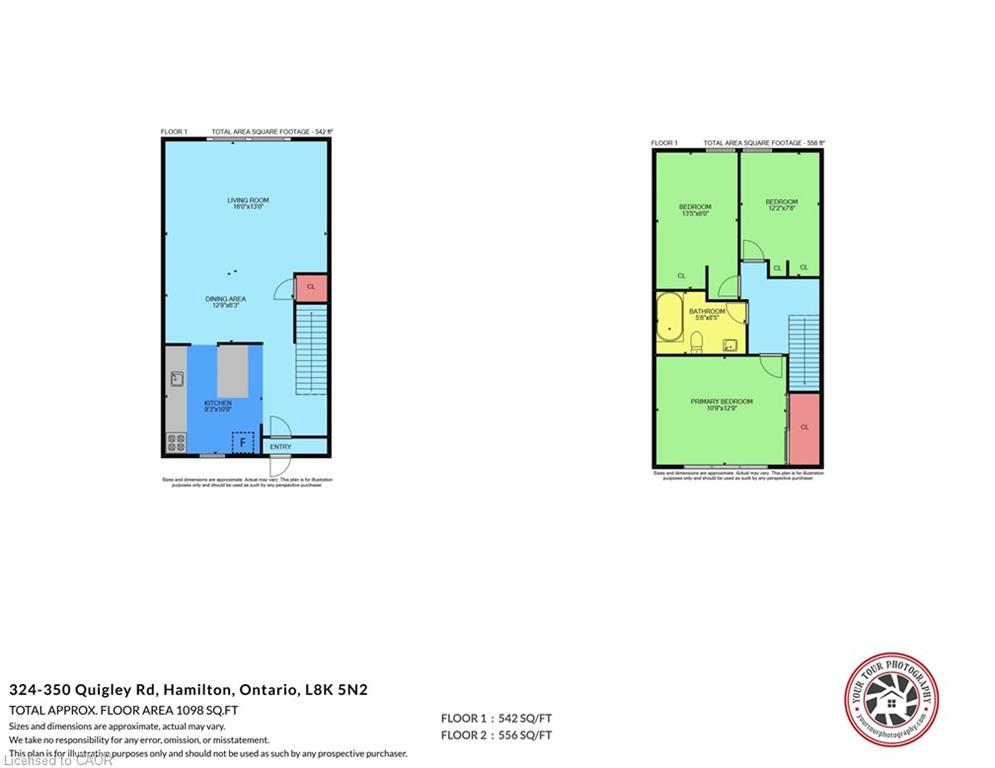
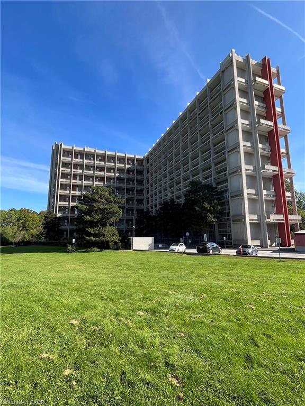
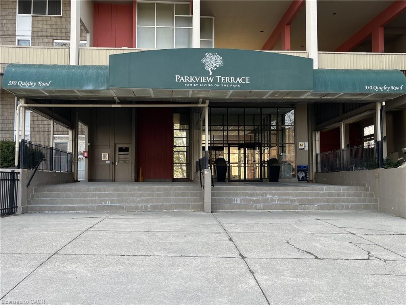
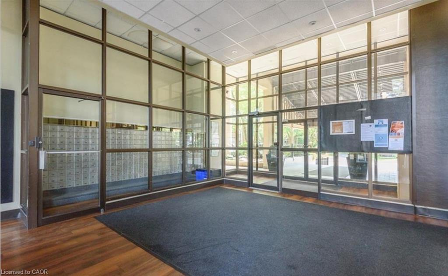
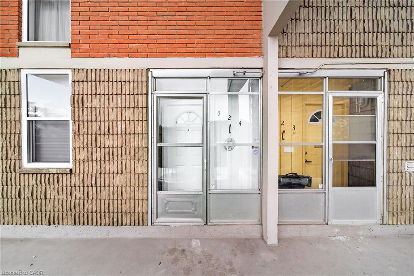
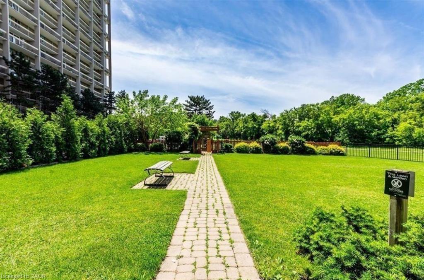
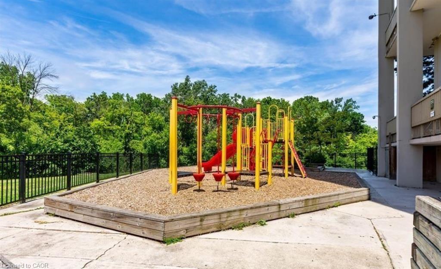
This completely renovated unit is the one you have been waiting for. Beautifully updated with thoughtful touches throughout. When you step through the door, you will find the kitchen has been opened up providing a breakfast bar, Stone Counters, a hidden dishwasher, extra cabinets, all-in-one washer & dryer, built-in microwave and elegant light fixture. In the open concept living room/dining room there is a feature wall sure to capture your attention. The surprises don’t stop therewhen you head upstairs, the show stopper is the ultra modern bathroom with a lighted mirror and all the spa like jets in the shower. 3 Bedrooms include a spacious master bedroom with 2 other rooms that can be bedrooms or envision your office. There are lots more upgrades for you to see in this unit, including flooring, baseboards, lightening and more. On this side of the building, you have breathtaking views of Lake Ontario from your balcony. The outdoor sky streets make this home feel like a townhouse. It comes with underground parking, and a large storage locker. There is also a pantry inside the unit. Feel at home with Bike storage, community gardens and BBQ’s, covered basketball nets and a party room. A major plus is that the building is pet friendly! Close to golf, parks, trails, streams and just a minute to the Redhill and a few exits to the QEW or LINC.
Details
| MLS # | 40841501 |
|---|---|
| Listing Type | For Sale |
| Style | Condominium |
| Building Name | Parkview Terrace |
| HOA Dues | $712 |
| Sub-Type | Resale |
| Status | Active |
| Year | 1972 |
| Days On Site | 75 |
| Listing Provided By | RE/MAX Escarpment Realty Inc. | Chrissy Walker |
Features
| Bed(s) | 3 |
|---|---|
| Bath(s) | 1 Total |
| SQ Feet | 1,088 |
| Garage | 1 |
| Story(s) | 2 |
| Zoning | E/S322 |
| Property View | Yes |
Interior
| Appliances | Built-in Microwave, Dishwasher, Dryer, Stove, Washer |
|---|---|
| Rooms Total | 8 |
| Interior Features | Auto Garage Door Remote(s), Elevator |
| Cooling | None |
| Cooling Yes / No | No |
| Heating | Gas Hot Water |
| Heating Yes / No | Yes |
| Window Features | Window Coverings |
| Laundry Features | In-Suite |
Exterior
| Lot Features | Urban, Near Golf Course, Hospital, Park, Place of Worship, Playground Nearby, Public Transit, Ravine |
|---|---|
| Construction Materials | Concrete |
| Roof | Flat |
| Foundation Details | Concrete Perimeter |
| Patio And Porch Features | Open |
Parking
| Garage Spaces | 1 |
|---|---|
| Parking Features | Exclusive |
| Attached Garage Yes / No | No |
Utilities
| Sewer | Sewer (Municipal) |
|---|
Taxes
| Tax Annual Amount | 1919.38 |
|---|
Area Information
| Province | ON |
|---|---|
| Region | Hamilton |
| City | Hamilton |
| Postal Code | L8K 5N2 |
| Area | 28 Hamilton East |
| Subarea | 282 Vincent |
| Community Name | 282 Vincent |
| Listing VS Median (in 282 Vincent) | |
Price: $350,000 low | high Med: $350,000 sqft: 1,088 low | high Med: 1,088 $ / sqft: $322 low | high Med: $322 On site: 75 low | high Med: 75 | |
Market Activity L8K 5N2
Request a showing
Request a showing
Contact
Learn More About This Property

| Province | ON |
|---|---|
| Region | Hamilton |
| City | Hamilton |
| Postal Code | L8K 5N2 |
| Area | 28 Hamilton East |
| Subarea | 282 Vincent |
| Community Name | 282 Vincent |
| Listing VS Median (in 282 Vincent) | |
Price: $350,000 low | high Med: $350,000 sqft: 1,088 low | high Med: 1,088 $ / sqft: $322 low | high Med: $322 On site: 75 low | high Med: 75 | |