
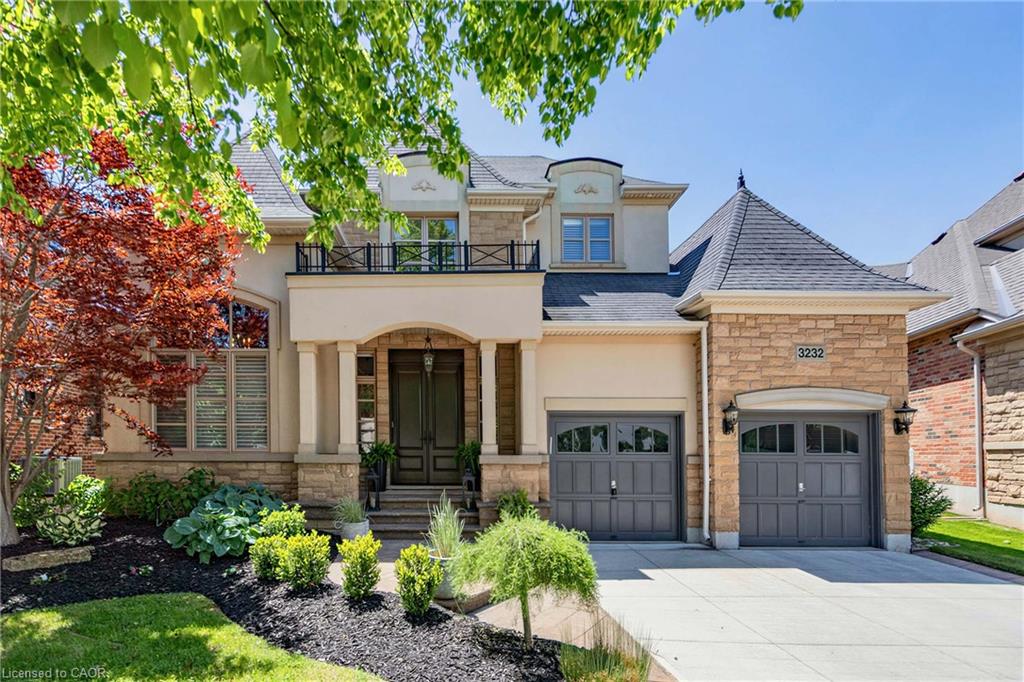
3232 Ribble Crescent,Oakville, ON L6M 0B1
Oakville, ON L6M 0B1

Description
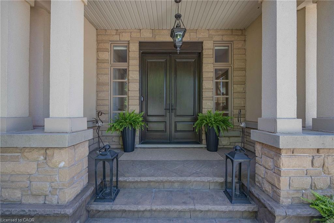
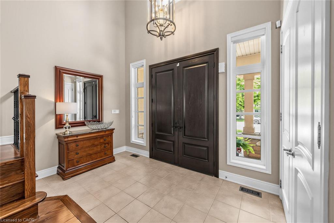
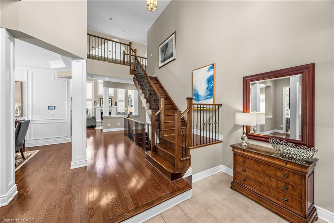
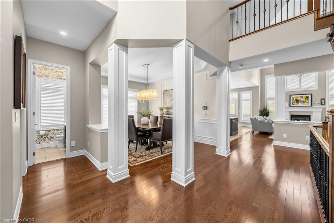
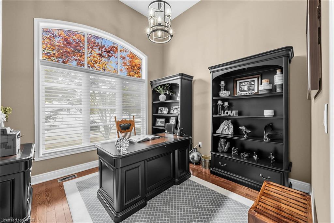
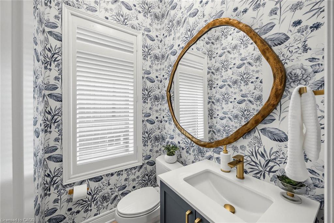
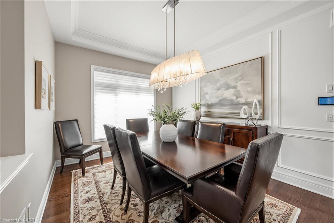
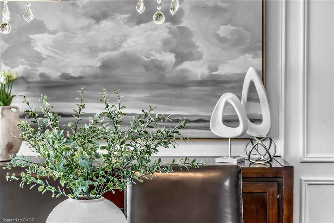
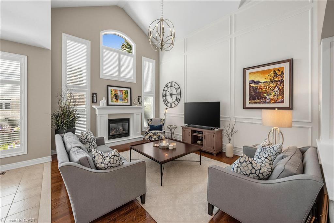
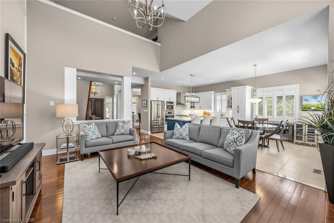
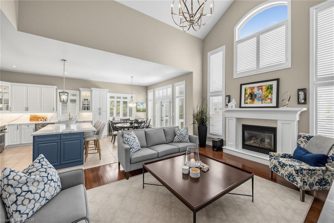
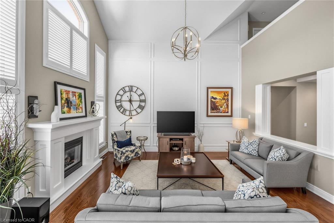
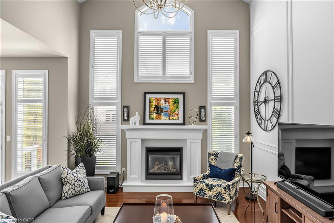
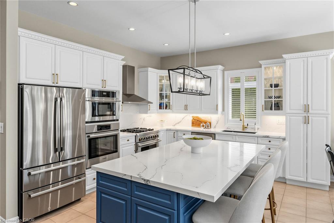
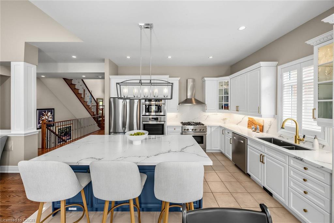
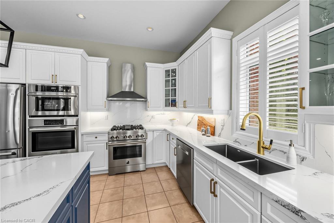
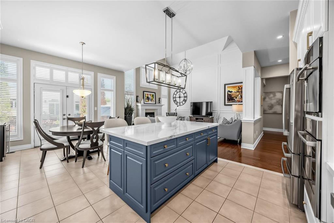
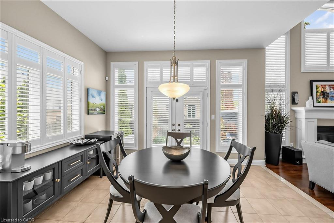
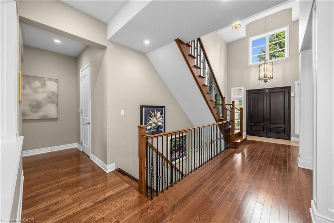
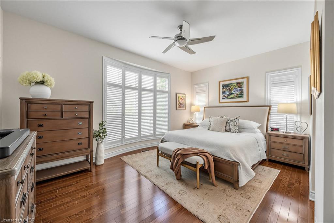
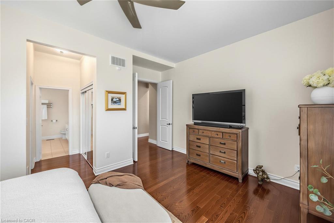
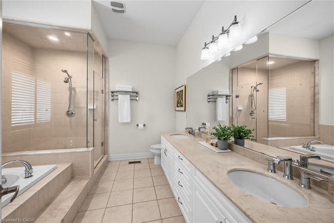
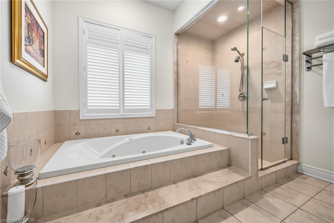
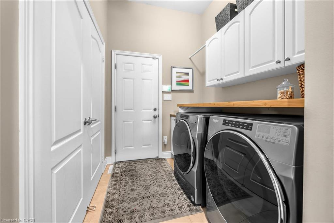
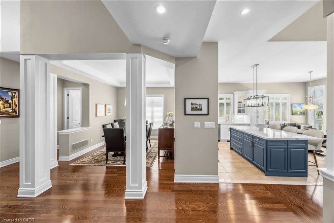
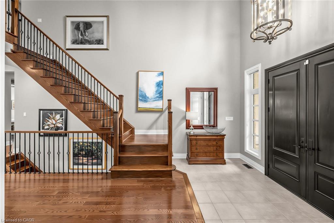
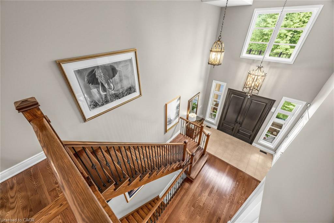
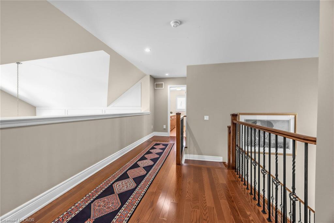
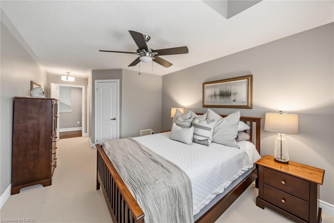
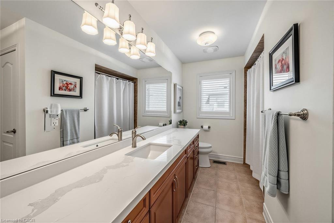
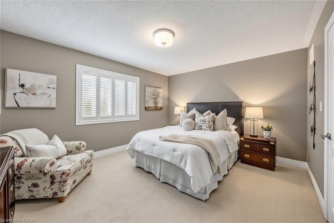
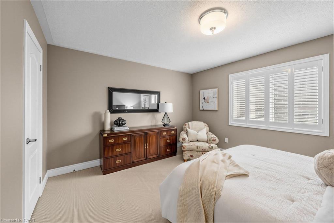
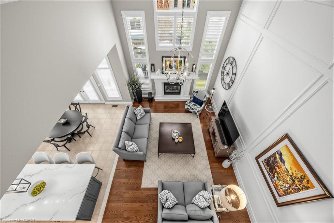
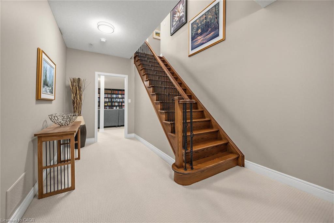
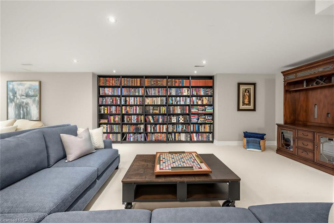
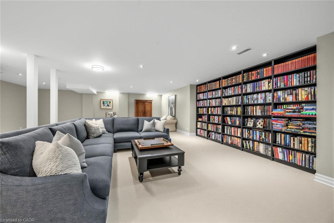
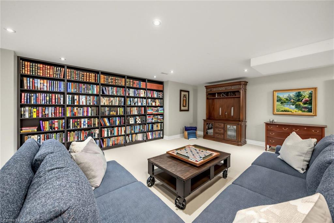
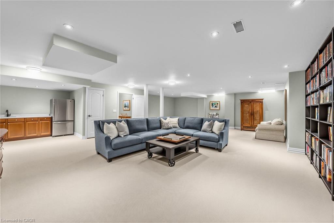
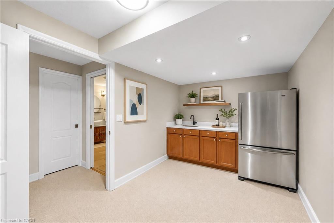
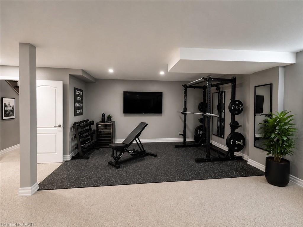
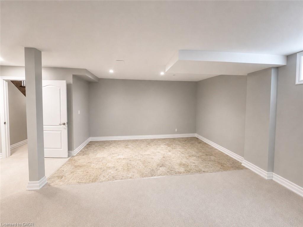
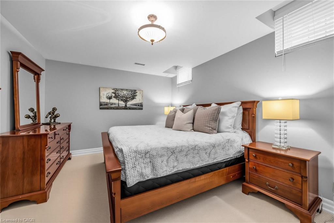
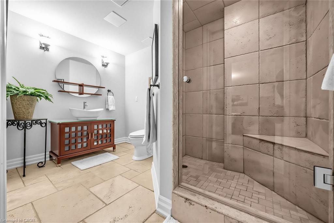
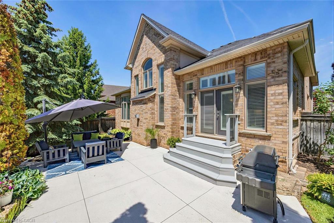
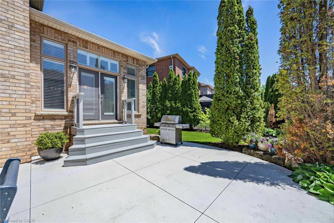
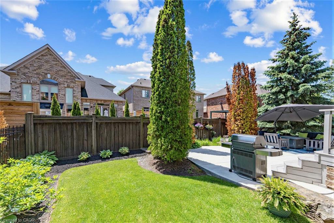
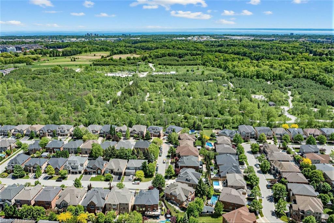
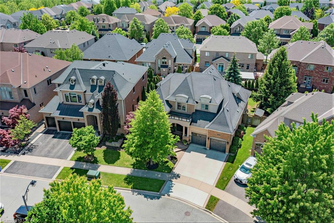
Executive bungaloft built by Fernbrook homes in desirable West Oakville, offering 3,239 sq. ft. of beautifully finished space with a rare main-level primary retreat. Premium "Chateau" model. The main floor exudes style and class with warm wood floors, custom wall panelling, expansive windows, and a private office ideal for working from home. The living room is filled with natural light and makes an impressive statement with soaring two-storey cathedral ceilings and a gas fireplace, flowing seamlessly into the updated open-concept kitchen with quartz counters, an island, high-end stainless steel appliances, and casual dining space. A formal dining area, main-level laundry, and double car garage add everyday function and convenience. The main-level primary bedroom includes a walk-in closet and private ensuite, creating an easy and elegant layout for everyday living. Upstairs, two additional generously sized bedrooms and another full bathroom provide excellent space for family, guests, or a second work-from-home area. The finished lower level offers even more living space with an additional bedroom, full bathroom, den area, storage room, and a flexible area ideal for a gym, media space, or playroom. Outside, the fully fenced backyard features a private patio area, grass area, and space for outdoor dining and entertaining. Premium pie shaped yard. A sophisticated West Oakville offering with space, style, natural light, and exceptional functionality.
Details
| MLS # | 40838584 |
|---|---|
| Listing Type | For Sale |
| Style | House |
| Sub-Type | Resale |
| Status | Pending |
| Year | 2007 |
| Days On Site | 73 |
| Listing Provided By | Chestnut Park Real Estate Ltd. | Alisha Woodman |
Features
| Bed(s) | 4 |
|---|---|
| Bath(s) | 4 Total |
| SQ Feet | 3,239 |
| Garage | 2 |
| Basement | Y |
| Story(s) | 1 |
| Zoning | RL6 sp:254 |
| Acreage | 0.12 |
Interior
| Appliances | Garborator, Oven, Built-in Microwave, Dishwasher, Dryer, Gas Stove, Range Hood, Refrigerator, Washer |
|---|---|
| Rooms Total | 15 |
| Interior Features | Central Vacuum, Auto Garage Door Remote(s), Ceiling Fan(s) |
| Cooling | Central Air |
| Cooling Yes / No | No |
| Heating | Forced Air, Natural Gas |
| Heating Yes / No | Yes |
| Fireplaces Total | 1 |
| Fireplace Features | Living Room, Gas |
| Window Features | Window Coverings |
| Laundry Features | Main Level, Sink |
Exterior
| Exterior Features | Landscaped, Lawn Sprinkler System |
|---|---|
| Lot Features | Urban, Campground, Highway Access, Hospital, Park, Place of Worship, Playground Nearby, Public Transit, Schools |
| Construction Materials | Brick, Stone, Stucco |
| Roof | Asphalt Shing |
| Fencing | Full |
| Foundation Details | Poured Concrete |
| Patio And Porch Features | Deck, Patio, Porch |
| Security Features | Smoke Detector, Alarm System, Smoke Detector(s) |
Parking
| Garage Spaces | 2 |
|---|---|
| Parking Features | Attached Garage, Garage Door Opener, Concrete, Inside Entry |
| Open Parking Yes / No | Yes |
| Attached Garage Yes / No | Yes |
Utilities
| Sewer | Sewer (Municipal) |
|---|
Taxes
| Tax Annual Amount | 10186.34 |
|---|
Area Information
| Province | ON |
|---|---|
| Region | Halton |
| City | Oakville |
| Postal Code | L6M 0B1 |
| Area | 1 Oakville |
| Subarea | 1000 BC Bronte Creek |
| Community Name | 1000 BC Bronte Creek |
| School District | Garth Webb (Fr), St. Ignatius Of |
| Elementary School | Palermo (Jk-8)(Fr), St. Mary Ces |
| High School | Garth Webb (Fr), St. Ignatius Of |
| Listing VS Median (in 1000 BC Bronte Creek) | |
Price: $2,149,000 low | high Med: $1,674,500 sqft: 3,239 low | high Med: 2,288 $ / sqft: $663 low | high Med: $733 On site: 73 low | high Med: 6 | |
Request a showing
Request a showing
Contact
Learn More About This Property

| Province | ON |
|---|---|
| Region | Halton |
| City | Oakville |
| Postal Code | L6M 0B1 |
| Area | 1 Oakville |
| Subarea | 1000 BC Bronte Creek |
| Community Name | 1000 BC Bronte Creek |
| School District | Garth Webb (Fr), St. Ignatius Of |
| Elementary School | Palermo (Jk-8)(Fr), St. Mary Ces |
| High School | Garth Webb (Fr), St. Ignatius Of |
| Listing VS Median (in 1000 BC Bronte Creek) | |
Price: $2,149,000 low | high Med: $1,674,500 sqft: 3,239 low | high Med: 2,288 $ / sqft: $663 low | high Med: $733 On site: 73 low | high Med: 6 | |
 | $1,539,00026-3353 Liptay AvenueOakville, ON L6M 0M6 |
 | $1,629,00017-3353 Liptay AvenueOakville, ON L6M 0M6 |
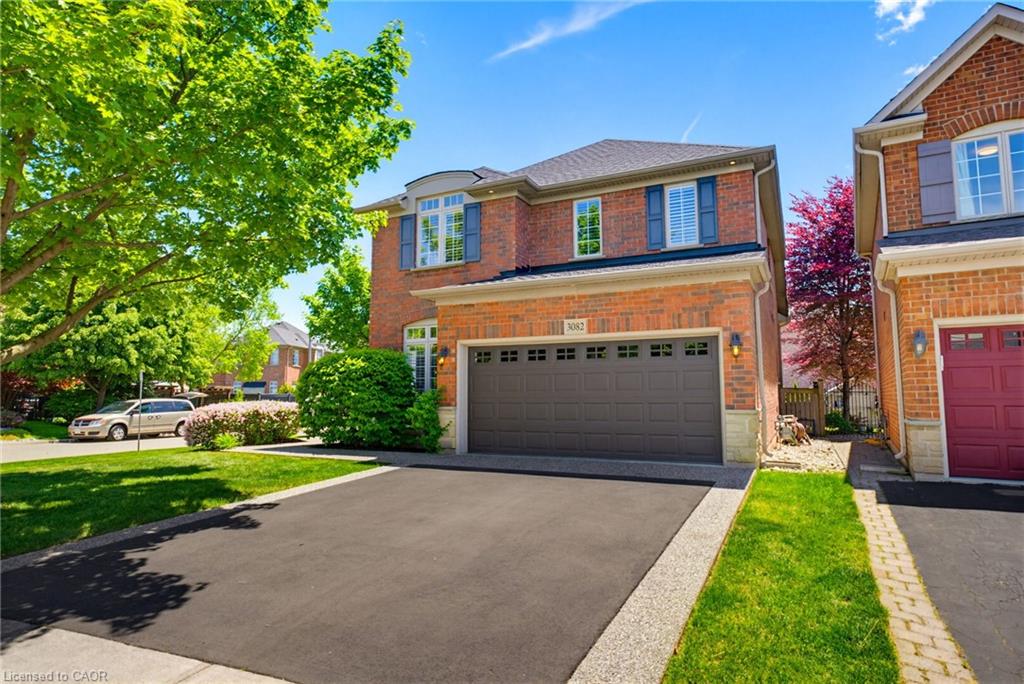 | $1,720,0003082 Ingleton LaneOakville, ON L6M 5E2 |