
3225 10 Line N,Oro-Medonte, ON L0L 1T0
Oro-Medonte, ON L0L 1T0

Description
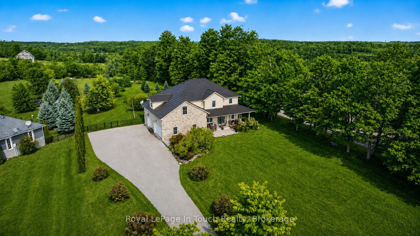
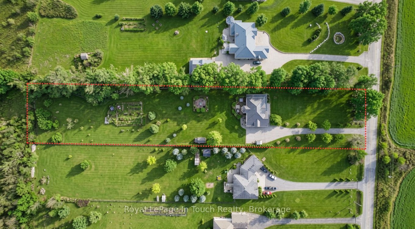
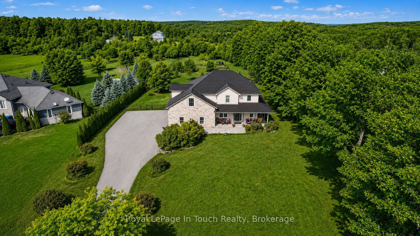
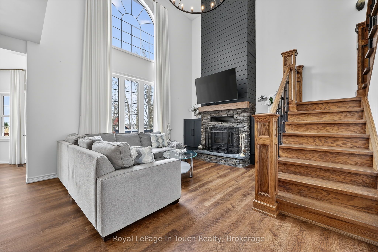
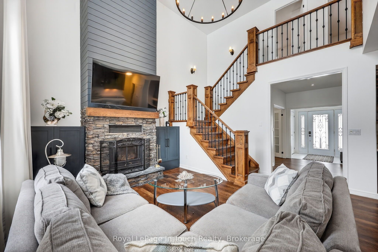
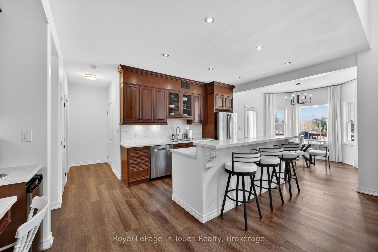
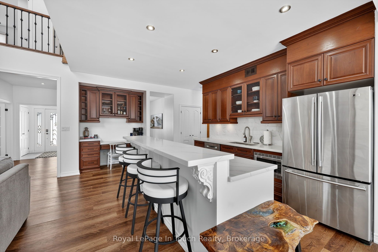
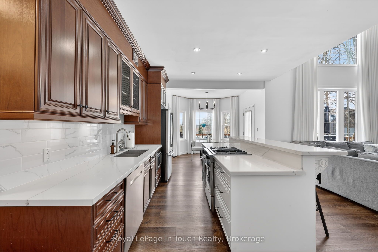
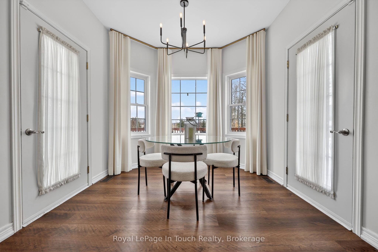
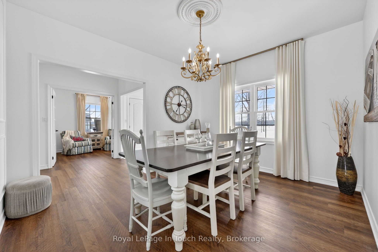
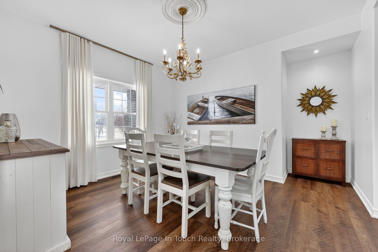
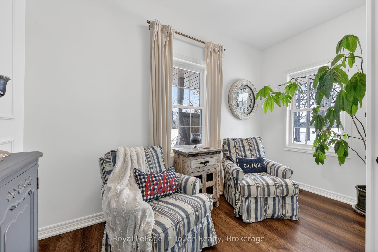
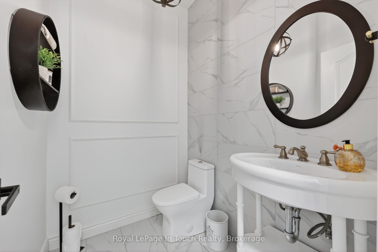
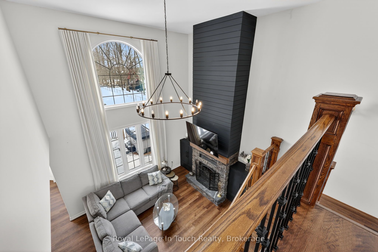
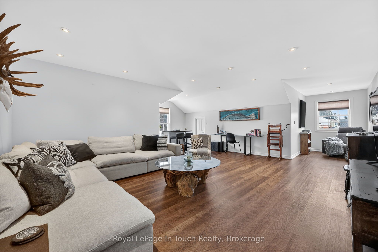
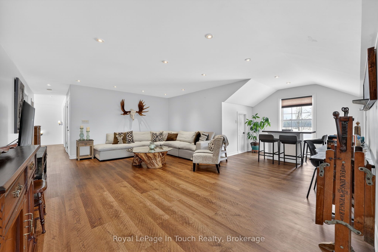
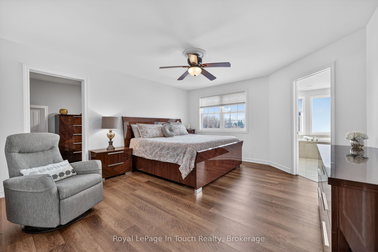
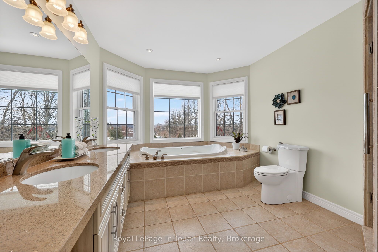
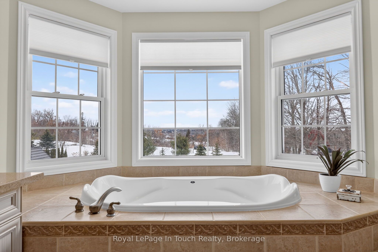
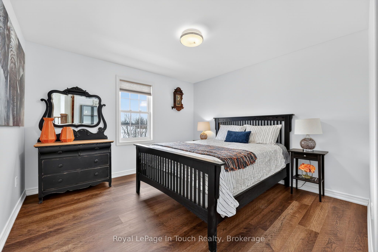
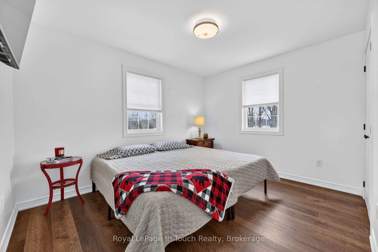
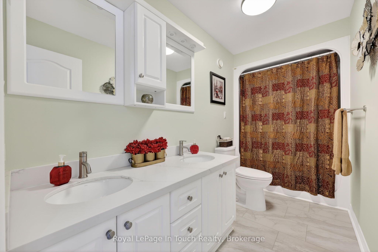
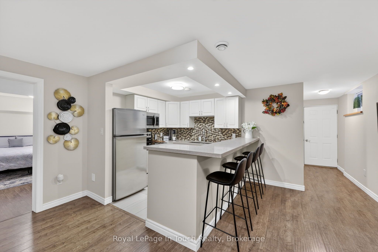
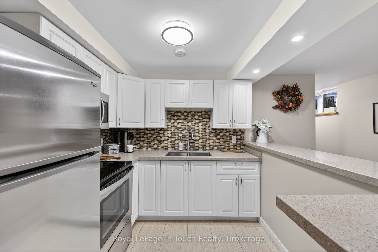
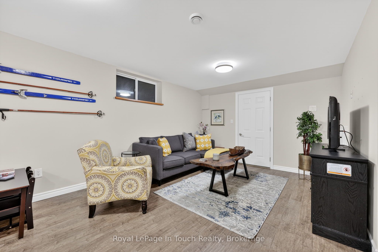
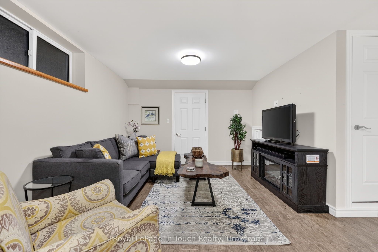
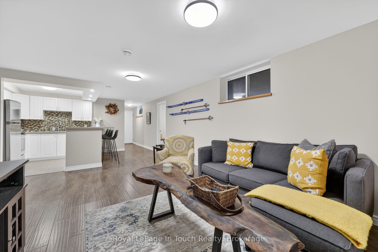
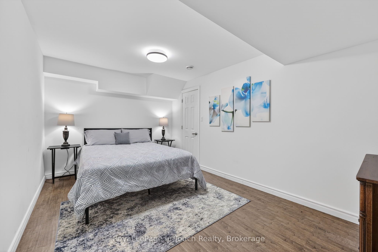
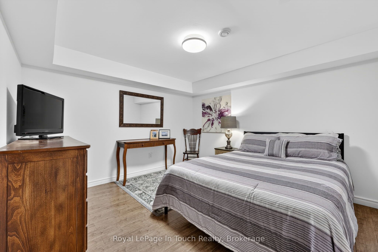
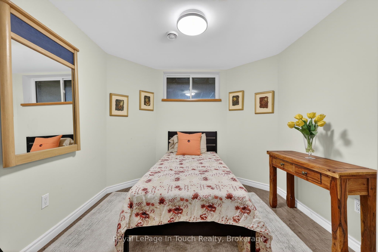
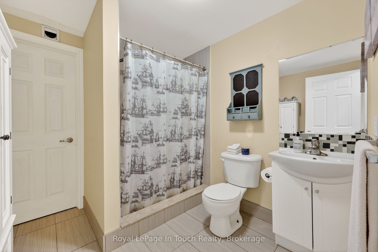
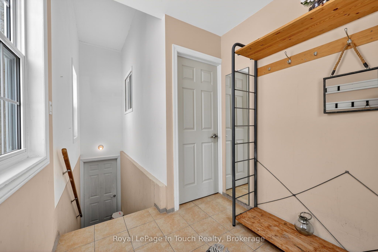
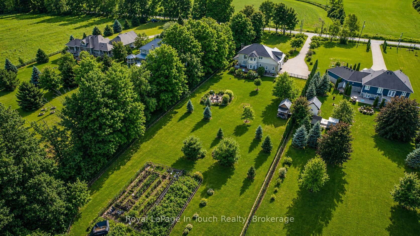
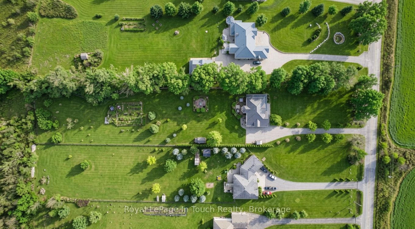
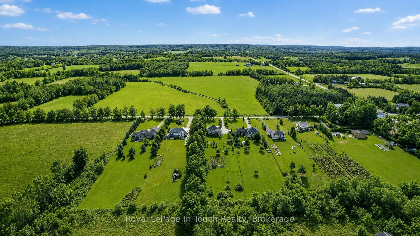
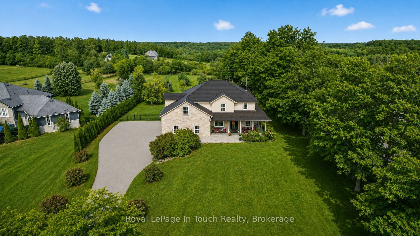
Absolute Dream Home! Set On A Private, Park-Like 2-Acre Lot In One Of Oro-Medonte's Most Desirable Locations, This Stunning Custom-Built Home Offers Luxury, Space & Lifestyle In One Incredible Package. With Nearly 3,800 Sq Ft Of Finished Living Space, This Home Is Loaded With Features & Designed For Modern Family Living. The Bright, Open Concept Main Floor Is Anchored By A Show-Stopping Great Room With 18 Ft. Vaulted Ceilings, Wood-Burning Fireplace & Floor-To-Ceiling Windows Overlooking The Peaceful Countryside. Beautiful Eat-In Kitchen Features Stone Countertops, Gas Stove & Walkout To Professionally Landscaped And Fully Fenced Backyard-Perfect For Entertaining. Formal Dining Room & Private Office/Music Room Add Flexibility & Function To The Main Floor Layout. Upstairs, The Spacious Primary Suite Offers A Massive Walk-In Closet & Spa-Like 5-Piece Ensuite, While Two Additional Bedrooms, A Stunning Full Bath & Bonus Family Room With Office Nook Provide Plenty Of Room For The Whole Family. Fully Finished Lower-Level Features A Complete 3-Bedroom In-Law Suite With Separate Entrance, Full Kitchen & Garage Access-Perfect For Multi-Generational Living Or Additional Income Potential. Step Outside To Your Private Backyard Oasis-Complete With Large Deck, Wrap-Around Porch, Fire Pit Area, Garden & Mature Fruit Trees, All Surrounded By Towering Trees For Ultimate Privacy. Backing Onto Braestone Golf Club & Minutes To Horseshoe Valley, Skiing, Golf, Trails & More - This Is A Rare Opportunity To Enjoy A Turnkey Lifestyle Property In The Heart Of Oro-Medonte. Located Just 10 Minutes To Orillia, 20 Minute To Barrie & 1.5 Hours To The GTA.
Details
| MLS # | S13609502 |
|---|---|
| Listing Type | For Sale |
| Style | House |
| Sub-Type | Resale |
| Status | New |
| Year | 0 |
| Days On Site | 42 |
| Listing Provided By | Royal LePage In Touch Realty | S13609502 551300 |
Features
| Bed(s) | 6 |
|---|---|
| Bath(s) | 4 |
| Garage | 3 |
| Basement | Y |
| Story(s) | 2 |
| Acreage | 1.96 |
| Property View | Forest, Trees, Woods |
Interior
| Interior Features | Accessory Apartment, Auto Garage Door Remote, Guest Accommodations, In-Law Suite, Storage, Water Heater Owned, In-Law Capability, Water Softener, Water Treatment, Central Vacuum |
|---|---|
| Cooling | Central Air |
| Heat Source | Gas |
| Fireplace Features | Wood |
| Fireplace Yes / No | Yes |
Exterior
| Exterior Features | Deck, Landscaped, Porch, Year Round Living |
|---|---|
| Roof | Metal |
| Foundation Details | Concrete |
| Topography | Flat, Wooded/Treed |
| View | Forest, Trees/Woods |
| Construction Materials | Brick, Stone |
Parking
| Garage Yes / No | Yes |
|---|---|
| Parking Features | Private Double, Inside Entry |
Utilities
| Sewer | Septic |
|---|
Taxes
| Tax Annual Amount | 7089.26 |
|---|---|
| Tax Legal Description | PT LT 1 CON 11 ORO PT 6 51R31693 TOWNSHIP OF ORO-MEDONTE |
| Tax Year | 2026 |
Area Information
| Province | ON |
|---|---|
| Region | Simcoe |
| City | Oro-Medonte |
| Postal Code | L0L 1T0 |
| Area | Rural Oro Medonte |
| Listing VS Median (in L0L 1T0) | |
Price: $1,249,000 low | high Med: $1,134,900 On site: 42 low | high Med: 439 | |
Request a showing
Request a showing
Contact
Learn More About This Property

| Province | ON |
|---|---|
| Region | Simcoe |
| City | Oro-Medonte |
| Postal Code | L0L 1T0 |
| Area | Rural Oro Medonte |
| Listing VS Median (in L0L 1T0) | |
Price: $1,249,000 low | high Med: $1,134,900 On site: 42 low | high Med: 439 | |