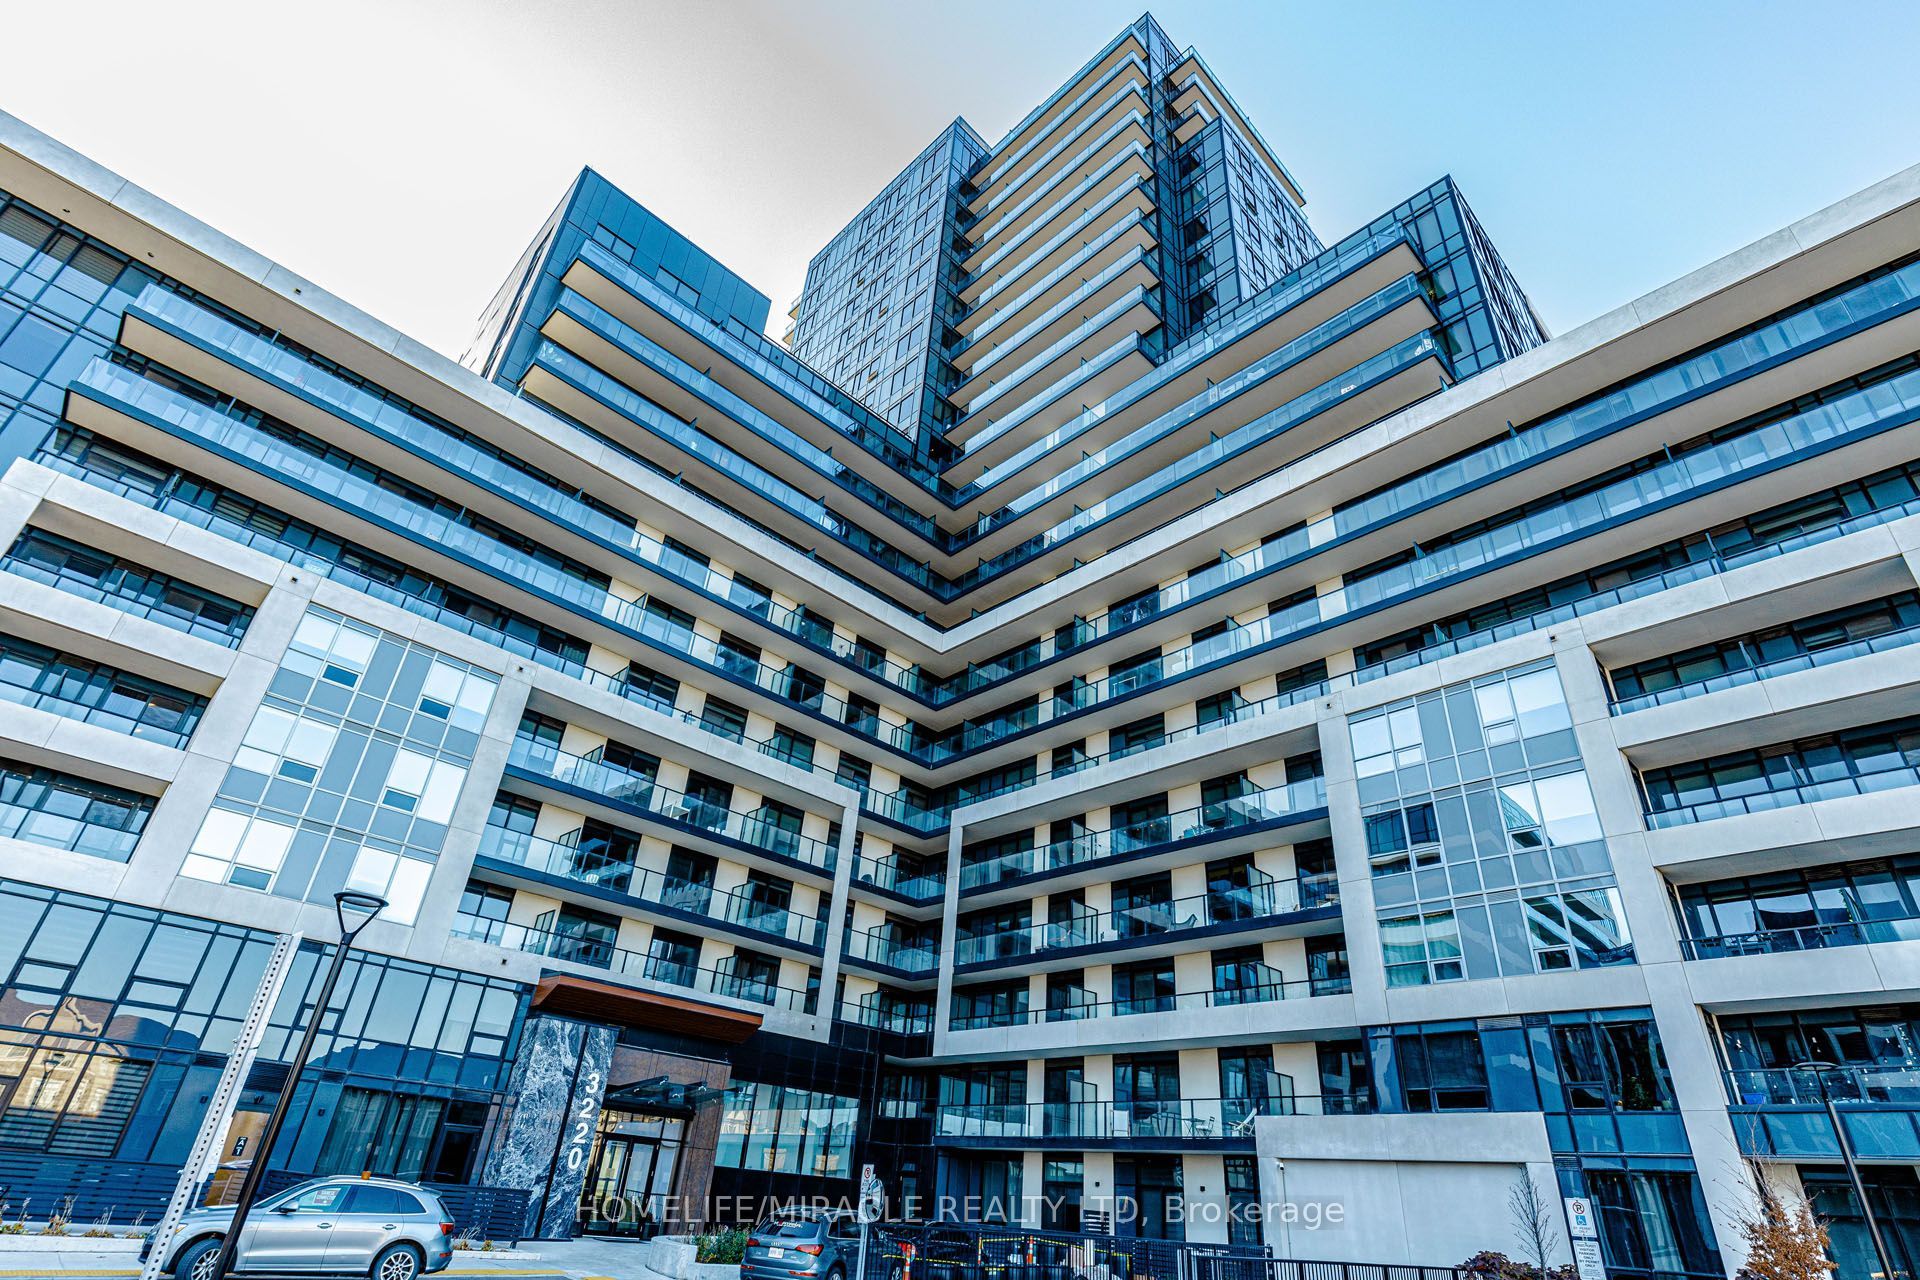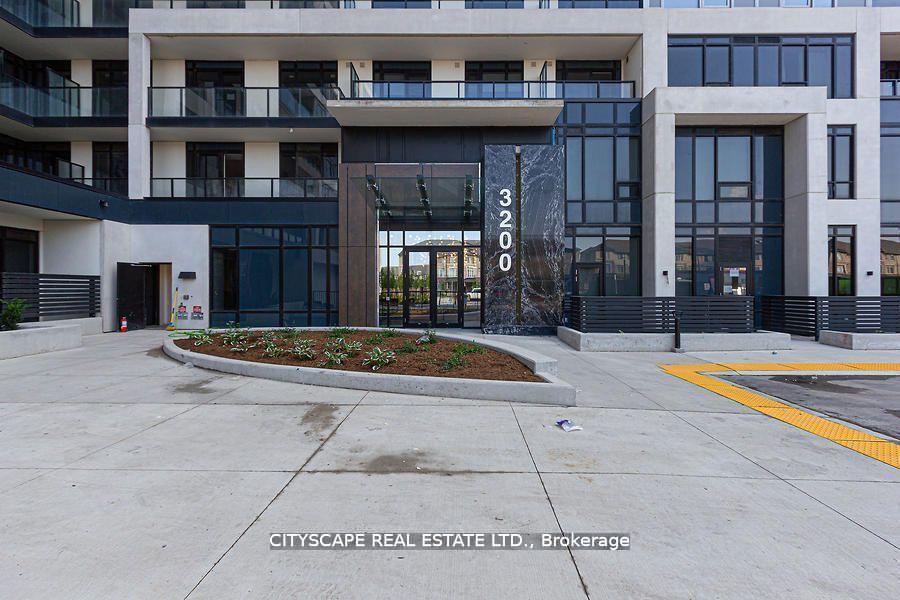
3200 William Coltson Avenue N 114,Oakville, ON L6H 7W6
Oakville, ON L6H 7W6

Description
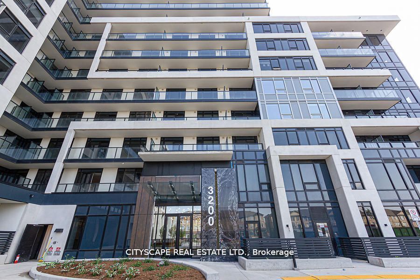
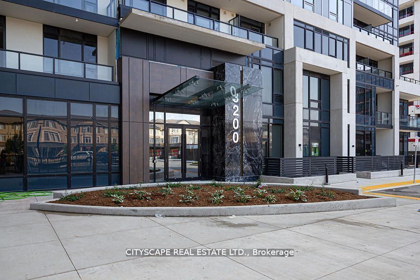
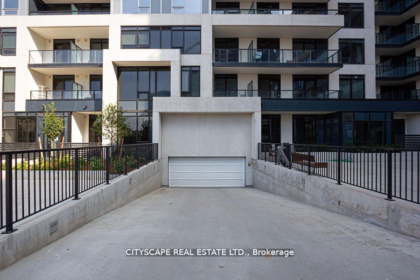
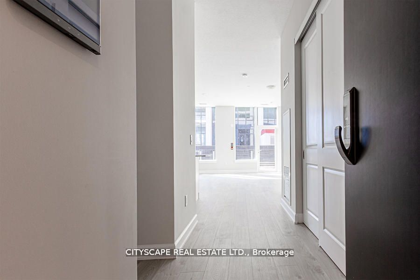
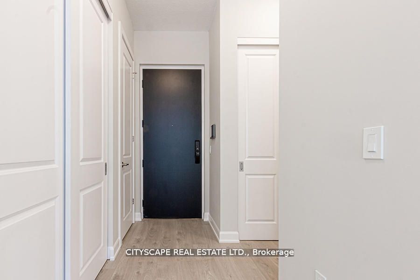
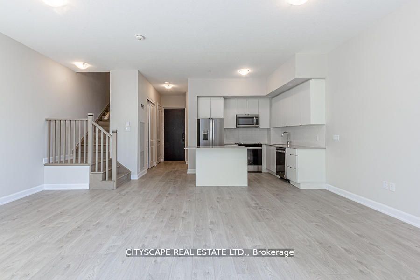
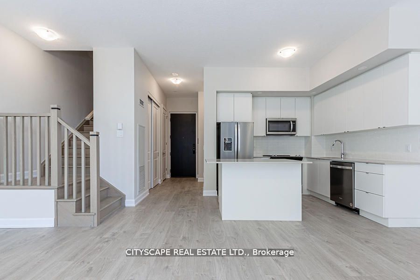
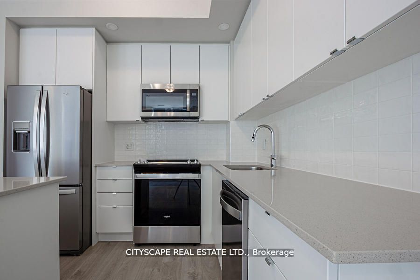
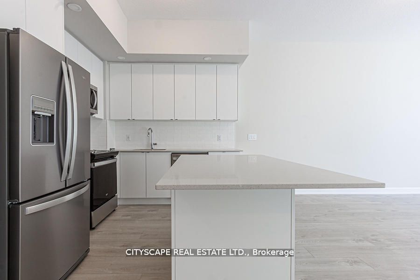
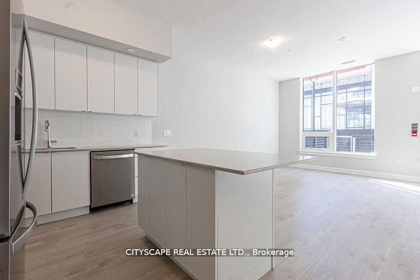
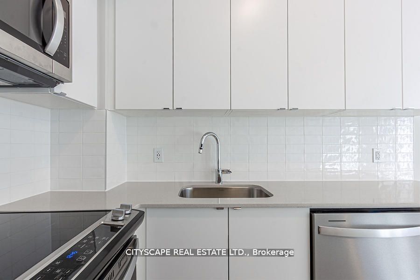
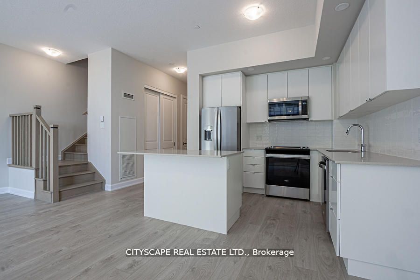
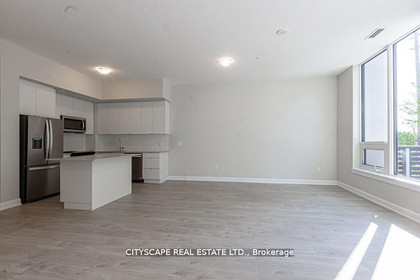
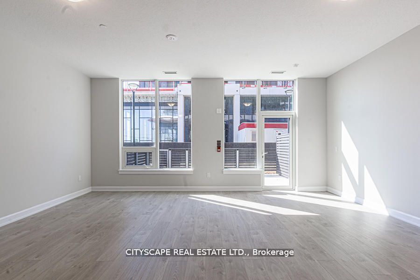
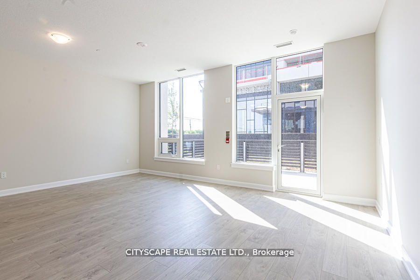
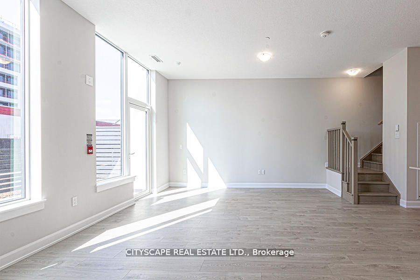
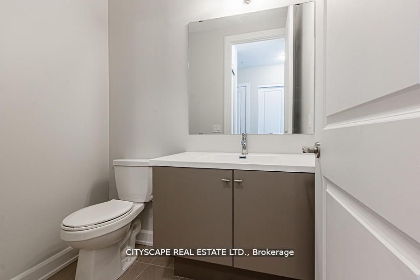
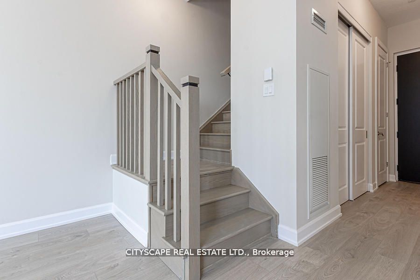
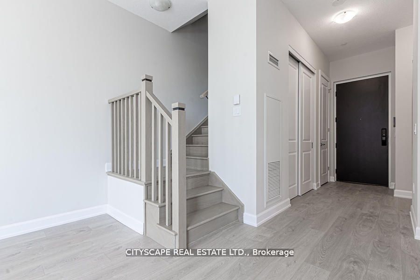
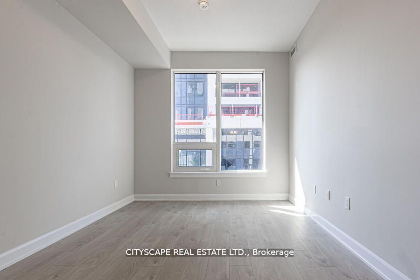
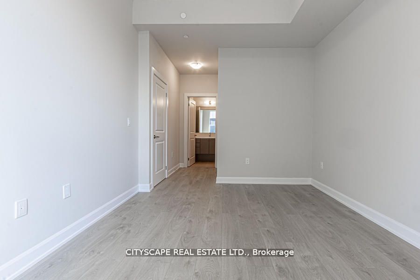
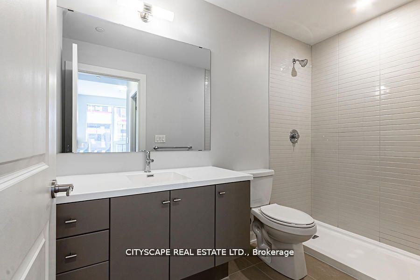
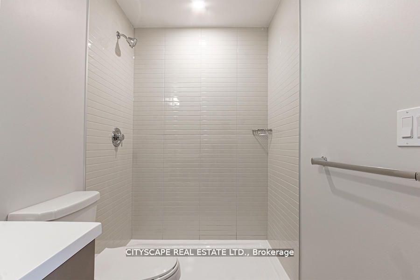
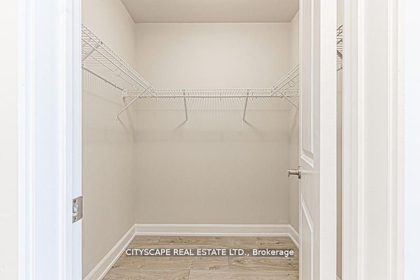
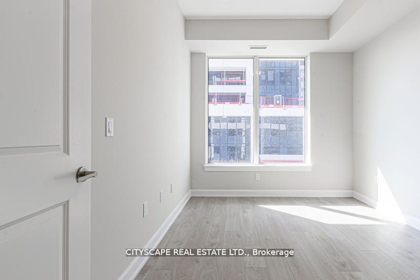
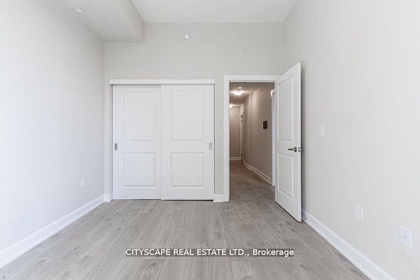
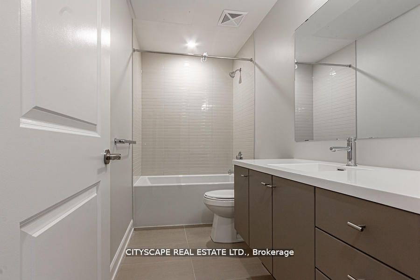
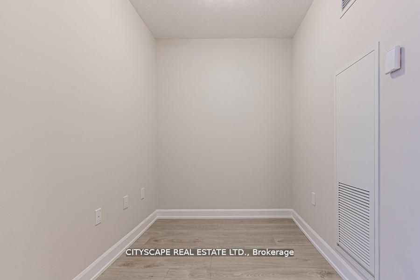
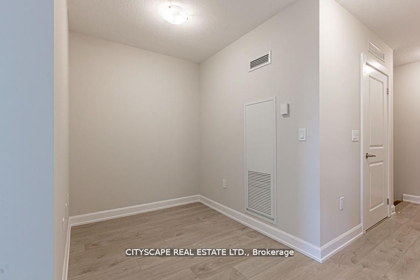
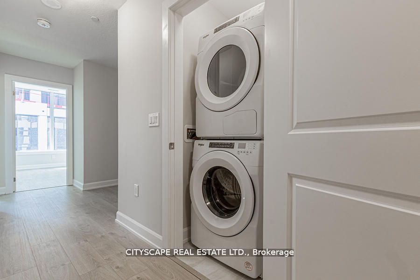
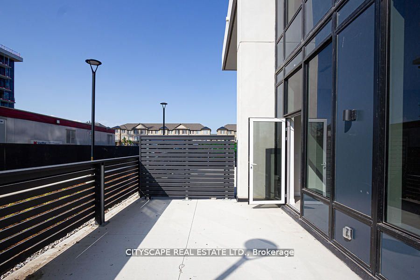
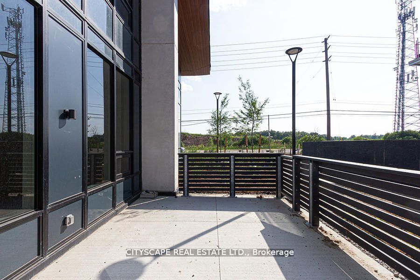
Prime Oakville Location on Trafalgar Road! Welcome to Upper West Side Condos! Experience luxury living in this stunning 1,399 sq. ft. condo townhome featuring 2 spacious bedrooms plus a den, located in one of Oakville's most sought-after developments. Boasting soaring 10-foot ceilings, contemporary finishes, and laminate flooring throughout, this beautifully designed residence offers the perfect blend of elegance, comfort, and functionality. The modern gourmet kitchen features sleek cabinetry, premium stainless steel appliances, and quartz countertops. The spacious primary bedroom offers a walk-in closet and a luxurious ensuite bathroom with a walk-in shower .Enjoy an exceptional collection of upscale amenities, including a virtual concierge, 24-hour security, smart building access with digital locks and keyless entry, a fully equipped fitness centre, elegant party room, entertainment lounge, and a beautifully landscaped 13th-floor rooftop terrace. Ideally situated along Trafalgar Road, with convenient access to shopping, restaurants, parks, schools, major highways, and public transit. Experience sophisticated urban living in the heart of Oakville. A rare opportunity to enjoy luxury, space, and convenience in one exceptional location!
Details
| MLS # | W14178792 |
|---|---|
| Listing Type | For Sale |
| Style | House |
| HOA Dues | $1,158 |
| Sub-Type | Resale |
| Status | New |
| Year | 0 |
| Days On Site | 7 |
| Listing Provided By | CITYSCAPE REAL ESTATE LTD. | W14178792 158700 |
Features
| Bed(s) | 3 |
|---|---|
| Bath(s) | 3 |
| Garage | 1 |
| Story(s) | 2 |
| Property View | Garden |
Interior
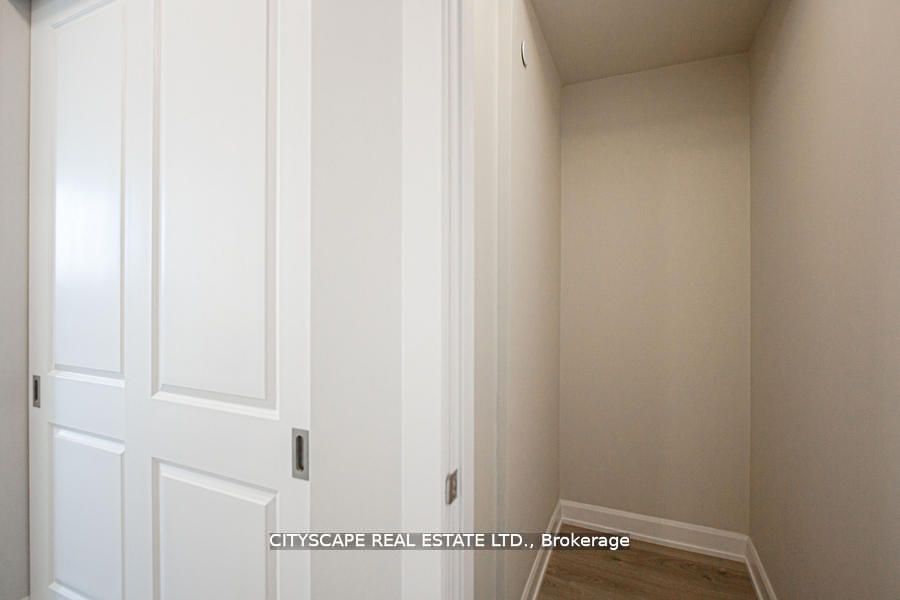
| Interior Features | Storage, Carpet Free |
|---|---|
| Cooling | Central Air |
| Heat Source | Gas |
| Fireplace Yes / No | No |
| Laundry Features | Ensuite |
Exterior
| Exterior Features | Patio |
|---|---|
| View | Garden |
| Construction Materials | Brick Front, Concrete |
| Security Features | Concierge/Security, Smoke Detector, Carbon Monoxide Detectors, Security System |
Parking
| Garage Yes / No | Yes |
|---|---|
| Parking Features | Underground |
Taxes
| Tax Annual Amount | 4731.34 |
|---|---|
| Tax Year | 2026 |
Area Information
| Province | ON |
|---|---|
| Region | Halton |
| City | Oakville |
| Postal Code | L6H 7W6 |
| Area | 1010 JM Joshua Meadows |
| Listing VS Median (in L6H 7W6) | |
Price: $775,000 low | high Med: $0 On site: 7 low | high Med: | |
Request a showing
Request a showing
Contact
Learn More About This Property

| Province | ON |
|---|---|
| Region | Halton |
| City | Oakville |
| Postal Code | L6H 7W6 |
| Area | 1010 JM Joshua Meadows |
| Listing VS Median (in L6H 7W6) | |
Price: $775,000 low | high Med: $0 On site: 7 low | high Med: | |