New Listing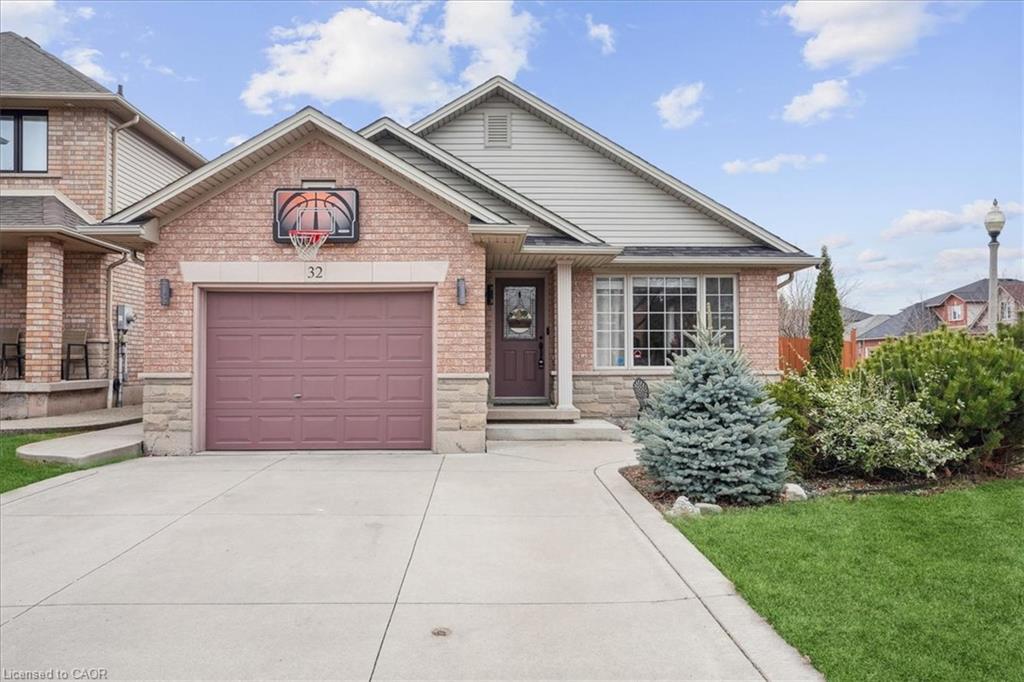
32 Sonoma Lane,Stoney Creek, ON L8E 6B5
Stoney Creek, ON L8E 6B5

Description
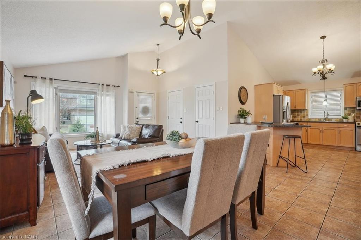
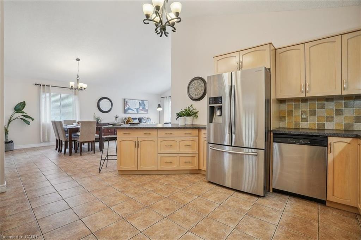
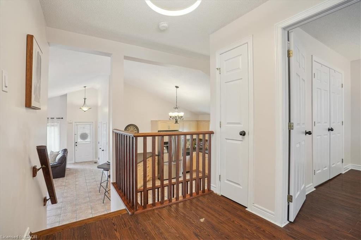
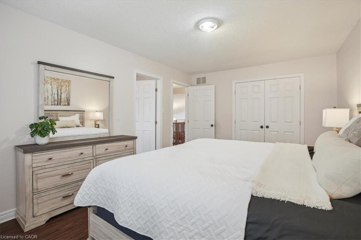
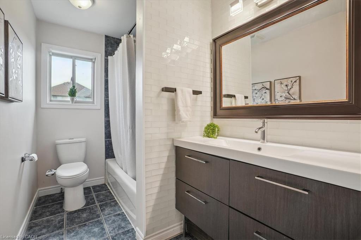
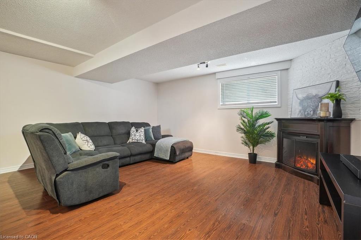
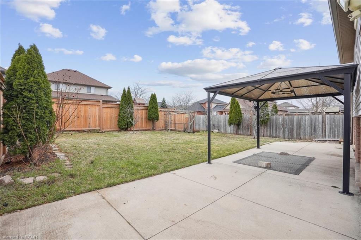
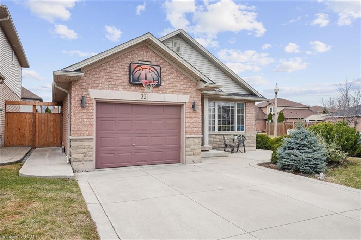
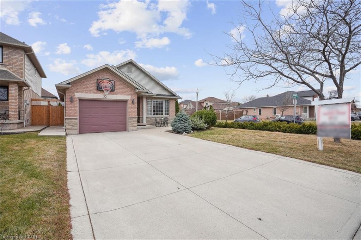
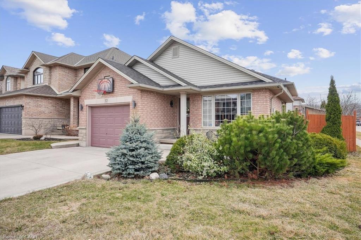
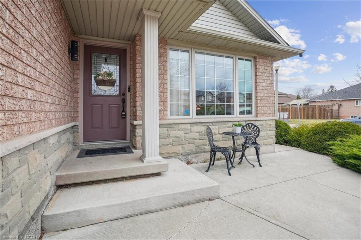
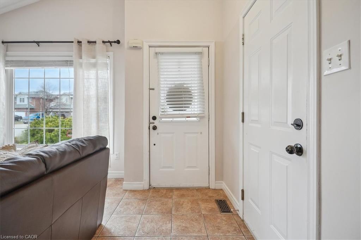
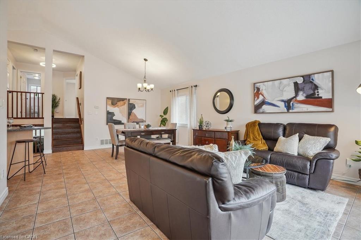
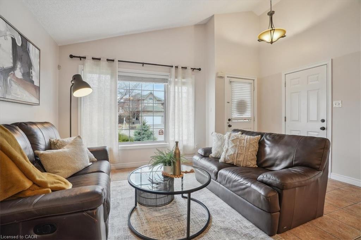
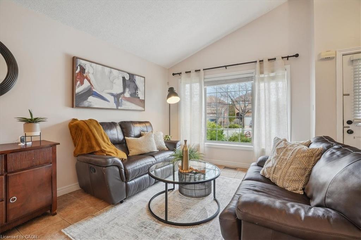
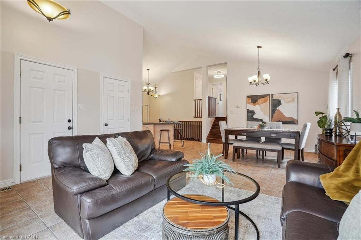
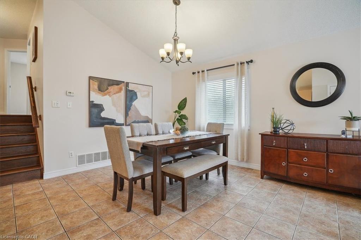
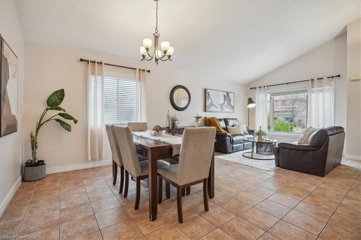
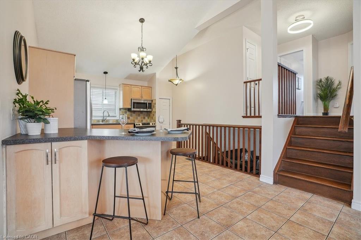
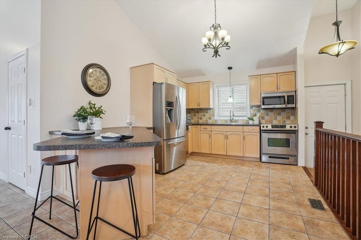
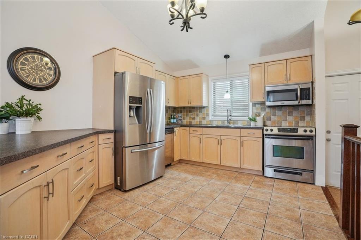
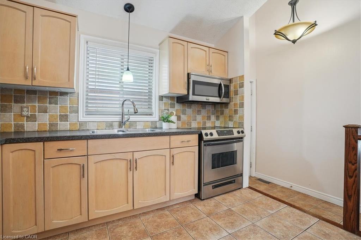
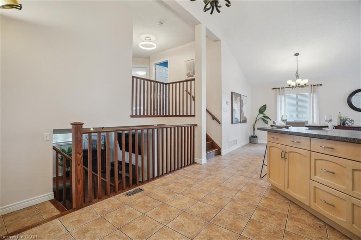
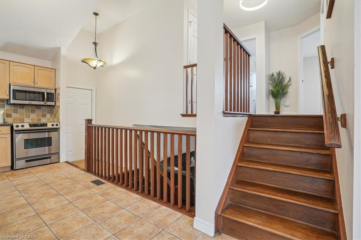
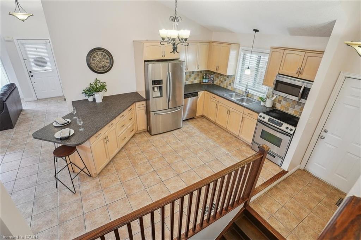
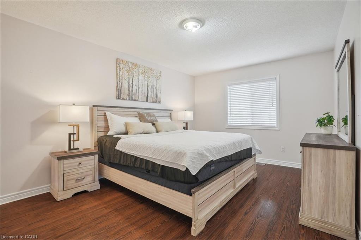
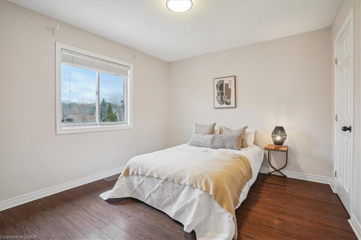
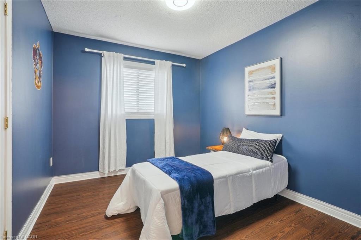
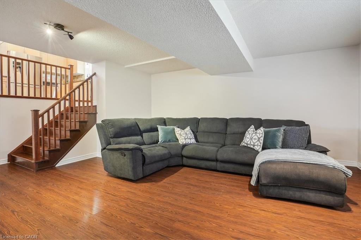
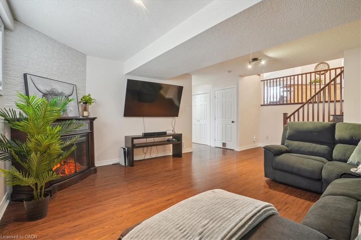
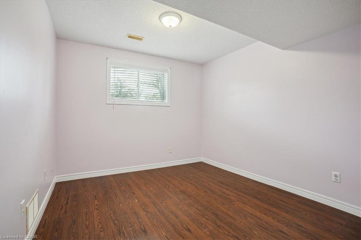
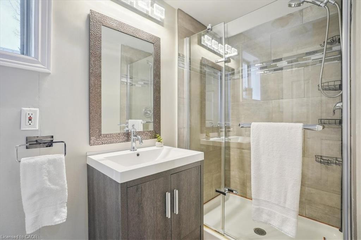
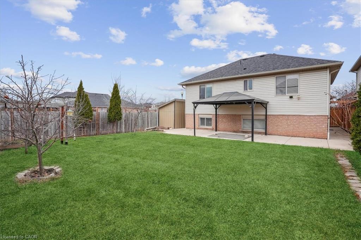
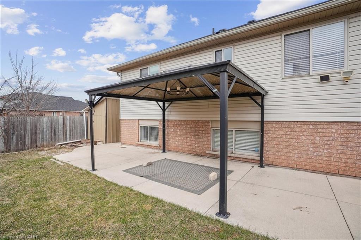
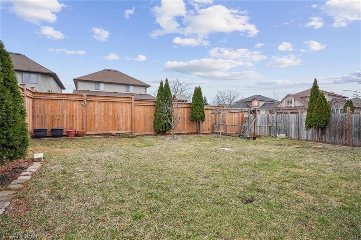
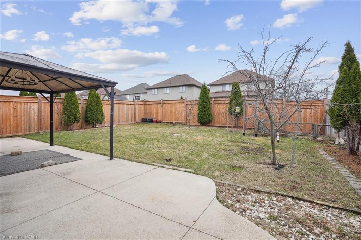
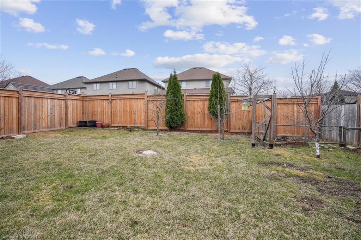
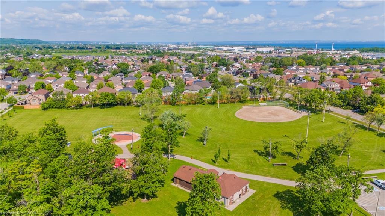
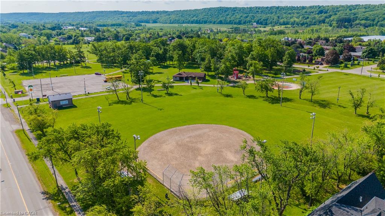
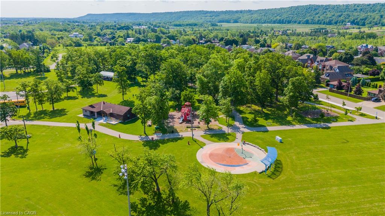
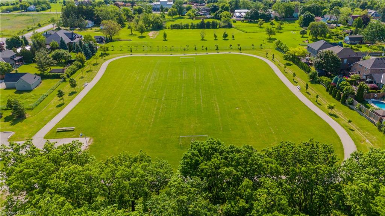
Welcome to this beautifully maintained 3+1 bedroom, 2-bathroom backsplit offering nearly 2,000 sq. ft. of finished living space in one of Winona's most desirable neighbourhoods. Step inside to soaring vaulted ceilings and an abundance of natural light, creating a bright, open and inviting atmosphere. The thoughtfully designed multi-level layout offers plenty of room for growing families, entertaining, working from home or simply relaxing, with versatile living spaces and generously sized bedrooms throughout. Step outside to an exceptionally large backyard offering endless possibilities for summer gatherings, gardening, a future pool or your own private outdoor oasis. Ideally located just minutes from Winona Crossing, Costco, schools, parks, restaurants and everyday amenities, with quick QEW access for commuters. Enjoy nearby Fifty Point Conservation Area and the beauty of the Niagara Escarpment. A fantastic opportunity to enjoy space, comfort and convenience in sought-after Winona!
Details
| MLS # | 40858206 |
|---|---|
| Listing Type | For Sale |
| Style | House |
| Sub-Type | Resale |
| Status | Active |
| Year | 2002 |
| Days On Site | 2 |
| Listing Provided By | Royal LePage State Realty Inc. | E. Martin Mazza |
Features
| Bed(s) | 4 |
|---|---|
| Bath(s) | 2 Total |
| SQ Feet | 1,211 |
| Garage | 1 |
| Basement | Y |
| Story(s) | 2 |
| Zoning | R3 |
| Acreage | 0.12 |
| Water Front | Yes |
Interior
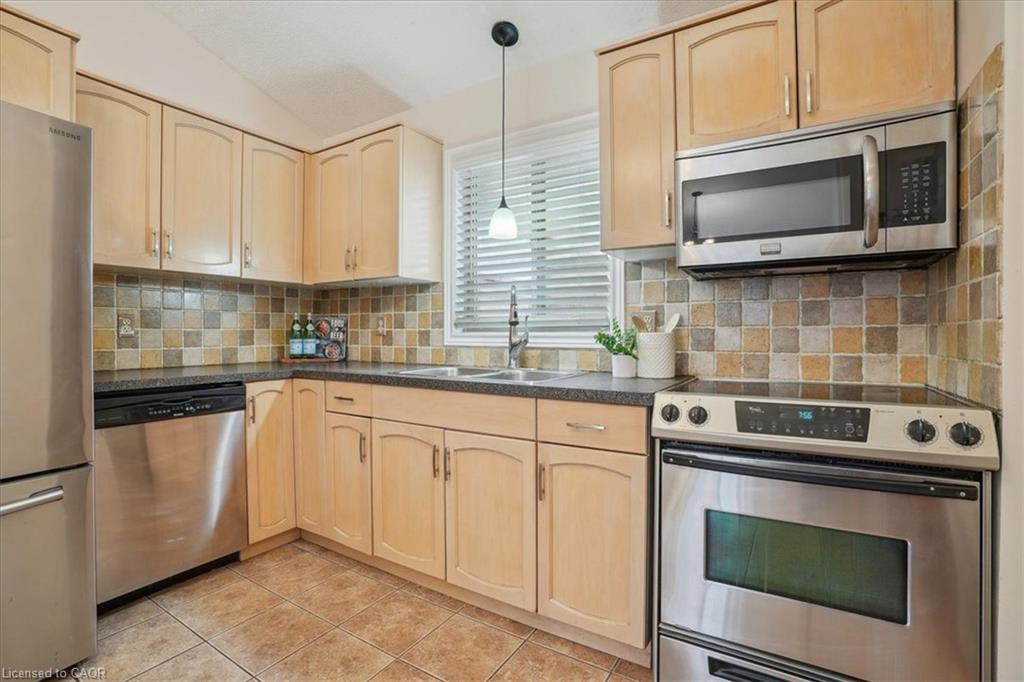
| Appliances | Built-in Microwave, Dishwasher, Dryer, Refrigerator, Stove, Washer |
|---|---|
| Rooms Total | 11 |
| Interior Features | None |
| Cooling | Central Air |
| Cooling Yes / No | No |
| Heating | Forced Air, Natural Gas |
| Heating Yes / No | Yes |
| Fireplaces Total | 1 |
| Fireplace Features | Electric |
| Window Features | Window Coverings |
| Laundry Features | In Basement |
Exterior
| Lot Features | Urban, Rectangular, Highway Access, Library, Major Highway, Park, Playground Nearby, Public Transit, Quiet Area, School Bus Route, Schools, Shopping Nearby |
|---|---|
| Construction Materials | Brick, Stone, Vinyl Siding |
| Roof | Asphalt Shing |
| Fencing | Full |
| Foundation Details | Poured Concrete |
| Waterfront Features | Lake/Pond |
Parking
| Garage Spaces | 1 |
|---|---|
| Parking Features | Attached Garage, Concrete, Inside Entry |
| Open Parking Yes / No | Yes |
| Attached Garage Yes / No | Yes |
Utilities
| Sewer | Sewer (Municipal) |
|---|
Taxes
| Tax Annual Amount | 5339.2 |
|---|
Area Information
| Province | ON |
|---|---|
| Region | Hamilton |
| City | Stoney Creek |
| Postal Code | L8E 6B5 |
| Area | 51 Stoney Creek |
| Subarea | 514 Winona Industrial |
| Community Name | 514 Winona Industrial |
| School District | St. John Henry Newman / Orchard |
| Elementary School | Immaculate Heart Of Mary / Winon |
| High School | St. John Henry Newman / Orchard |
| Listing VS Median (in 514 Winona Industrial) | |
Price: $799,900 low | high Med: $16 sqft: 1,211 low | high Med: 22,262 $ / sqft: $661 low | high Med: $0 On site: 2 low | high Med: 30 | |
Request a showing
Request a showing
Contact
Learn More About This Property

| Province | ON |
|---|---|
| Region | Hamilton |
| City | Stoney Creek |
| Postal Code | L8E 6B5 |
| Area | 51 Stoney Creek |
| Subarea | 514 Winona Industrial |
| Community Name | 514 Winona Industrial |
| School District | St. John Henry Newman / Orchard |
| Elementary School | Immaculate Heart Of Mary / Winon |
| High School | St. John Henry Newman / Orchard |
| Listing VS Median (in 514 Winona Industrial) | |
Price: $799,900 low | high Med: $16 sqft: 1,211 low | high Med: 22,262 $ / sqft: $661 low | high Med: $0 On site: 2 low | high Med: 30 | |